
52 Mt Royal Circle Brampton (Vales Of Castlemore), Ontario L6P 2K4


$1,197,000
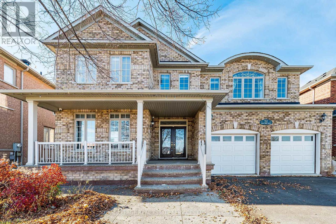
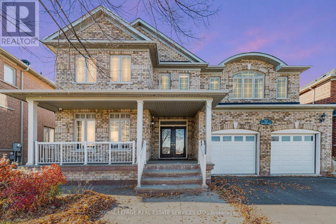
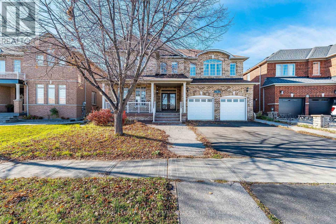
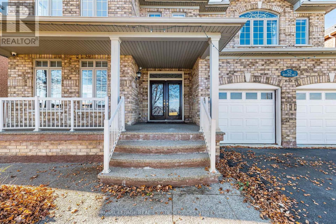
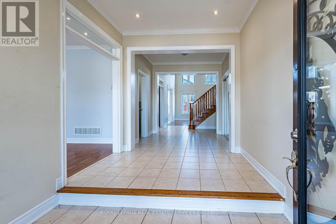
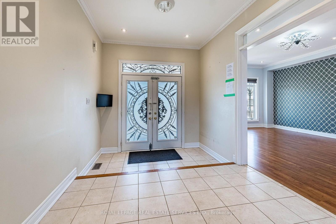
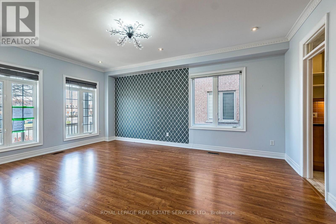
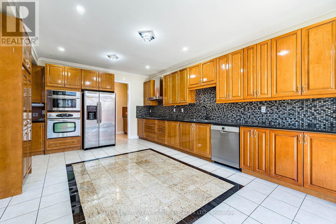
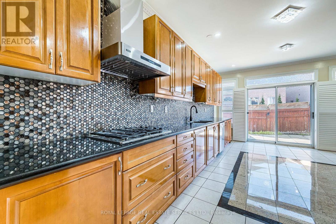
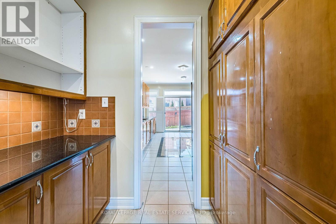
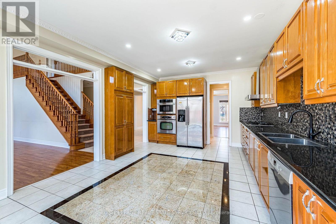
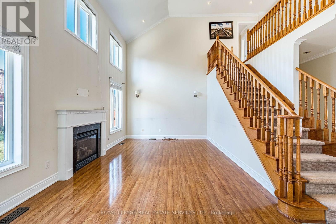
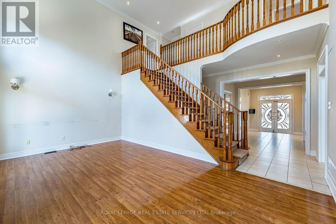
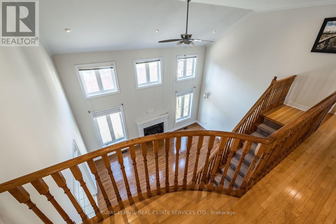
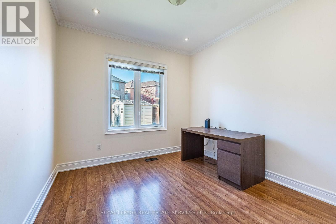
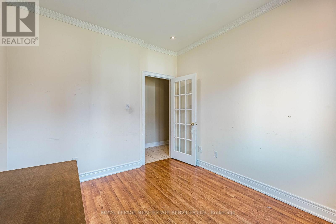
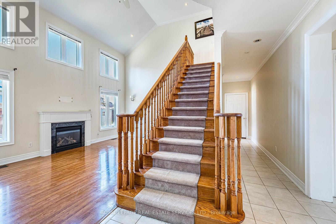
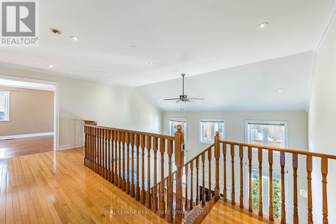
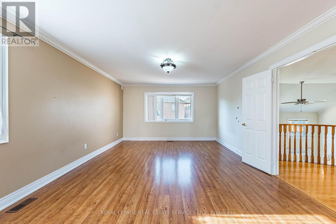
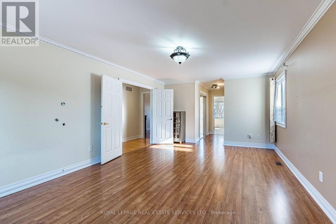
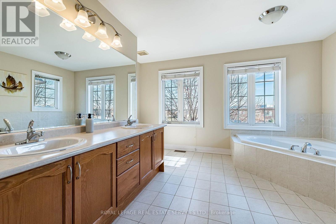
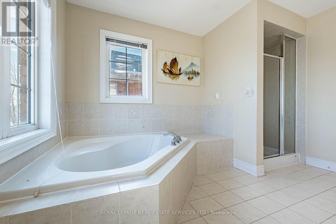
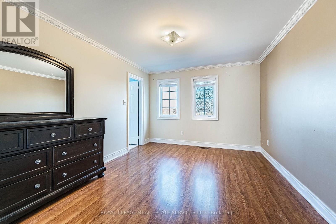
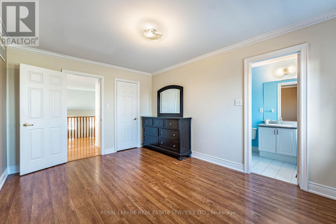
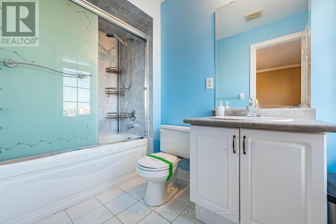
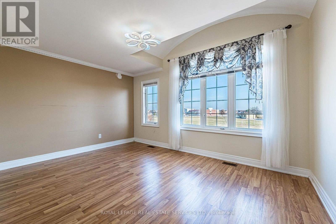
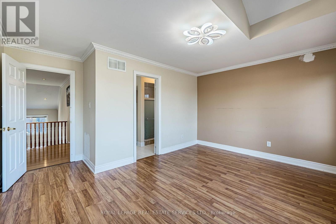
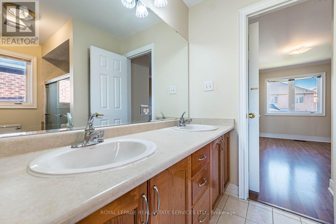
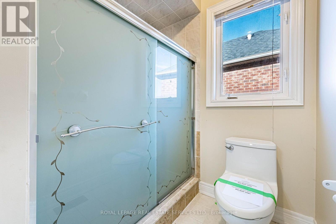
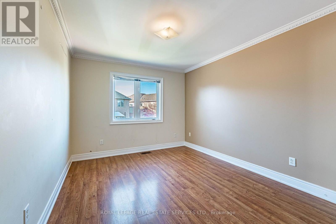
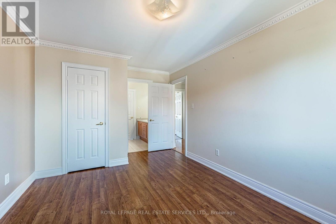
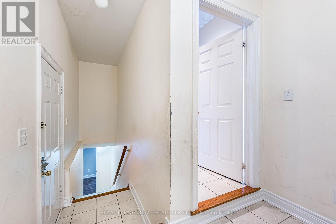
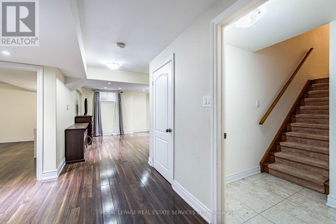
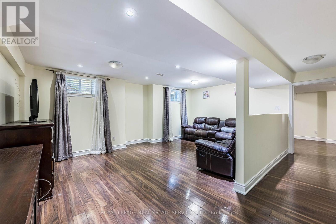
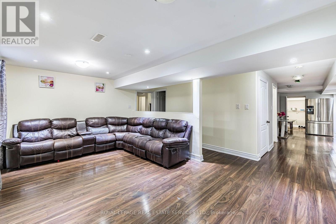
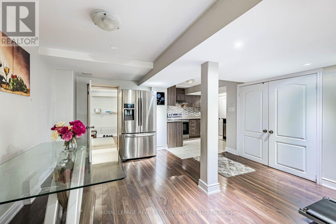
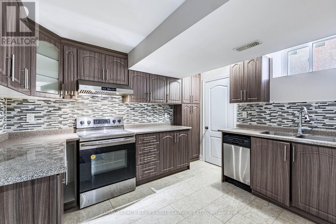
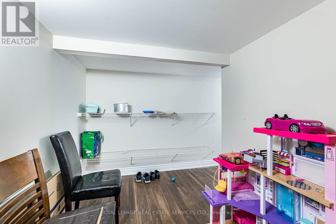
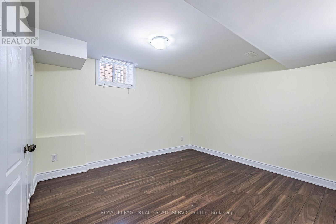
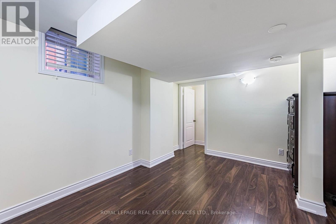
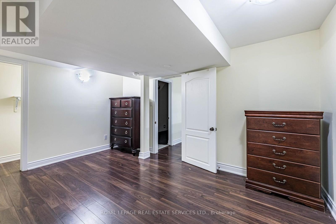
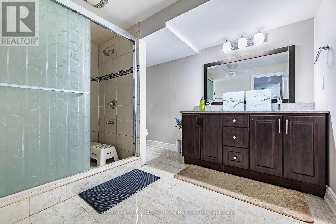
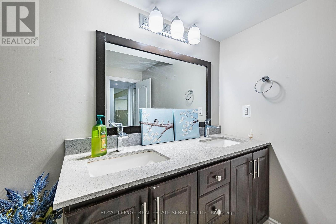
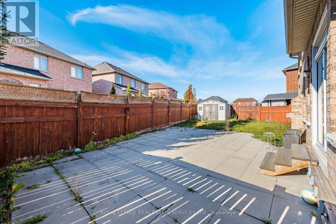
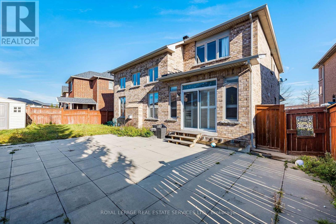
Welcome to this exceptional residence in Brampton's prestigious Castlemore community, one of the city's most sought-after family neighbourhoods. Known for its upscale homes, excellent schools, parks, trails, and convenient access to major routes, Castlemore continues to be a desirable destination for families and investors alike. The anticipated Hwy 413 corridor is expected to further enhance regional connectivity and long-term area appeal. Designed with both elegance and functionality in mind, this stunning home offers the perfect floor plan for modern family living. Natural light pours through the home throughout the day, highlighting the spacious principal rooms, separate living and family rooms, and the dramatic vaulted soaring cathedral ceilings, approx. 18ft. The gourmet kitchen features built-in stainless steel appliances, while the main-floor den provides flexibility as a home office or potential fifth bedroom. Perfect for families, all upper-level bedrooms are generously sized and feature their own bathrooms (Jack & Jill in 2), offering comfort and privacy rarely found in today's market. With 5 bathrooms in total, this home easily accommodates growing or multi-generational families. With convenient access from the garage, the fully finished basement with either vinyl or laminate flooring, adds incredible versatility with a self-contained in-law suite featuring 2 bedrooms, separate living and dining areas, and ample space for extended family, guests, or entertaining. Ideally located steps to Mount Royal Public School, Our Lady of Lourdes Catholic Elementary School, parks, walking trails, transit, shopping, and everyday amenities. A rare opportunity to own a luxurious, move-in-ready home in an outstanding location. (id:43681)
房源概要
| MLS® Number | W14194660 |
| 房源类型 | 民宅 |
| 社区名字 | Vales of Castlemore |
| 附近的便利设施 | 公共交通, 学校 |
| 特征 | Irregular Lot Size, 无地毯 |
| 总车位 | 7 |
| View Type | View |
详 情
| 浴室 | 5 |
| 地上卧房 | 4 |
| 地下卧室 | 2 |
| 总卧房 | 6 |
| 公寓设施 | Fireplace(s) |
| 地下室进展 | 已装修 |
| 地下室类型 | N/a (finished) |
| 施工种类 | 独立屋 |
| 空调 | 中央空调 |
| 外墙 | 砖 |
| 壁炉 | 有 |
| Fireplace Total | 1 |
| Flooring Type | Laminate, Hardwood, Vinyl, Ceramic |
| 地基类型 | 混凝土浇筑 |
| 客人卫生间(不包含洗浴) | 1 |
| 供暖方式 | 天然气 |
| 供暖类型 | 压力热风 |
| 储存空间 | 2 |
| 内部尺寸 | 3000 - 3500 Sqft |
| 类型 | 独立屋 |
| 设备间 | 市政供水 |
车 位
| 附加车库 | |
| Garage |
土地
| 英亩数 | 无 |
| 土地便利设施 | 公共交通, 学校 |
| 污水道 | Sanitary Sewer |
| 土地深度 | 98 Ft ,6 In |
| 土地宽度 | 53 Ft ,4 In |
| 不规则大小 | 53.4 X 98.5 Ft ; 53.42 Ft X 98.53 Ft X 62.62 Ft X86.36 Ft |
房 间
| 楼 层 | 类 型 | 长 度 | 宽 度 | 面 积 |
|---|---|---|---|---|
| 二楼 | 主卧 | 8.26 m | 4.094 m | 8.26 m x 4.094 m |
| 二楼 | 第二卧房 | 4.36 m | 3.12 m | 4.36 m x 3.12 m |
| 二楼 | 第三卧房 | 4.31 m | 4.59 m | 4.31 m x 4.59 m |
| 二楼 | Bedroom 4 | 4.25 m | 3.35 m | 4.25 m x 3.35 m |
| 地下室 | 餐厅 | 7.15 m | 4.39 m | 7.15 m x 4.39 m |
| 地下室 | 厨房 | 2.81 m | 3.51 m | 2.81 m x 3.51 m |
| 地下室 | Bedroom 5 | 4.3 m | 3.12 m | 4.3 m x 3.12 m |
| 地下室 | 卧室 | 4.36 m | 3.87 m | 4.36 m x 3.87 m |
| 地下室 | 浴室 | 327 m | 2.53 m | 327 m x 2.53 m |
| 地下室 | 客厅 | 4.96 m | 5.76 m | 4.96 m x 5.76 m |
| 一楼 | 餐厅 | 5.54 m | 4.02 m | 5.54 m x 4.02 m |
| 一楼 | 大型活动室 | 3.64 m | 5.91 m | 3.64 m x 5.91 m |
| 一楼 | 厨房 | 6.12 m | 4.01 m | 6.12 m x 4.01 m |
| 一楼 | Partial Bathroom | 1.45 m | 1.72 m | 1.45 m x 1.72 m |
| 一楼 | 衣帽间 | 3.21 m | 3.07 m | 3.21 m x 3.07 m |

The trademarks REALTOR®, REALTORS®, and the REALTOR® logo are controlled by The Canadian Real Estate Association (CREA) and identify real estate professionals who are members of CREA. The trademarks MLS®, Multiple Listing Service® and the associated logos are owned by The Canadian Real Estate Association (CREA) and identify the quality of services provided by real estate professionals who are members of CREA. The trademark DDF® is owned by The Canadian Real Estate Association (CREA) and identifies CREA's Data Distribution Facility (DDF®)
Toronto Real Estate Board
Royal LePage Real Estate Services Ltd.
November 19 2026 05:06:27
