
52 Montressor Drive Toronto (St. Andrew-Windfields), Ontario M2P 1Z2


$2,488,000
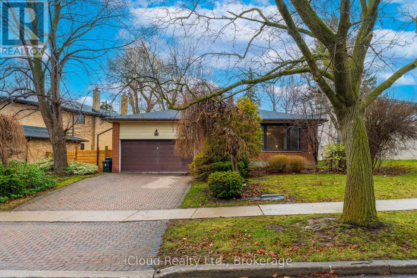
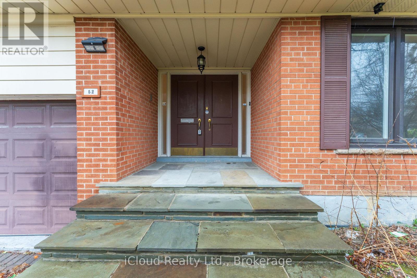
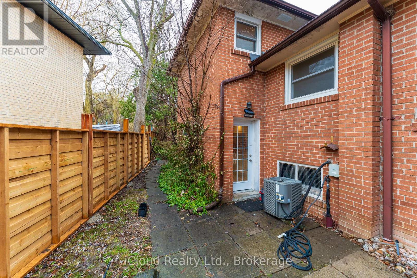
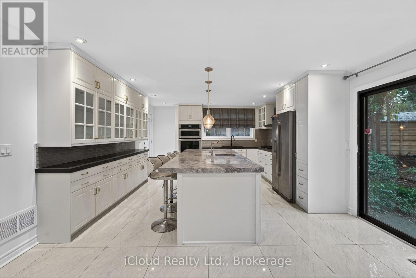
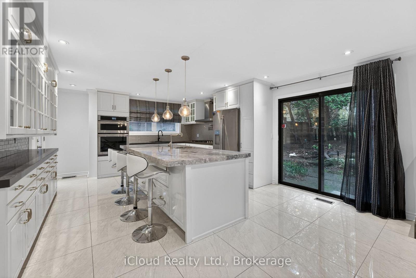
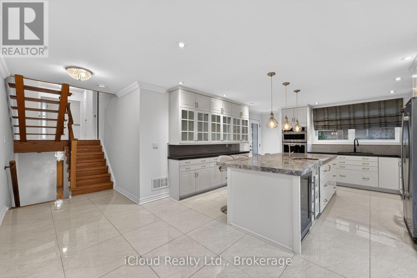
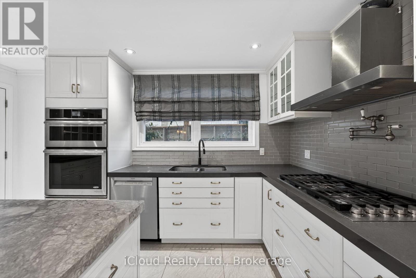
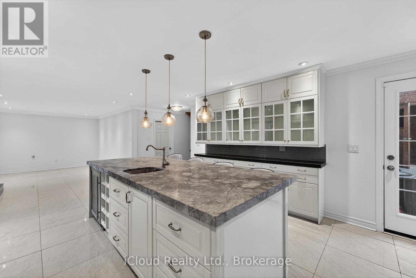
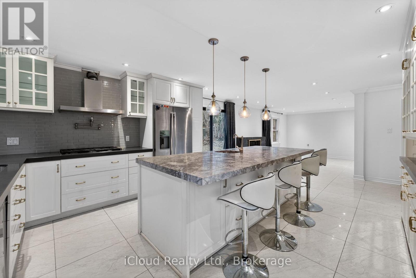
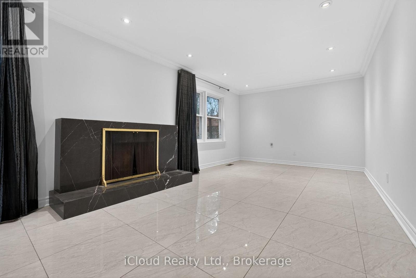
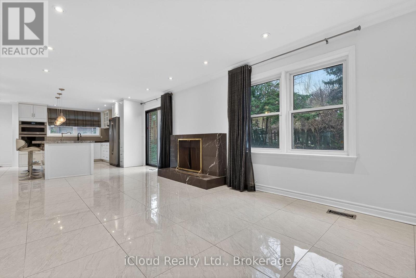
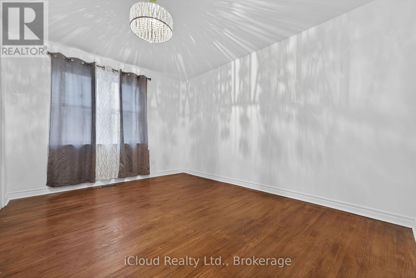
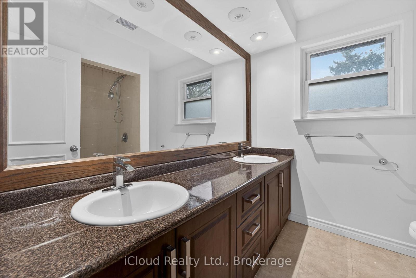
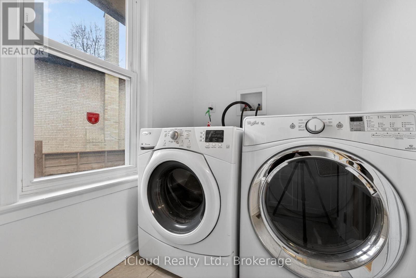
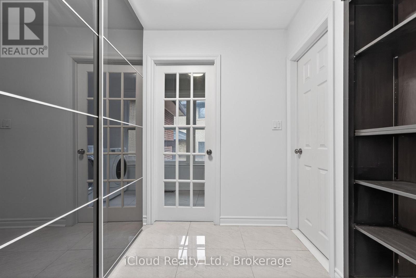
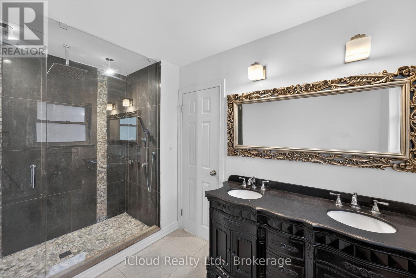
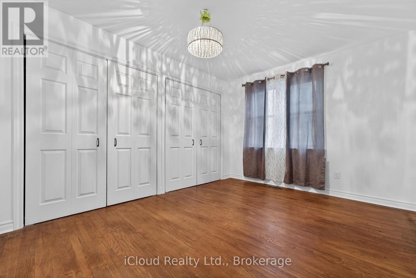
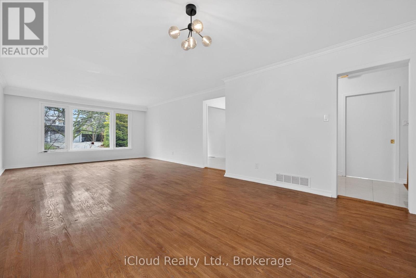
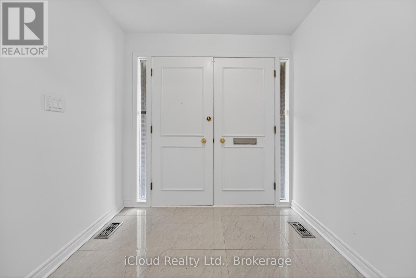
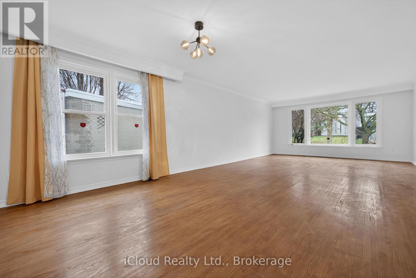
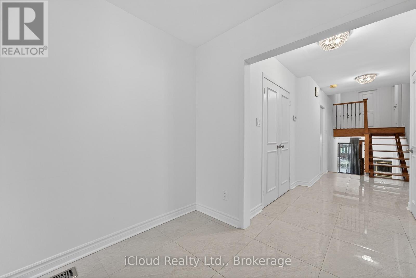
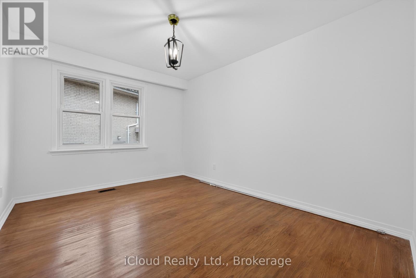
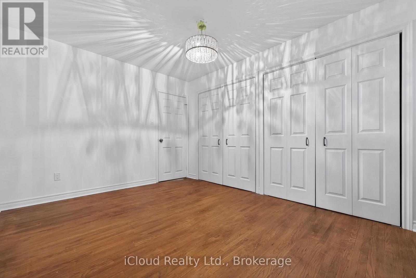
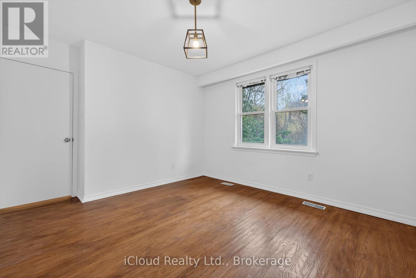
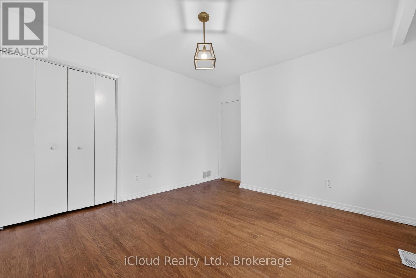
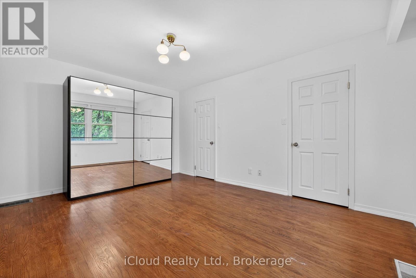
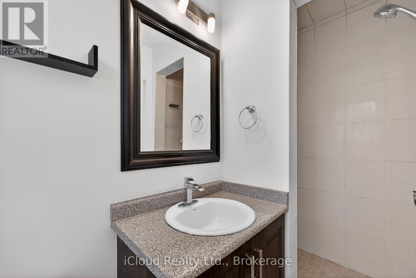
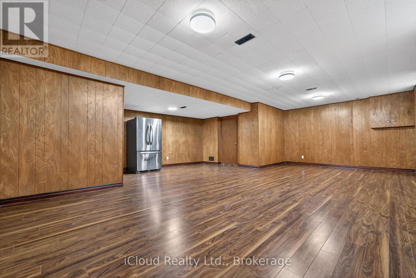
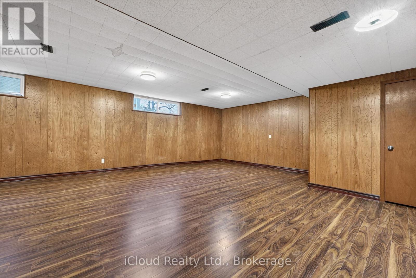
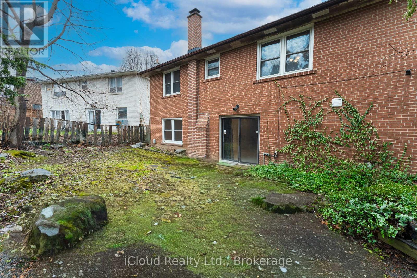
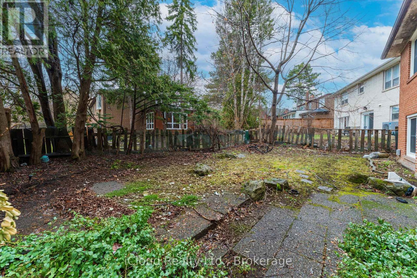
Welcome to luxury living in the heart of Toronto's prestigious St. Andrew-Windfields community. This freshly painted residence blends classic elegance with modern upgrades, offering an unparalleled opportunity for families and discerning buyers alike. Step inside to discover a bright, expansive living and dining room featuring gleaming hardwood floors designed for seamless entertaining. The heart of the home features a sunlit, eat-in kitchen that flows effortlessly into an inviting family room. Transition through the walk-out to your private, park-like backyard oasis, complete with a brand-new fence and a lush garden featuring a two-tier stone patio-perfect for summer gatherings.Experience ultimate convenience with four generous bedrooms and three full bathrooms, highlighted by a rare main-level bedroom featuring a newly added 4-piece ensuite bathroom. Head downstairs to find a massive lower-level recreation room, offering endless potential for a home theatre, gym, or private play area. Mechanically optimized for total peace of mind, the home boasts a brand-new furnace. Complete with a built-in garage and driveway parking, convenience is at your doorstep. Perfectly positioned just steps from the highly-rated Owen Public School, scenic local parks, and TTC transit. Enjoy rapid access to Highway 401, top-tier medical facilities like North York General Hospital, and premium shopping, making this the ultimate combination of prestigious living and urban convenience. (id:43681)
房源概要
| MLS® Number | C13151570 |
| 房源类型 | 民宅 |
| 社区名字 | St. Andrew-Windfields |
| 附近的便利设施 | 公园, 公共交通 |
| 特征 | 无地毯 |
| 总车位 | 6 |
详 情
| 浴室 | 3 |
| 地上卧房 | 4 |
| 总卧房 | 4 |
| 家电类 | Garage Door Opener Remote(s) |
| 地下室进展 | 已装修 |
| 地下室功能 | Walk Out |
| 地下室类型 | N/a (finished) |
| 施工种类 | 独立屋 |
| Construction Style Split Level | Backsplit |
| 空调 | 中央空调 |
| 外墙 | 砖 |
| 壁炉 | 有 |
| Flooring Type | Laminate, Hardwood, Carpeted |
| 地基类型 | 混凝土 |
| 供暖方式 | 天然气 |
| 供暖类型 | 压力热风 |
| 内部尺寸 | 2000 - 2500 Sqft |
| 类型 | 独立屋 |
| 设备间 | 市政供水 |
车 位
| Garage |
土地
| 英亩数 | 无 |
| 围栏类型 | Fenced Yard |
| 土地便利设施 | 公园, 公共交通 |
| 污水道 | Sanitary Sewer |
| 土地深度 | 110 Ft ,4 In |
| 土地宽度 | 82 Ft ,7 In |
| 不规则大小 | 82.6 X 110.4 Ft |
房 间
| 楼 层 | 类 型 | 长 度 | 宽 度 | 面 积 |
|---|---|---|---|---|
| 地下室 | 娱乐,游戏房 | 8.32 m | 6.89 m | 8.32 m x 6.89 m |
| 一楼 | 客厅 | 8.59 m | 4.44 m | 8.59 m x 4.44 m |
| 一楼 | 餐厅 | 3.97 m | 3.3 m | 3.97 m x 3.3 m |
| Upper Level | 主卧 | 4.6 m | 3.58 m | 4.6 m x 3.58 m |
| Upper Level | 第二卧房 | 3.95 m | 3.4 m | 3.95 m x 3.4 m |
| Upper Level | 第三卧房 | 3.97 m | 2.97 m | 3.97 m x 2.97 m |
| In Between | 厨房 | 4.8 m | 4.47 m | 4.8 m x 4.47 m |
| In Between | 家庭房 | 6.5 m | 3.48 m | 6.5 m x 3.48 m |
| In Between | Bedroom 4 | 3.93 m | 3.75 m | 3.93 m x 3.75 m |
| In Between | 其它 | 3.03 m | 1.7 m | 3.03 m x 1.7 m |

The trademarks REALTOR®, REALTORS®, and the REALTOR® logo are controlled by The Canadian Real Estate Association (CREA) and identify real estate professionals who are members of CREA. The trademarks MLS®, Multiple Listing Service® and the associated logos are owned by The Canadian Real Estate Association (CREA) and identify the quality of services provided by real estate professionals who are members of CREA. The trademark DDF® is owned by The Canadian Real Estate Association (CREA) and identifies CREA's Data Distribution Facility (DDF®)
Toronto Real Estate Board
Icloud Realty Ltd.
May 20 2026 08:39:09
