
52 Mockingbird Drive Elmira, Ontario N3B 3A6


$729,000
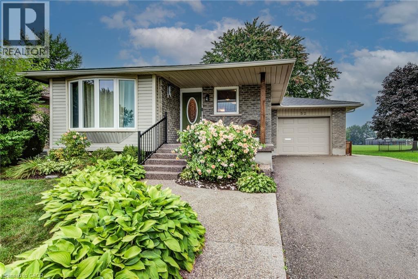
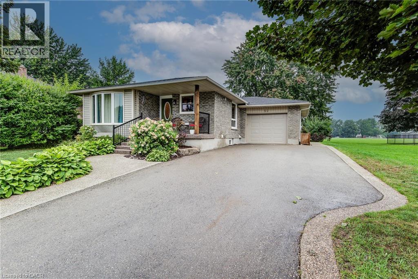
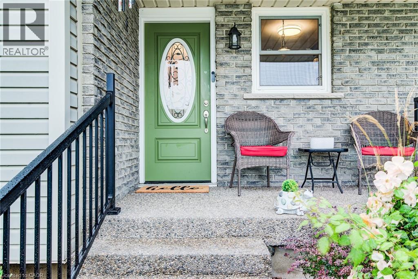
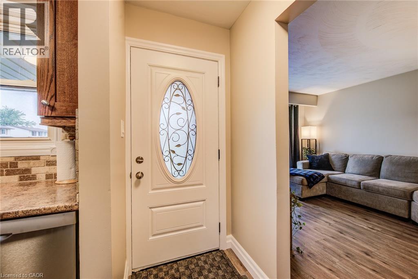
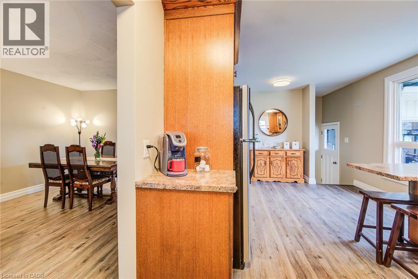
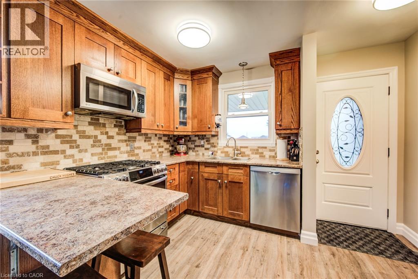
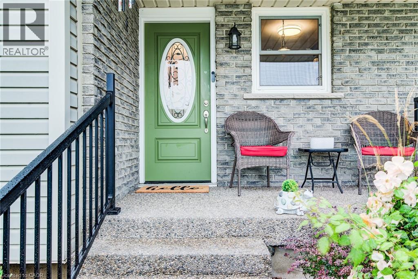
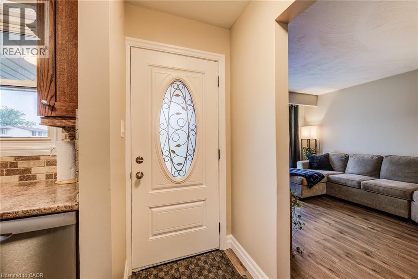
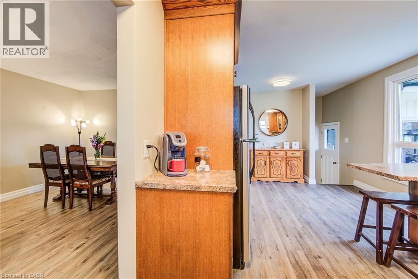
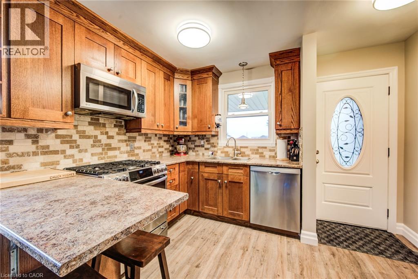
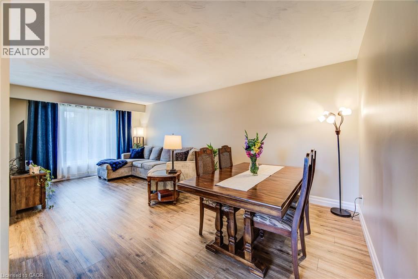
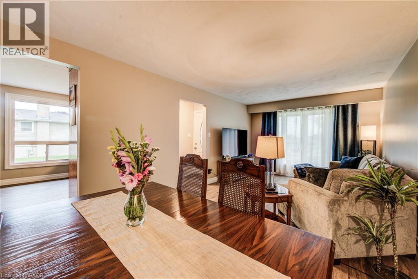
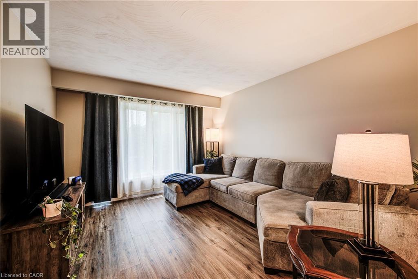
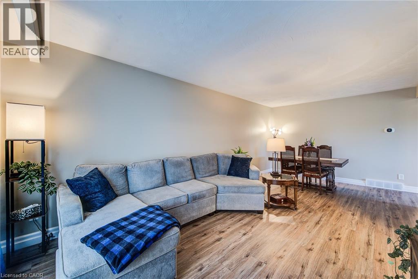
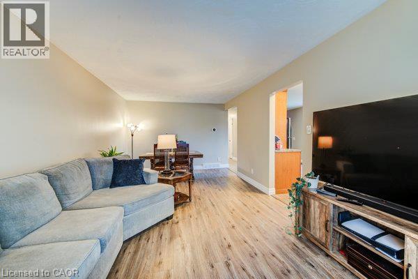
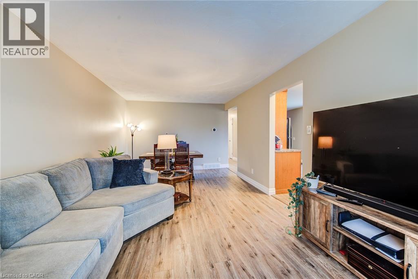
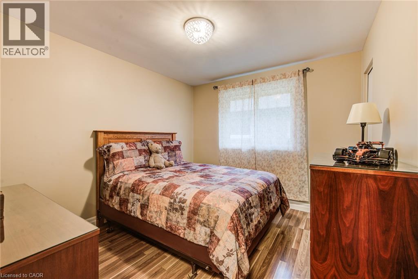
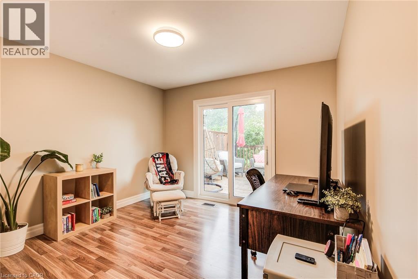
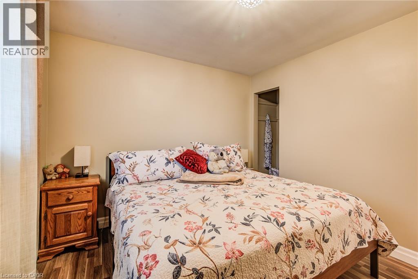
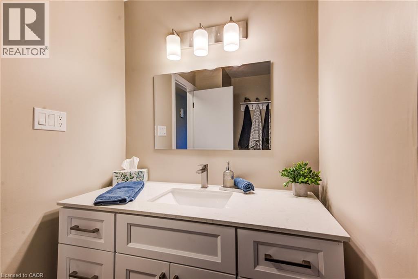
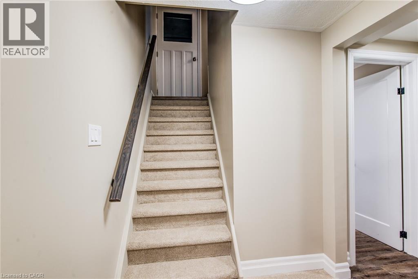
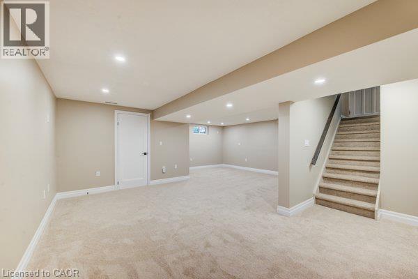
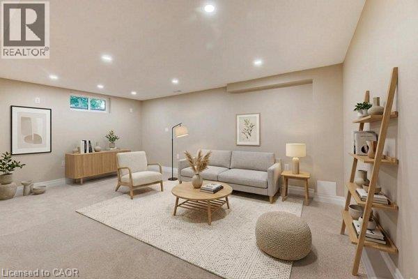
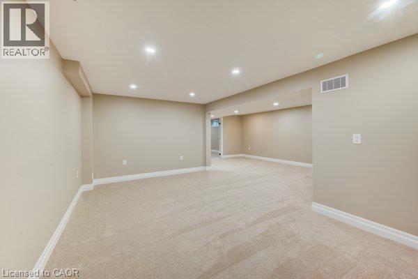
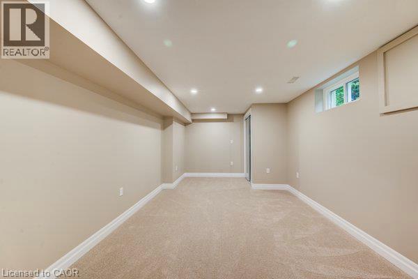
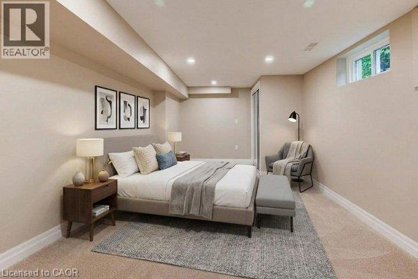
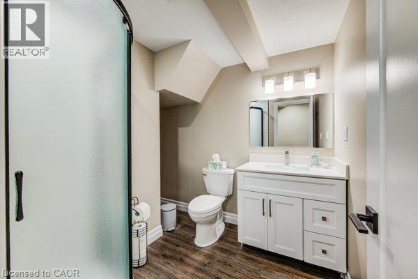
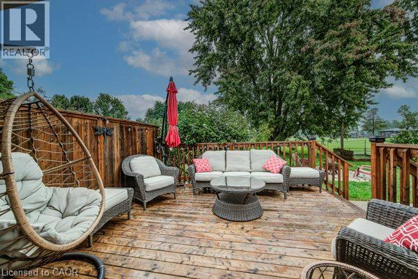
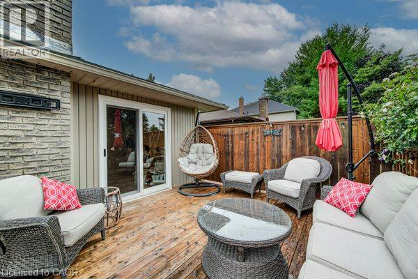
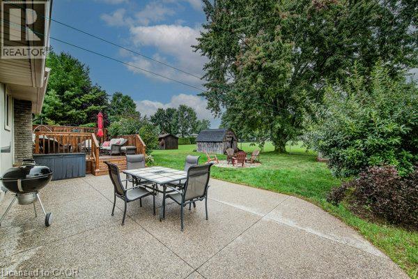
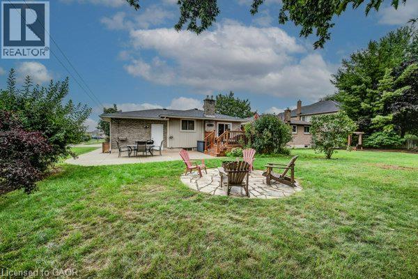
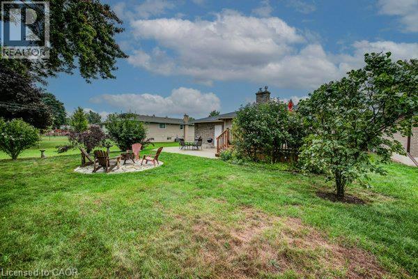
Welcome to 52 Mockingbird Dr. This beautiful 3-bedroom, 2-bathroom bungalow ideally located in the heart of Elmira! This inviting home offers a comfortable and functional layout, perfect for families, first-time buyers, or those looking to downsize. The fully finished basement provides additional living space and endless possibilities for a recreation room, home office, gym, or entertainment area. This home offers a backyard with vibrant flower beds and a cozy deck that creates a peaceful outdoor retreat. With thoughtful updates throughout and a convenient central location close to schools, parks, shopping, and local amenities. This home is a wonderful opportunity to enjoy everything Elmira has to offer. Don't miss out, call today for your viewing. (id:43681)
房源概要
| MLS® Number | 40859364 |
| 房源类型 | 民宅 |
| 附近的便利设施 | 近高尔夫球场, 公园, 礼拜场所, 游乐场, 学校, 购物 |
| 社区特征 | 社区活动中心 |
| 设备类型 | 热水器 |
| 特征 | 铺设车道 |
| 总车位 | 3 |
| 租赁设备类型 | 热水器 |
| 结构 | 棚, Porch |
详 情
| 浴室 | 2 |
| 地上卧房 | 3 |
| 地下卧室 | 1 |
| 总卧房 | 4 |
| 家电类 | 洗碗机, 烘干机, 冰箱, 炉子, 洗衣机 |
| 建筑风格 | 平房 |
| 地下室进展 | 已装修 |
| 地下室类型 | 全完工 |
| 施工日期 | 1975 |
| 施工种类 | 独立屋 |
| 外墙 | 砖, 乙烯基壁板 |
| 地基类型 | 混凝土浇筑 |
| 供暖方式 | 天然气 |
| 供暖类型 | 压力热风 |
| 储存空间 | 1 |
| 内部尺寸 | 1083 Sqft |
| 类型 | 独立屋 |
| 设备间 | 市政供水 |
车 位
| 附加车库 |
土地
| 英亩数 | 无 |
| 围栏类型 | 部分围栏 |
| 土地便利设施 | 近高尔夫球场, 公园, 宗教场所, 游乐场, 学校, 购物 |
| 污水道 | 城市污水处理系统 |
| 土地宽度 | 50 Ft |
| 规划描述 | Z2 |
房 间
| 楼 层 | 类 型 | 长 度 | 宽 度 | 面 积 |
|---|---|---|---|---|
| 地下室 | 设备间 | 11'1'' x 6'0'' | ||
| 地下室 | 娱乐室 | 21'10'' x 23'9'' | ||
| 地下室 | 三件套卫生间 | 7'1'' x 6'5'' | ||
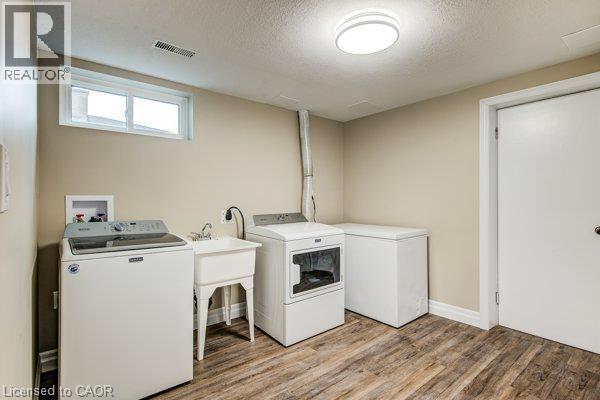
| 地下室 | 洗衣房 | 10'8'' x 10'2'' | ||
| 地下室 | 卧室 | 10'9'' x 19'0'' | ||
| 一楼 | 主卧 | 11'2'' x 13'7'' | ||
| 一楼 | 四件套浴室 | 7'9'' x 7'5'' | ||
| 一楼 | 卧室 | 11'2'' x 10'4'' | ||
| 一楼 | 卧室 | 10'1'' x 11'2'' | ||
| 一楼 | 餐厅 | 11'2'' x 9'6'' | ||
| 一楼 | 客厅 | 11'2'' x 11'9'' | ||
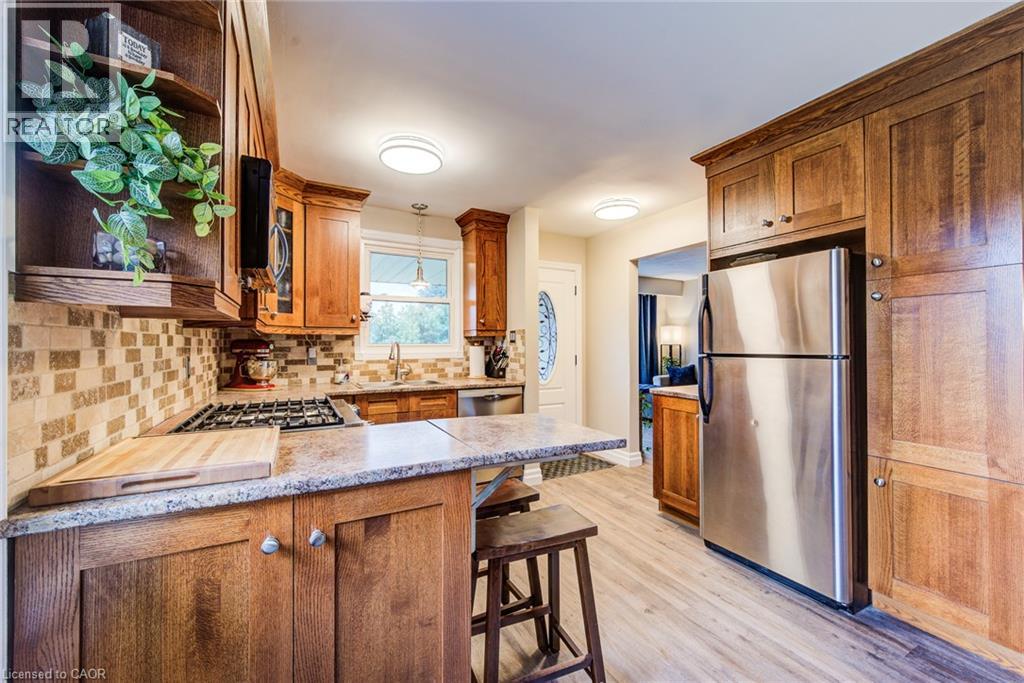
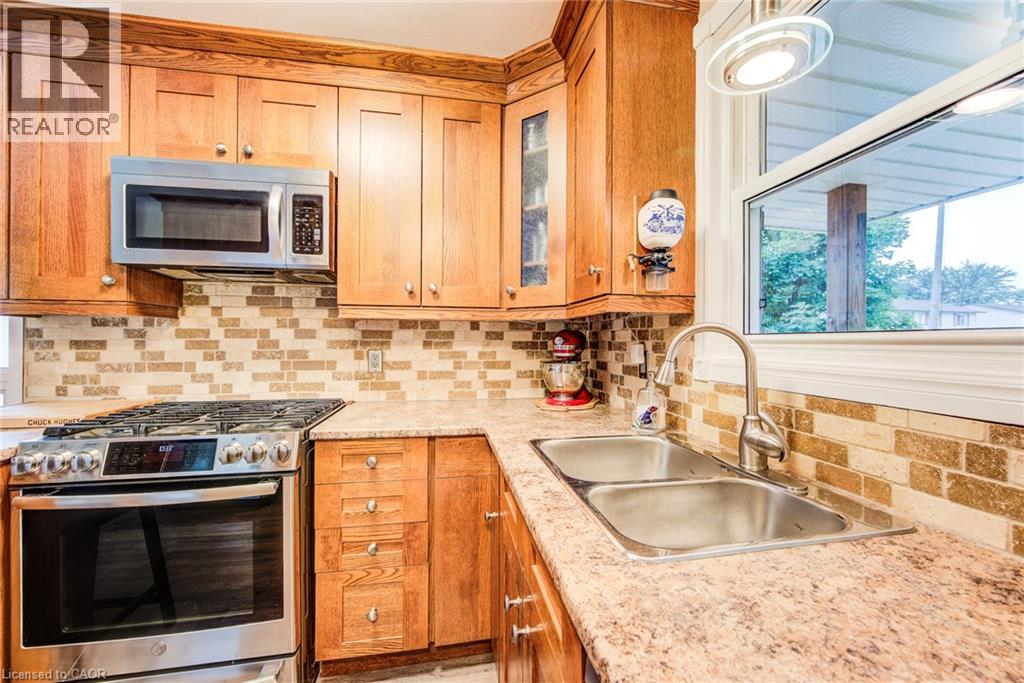
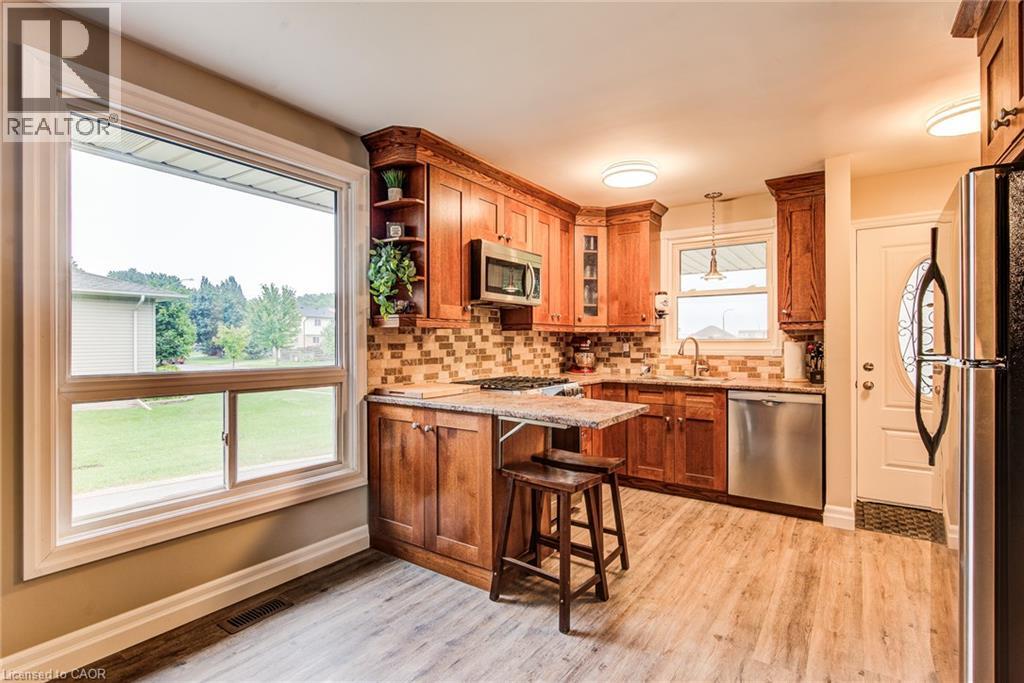
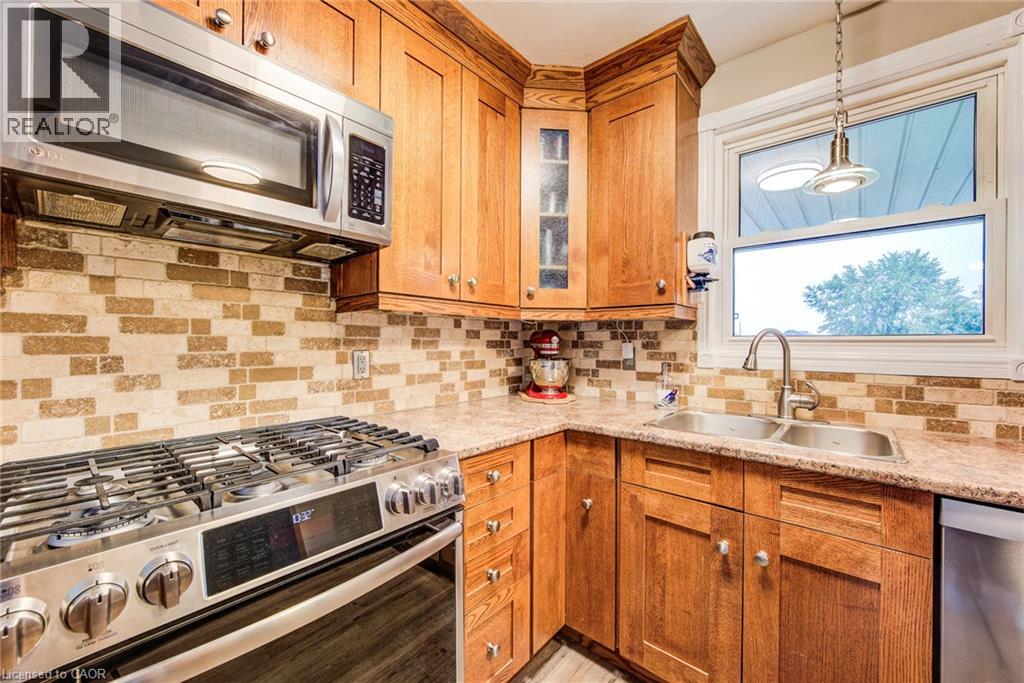
| 一楼 | 厨房 | 11'3'' x 17'5'' |
https://www.realtor.ca/real-estate/30219585/52-mockingbird-drive-elmira

The trademarks REALTOR®, REALTORS®, and the REALTOR® logo are controlled by The Canadian Real Estate Association (CREA) and identify real estate professionals who are members of CREA. The trademarks MLS®, Multiple Listing Service® and the associated logos are owned by The Canadian Real Estate Association (CREA) and identify the quality of services provided by real estate professionals who are members of CREA. The trademark DDF® is owned by The Canadian Real Estate Association (CREA) and identifies CREA's Data Distribution Facility (DDF®)
REALTORS® Association of Hamilton-Burlington
RE/MAX Solid Gold Realty (Ii) Ltd.
September 01 2026 11:59:38
