
52 Mackenzie John Crescent Brighton, Ontario K0K 1H0



$640,620
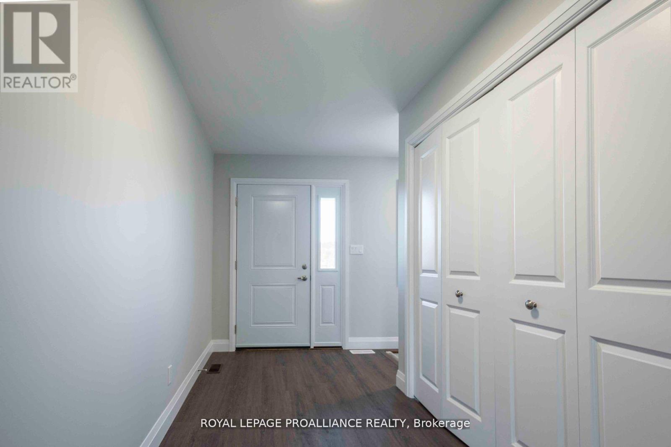
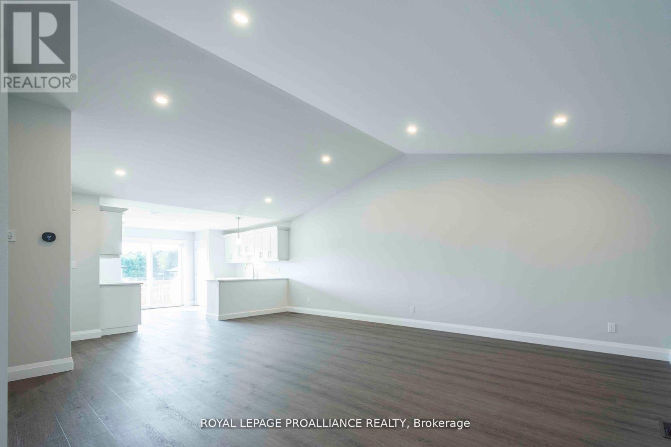
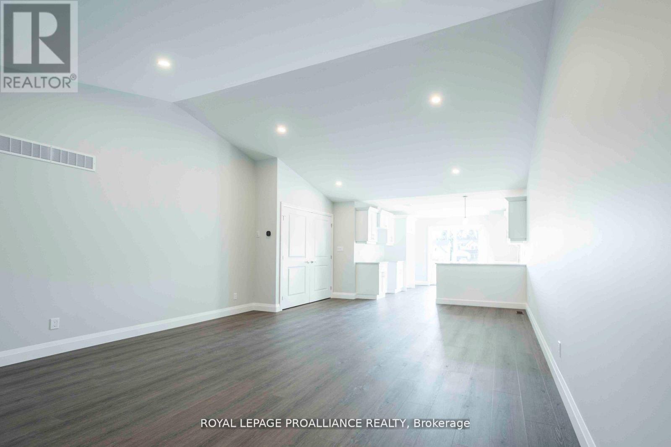
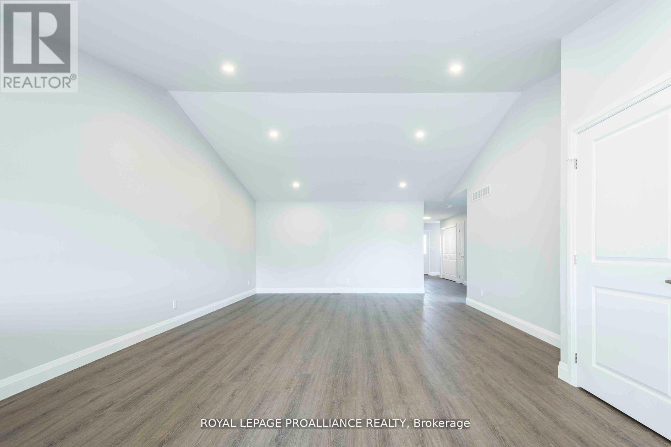
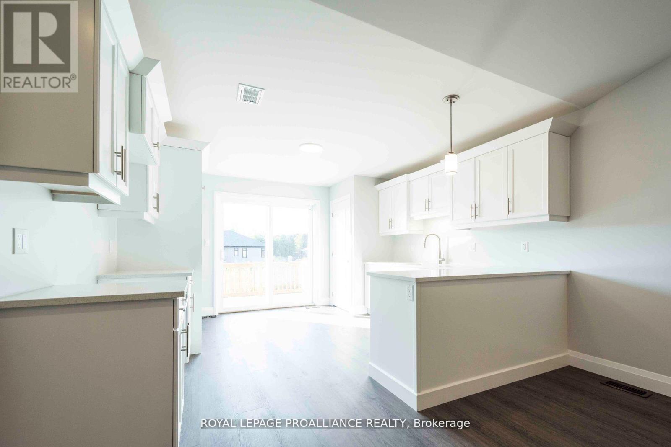
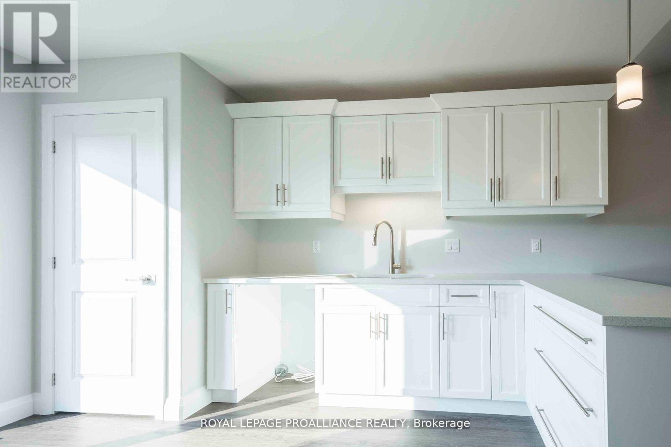
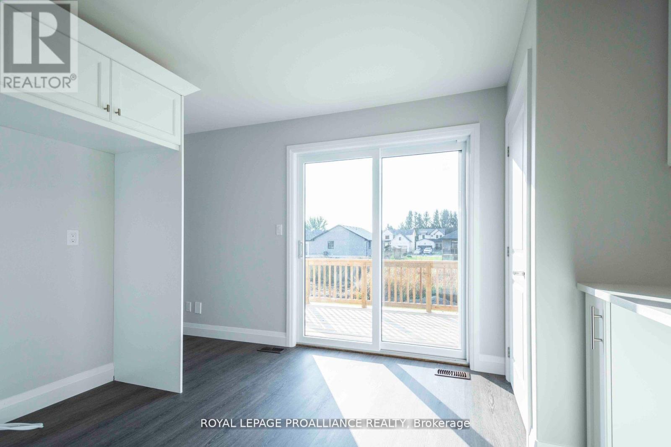
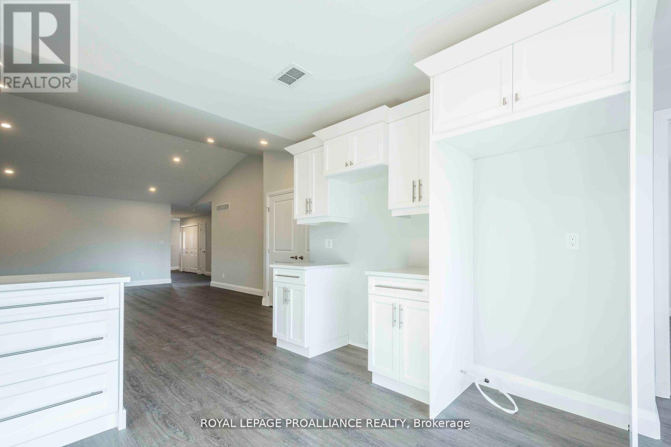
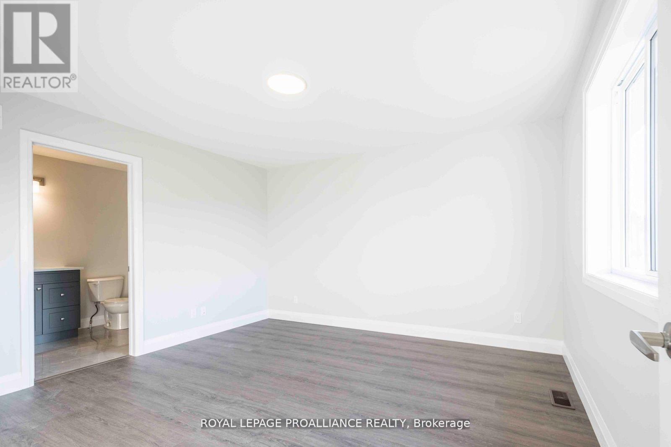
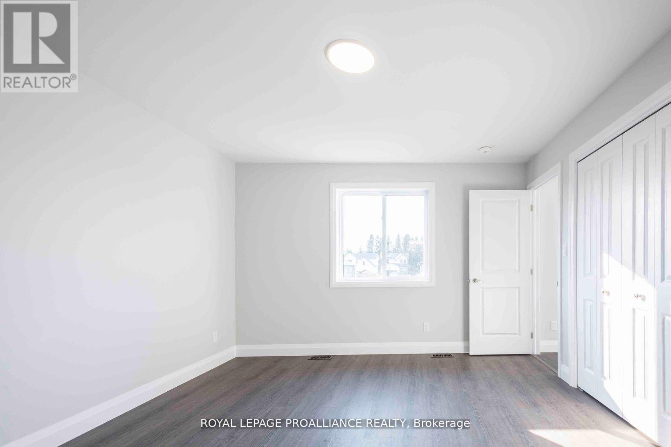

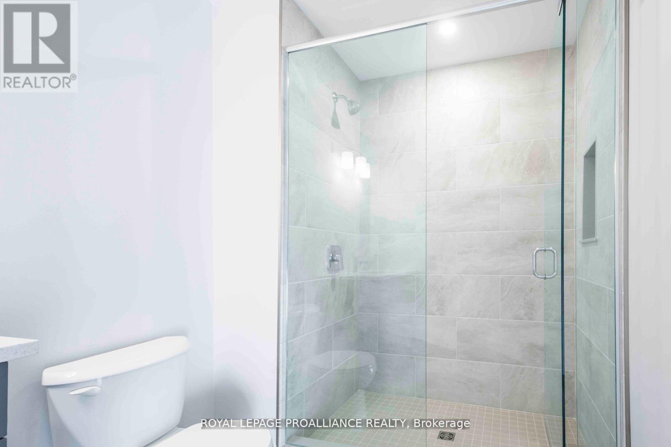

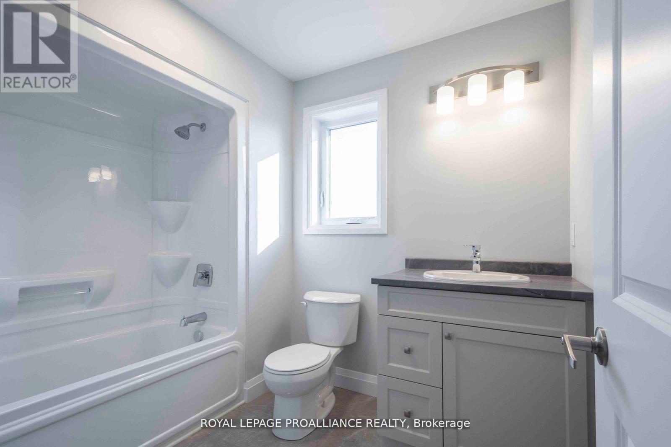
McDonald Homes is pleased to announce homes with "Secondary Suites"! This semi-detached Merlin model is a 1,399 sq ft home PLUS a legal basement apartment! Ideal for investors, those looking for help with their mortgage, or multi-generational homes. Upstairs features a primary bedroom with ensuite & double closets, second bedroom, main washroom, large kitchen with pantry, vaulted ceiling in the great room, main floor laundry, LVP flooring, single car garage, deck, and covered front porch. Through a separate entrance, that can be converted back, downstairs is another full kitchen, laundry, two more bedrooms, another laundry room, and plenty of storage. Plus, they each have their own heating & cooling; natural gas furnace & central air upstairs and heat pump downstairs. Includes a sodded yard and 7 year Tarion Warranty. Located within 5 mins from Presqu'ile Provincial Park and downtown Brighton, 10 mins or less to 401, an hour to Oshawa. (id:43681)
Open House
现在这个房屋大家可以去Open House参观了!
2:30 pm
结束于:4:00 pm
2:30 pm
结束于:4:00 pm
2:30 pm
结束于:4:00 pm
2:30 pm
结束于:4:00 pm
2:30 pm
结束于:4:00 pm
房源概要
| MLS® Number | X12709628 |
| 房源类型 | 民宅 |
| 社区名字 | Brighton |
| 附近的便利设施 | Beach, 近高尔夫球场, 码头, 公园 |
| 特征 | Sump Pump |
| 总车位 | 3 |
| 结构 | Deck, Porch |
详 情
| 浴室 | 3 |
| 地上卧房 | 2 |
| 地下卧室 | 2 |
| 总卧房 | 4 |
| Age | New Building |
| 家电类 | Garage Door Opener Remote(s), Water Meter |
| 建筑风格 | 平房 |
| 地下室进展 | 已装修 |
| 地下室功能 | Separate Entrance |
| 地下室类型 | N/a (finished), N/a |
| 施工种类 | Semi-detached |
| 空调 | 中央空调 |
| 外墙 | 石, 乙烯基壁板 |
| Fire Protection | Smoke Detectors |
| 地基类型 | 混凝土浇筑 |
| 供暖方式 | 天然气 |
| 供暖类型 | 压力热风 |
| 储存空间 | 1 |
| 内部尺寸 | 1100 - 1500 Sqft |
| 类型 | 独立屋 |
| 设备间 | 市政供水 |
车 位
| 附加车库 | |
| Garage |
土地
| 英亩数 | 无 |
| 土地便利设施 | Beach, 近高尔夫球场, 码头, 公园 |
| 污水道 | Sanitary Sewer |
| 土地深度 | 111 Ft ,7 In |
| 土地宽度 | 27 Ft ,10 In |
| 不规则大小 | 27.9 X 111.6 Ft ; Irreg Lot |
房 间
| 楼 层 | 类 型 | 长 度 | 宽 度 | 面 积 |
|---|---|---|---|---|
| 地下室 | 第二卧房 | 3.66 m | 3.05 m | 3.66 m x 3.05 m |
| 地下室 | 洗衣房 | 2.13 m | 1.83 m | 2.13 m x 1.83 m |
| 地下室 | 客厅 | 4.27 m | 3.35 m | 4.27 m x 3.35 m |
| 地下室 | 餐厅 | 3.66 m | 2.44 m | 3.66 m x 2.44 m |
| 地下室 | 厨房 | 3.35 m | 4.27 m | 3.35 m x 4.27 m |
| 地下室 | 主卧 | 3.35 m | 3.35 m | 3.35 m x 3.35 m |
| 一楼 | 门厅 | 1.83 m | 4.27 m | 1.83 m x 4.27 m |
| 一楼 | 大型活动室 | 4.88 m | 4.57 m | 4.88 m x 4.57 m |
| 一楼 | Eating Area | 4.27 m | 2.74 m | 4.27 m x 2.74 m |
| 一楼 | 厨房 | 3.66 m | 3.05 m | 3.66 m x 3.05 m |
| 一楼 | 主卧 | 3.66 m | 3.96 m | 3.66 m x 3.96 m |
| 一楼 | 第二卧房 | 3.05 m | 3.66 m | 3.05 m x 3.66 m |
设备间
| 有线电视 | 可用 |
| 配电箱 | 已安装 |
| 污水道 | 已安装 |
https://www.realtor.ca/real-estate/29266123/52-mackenzie-john-crescent-brighton-brighton

The trademarks REALTOR®, REALTORS®, and the REALTOR® logo are controlled by The Canadian Real Estate Association (CREA) and identify real estate professionals who are members of CREA. The trademarks MLS®, Multiple Listing Service® and the associated logos are owned by The Canadian Real Estate Association (CREA) and identify the quality of services provided by real estate professionals who are members of CREA. The trademark DDF® is owned by The Canadian Real Estate Association (CREA) and identifies CREA's Data Distribution Facility (DDF®)
Durham Region Association of REALTORS®
Royal LePage Proalliance Realty
August 24 2026 09:18:56
