
52 King Street Port Hope, Ontario L1A 2R5


$1,150,000
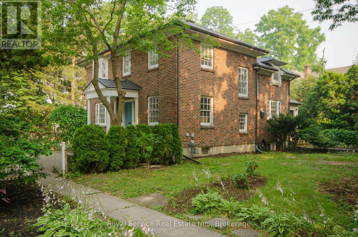
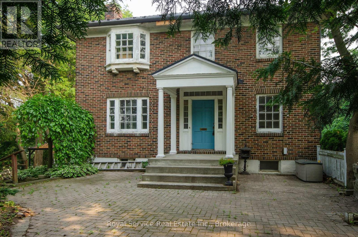
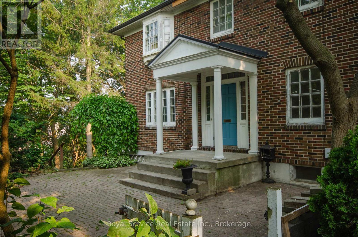
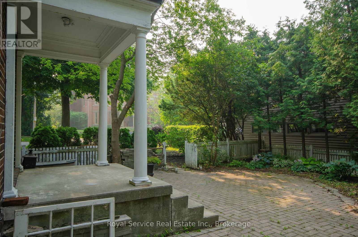
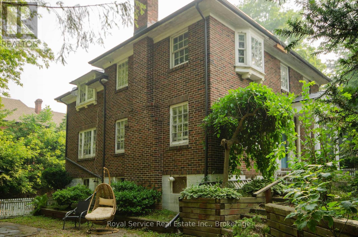
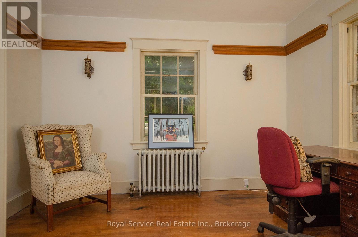
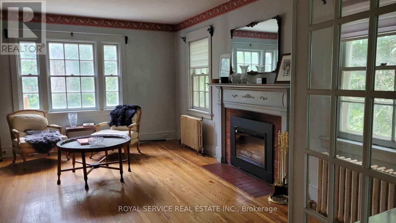
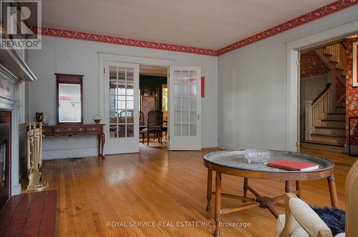
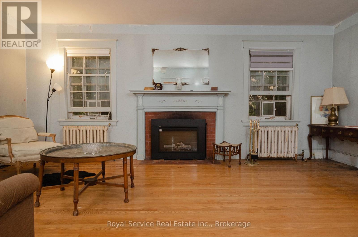
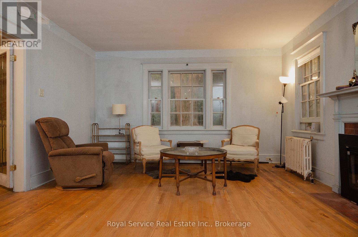
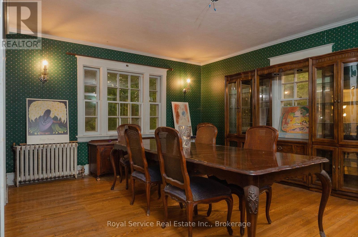
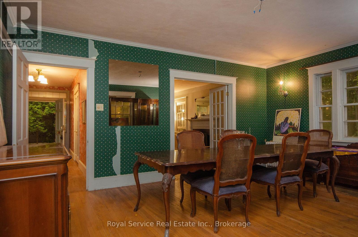
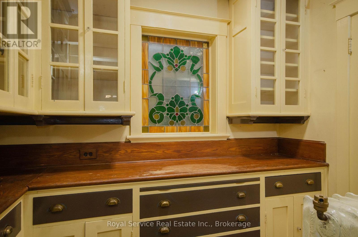
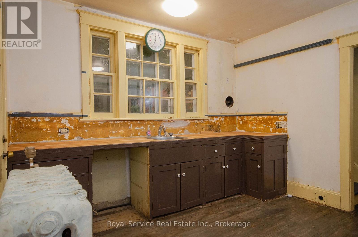
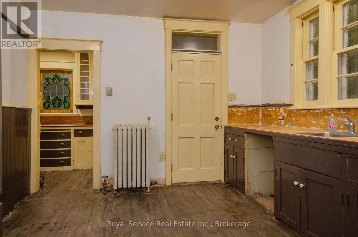
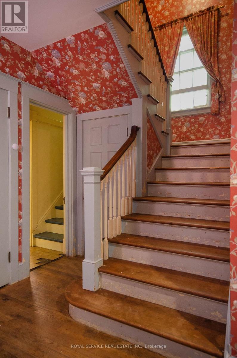
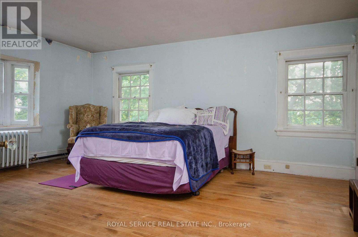
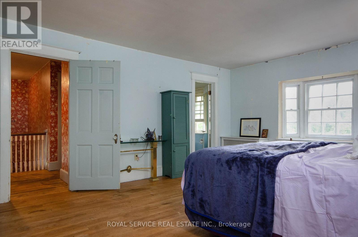
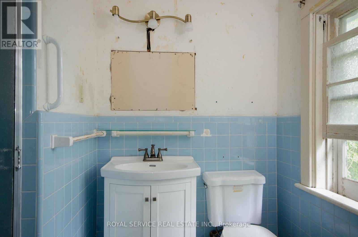
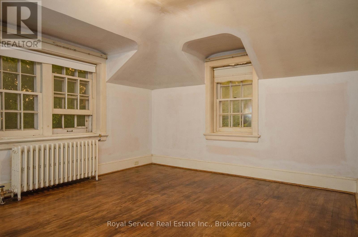
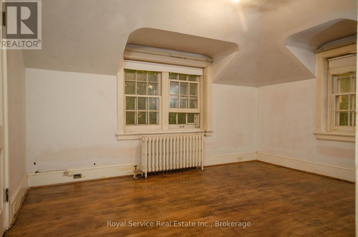
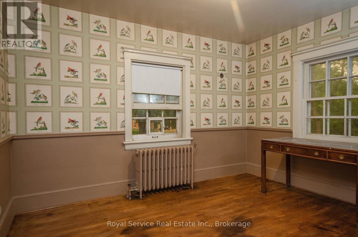
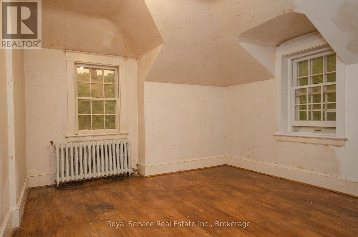
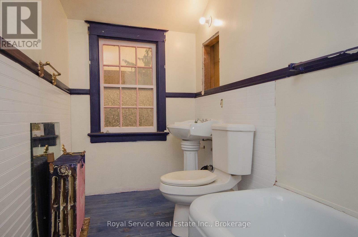
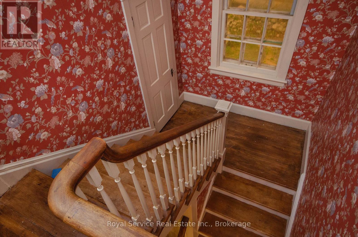
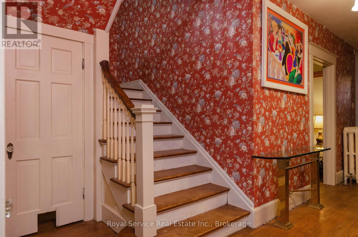
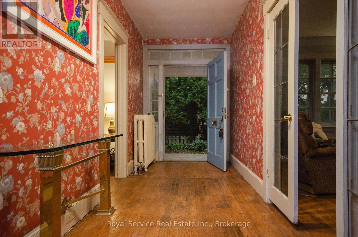
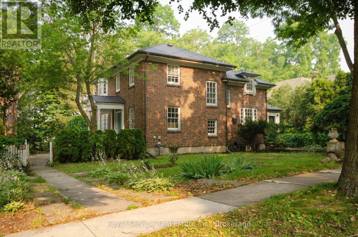
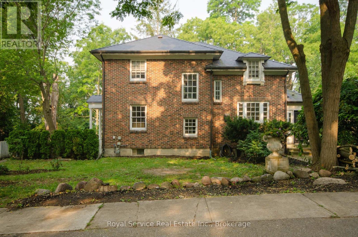
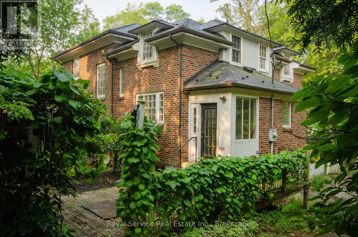
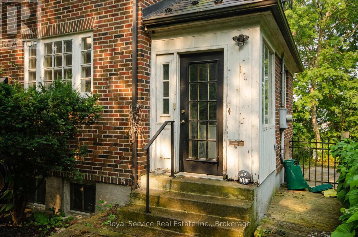
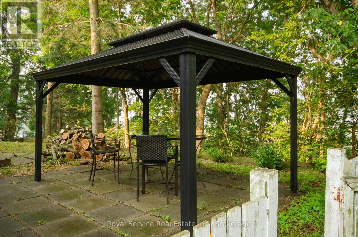
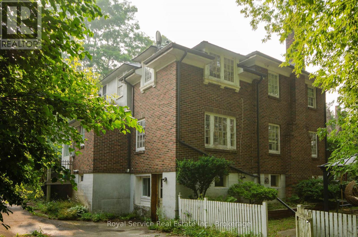
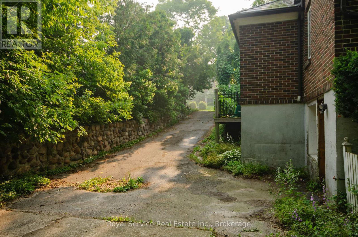
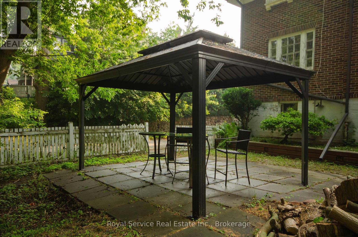
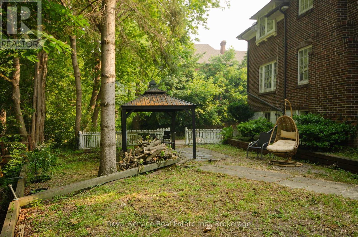
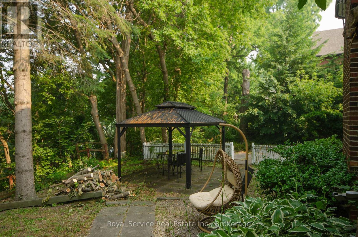
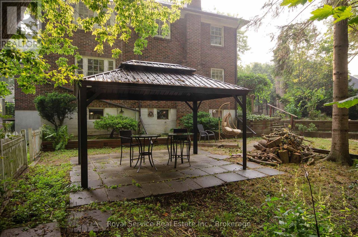
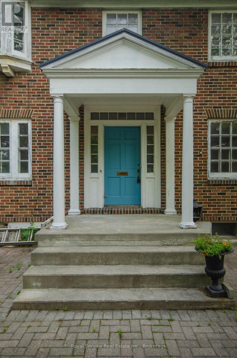
A solid brick home, with one of Port Hope's most sought after addresses--close to Trinity College School and with a view of Port Hope's charming Walton Street. Built in 1937, recent capital improvements include a new metal roof, new wiring (all 2022), new gas boiler for radiators (2020). High ceilings and plentiful windows , this home is bathed in light, and built for entertaining. The main entrance of the home leads from a cobbled forecourt to a gracious central hall. Past the French doors of the living room to the left, and a study to the right, the wide staircase has a mid-level door hiding a fun secret~ a half- staircase to the Kitchen. A Butler's Pantry leads from the Kitchen to the Dining Room, separated from the Living Room by another set of French doors. Four bedrooms upstairs, the 230sq ft primary bedroom with an ensuite 3 pc (shower). The SE bedroom has been plumbed and vented for stackable Laundry. All Bedrooms have motion-lighting in the closets. On the lower floor, the walkout is framed out for a separate Nanny or In-Law suite, living and bedroom space; and a two pc powder room. (id:43681)
房源概要
| MLS® Number | X13574152 |
| 房源类型 | 民宅 |
| 社区名字 | Port Hope |
| 附近的便利设施 | 学校, Beach, 公共交通 |
| 社区特征 | 社区活动中心 |
| 特征 | 无地毯, 亲戚套间 |
| 总车位 | 6 |
| View Type | Lake View |
详 情
| 浴室 | 3 |
| 地上卧房 | 4 |
| 地下卧室 | 1 |
| 总卧房 | 5 |
| Age | 51 To 99 Years |
| 公寓设施 | Fireplace(s) |
| 家电类 | 烘干机, Freezer, 洗衣机, 冰箱 |
| 地下室功能 | Walk Out |
| 地下室类型 | N/a |
| 施工种类 | 独立屋 |
| 空调 | 没有 |
| 外墙 | 砖 |
| 壁炉 | 有 |
| Fireplace Total | 1 |
| Flooring Type | Hardwood, 混凝土, Tile |
| 地基类型 | 混凝土 |
| 客人卫生间(不包含洗浴) | 1 |
| 供暖方式 | 天然气 |
| 供暖类型 | 地暖 |
| 储存空间 | 2 |
| 内部尺寸 | 2000 - 2500 Sqft |
| 类型 | 独立屋 |
| 设备间 | 市政供水 |
车 位
| 没有车库 |
土地
| 英亩数 | 无 |
| 土地便利设施 | 学校, Beach, 公共交通 |
| 污水道 | Sanitary Sewer |
| 土地深度 | 146 Ft |
| 土地宽度 | 100 Ft |
| 不规则大小 | 100 X 146 Ft |
| 规划描述 | R2 |
房 间
| 楼 层 | 类 型 | 长 度 | 宽 度 | 面 积 |
|---|---|---|---|---|
| 二楼 | 浴室 | 2 m | 1 m | 2 m x 1 m |
| 二楼 | 主卧 | 5.3 m | 4.3 m | 5.3 m x 4.3 m |
| 二楼 | 第二卧房 | 4.3 m | 3.6 m | 4.3 m x 3.6 m |
| 二楼 | 第三卧房 | 3.5 m | 3.3 m | 3.5 m x 3.3 m |
| 二楼 | Bedroom 4 | 3.7 m | 3 m | 3.7 m x 3 m |
| 地下室 | 浴室 | 2.3 m | 1.1 m | 2.3 m x 1.1 m |
| 地下室 | 卧室 | 3 m | 3 m | 3 m x 3 m |
| 地下室 | 起居室 | 3 m | 4 m | 3 m x 4 m |
| 地下室 | 设备间 | 3 m | 4 m | 3 m x 4 m |
| 地下室 | 洗衣房 | 2 m | 3 m | 2 m x 3 m |
| 地下室 | Cold Room | 1.3 m | 3 m | 1.3 m x 3 m |
| 地下室 | 其它 | 1 m | 1 m | 1 m x 1 m |
| 一楼 | Study | 3.6 m | 3.1 m | 3.6 m x 3.1 m |
| 一楼 | 客厅 | 6 m | 4.3 m | 6 m x 4.3 m |
| 一楼 | 餐厅 | 4.3 m | 5.4 m | 4.3 m x 5.4 m |
| 一楼 | 厨房 | 3.5 m | 3.5 m | 3.5 m x 3.5 m |
| 一楼 | Pantry | 2.6 m | 1.7 m | 2.6 m x 1.7 m |
| 一楼 | Mud Room | 1.6 m | 1.4 m | 1.6 m x 1.4 m |
设备间
| 有线电视 | 已安装 |
| 配电箱 | 已安装 |
| 污水道 | 已安装 |
https://www.realtor.ca/real-estate/30045014/52-king-street-port-hope-port-hope

The trademarks REALTOR®, REALTORS®, and the REALTOR® logo are controlled by The Canadian Real Estate Association (CREA) and identify real estate professionals who are members of CREA. The trademarks MLS®, Multiple Listing Service® and the associated logos are owned by The Canadian Real Estate Association (CREA) and identify the quality of services provided by real estate professionals who are members of CREA. The trademark DDF® is owned by The Canadian Real Estate Association (CREA) and identifies CREA's Data Distribution Facility (DDF®)
Durham Region Association of REALTORS®
Royal Service Real Estate Inc.
July 16 2026 10:27:18
