
52 Findlay Way Centre Wellington (Fergus), Ontario N1M 0G7


$749,900
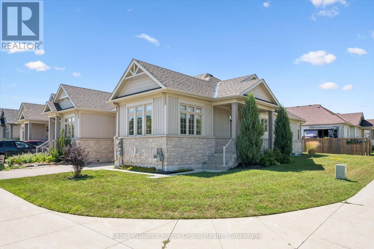

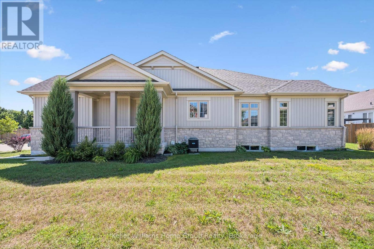
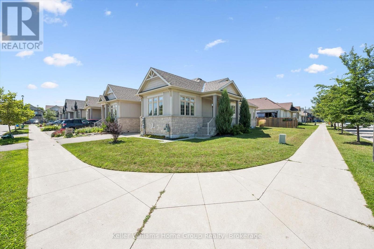
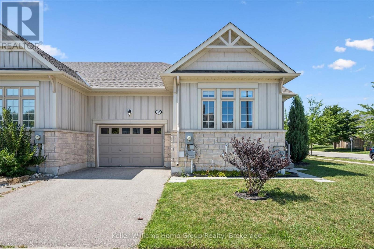
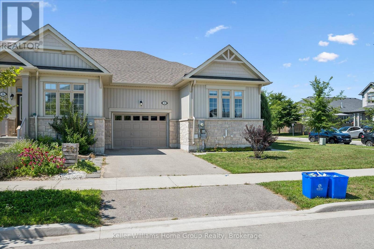
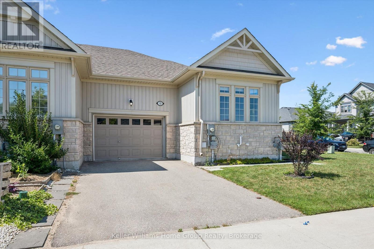
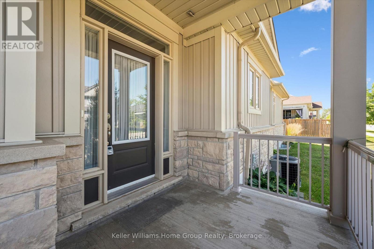
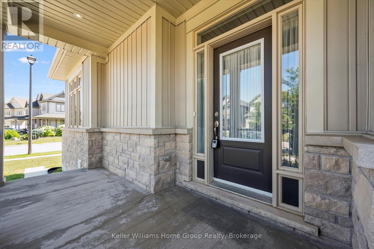
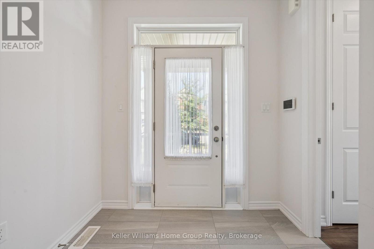
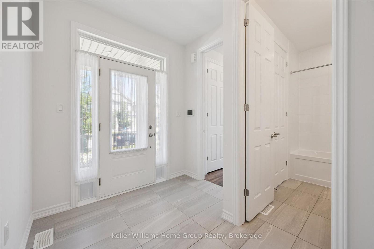
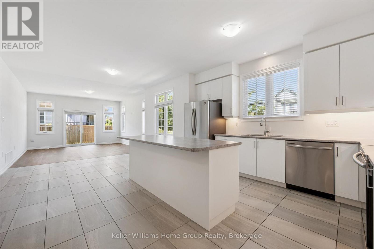
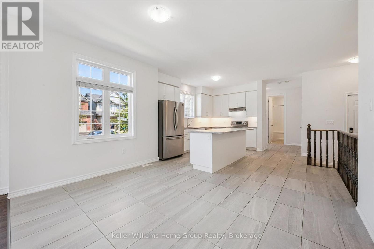
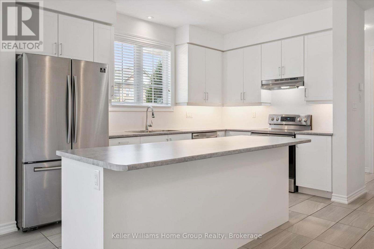
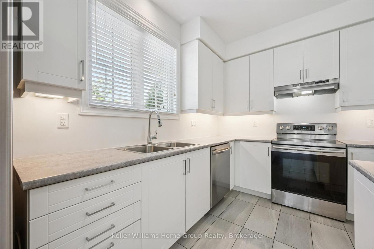
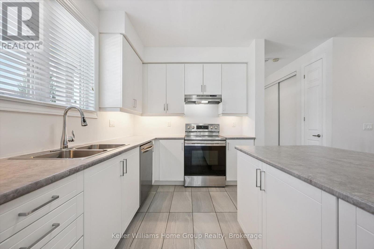
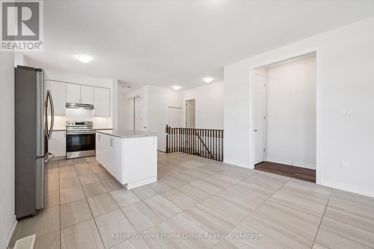
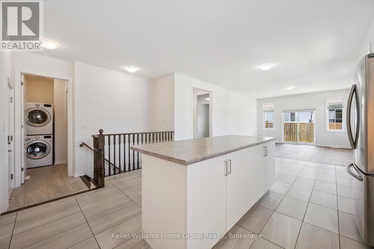
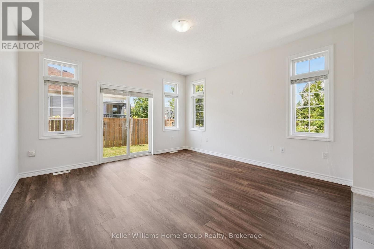
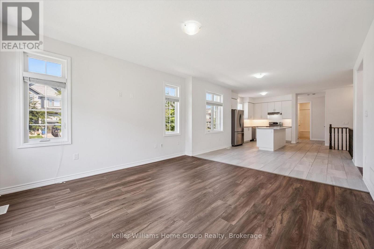
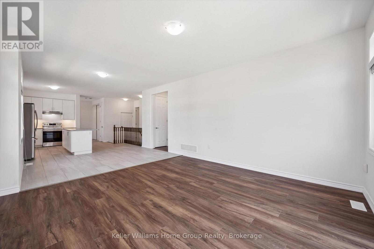
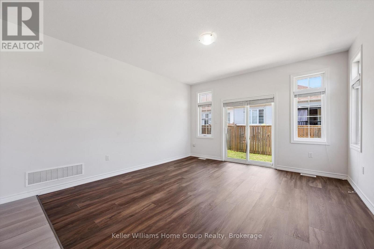
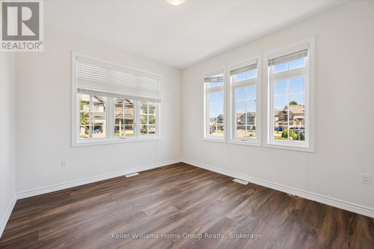
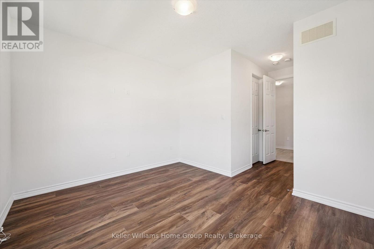
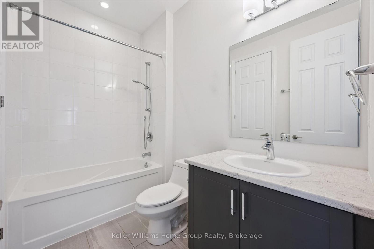
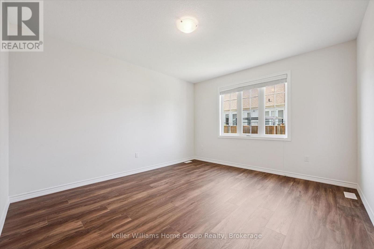
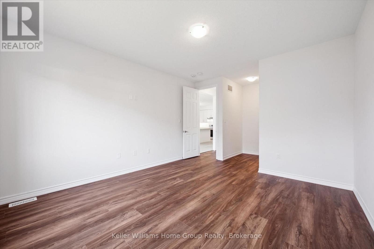
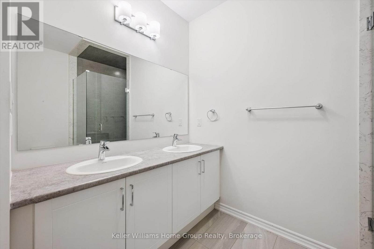
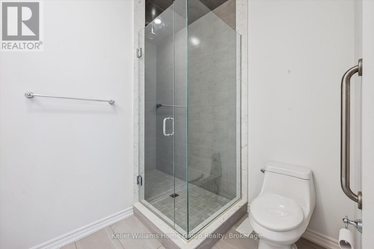
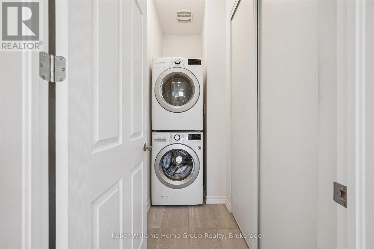
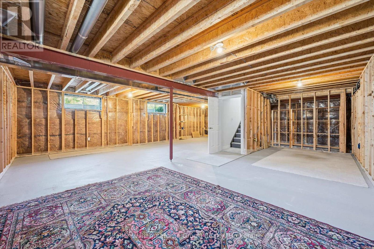
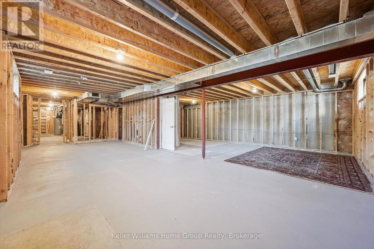
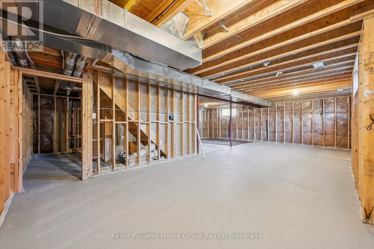
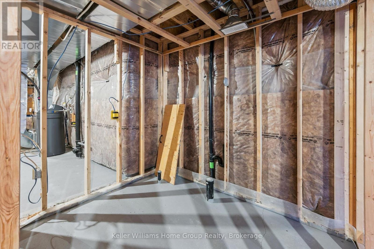
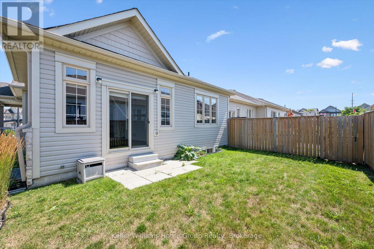
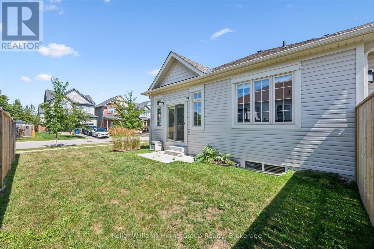

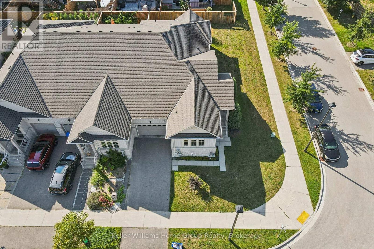
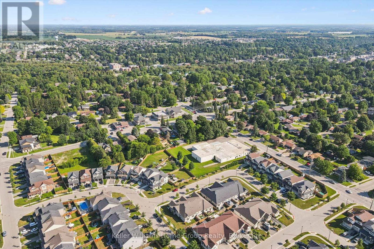
Welcome to this beautifully maintained 7-year-old bungalow townhouse offering easy, one-floor living. Featuring 9-foot ceilings on the mainfloor and an open-concept layout, the bright living, dining, and kitchen areas create an inviting space for everyday living and entertaining. The spacious primary bedroom includes a three-piece ensuite with an oversized walk-in shower and double sinks, while a second bedroom offers flexibility for guests or a home office. Convenient main floor laundry and an attached garage with direct entry into the home add to the everyday practicality. The unfinished basement offers, oversized windows and a 3 pc roughin. If you are looking for easy one floor living come check this home out. (id:43681)
Open House
现在这个房屋大家可以去Open House参观了!
12:00 pm
结束于:1:00 pm
房源概要
| MLS® Number | X13644162 |
| 房源类型 | 民宅 |
| 社区名字 | Fergus |
| 附近的便利设施 | 近高尔夫球场, 医院, 礼拜场所, 公园, 学校 |
| Easement | Easement |
| 设备类型 | 热水器 |
| 特征 | Irregular Lot Size, Sump Pump |
| 总车位 | 2 |
| 租赁设备类型 | 热水器 |
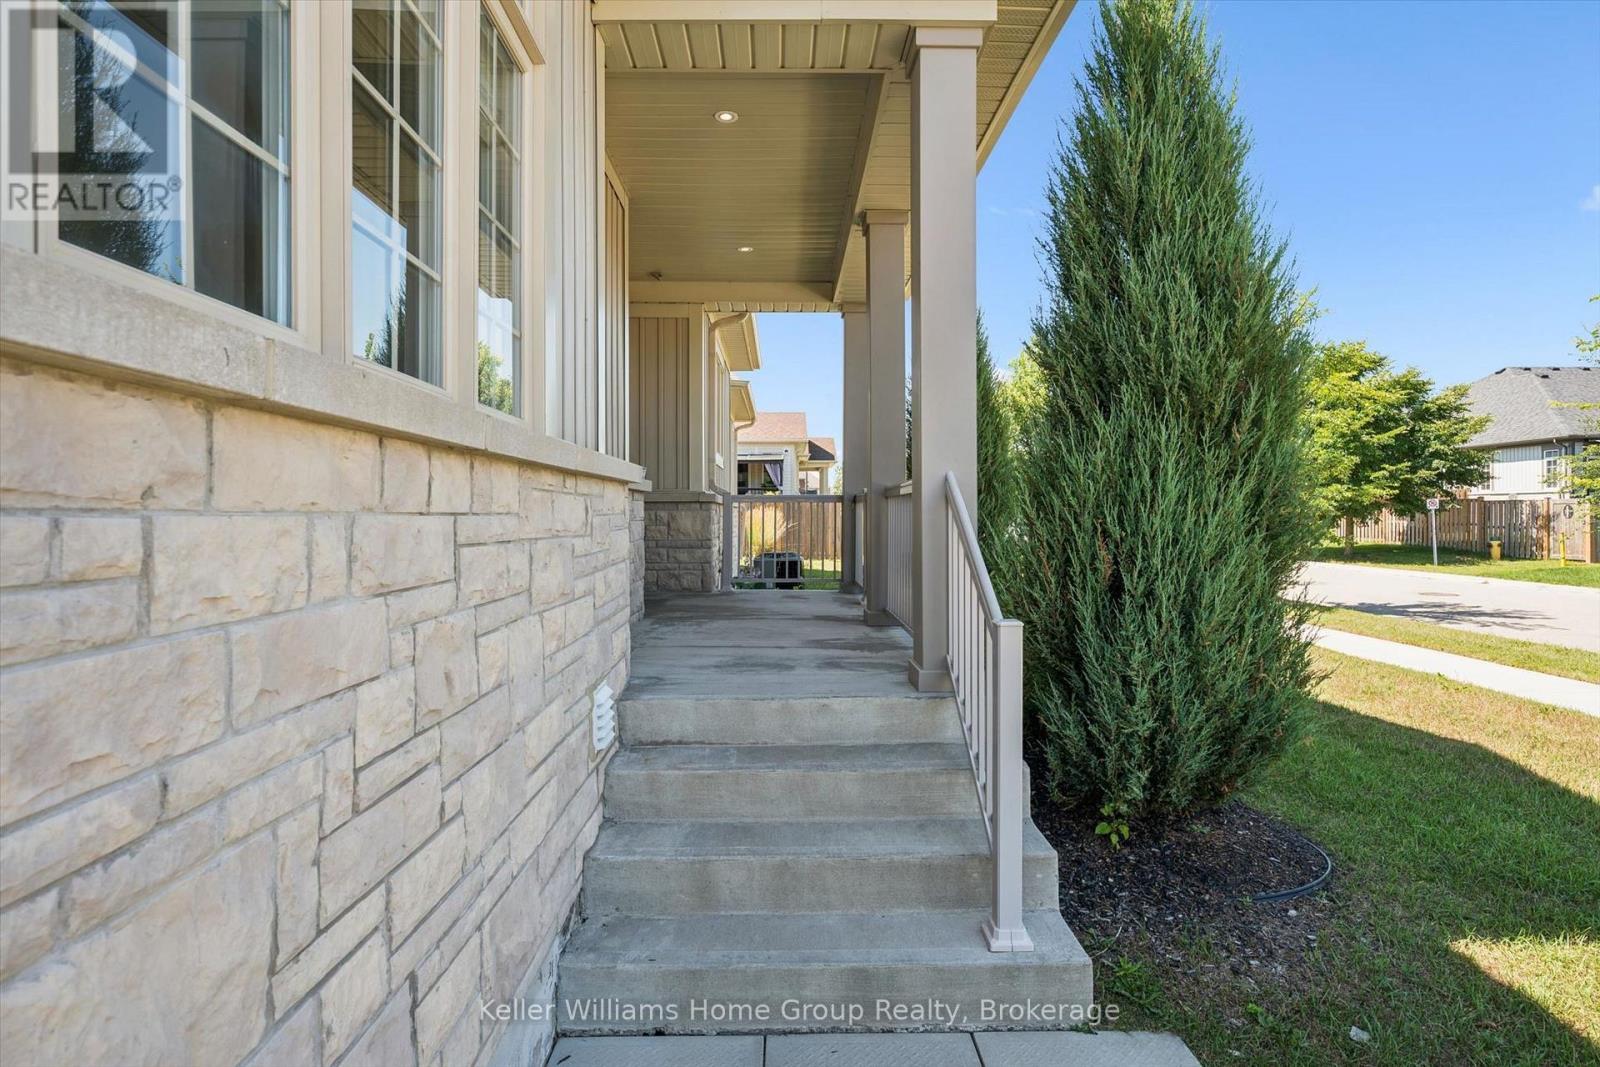
| 结构 | Porch |
详 情
| 浴室 | 2 |
| 地上卧房 | 2 |
| 总卧房 | 2 |
| Age | 6 To 15 Years |
| 家电类 | Garage Door Opener Remote(s), 洗碗机, 烘干机, Garage Door Opener, 炉子, 洗衣机, 窗帘, 冰箱 |
| 建筑风格 | 平房 |
| 地下室进展 | 已完成 |
| 地下室类型 | Full (unfinished) |
| 施工种类 | 附加的 |
| 空调 | Central Air Conditioning, 换气机 |
| 外墙 | 石, 乙烯基壁板 |
| 地基类型 | 混凝土浇筑 |
| 供暖方式 | 天然气 |
| 供暖类型 | 压力热风 |
| 储存空间 | 1 |
| 内部尺寸 | 1100 - 1500 Sqft |
| 类型 | 联排别墅 |
| 设备间 | 市政供水 |
车 位
| 附加车库 | |
| Garage |
土地
| 英亩数 | 无 |
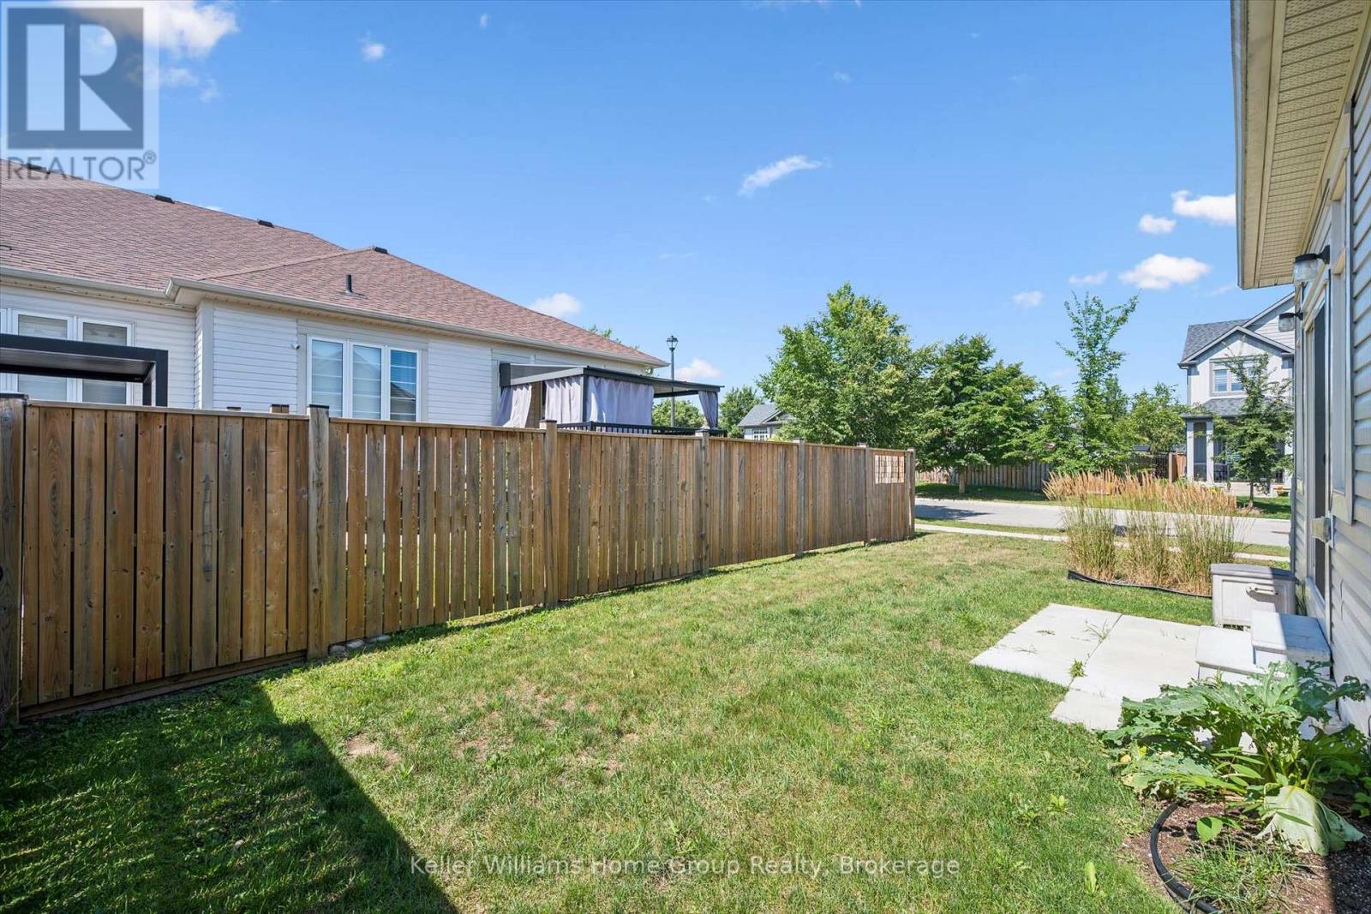
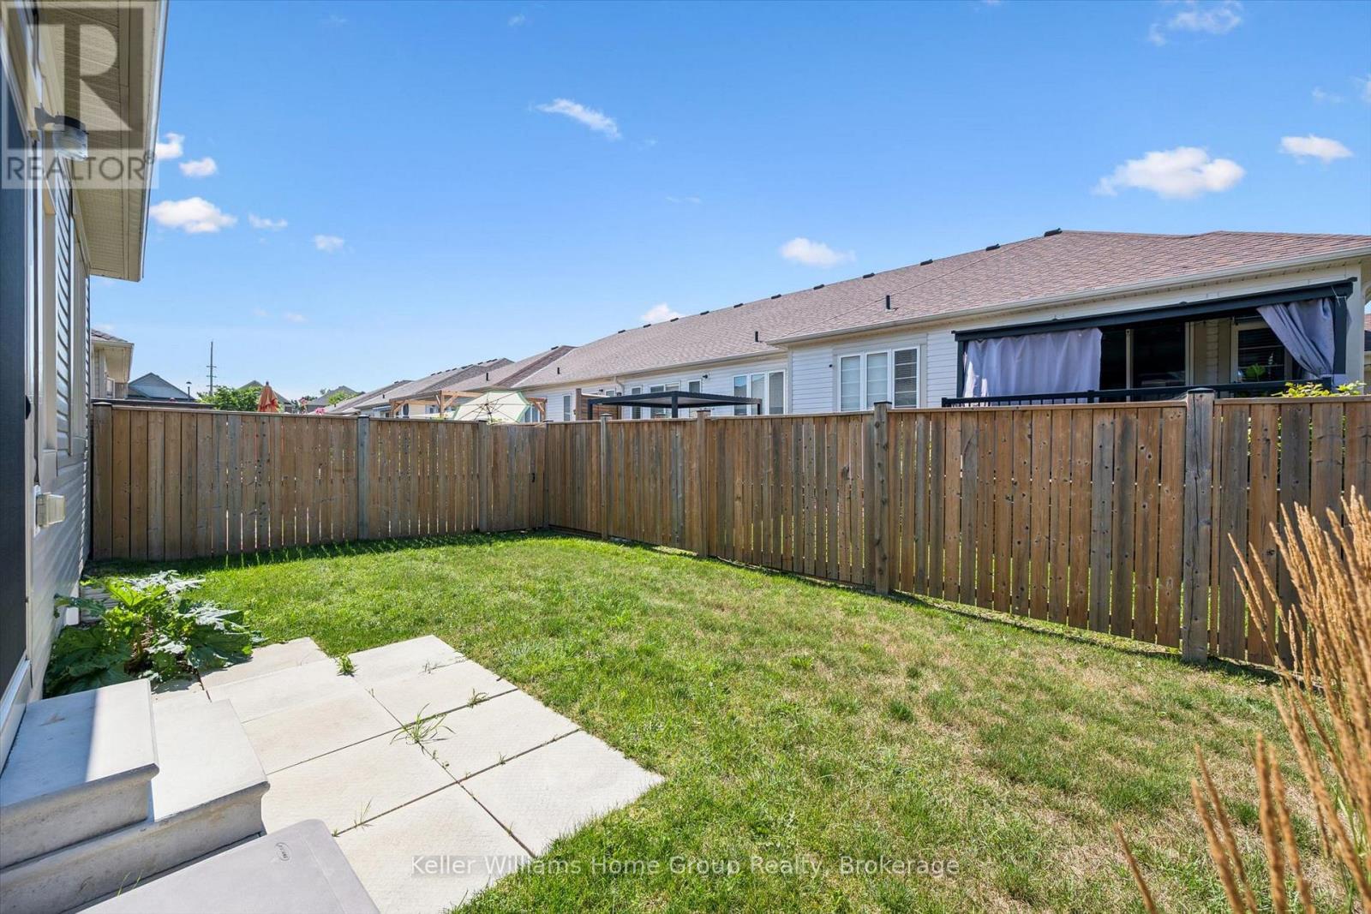
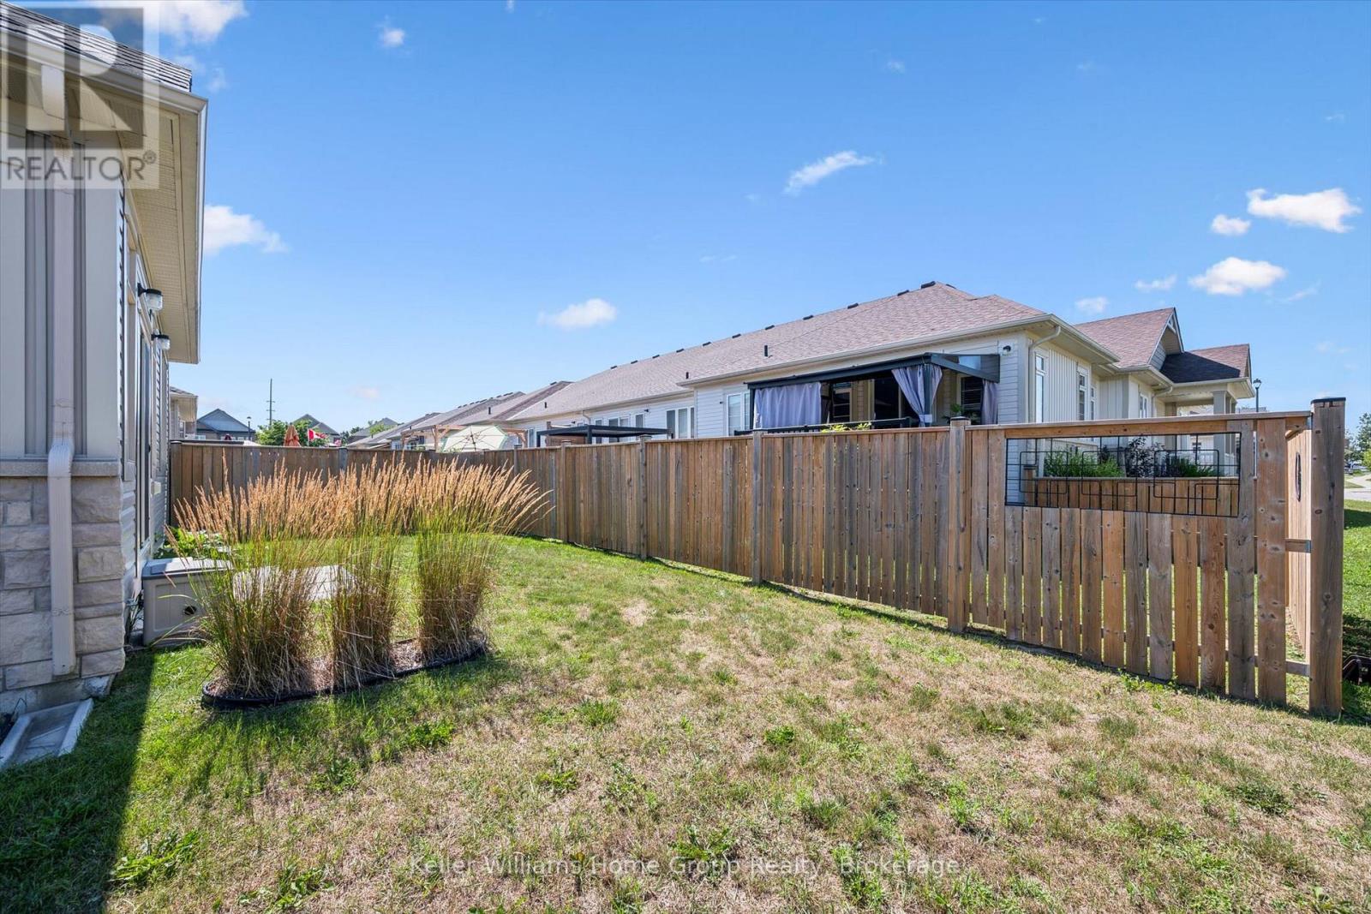
| 围栏类型 | 部分围栏 |
| 土地便利设施 | 近高尔夫球场, 医院, 宗教场所, 公园, 学校 |
| 污水道 | Sanitary Sewer |
| 土地深度 | 75 Ft ,6 In |
| 土地宽度 | 59 Ft ,10 In |
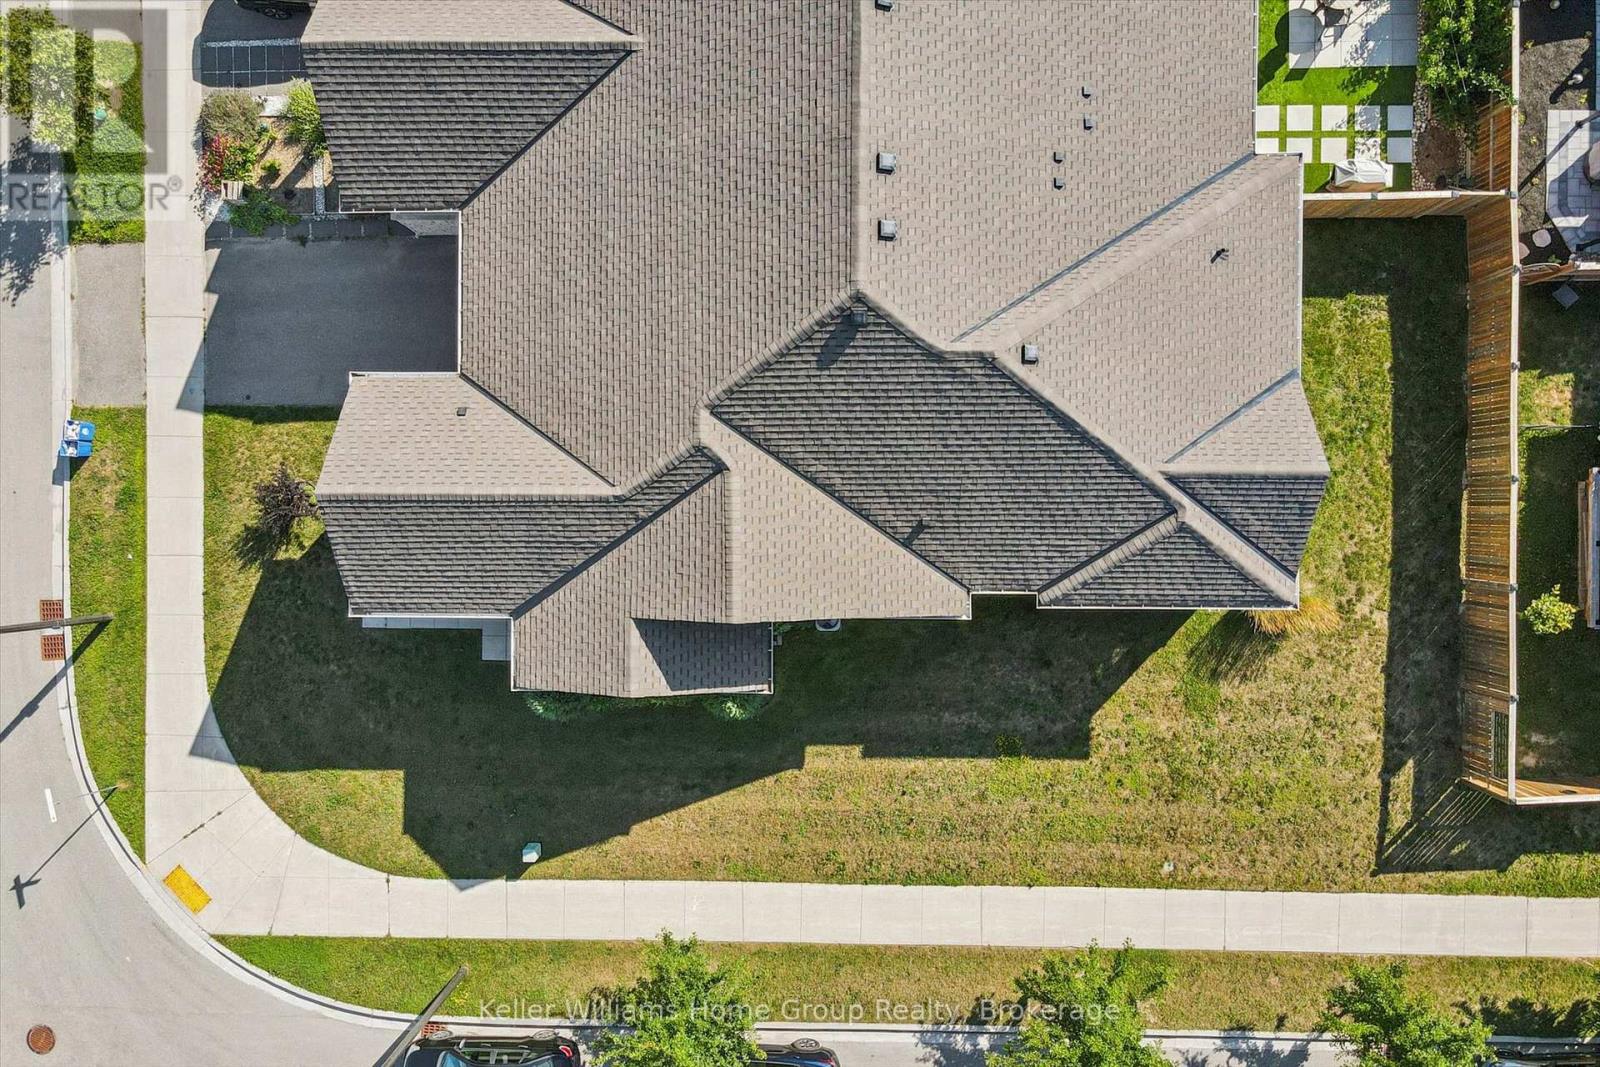
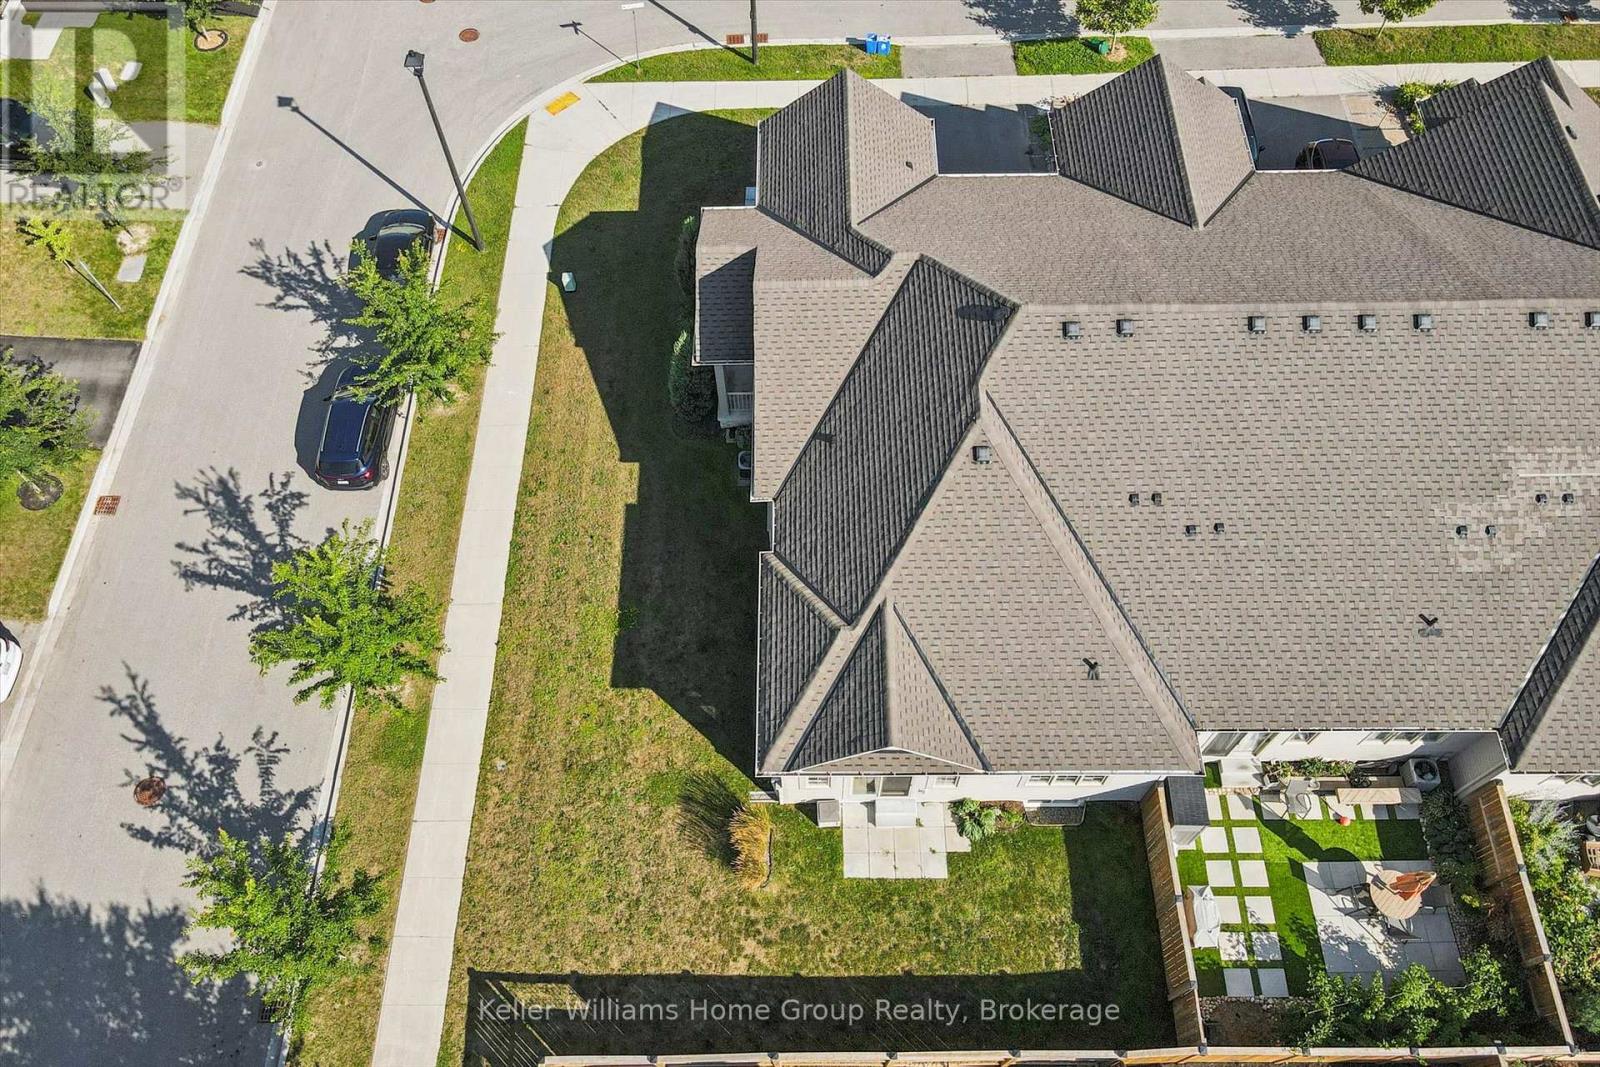
| 不规则大小 | 59.9 X 75.5 Ft ; Lot Size 9.85 X 75.47 X50.71 X 87.86 |
| 规划描述 | R3.81.1 |
房 间
| 楼 层 | 类 型 | 长 度 | 宽 度 | 面 积 |
|---|---|---|---|---|
| 一楼 | 浴室 | 1.61 m | 2.68 m | 1.61 m x 2.68 m |
| 一楼 | 浴室 | 2.83 m | 3.58 m | 2.83 m x 3.58 m |
| 一楼 | 卧室 | 3.89 m | 5.49 m | 3.89 m x 5.49 m |
| 一楼 | 餐厅 | 3.91 m | 2.82 m | 3.91 m x 2.82 m |
| 一楼 | 门厅 | 2.3 m | 3.09 m | 2.3 m x 3.09 m |
| 一楼 | 厨房 | 4.59 m | 4.18 m | 4.59 m x 4.18 m |
| 一楼 | 客厅 | 4.22 m | 4.24 m | 4.22 m x 4.24 m |
| 一楼 | 主卧 | 3.96 m | 6.52 m | 3.96 m x 6.52 m |
设备间
| 有线电视 | 已安装 |
| 配电箱 | 已安装 |
| 污水道 | 已安装 |
https://www.realtor.ca/real-estate/30121542/52-findlay-way-centre-wellington-fergus-fergus

The trademarks REALTOR®, REALTORS®, and the REALTOR® logo are controlled by The Canadian Real Estate Association (CREA) and identify real estate professionals who are members of CREA. The trademarks MLS®, Multiple Listing Service® and the associated logos are owned by The Canadian Real Estate Association (CREA) and identify the quality of services provided by real estate professionals who are members of CREA. The trademark DDF® is owned by The Canadian Real Estate Association (CREA) and identifies CREA's Data Distribution Facility (DDF®)
Muskoka Haliburton Orillia – The Lakelands Association of REALTORS®
Keller Williams Home Group Realty
August 06 2026 03:59:07
