
52 Fenwick Crescent Markham (Unionville), Ontario L3R 4H7


$2,190,000
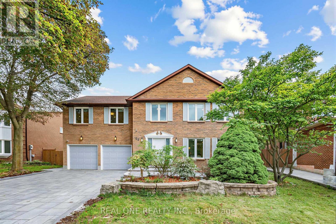
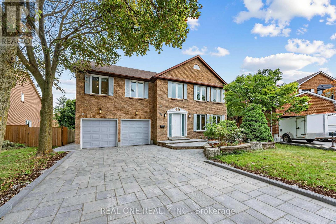
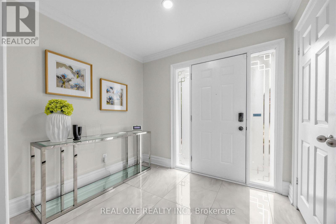
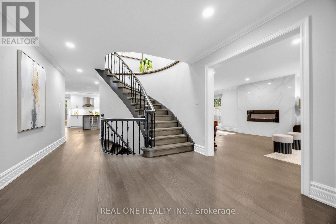
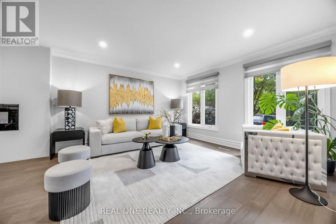
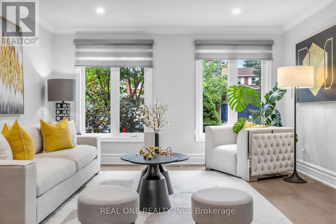
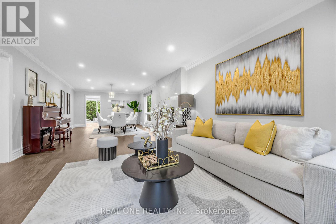
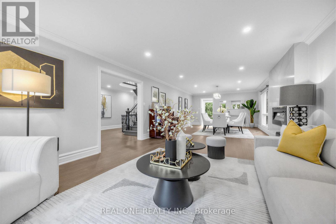
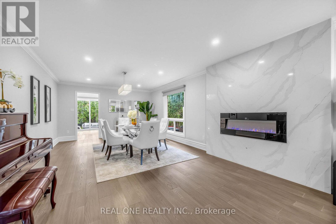
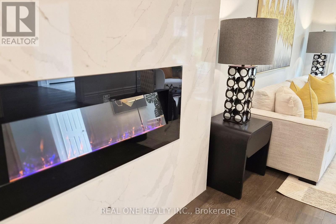
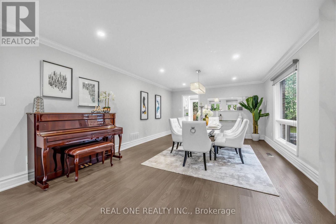
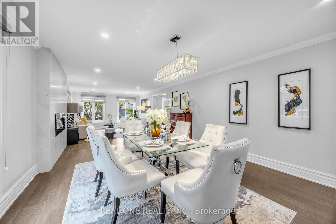
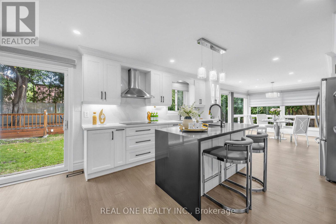
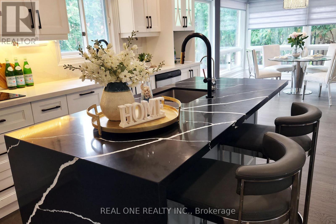
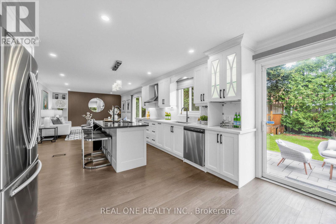
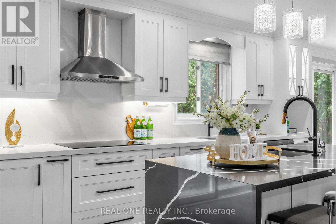
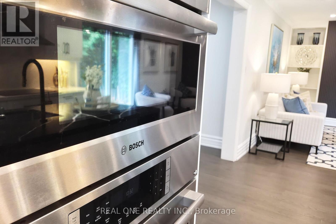
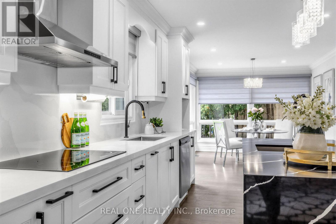
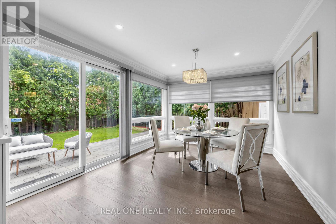
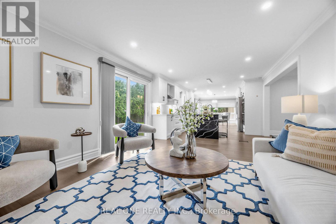
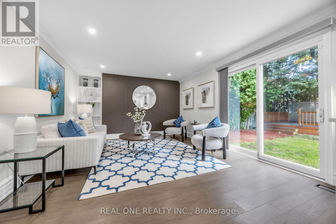
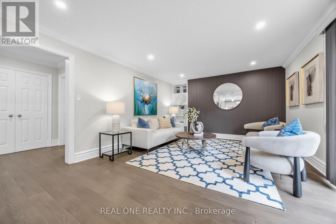
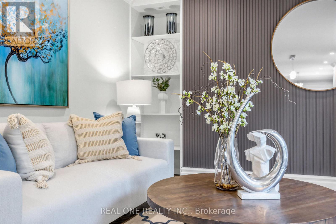
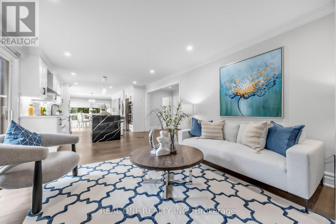
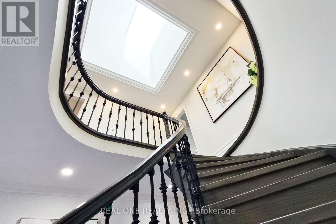
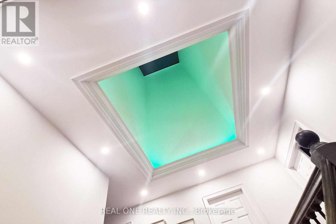
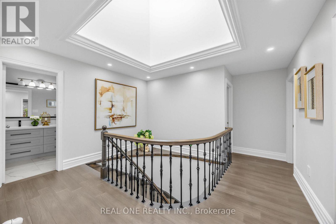
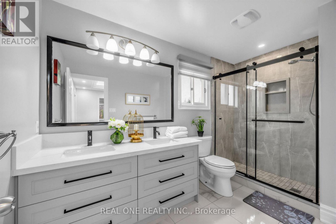
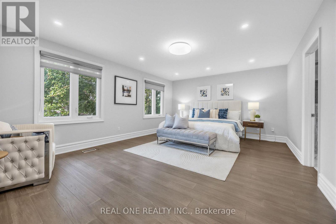
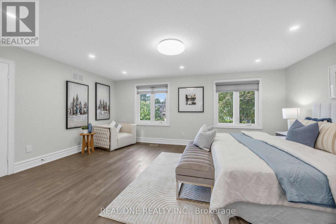
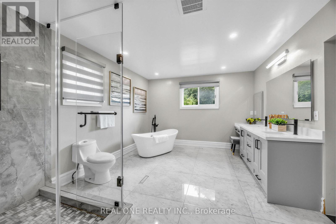
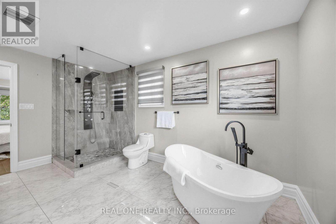
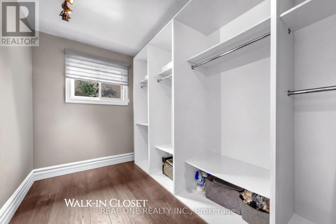
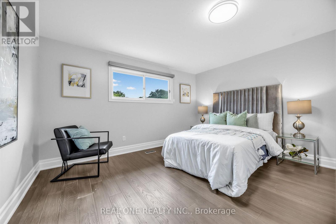
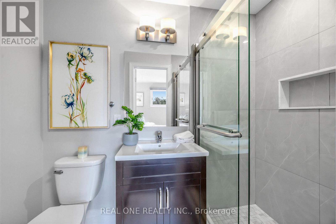
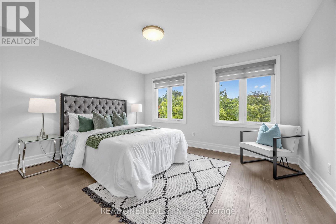
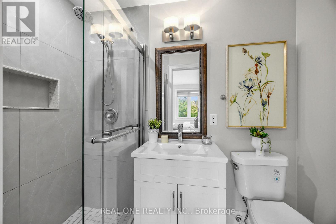
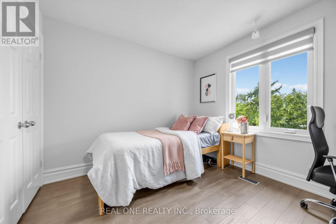
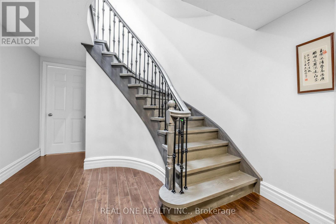
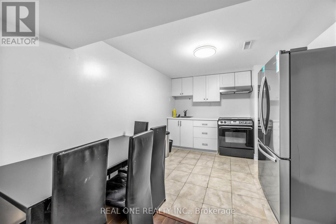
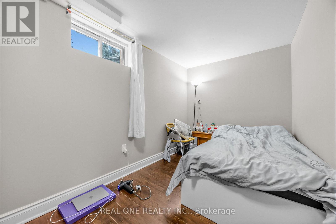
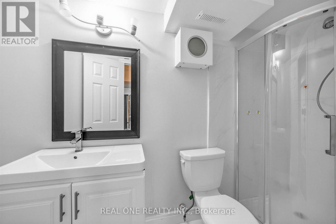
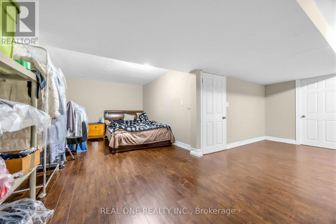
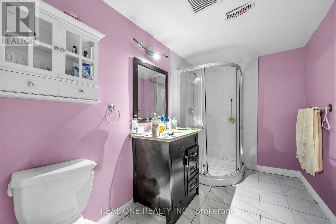
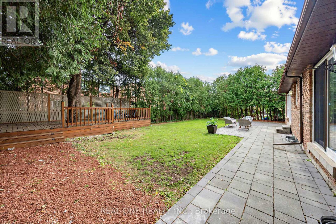
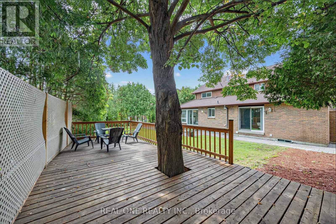
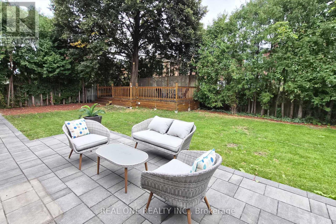
Exceptional family residence in the heart of prestigious Central Unionville, one of Markham's most coveted communities. Set on an impressive premium lot with apprx. 51-ft frontage, widening to 83 ft at the rear, this beautifully renovated home offers apprx. 3,178 sq. ft. above grade per MPAC, plus a remarkably spacious finished lower level. Extensively renovated apprx. 5 years ago, including the interior, roof and windows, with newly completed front interlocking, this residence showcases sophisticated contemporary finishes throughout. A grand entrance introduces an elegant, light-filled interior highlighted by a dramatic curved staircase and magnificent skylight. Generous principal rooms feature hardwood flooring, pot lights and refined details, complemented by expansive living and dining areas and a striking contemporary fireplace feature wall. The beautifully renovated chef-inspired kitchen showcases custom cabinetry, quartz surfaces, a dramatic waterfall centre island, built-in ovens, sleek cooktop and an inviting sun-filled breakfast area overlooking the backyard. The upper level offers 4 spacious bedrooms, 3 with ensuite baths, including an impressive primary retreat with a luxurious spa-inspired ensuite featuring a freestanding tub, oversized glass shower and double vanity. The finished basement further extends the home's exceptional versatility with 3 additional bedrooms, including 2 with ensuite baths, ideal for extended family, guests, home offices or multigenerational living. Located in the highly sought-after Unionville High School and Parkview Public School -- and minutes to historic Main Street Unionville, parks, shopping, restaurants, transit and major amenities. A rare combination of prime Unionville location, premium lot, exceptional space and extensive renovation-an outstanding opportunity for sophisticated family living in the heart of Unionville. Renovation was done back 5 years ago, including roof & most windows. Interlockings (2026). (id:43681)
房源概要
| MLS® Number | N13884138 |
| 房源类型 | 民宅 |
| 社区名字 | Unionville |
| 附近的便利设施 | 公园, 公共交通, 学校 |
| 设备类型 | 热水器 |
| 特征 | Irregular Lot Size, 无地毯 |
| 总车位 | 6 |
| 租赁设备类型 | 热水器 |
| 结构 | 棚 |
| View Type | City View |
详 情
| 浴室 | 8 |
| 地上卧房 | 4 |
| 地下卧室 | 3 |
| 总卧房 | 7 |
| 公寓设施 | Fireplace(s) |
| 家电类 | Garage Door Opener Remote(s), 烤箱 - Built-in, Water Heater, Range, Water Meter, Cooktop, 烘干机, Hood 电扇, 微波炉, 烤箱, 炉子, 洗衣机, 冰箱 |
| 地下室进展 | 已装修 |
| 地下室功能 | Apartment In Basement |
| 地下室类型 | N/a, N/a (finished) |
| 施工种类 | 独立屋 |
| 空调 | 中央空调 |
| 外墙 | 砖, 砖 Facing |
| Fire Protection | Alarm System, Smoke Detectors |
| 壁炉 | 有 |
| Fireplace Total | 1 |
| Flooring Type | Hardwood, Tile, Laminate |
| 地基类型 | 水泥 |
| 供暖方式 | 天然气 |
| 供暖类型 | 压力热风 |
| 储存空间 | 2 |
| 内部尺寸 | 3000 - 3500 Sqft |
| 类型 | 独立屋 |
| 设备间 | 市政供水 |
车 位
| 附加车库 | |
| Garage |
土地
| 英亩数 | 无 |
| 围栏类型 | Fully Fenced, Fenced Yard |
| 土地便利设施 | 公园, 公共交通, 学校 |
| 污水道 | Sanitary Sewer |
| 土地深度 | 113 Ft ,6 In |
| 土地宽度 | 51 Ft ,2 In |
| 不规则大小 | 51.2 X 113.5 Ft ; 83.51 Ft Of Width In Back |
房 间
| 楼 层 | 类 型 | 长 度 | 宽 度 | 面 积 |
|---|---|---|---|---|
| 二楼 | 第三卧房 | 4.42 m | 4.18 m | 4.42 m x 4.18 m |
| 二楼 | 浴室 | 2.35 m | 1.23 m | 2.35 m x 1.23 m |
| 二楼 | Bedroom 4 | 3.63 m | 3.37 m | 3.63 m x 3.37 m |
| 二楼 | 浴室 | 3.59 m | 1.9 m | 3.59 m x 1.9 m |
| 二楼 | 主卧 | 5.79 m | 4.32 m | 5.79 m x 4.32 m |
| 二楼 | 浴室 | 4.38 m | 3.56 m | 4.38 m x 3.56 m |
| 二楼 | 第二卧房 | 3.63 m | 4.18 m | 3.63 m x 4.18 m |
| 二楼 | 浴室 | 2.35 m | 1.21 m | 2.35 m x 1.21 m |
| 地下室 | 卧室 | 6.09 m | 7.36 m | 6.09 m x 7.36 m |
| 地下室 | 浴室 | 3.09 m | 1.87 m | 3.09 m x 1.87 m |
| 地下室 | 卧室 | 3.31 m | 3.99 m | 3.31 m x 3.99 m |
| 地下室 | 浴室 | 2.03 m | 1.18 m | 2.03 m x 1.18 m |
| 地下室 | 卧室 | 3.35 m | 3.35 m | 3.35 m x 3.35 m |
| 地下室 | 浴室 | 1.18 m | 1.21 m | 1.18 m x 1.21 m |
| 一楼 | 客厅 | 6.14 m | 4.13 m | 6.14 m x 4.13 m |
| 一楼 | 家庭房 | 4.87 m | 3.96 m | 4.87 m x 3.96 m |
| 一楼 | 洗衣房 | 3.9 m | 2.52 m | 3.9 m x 2.52 m |
| 一楼 | 厨房 | 6.09 m | 4.57 m | 6.09 m x 4.57 m |
| 一楼 | Eating Area | 3.96 m | 3.96 m | 3.96 m x 3.96 m |
| 一楼 | 餐厅 | 4.4 m | 4.13 m | 4.4 m x 4.13 m |
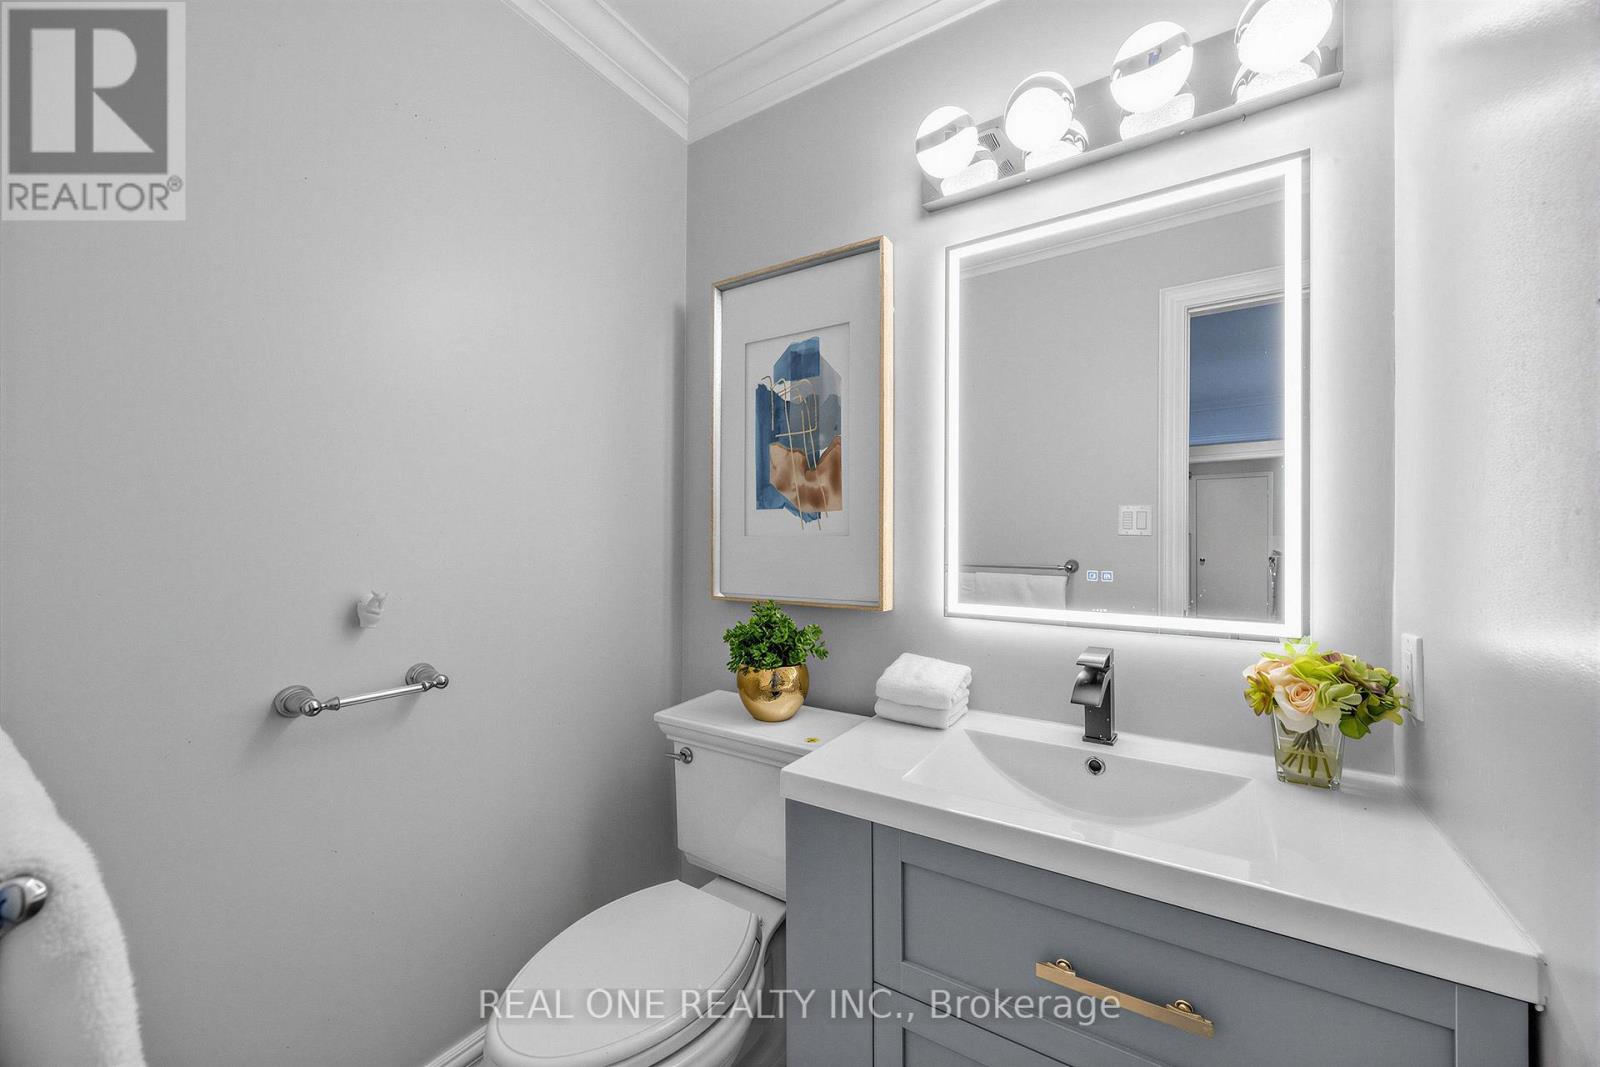
| 一楼 | Partial Bathroom | 1.52 m | 1.37 m | 1.52 m x 1.37 m |
设备间
| 有线电视 | 可用 |
| 配电箱 | 可用 |
| 污水道 | 可用 |
https://www.realtor.ca/real-estate/30389635/52-fenwick-crescent-markham-unionville-unionville

The trademarks REALTOR®, REALTORS®, and the REALTOR® logo are controlled by The Canadian Real Estate Association (CREA) and identify real estate professionals who are members of CREA. The trademarks MLS®, Multiple Listing Service® and the associated logos are owned by The Canadian Real Estate Association (CREA) and identify the quality of services provided by real estate professionals who are members of CREA. The trademark DDF® is owned by The Canadian Real Estate Association (CREA) and identifies CREA's Data Distribution Facility (DDF®)
Toronto Real Estate Board
Real One Realty Inc.
October 20 2026 11:03:14
