
52 Fallway Road E Brampton (Madoc), Ontario L6V 3H2


$839,000
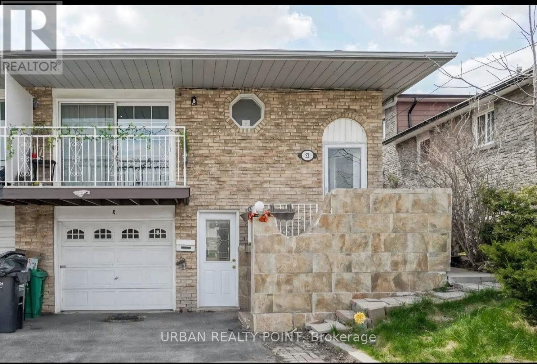
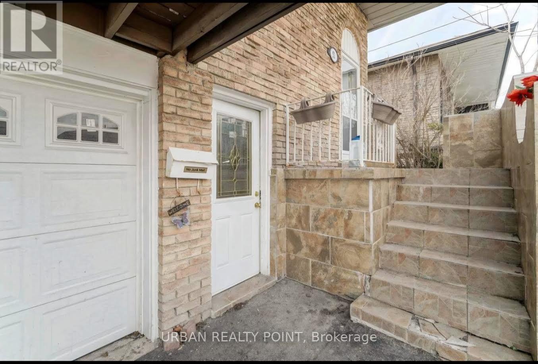
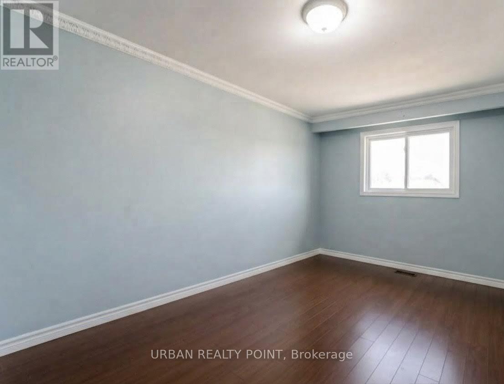
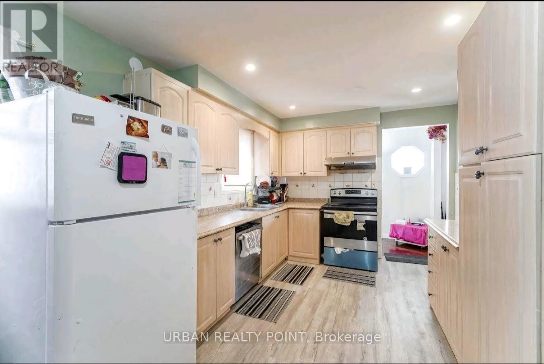
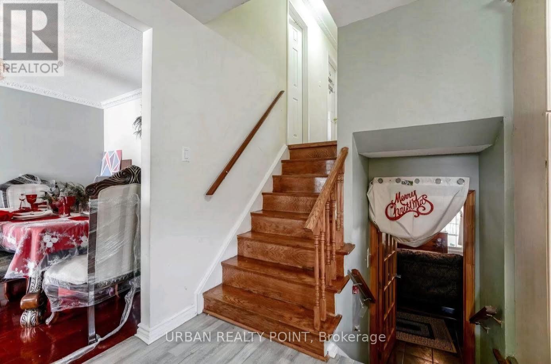
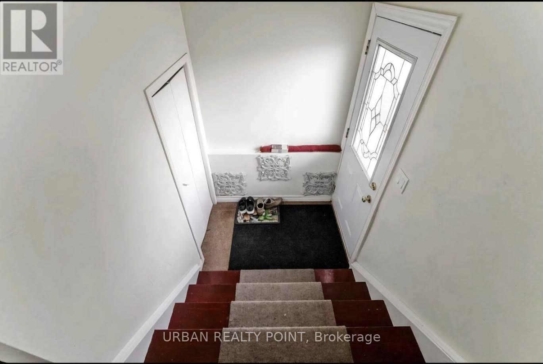
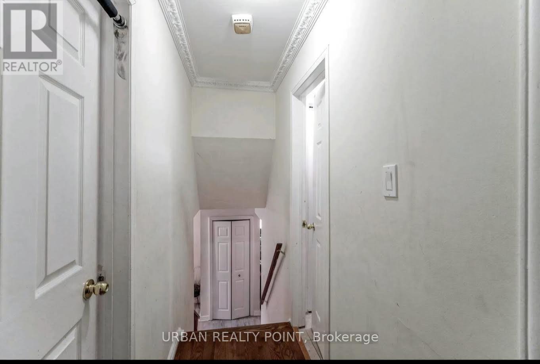
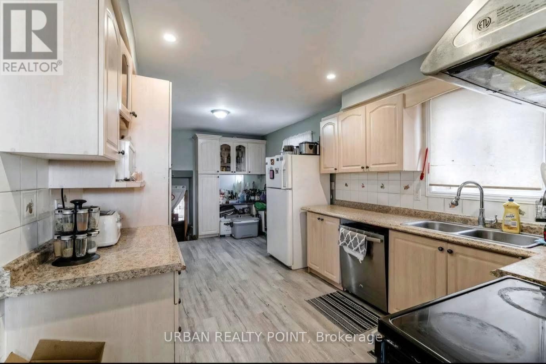
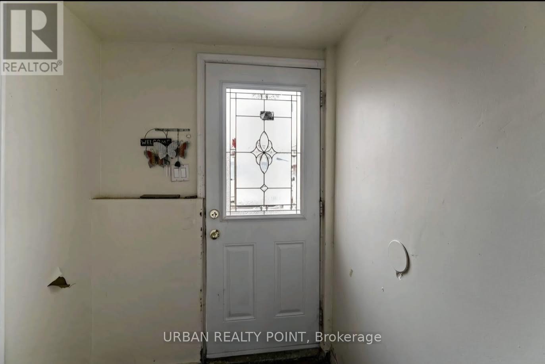
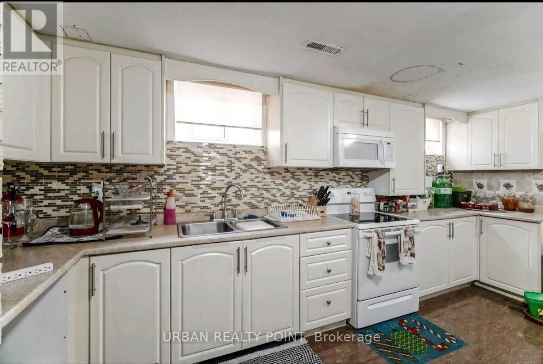
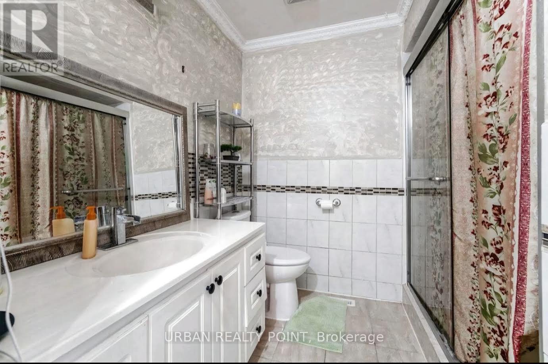
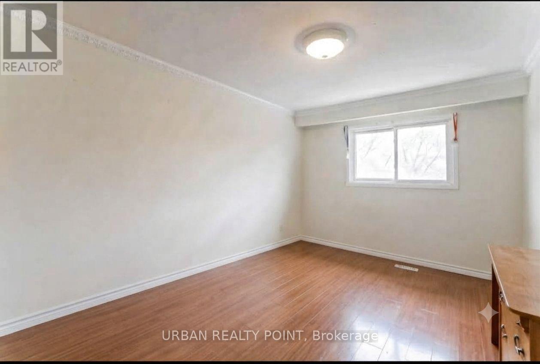
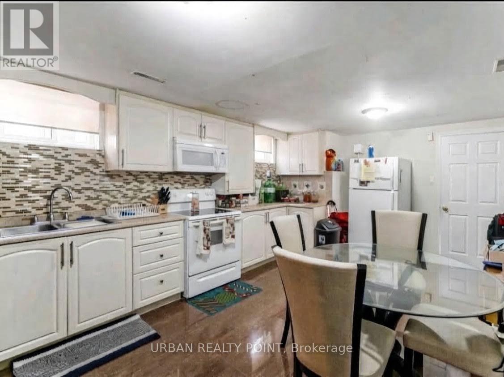
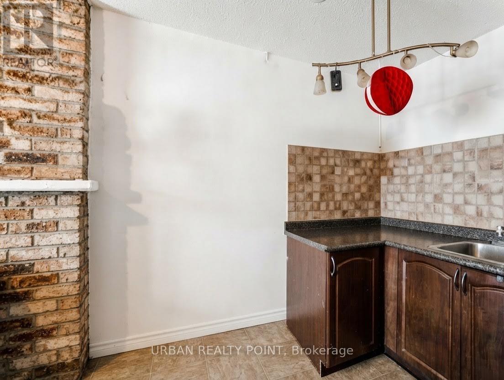
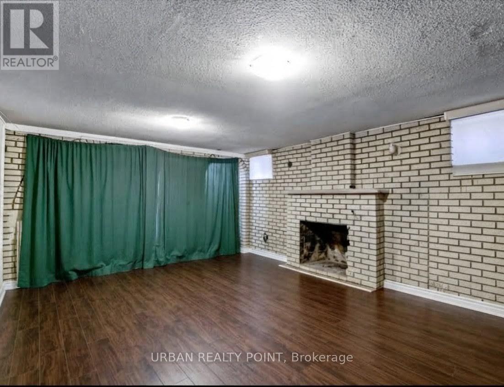
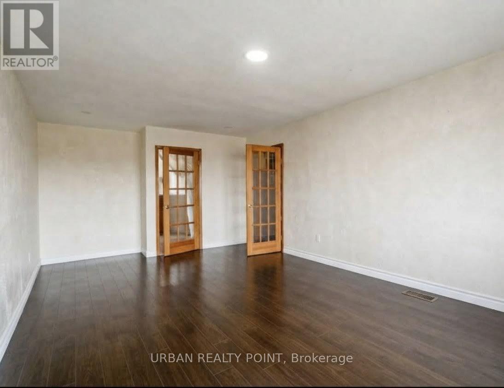
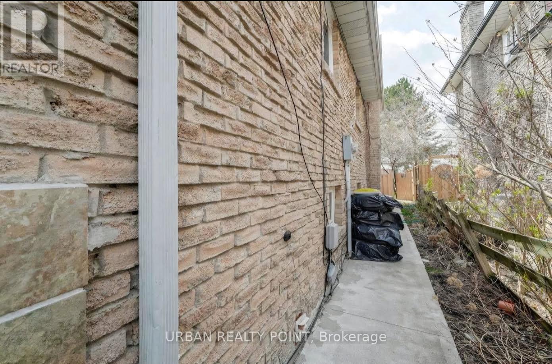
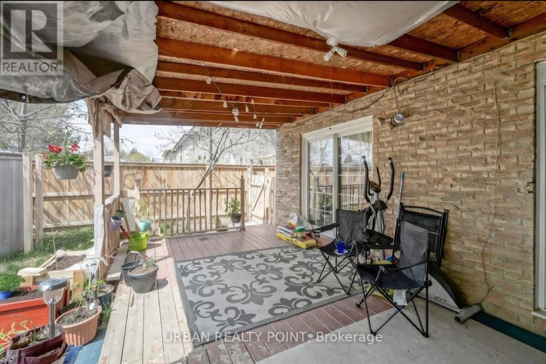
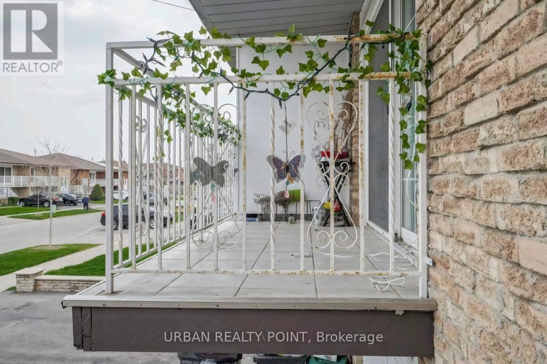
Attention ! Buyers and Investors ! 5 Level Back-Split Home With A Legal Basement. Positive CASHFLOW. 4 Bedroom + 3 Bathrooms + 2 Kitchens + Family Room. Modern Cabinets, Designer Backsplash& Pot Lights, Hardwood Floor On Main Living/Den, Pot Lights With Crown Moulding. Full Roof Repair 2020, Full Attic Insulation-2020, Located Close To Schools, Parks, Steps To Bus Stop, Close To Hwy 410. (id:43681)
房源概要
| MLS® Number | W13782466 |
| 房源类型 | 民宅 |
| 社区名字 | Madoc |
| 设备类型 | 热水器 |
| 总车位 | 3 |
| 租赁设备类型 | 热水器 |
详 情
| 浴室 | 3 |
| 地上卧房 | 4 |
| 地下卧室 | 2 |
| 总卧房 | 6 |
| 地下室进展 | 已装修 |
| 地下室功能 | Separate Entrance |
| 地下室类型 | N/a (finished), N/a |
| 施工种类 | Semi-detached |
| Construction Style Split Level | Backsplit |
| 空调 | 中央空调 |
| 外墙 | 铝壁板, 砖 |
| 壁炉 | 有 |
| Flooring Type | Ceramic, Carpeted, Hardwood |
| 地基类型 | 水泥, 砖, 混凝土, Unknown |
| 供暖方式 | 天然气 |
| 供暖类型 | 压力热风 |
| 内部尺寸 | 1500 - 2000 Sqft |
| 类型 | 独立屋 |
| 设备间 | 市政供水 |
车 位
| Garage |
土地
| 英亩数 | 无 |
| 污水道 | Sanitary Sewer |
| 土地深度 | 100 Ft |
| 土地宽度 | 30 Ft |
| 不规则大小 | 30 X 100 Ft |
房 间
| 楼 层 | 类 型 | 长 度 | 宽 度 | 面 积 |
|---|---|---|---|---|
| 地下室 | 卧室 | 2.81 m | 2.58 m | 2.81 m x 2.58 m |
| 地下室 | 客厅 | 6.7 m | 4.57 m | 6.7 m x 4.57 m |
| 地下室 | 厨房 | 6.6 m | 3.4 m | 6.6 m x 3.4 m |
| 地下室 | 卧室 | 2.77 m | 3.04 m | 2.77 m x 3.04 m |
| Lower Level | 卧室 | 4.4 m | 2.9 m | 4.4 m x 2.9 m |
| Lower Level | 家庭房 | 6.9 m | 3.7 m | 6.9 m x 3.7 m |
| 一楼 | 厨房 | 5.9 m | 3.4 m | 5.9 m x 3.4 m |
| 一楼 | 客厅 | 4.9 m | 3.7 m | 4.9 m x 3.7 m |
| 一楼 | 餐厅 | 2.9 m | 2.8 m | 2.9 m x 2.8 m |
| Upper Level | 主卧 | 4.4 m | 2.9 m | 4.4 m x 2.9 m |
| Upper Level | 卧室 | 3.4 m | 3.7 m | 3.4 m x 3.7 m |
| Upper Level | 卧室 | 2.6 m | 2.6 m | 2.6 m x 2.6 m |
https://www.realtor.ca/real-estate/30276924/52-fallway-road-e-brampton-madoc-madoc

The trademarks REALTOR®, REALTORS®, and the REALTOR® logo are controlled by The Canadian Real Estate Association (CREA) and identify real estate professionals who are members of CREA. The trademarks MLS®, Multiple Listing Service® and the associated logos are owned by The Canadian Real Estate Association (CREA) and identify the quality of services provided by real estate professionals who are members of CREA. The trademark DDF® is owned by The Canadian Real Estate Association (CREA) and identifies CREA's Data Distribution Facility (DDF®)
Toronto Real Estate Board
World Class Realty Point
November 04 2026 08:33:57
