
52 Ellendale Drive Toronto (Dorset Park), Ontario M1P 1N5


$899,000
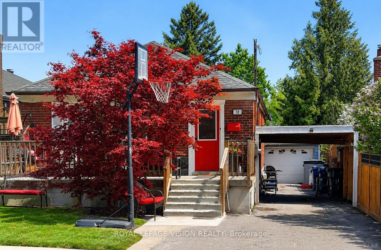
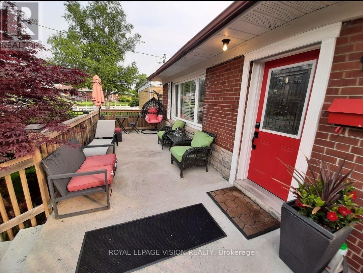
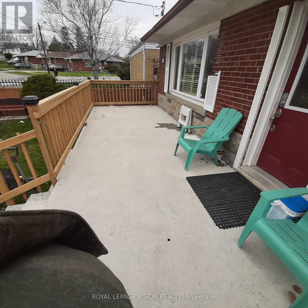
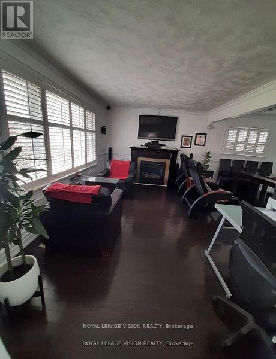
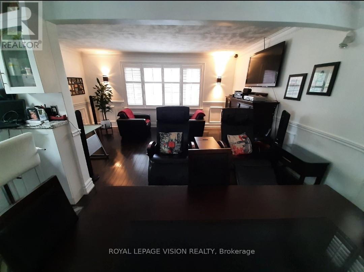
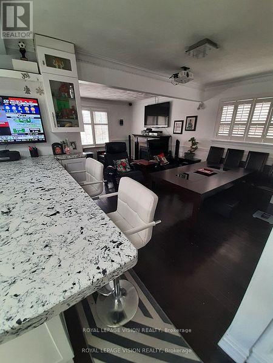
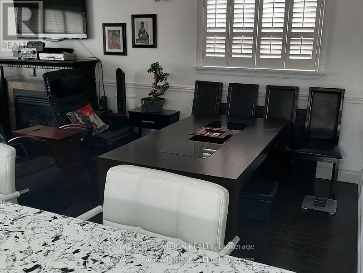
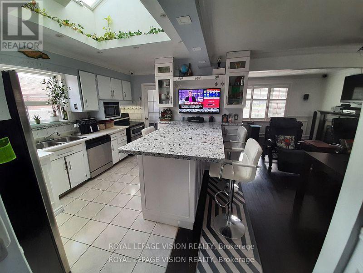
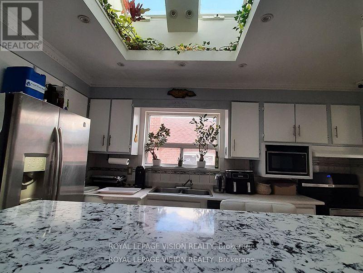
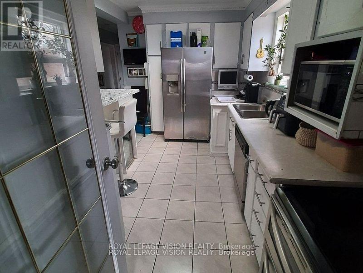
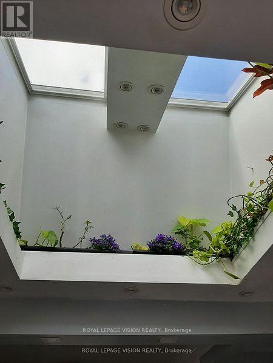
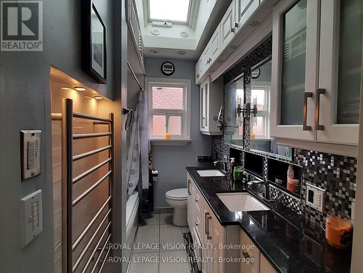
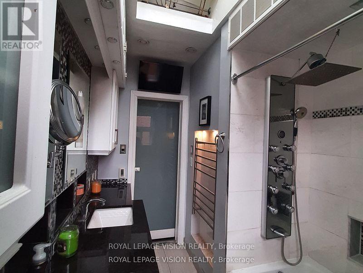
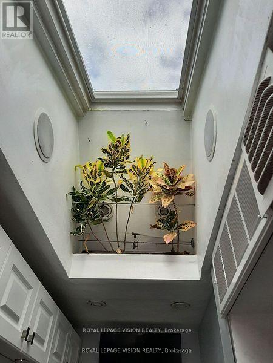
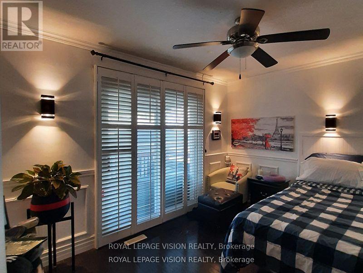
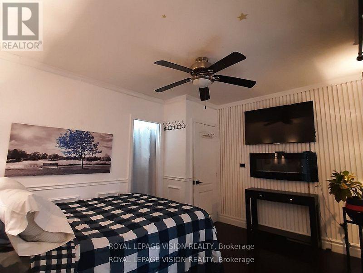
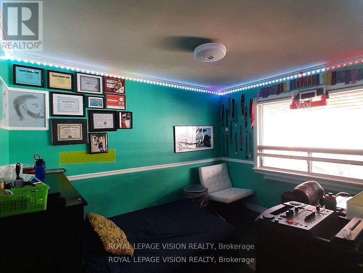
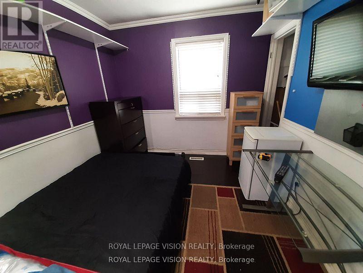
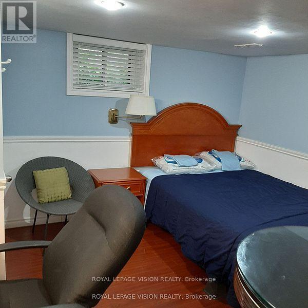
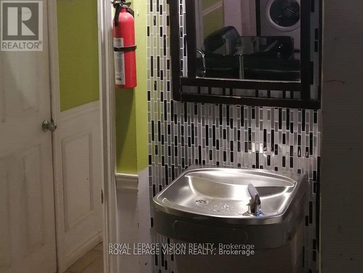
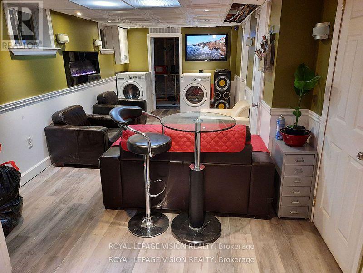
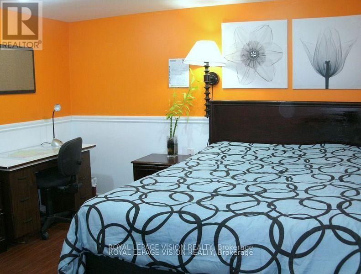
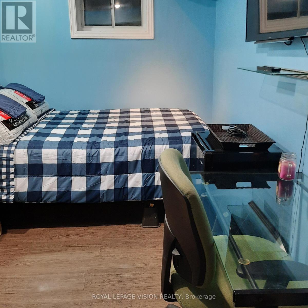
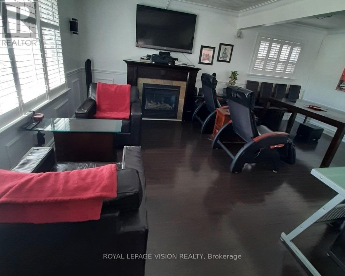
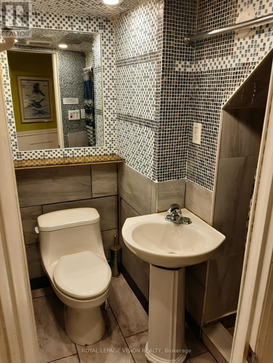
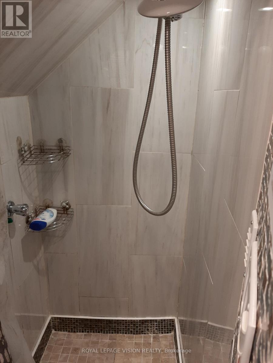
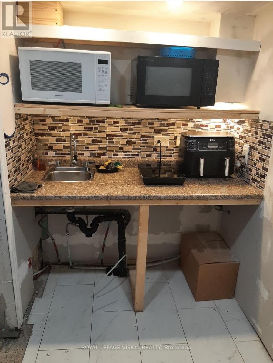
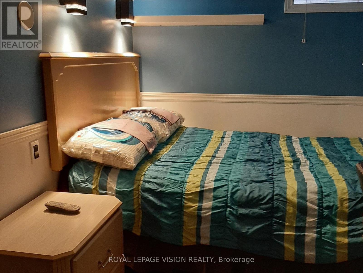
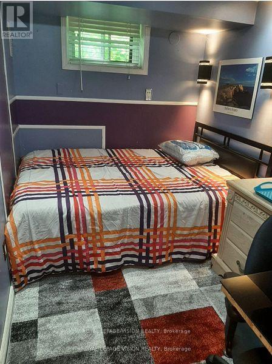
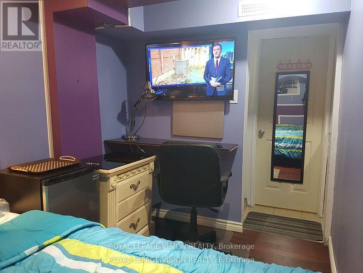
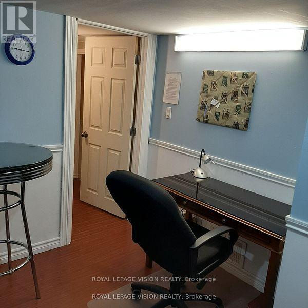
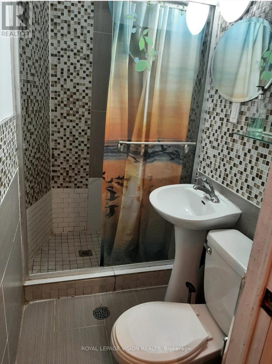
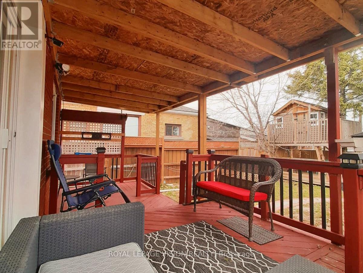
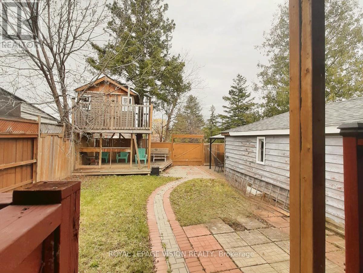
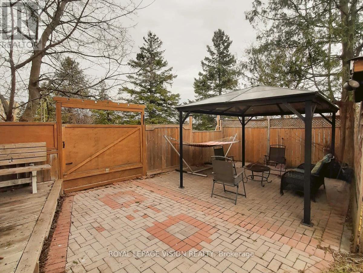
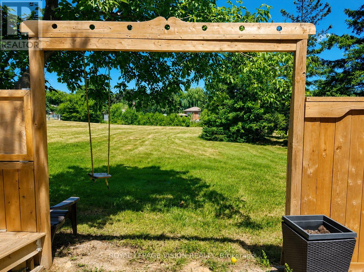
Urban convenience with suburban charm nestled in the desirable community of Dorset park & sits on a large lot backing onto quiet greenspace. Cozy, maintained 3 + 3 bedroom bungalow, great investment potential. ( Newer 24 x 10ft Concrete porch, New basement addition appx 240 sqft 1 bedroom, roughed in bathroom and kitchenette.)Basement has separate entrance, 3 bedrooms, rec room, 2 bathrooms. Updated main bath with Spa like shower system & rain shower head, Jacuzzi tub, Double sinks, Hands free faucets, Granite counter, Marble tile tub surround, Skylight with open function, Heated floors, Built-in towel warmer, Built-in Laundry basket, Smoked glass barn door, B/I ceiling speakers, LED lights, Aluminum backsplash. Kitchen is open concept with double skylight and convenient oversized Centre island with Quartz countertop. *** 2 Student tenants Very nice and very clean always pay on time, can stay or leave no problem. Rent: ( $825 & $785 ) (id:43681)
房源概要
| MLS® Number | E13539226 |
| 房源类型 | 民宅 |
| 社区名字 | Dorset Park |
| 设备类型 | 热水器, 热水器 - Tankless |
| 特征 | Sump Pump |
| 总车位 | 4 |
| 租赁设备类型 | 热水器, 热水器 - Tankless |
详 情
| 浴室 | 3 |
| 地上卧房 | 3 |
| 地下卧室 | 3 |
| 总卧房 | 6 |
| 公寓设施 | Fireplace(s) |
| 家电类 | Water Heater - Tankless, 烘干机, 炉子, 洗衣机, 冰箱 |
| 建筑风格 | 平房 |
| 地下室进展 | 已装修 |
| 地下室功能 | Separate Entrance |
| 地下室类型 | N/a, N/a (finished) |
| 施工种类 | 独立屋 |
| 空调 | 中央空调 |
| 外墙 | 砖 |
| 壁炉 | 有 |
| Fireplace Total | 3 |
| Flooring Type | Hardwood, Laminate, Ceramic |
| 地基类型 | 水泥 |
| 供暖方式 | 天然气 |
| 供暖类型 | 压力热风 |
| 储存空间 | 1 |
| 内部尺寸 | 700 - 1100 Sqft |
| 类型 | 独立屋 |
| 设备间 | 市政供水 |
车 位
| Detached Garage | |
| Garage |
土地
| 英亩数 | 无 |
| 污水道 | Sanitary Sewer |
| 土地深度 | 125 Ft |
| 土地宽度 | 40 Ft |
| 不规则大小 | 40 X 125 Ft |
| 规划描述 | Single Family 住宅 |
房 间
| 楼 层 | 类 型 | 长 度 | 宽 度 | 面 积 |
|---|---|---|---|---|
| 地下室 | Office | 3 m | 2.7 m | 3 m x 2.7 m |
| 地下室 | 娱乐,游戏房 | 7 m | 2.8 m | 7 m x 2.8 m |
| 地下室 | 卧室 | 5 m | 3 m | 5 m x 3 m |
| 地下室 | 第二卧房 | 3 m | 2.5 m | 3 m x 2.5 m |
| 地下室 | 第三卧房 | 3 m | 2.8 m | 3 m x 2.8 m |
| 一楼 | 客厅 | 5.18 m | 3.5 m | 5.18 m x 3.5 m |
| 一楼 | 餐厅 | 4 m | 2.5 m | 4 m x 2.5 m |
| 一楼 | 厨房 | 4.2 m | 2.6 m | 4.2 m x 2.6 m |
| 一楼 | 主卧 | 3.7 m | 3.04 m | 3.7 m x 3.04 m |
| 一楼 | 第二卧房 | 3.6 m | 3 m | 3.6 m x 3 m |
| 一楼 | 第三卧房 | 3 m | 2.98 m | 3 m x 2.98 m |
https://www.realtor.ca/real-estate/30006654/52-ellendale-drive-toronto-dorset-park-dorset-park

The trademarks REALTOR®, REALTORS®, and the REALTOR® logo are controlled by The Canadian Real Estate Association (CREA) and identify real estate professionals who are members of CREA. The trademarks MLS®, Multiple Listing Service® and the associated logos are owned by The Canadian Real Estate Association (CREA) and identify the quality of services provided by real estate professionals who are members of CREA. The trademark DDF® is owned by The Canadian Real Estate Association (CREA) and identifies CREA's Data Distribution Facility (DDF®)
Toronto Real Estate Board
Royal LePage Vision Realty
July 12 2026 04:01:25
