
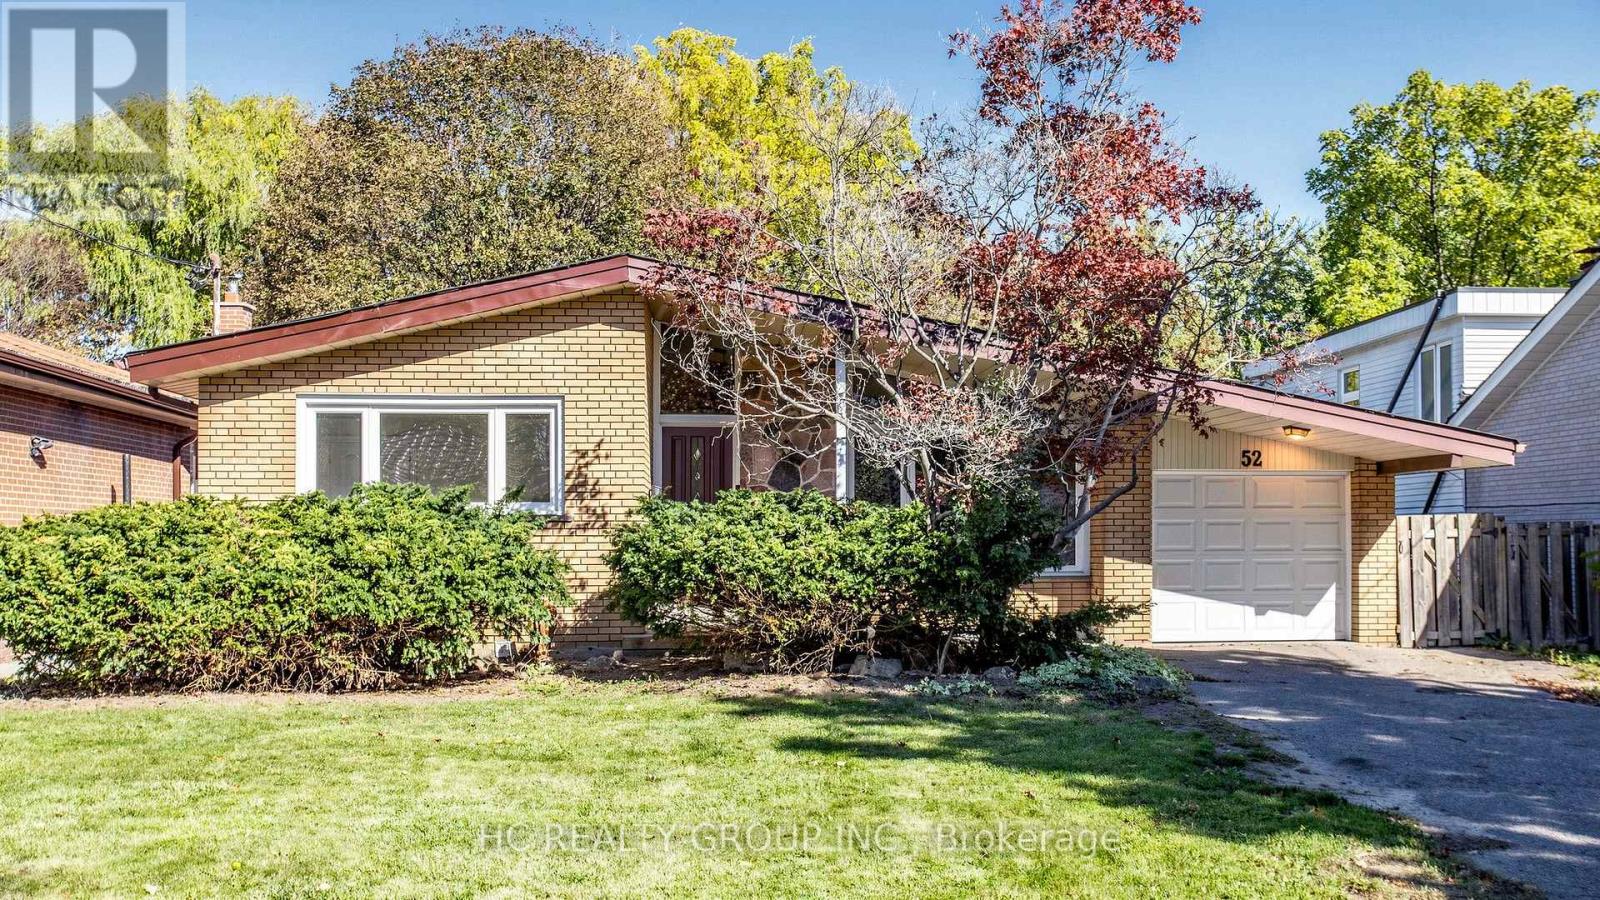
52 Dukinfield Crescent Toronto (Parkwoods-Donalda), Ontario M3A 2S1


$999,000
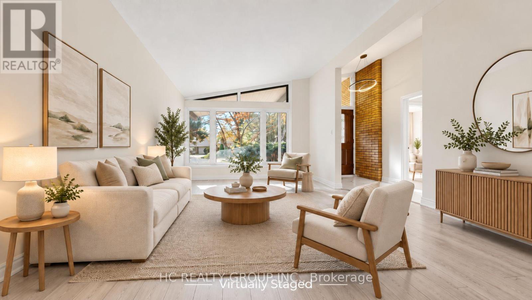
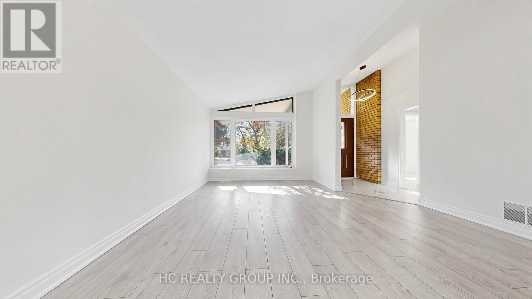
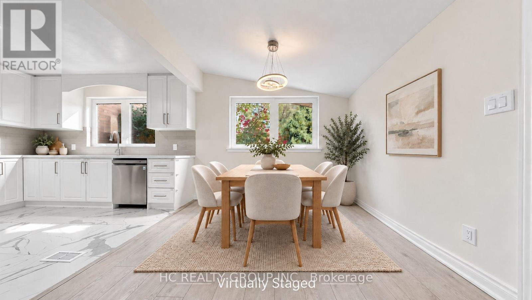
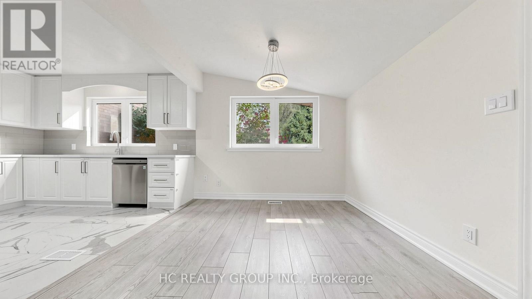
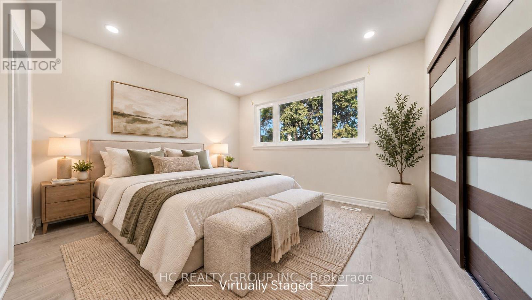
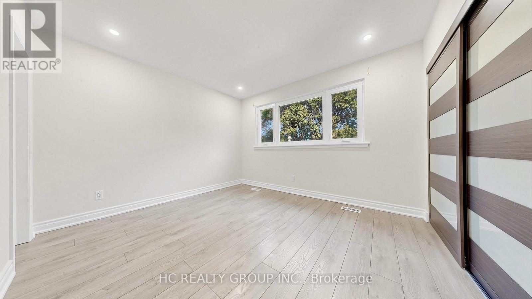
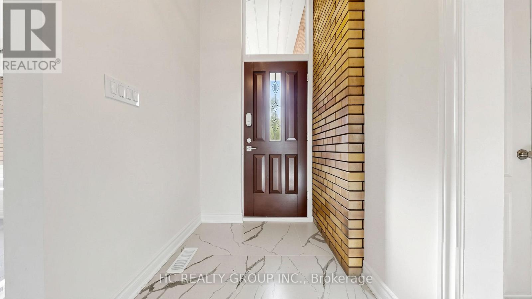
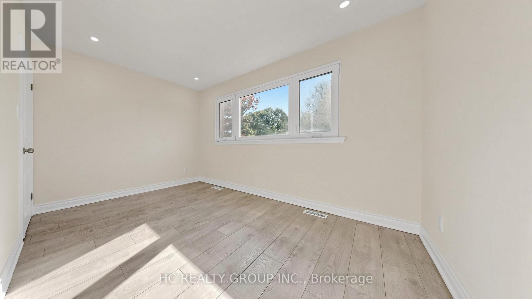
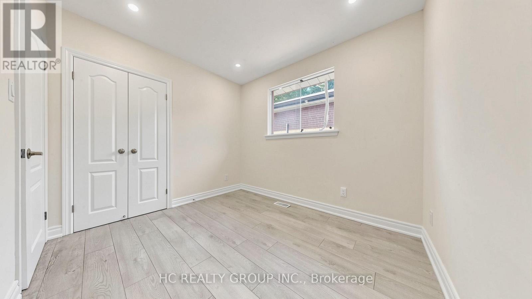
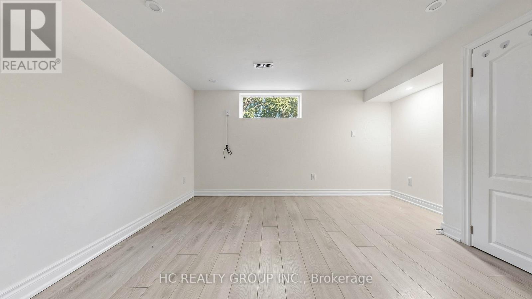
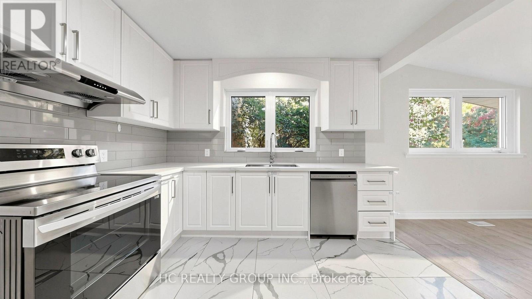
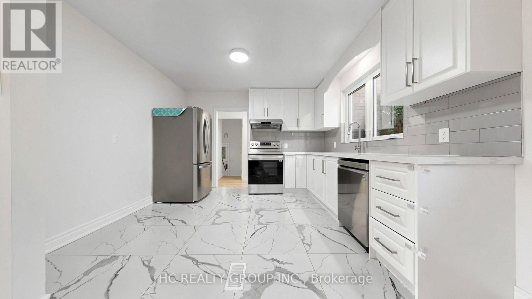
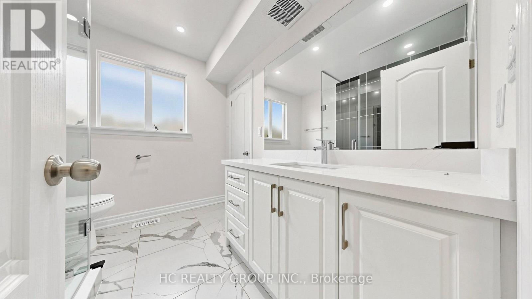
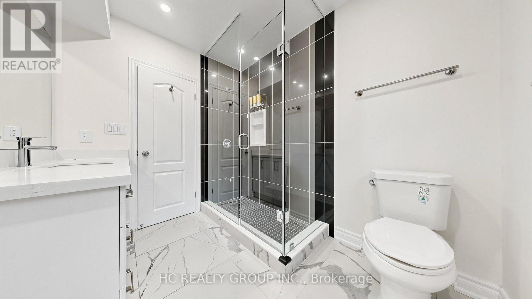
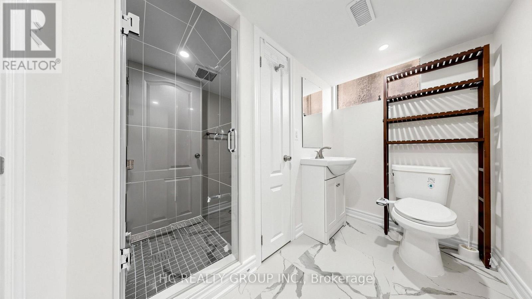
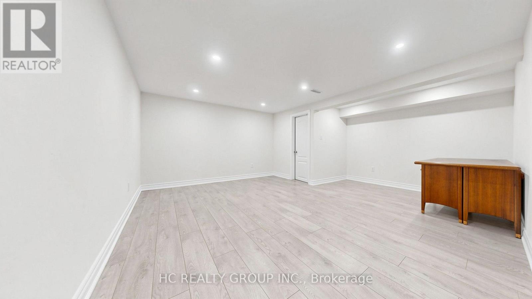
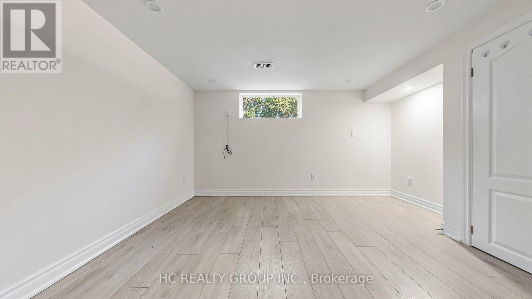
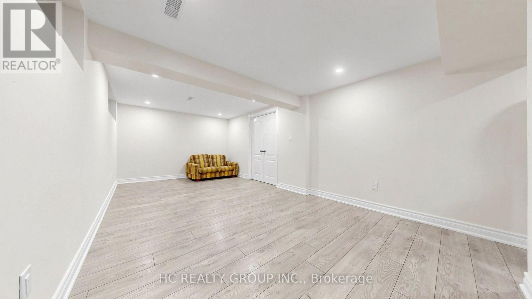
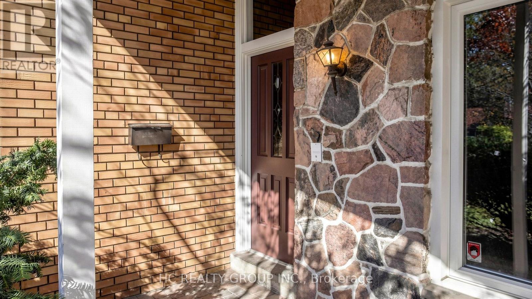
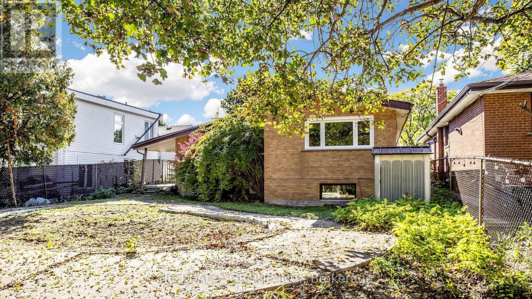
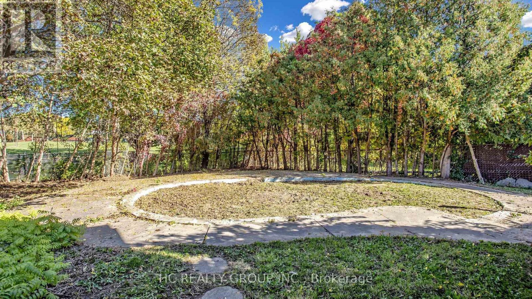
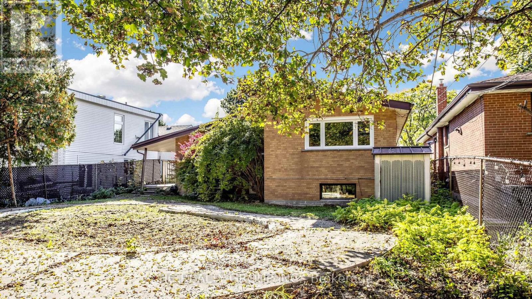
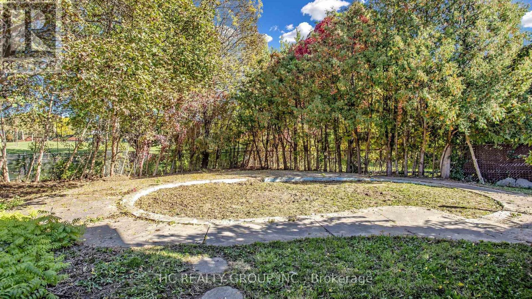
Beautifully renovated solid brick detached home in the sought-after Parkwoods-Donalda neighbourhood! Featuring an open-concept California-style layout with soaring vaulted ceilings, 3+2 bedrooms, and 2 bathrooms. The bright main floor offers a spacious living and dining area, eat-in kitchen, and three bedrooms. The lower level features a separate entrance, its own living space, and two additional bedrooms, ideal for extended family, multigenerational living, or potential rental income. Nestled on a quiet crescent with a beautiful park directly behind and no rear neighbours, offering exceptional privacy and peaceful green views. Conveniently located near major highways, transit, shopping, and everyday amenities. A fantastic opportunity for families and investors alike! * Virtually Staged - Furniture and Decor Have Been Digitally Added.* (id:43681)
房源概要
| MLS® Number | C14105404 |
| 房源类型 | 民宅 |
| 社区名字 | Parkwoods-Donalda |
| 附近的便利设施 | 学校, 公园 |
| 特征 | 无地毯 |
| 总车位 | 3 |
详 情
| 浴室 | 2 |
| 地上卧房 | 3 |
| 地下卧室 | 2 |
| 总卧房 | 5 |
| Age | 51 To 99 Years |
| 家电类 | 洗碗机, 烘干机, 炉子, 洗衣机, 冰箱 |
| 建筑风格 | 平房 |
| 地下室进展 | 已装修 |
| 地下室功能 | Separate Entrance |
| 地下室类型 | N/a (finished), N/a |
| 施工种类 | 独立屋 |
| 空调 | 中央空调 |
| 外墙 | 砖 |
| 地基类型 | Unknown |
| 供暖方式 | 天然气 |
| 供暖类型 | 压力热风 |
| 储存空间 | 1 |
| 内部尺寸 | 700 - 1100 Sqft |
| 类型 | 独立屋 |
| 设备间 | 市政供水 |
车 位
| 附加车库 | |
| Garage |
土地
| 英亩数 | 无 |
| 土地便利设施 | 学校, 公园 |
| 污水道 | Sanitary Sewer |
| 土地深度 | 171 Ft ,1 In |
| 土地宽度 | 51 Ft ,3 In |
| 不规则大小 | 51.3 X 171.1 Ft |
房 间
| 楼 层 | 类 型 | 长 度 | 宽 度 | 面 积 |
|---|---|---|---|---|
| 地下室 | 娱乐,游戏房 | 6.25 m | 3.35 m | 6.25 m x 3.35 m |
| 地下室 | 娱乐,游戏房 | 5.36 m | 4.9 m | 5.36 m x 4.9 m |
| 一楼 | 主卧 | 3.74 m | 3.26 m | 3.74 m x 3.26 m |
| 一楼 | 第二卧房 | 3.74 m | 3 m | 3.74 m x 3 m |
| 一楼 | 第三卧房 | 3 m | 2.65 m | 3 m x 2.65 m |
| 一楼 | 客厅 | 5.25 m | 4.44 m | 5.25 m x 4.44 m |
| 一楼 | 餐厅 | 3.45 m | 3.06 m | 3.45 m x 3.06 m |
| 一楼 | 厨房 | 3.6 m | 3.45 m | 3.6 m x 3.45 m |

The trademarks REALTOR®, REALTORS®, and the REALTOR® logo are controlled by The Canadian Real Estate Association (CREA) and identify real estate professionals who are members of CREA. The trademarks MLS®, Multiple Listing Service® and the associated logos are owned by The Canadian Real Estate Association (CREA) and identify the quality of services provided by real estate professionals who are members of CREA. The trademark DDF® is owned by The Canadian Real Estate Association (CREA) and identifies CREA's Data Distribution Facility (DDF®)
Toronto Real Estate Board
Hc Realty Group Inc.
November 07 2026 08:28:39
