
52 Dobson Drive Ajax (Central), Ontario L1S 5E9


$599,786
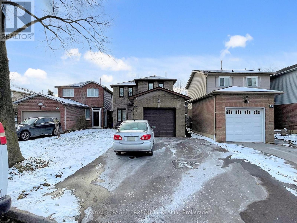
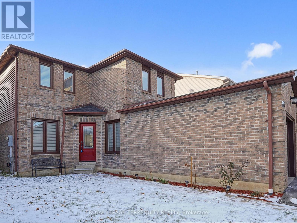
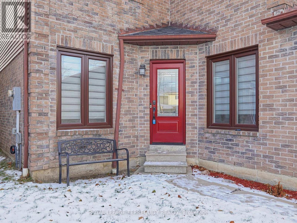
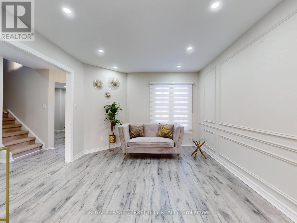
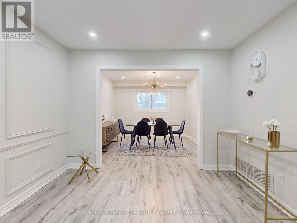
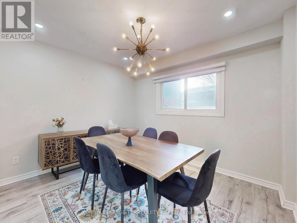
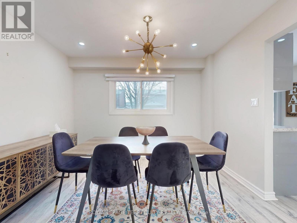
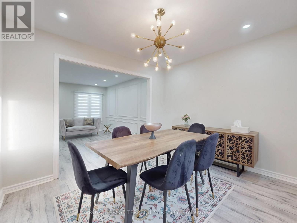
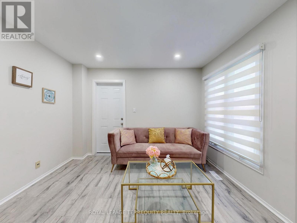
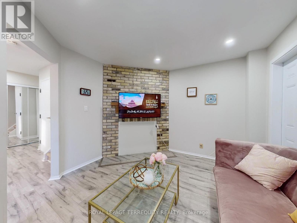
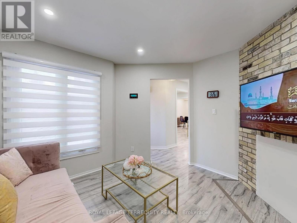
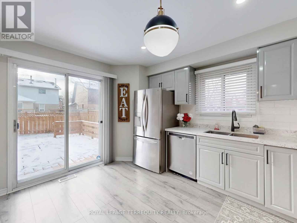
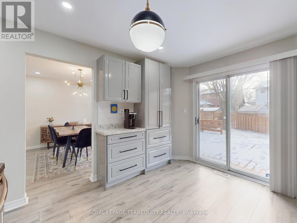
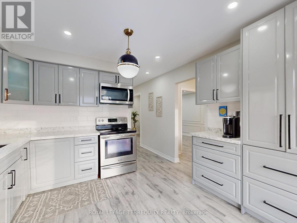
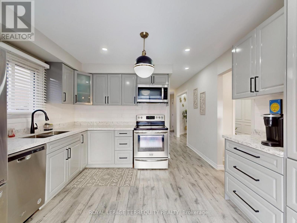
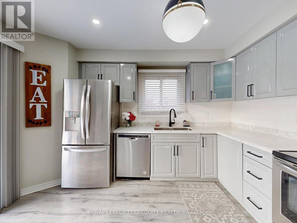
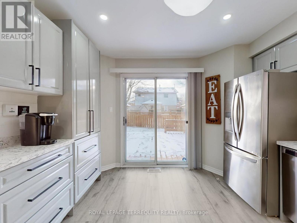
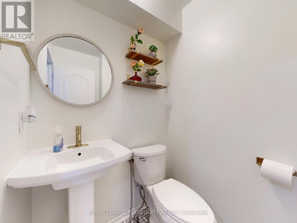
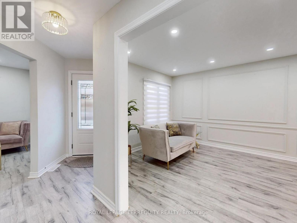
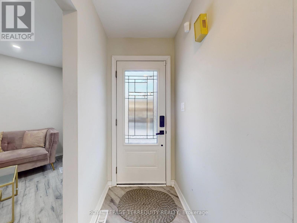
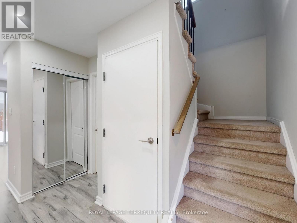
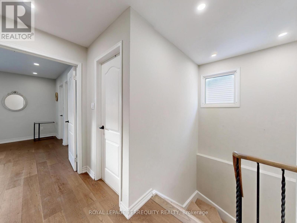
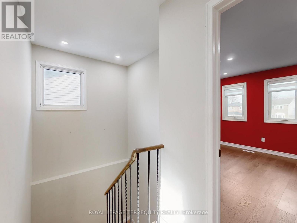
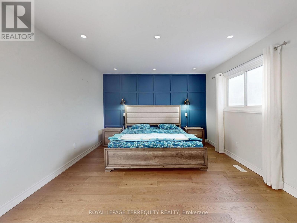
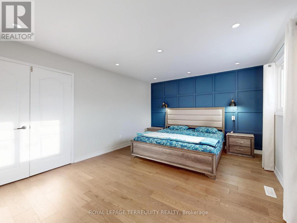
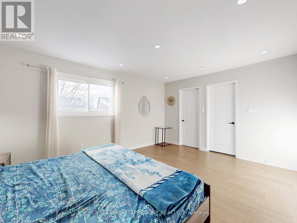
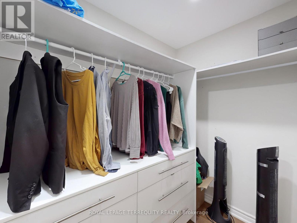
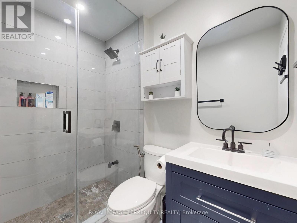
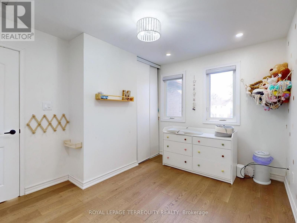
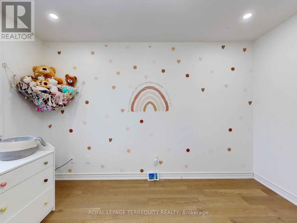
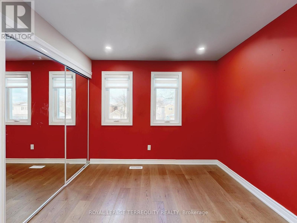
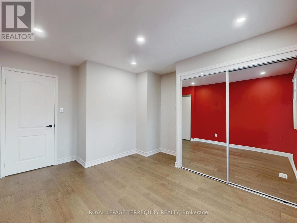
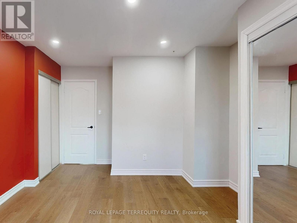
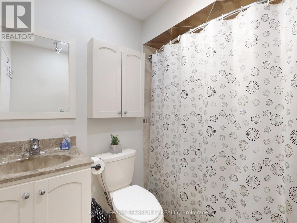
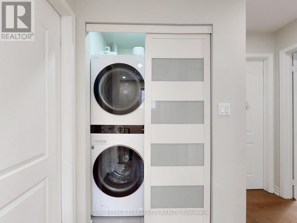
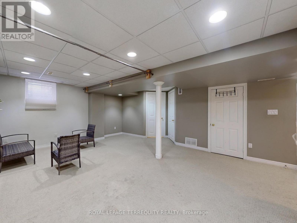
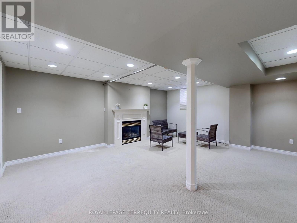
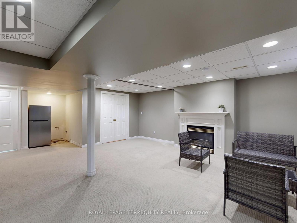
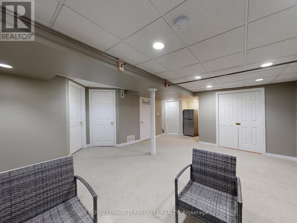
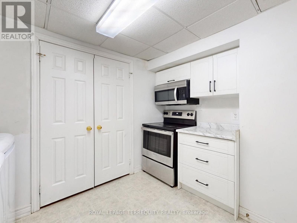
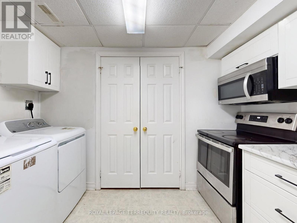
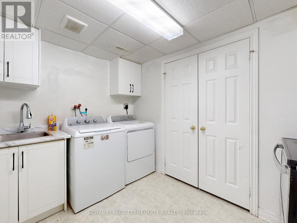
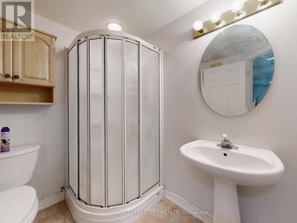
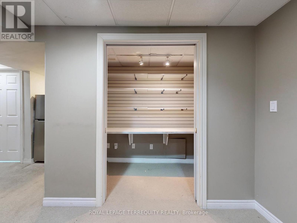
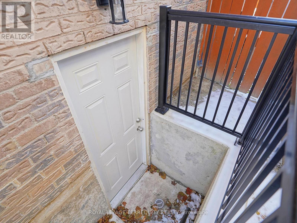
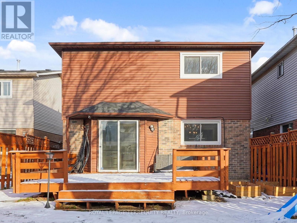
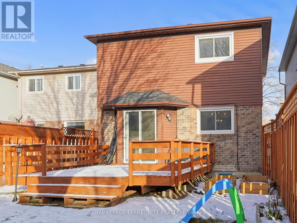
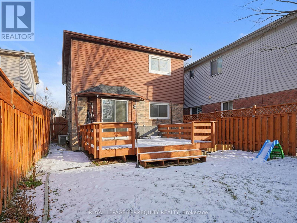
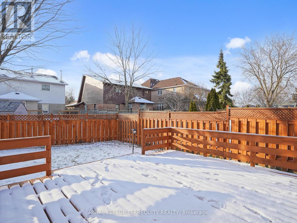
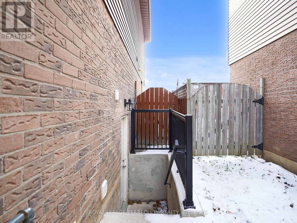
Fully Renovated Move in Ready Family Home, Located In Central Ajax Close To Parks, Schools.Transit Hwy 401 & Shopping Mall. This Home Boasts A Spacious Family Rm, Dining Rm, family Rm & Kitchen With W/O To Deck & Yard. Upper Floor Features a large Master Br. W W/I Closet & 3 Pc Ensuite, & 2 Other Good Sized Bdrms & Updated 4Pc. Lower Level Has A Bright living Rm with Pot Lights. Gas Fire place, 3 Pc Behrm, Recent Renovation:Driveway redone June 2025)Side Entrance walk Way. Full Kitchen, Main floor new flooring.new doors, paint, pot lights, powder room-renovation, stairs updated). Garage Entrance built from insideUpstairs: carpet removed and wooden flooring installed, new doors, pot lights, paint. blinds, newly built laundry with latest machines and Newly built standing shower in ensuitewhich was previously a 2pc Back yard, completely redone. Recent upgrades: New roof (Dec 2024).New blinds, new garage door, freshly painted garage trim, keypad entry system, built-in garage shelving, new shed with patio stone foundation, attic and garage ceiling insulation. (id:43681)
房源概要
| MLS® Number | E13540874 |
| 房源类型 | 民宅 |
| 社区名字 | Central |
| 附近的便利设施 | 医院, 公园, 公共交通, 学校 |
| 特征 | 无地毯 |
| 总车位 | 5 |
| 结构 | Deck |
详 情
| 浴室 | 4 |
| 地上卧房 | 3 |
| 总卧房 | 3 |
| 公寓设施 | Fireplace(s) |
| 家电类 | Garage Door Opener Remote(s), Blinds |
| 地下室进展 | 已装修 |
| 地下室功能 | Separate Entrance |
| 地下室类型 | N/a (finished), N/a |
| 施工种类 | 独立屋 |
| 空调 | 中央空调 |
| 外墙 | 铝壁板, 砖 |
| 壁炉 | 有 |
| Flooring Type | Vinyl, Carpeted |
| 地基类型 | 混凝土 |
| 客人卫生间(不包含洗浴) | 1 |
| 供暖方式 | 天然气 |
| 供暖类型 | 压力热风 |
| 储存空间 | 2 |
| 内部尺寸 | 1500 - 2000 Sqft |
| 类型 | 独立屋 |
| 设备间 | 市政供水 |
车 位
| 附加车库 | |
| Garage |
土地
| 英亩数 | 无 |
| 围栏类型 | Fenced Yard |
| 土地便利设施 | 医院, 公园, 公共交通, 学校 |
| 污水道 | Sanitary Sewer |
| 土地深度 | 118 Ft ,6 In |
| 土地宽度 | 31 Ft ,6 In |
| 不规则大小 | 31.5 X 118.5 Ft |
房 间
| 楼 层 | 类 型 | 长 度 | 宽 度 | 面 积 |
|---|---|---|---|---|
| 二楼 | 主卧 | 3.43 m | 4.78 m | 3.43 m x 4.78 m |
| 二楼 | 第二卧房 | 3.86 m | 2.92 m | 3.86 m x 2.92 m |
| 二楼 | 第三卧房 | 3.84 m | 2.92 m | 3.84 m x 2.92 m |
| 地下室 | 客厅 | 6.88 m | 4.6 m | 6.88 m x 4.6 m |
| 一楼 | 客厅 | 3.25 m | 3.07 m | 3.25 m x 3.07 m |
| 一楼 | 家庭房 | 4.19 m | 3.61 m | 4.19 m x 3.61 m |
| 一楼 | 餐厅 | 3.1 m | 3.61 m | 3.1 m x 3.61 m |
| 一楼 | 厨房 | 3.25 m | 3.43 m | 3.25 m x 3.43 m |
设备间
| 有线电视 | 可用 |
| 配电箱 | 可用 |
| 污水道 | 可用 |
https://www.realtor.ca/real-estate/30008695/52-dobson-drive-ajax-central-central

The trademarks REALTOR®, REALTORS®, and the REALTOR® logo are controlled by The Canadian Real Estate Association (CREA) and identify real estate professionals who are members of CREA. The trademarks MLS®, Multiple Listing Service® and the associated logos are owned by The Canadian Real Estate Association (CREA) and identify the quality of services provided by real estate professionals who are members of CREA. The trademark DDF® is owned by The Canadian Real Estate Association (CREA) and identifies CREA's Data Distribution Facility (DDF®)
Toronto Real Estate Board
Royal LePage Terrequity Realty
July 12 2026 04:01:28
