
52 Denney Drive Essa (Baxter), Ontario L0L 1N0


$859,900
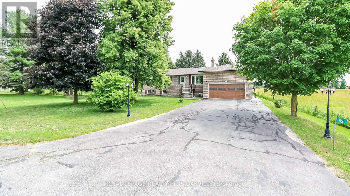
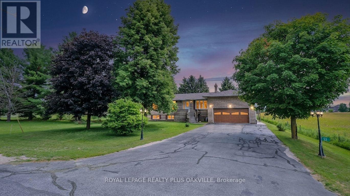
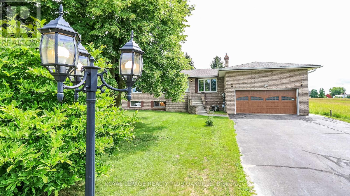
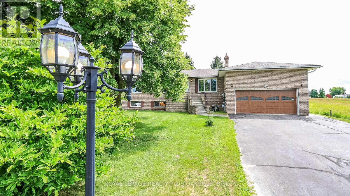
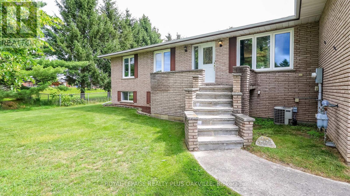
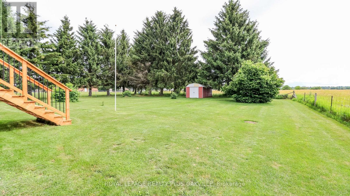
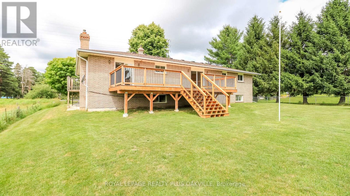
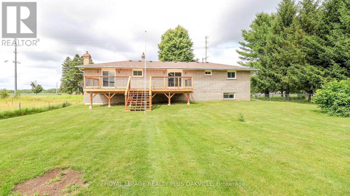
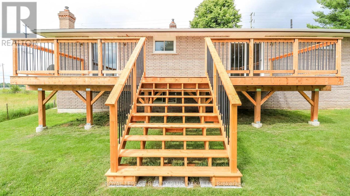
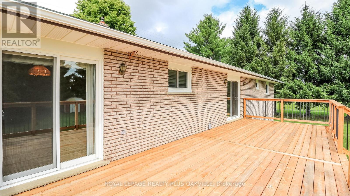
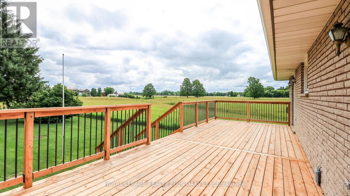
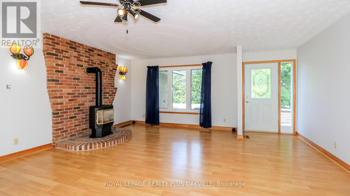
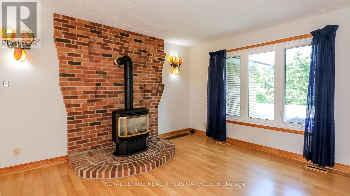
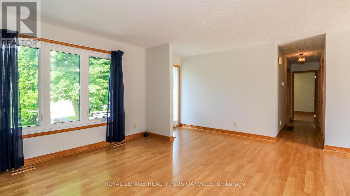
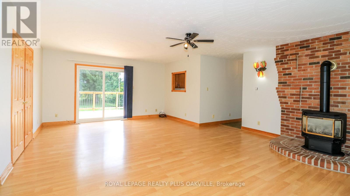
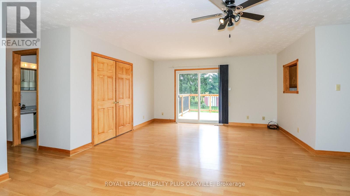
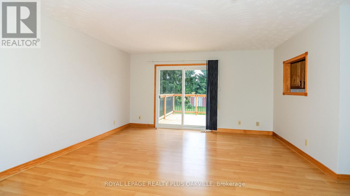
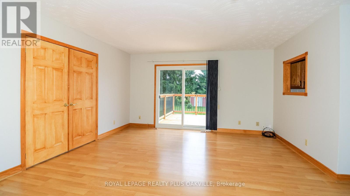
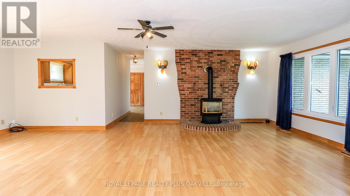
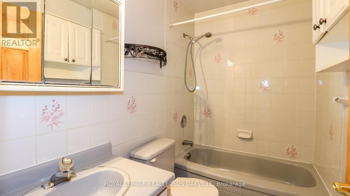
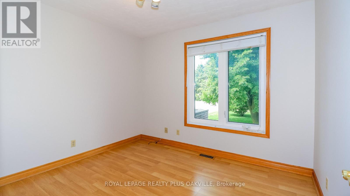
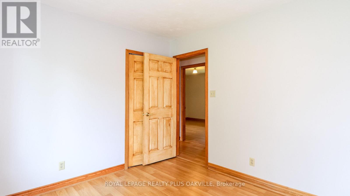
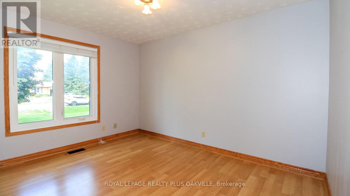
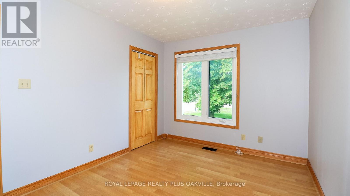
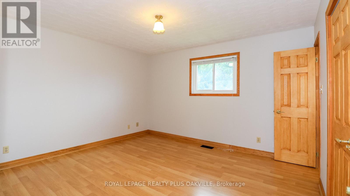
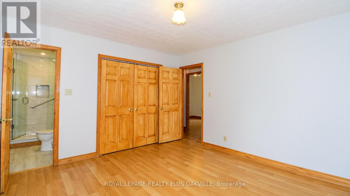
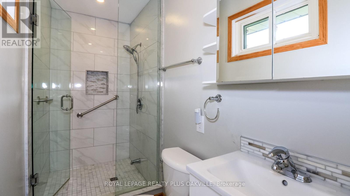
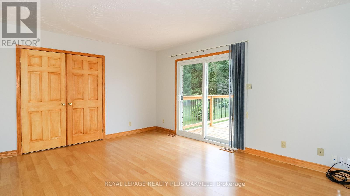
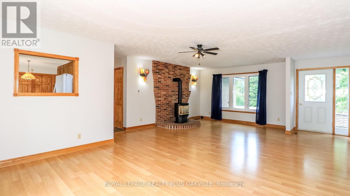
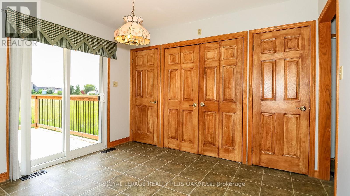
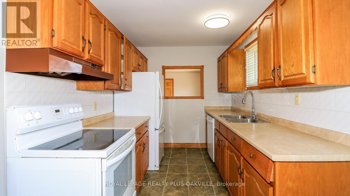
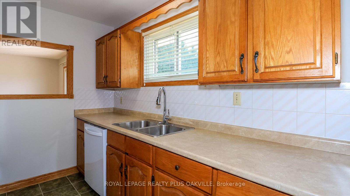
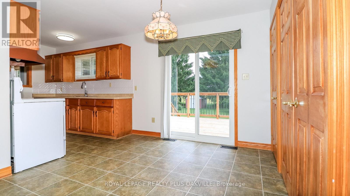
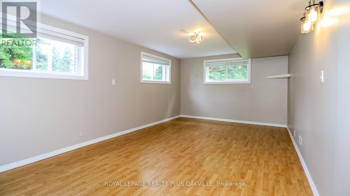
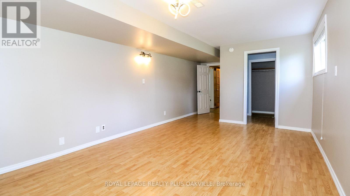
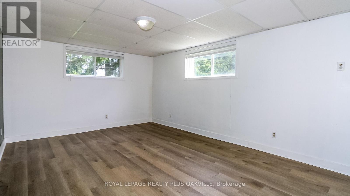
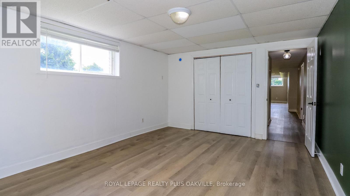
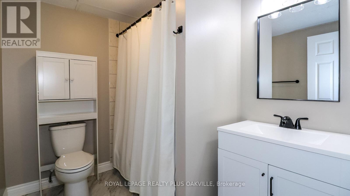
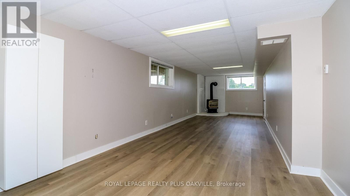
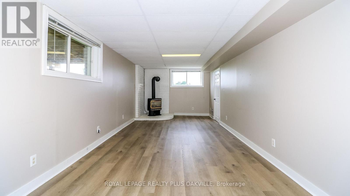
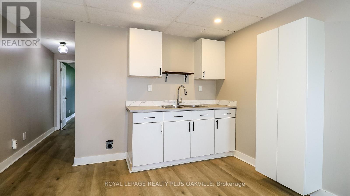
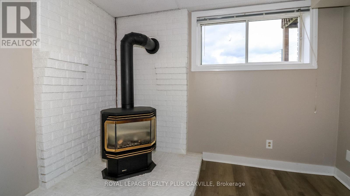
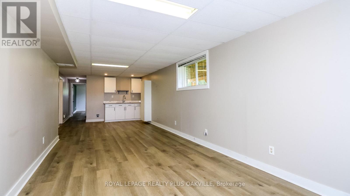
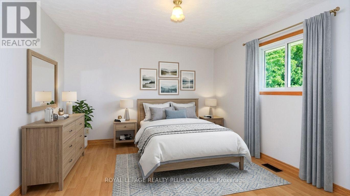
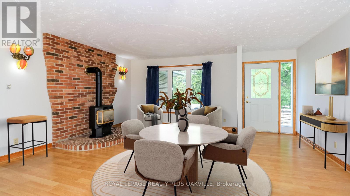
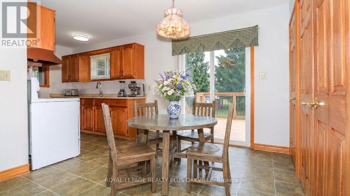
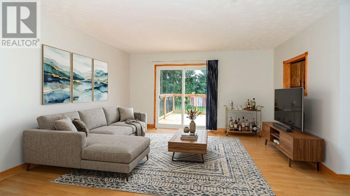
Welcome to a home that has never before been offered for sale! Lovingly owned and cared for by the same family since it was built, this exceptional raised bungalow is ready to welcome its next chapter. Perfectly situated in the charming community of Baxter, this property offers the privacy and tranquility so many buyers are searching for. Enjoy peaceful country views while still being just a short drive to Angus, Alliston, Barrie and Highway 400, making commuting a breeze. Baxter is known for its welcoming small-town atmosphere, nearby parks, baseball facilities, and the rural charm that makes Essa Township such a desirable place to call home. Inside, you'll find a spacious 3-bedrooms with 2 additional bedrooms in the fully finished lower level, offering exceptional flexibility for growing families, guests, or a home office. The home features 3 full bathrooms, main floor laundry, beautiful wood accents throughout, and almost entirely carpet-free living, creating a warm, timeless feel that's both practical and inviting. Pride of ownership is evident throughout this well-maintained home, some updates already completed for peace of mind, include a new furnace (2024), new roof (2024), and a large newer deck-the perfect place to relax, entertain, and take in the surrounding countryside. Septic Tank was pumped out and new risers were installed July 2026. Whether you're looking for room to grow, a peaceful rural setting, or a home filled with character and care, this one-of-a-kind property is ready for its next family to make it their own. (Photos are virtually staged and in living room photo a closet door has been removed to show it's possibilities in the one photo.) (id:43681)
房源概要
| MLS® Number | N13583206 |
| 房源类型 | 民宅 |
| 社区名字 | Baxter |
| 附近的便利设施 | 学校 |
| 设备类型 | 热水器 |
| 特征 | Level Lot, 无地毯 |
| 总车位 | 8 |
| 租赁设备类型 | 热水器 |
| 结构 | 棚 |
详 情
| 浴室 | 3 |
| 地上卧房 | 3 |
| 地下卧室 | 2 |
| 总卧房 | 5 |
| Age | 31 To 50 Years |
| 家电类 | Garage Door Opener Remote(s), 洗碗机, 炉子, 洗衣机, 窗帘, 冰箱 |
| 建筑风格 | Raised Bungalow |
| 地下室进展 | 已装修 |
| 地下室类型 | 全完工 |
| 施工种类 | 独立屋 |
| 空调 | 中央空调 |
| 外墙 | 砖 |
| 壁炉 | 有 |
| Fireplace Total | 2 |
| 地基类型 | 水泥 |
| 供暖方式 | 电 |
| 供暖类型 | 压力热风 |
| 储存空间 | 1 |
| 内部尺寸 | 1100 - 1500 Sqft |
| 类型 | 独立屋 |
| 设备间 | 市政供水 |
车 位
| 附加车库 | |
| Garage |
土地
| 英亩数 | 无 |
| 土地便利设施 | 学校 |
| 污水道 | Septic System |
| 土地深度 | 200 Ft ,1 In |
| 土地宽度 | 90 Ft |
| 不规则大小 | 90 X 200.1 Ft |
| 规划描述 | R1,a1 |
房 间
| 楼 层 | 类 型 | 长 度 | 宽 度 | 面 积 |
|---|---|---|---|---|
| Lower Level | 娱乐,游戏房 | 9.53 m | 3.61 m | 9.53 m x 3.61 m |
| Lower Level | 卧室 | 4.94 m | 3.61 m | 4.94 m x 3.61 m |
| Lower Level | 卧室 | 3.65 m | 7.3 m | 3.65 m x 7.3 m |
| Lower Level | 其它 | 0.94 m | 2.63 m | 0.94 m x 2.63 m |
| 一楼 | 厨房 | 5.99 m | 3.4 m | 5.99 m x 3.4 m |
| 一楼 | 客厅 | 5.38 m | 3.8 m | 5.38 m x 3.8 m |
| 一楼 | 餐厅 | 5.44 m | 3.87 m | 5.44 m x 3.87 m |
| 一楼 | 主卧 | 4.01 m | 3.63 m | 4.01 m x 3.63 m |
| 一楼 | 第二卧房 | 2.9 m | 3.85 m | 2.9 m x 3.85 m |
| 一楼 | 第三卧房 | 3.26 m | 2.81 m | 3.26 m x 2.81 m |
https://www.realtor.ca/real-estate/30054827/52-denney-drive-essa-baxter-baxter

The trademarks REALTOR®, REALTORS®, and the REALTOR® logo are controlled by The Canadian Real Estate Association (CREA) and identify real estate professionals who are members of CREA. The trademarks MLS®, Multiple Listing Service® and the associated logos are owned by The Canadian Real Estate Association (CREA) and identify the quality of services provided by real estate professionals who are members of CREA. The trademark DDF® is owned by The Canadian Real Estate Association (CREA) and identifies CREA's Data Distribution Facility (DDF®)
Toronto Real Estate Board
Royal LePage Realty Plus Oakville
October 11 2026 04:26:47
