
52 Courtsfield Crescent Toronto (Edenbridge-Humber Valley), Ontario M9A 4S9


$2,849,000
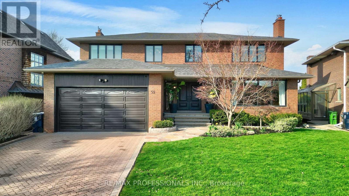
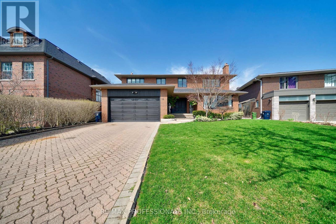
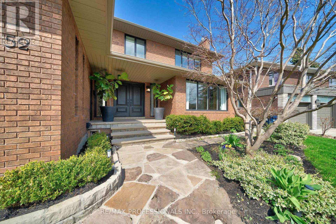
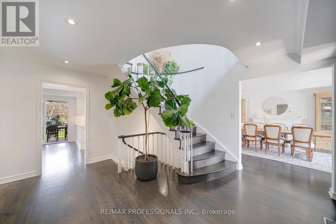
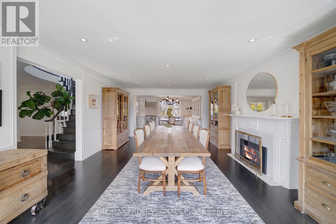
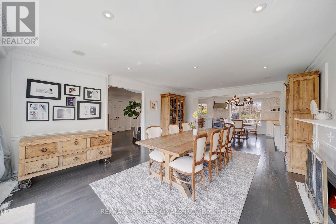
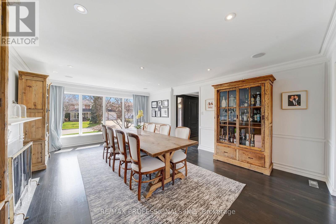
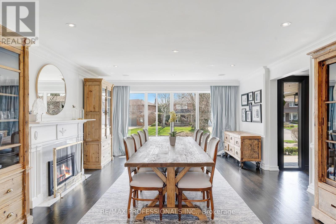
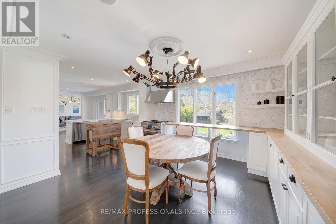
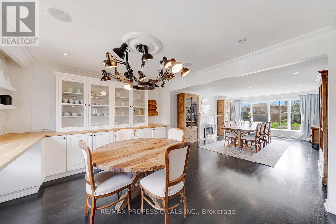
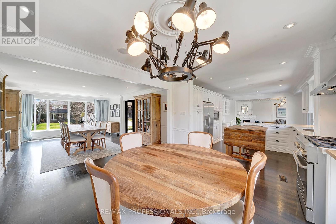
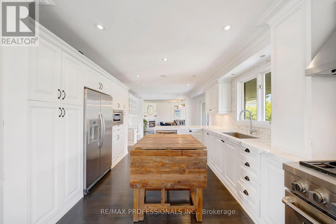
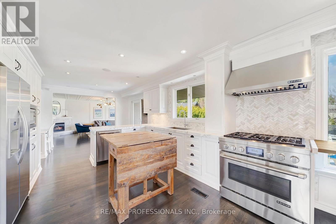
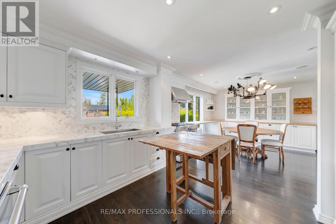
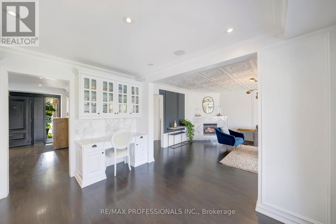
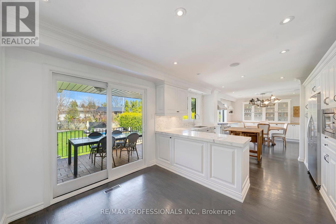
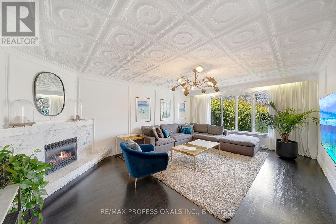
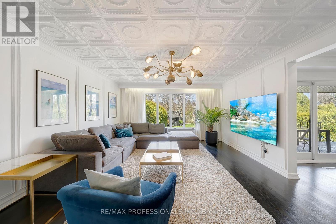
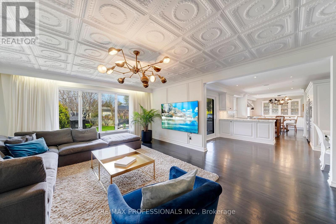
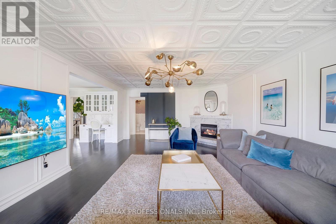
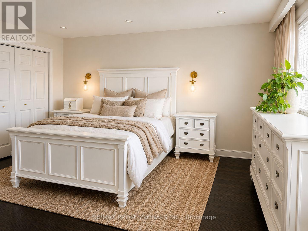
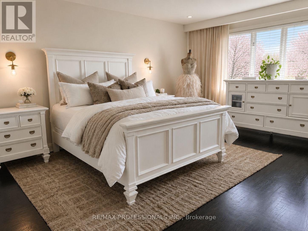
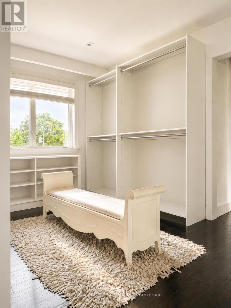
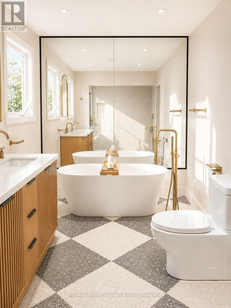
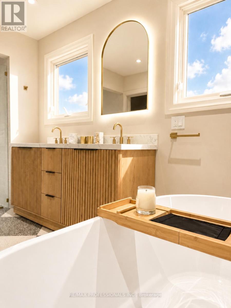
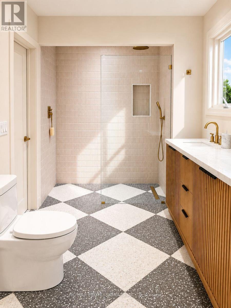
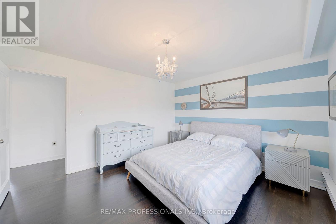
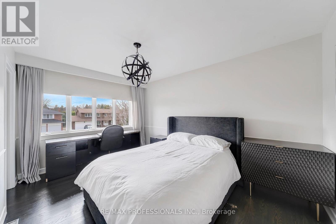
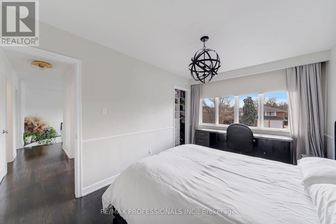
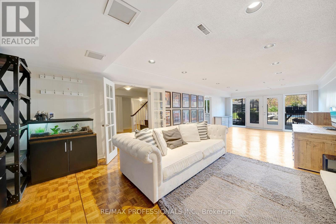
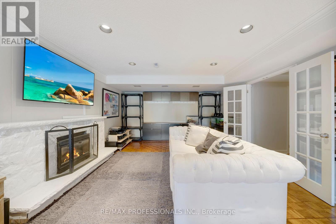
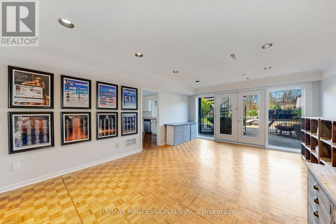
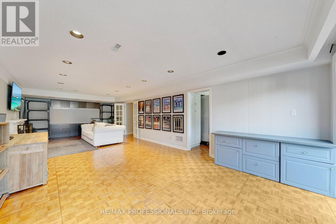
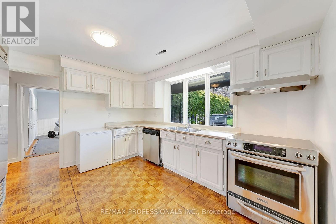
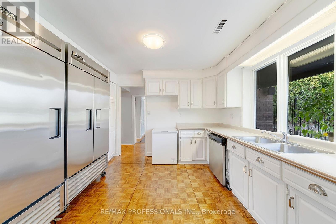
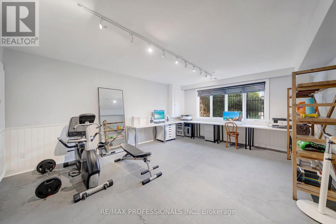
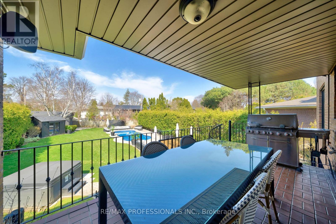
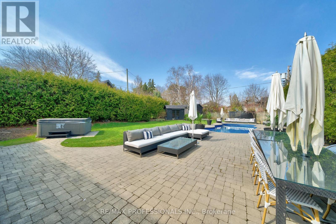
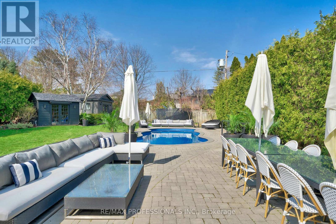
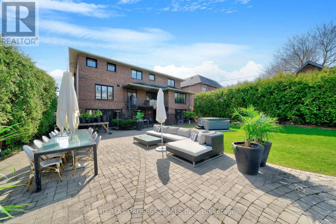
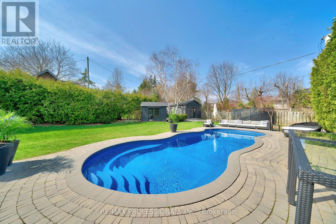
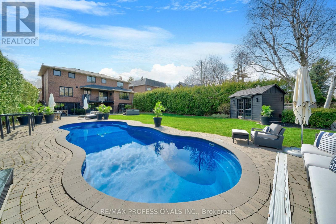
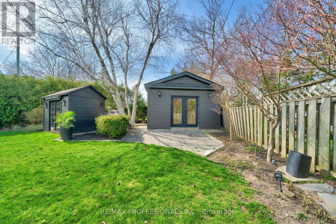
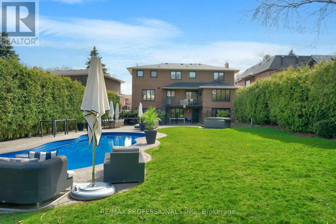
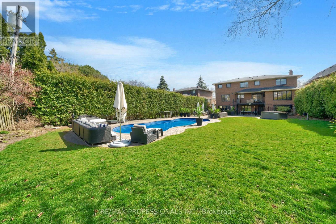
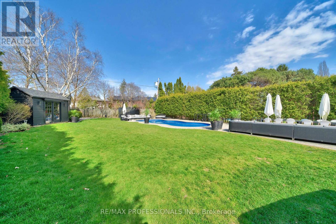
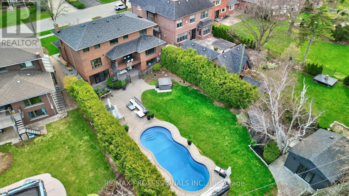
Welcome to an exceptional residence in the prestigious Edenbridge neighbourhood, where elegance, privacy, and natural beauty come together. This stunning, spacious, and sun-filled 5+1 bedroom, 4-bathroom home is perfectly positioned on a remarkable estate-sized lot - measuring 52 feet at the front, widening to an impressive 78.39 feet at the rear, and extending 207.84 feet deep - creating an incredible sense of space and seclusion. Surrounded by mature trees, lush greenery, and some of the area's most distinguished multi-million dollar estates, this home offers a rare blend of luxury and tranquility. The thoughtfully designed floor plan features generous living spaces, including a newly renovated primary bedroom, ensuite bathroom and walk-in closet, while a walkout lower level seamlessly connects to your private backyard oasis. Step outside and experience your own resort-inspired oasis - complete with a sparkling pool, relaxing hot tub, and expansive outdoor space ideal for entertaining, family gatherings, or simply enjoying complete privacy. A truly rare offering in one of Toronto's most coveted enclaves - combining peaceful surroundings, upscale living, and an extraordinary lot that is increasingly difficult to find. An opportunity like this does not come along often. (id:43681)
房源概要
| MLS® Number | W13451724 |
| 房源类型 | 民宅 |
| 社区名字 | Edenbridge-Humber Valley |
| 设备类型 | 热水器 |
| 特征 | 亲戚套间 |
| 总车位 | 4 |
| 泳池类型 | Inground Pool |
| 租赁设备类型 | 热水器 |
详 情
| 浴室 | 4 |
| 地上卧房 | 5 |
| 地下卧室 | 1 |
| 总卧房 | 6 |
| 公寓设施 | Fireplace(s) |
| 家电类 | Garage Door Opener Remote(s), Freezer, 冰箱 |
| 地下室进展 | 已装修 |
| 地下室功能 | Walk Out |
| 地下室类型 | N/a (finished) |
| 施工种类 | 独立屋 |
| 空调 | 中央空调 |
| 外墙 | 砖 |
| 壁炉 | 有 |
| Fireplace Total | 3 |
| Flooring Type | Hardwood |
| 地基类型 | 混凝土 |
| 客人卫生间(不包含洗浴) | 1 |
| 供暖方式 | 天然气 |
| 供暖类型 | 压力热风 |
| 储存空间 | 2 |
| 内部尺寸 | 2500 - 3000 Sqft |
| 类型 | 独立屋 |
| 设备间 | 市政供水 |
车 位
| 附加车库 | |
| Garage |
土地
| 英亩数 | 无 |
| 污水道 | Sanitary Sewer |
| 土地深度 | 193 Ft ,9 In |
| 土地宽度 | 52 Ft ,3 In |
| 不规则大小 | 52.3 X 193.8 Ft |
房 间
| 楼 层 | 类 型 | 长 度 | 宽 度 | 面 积 |
|---|---|---|---|---|
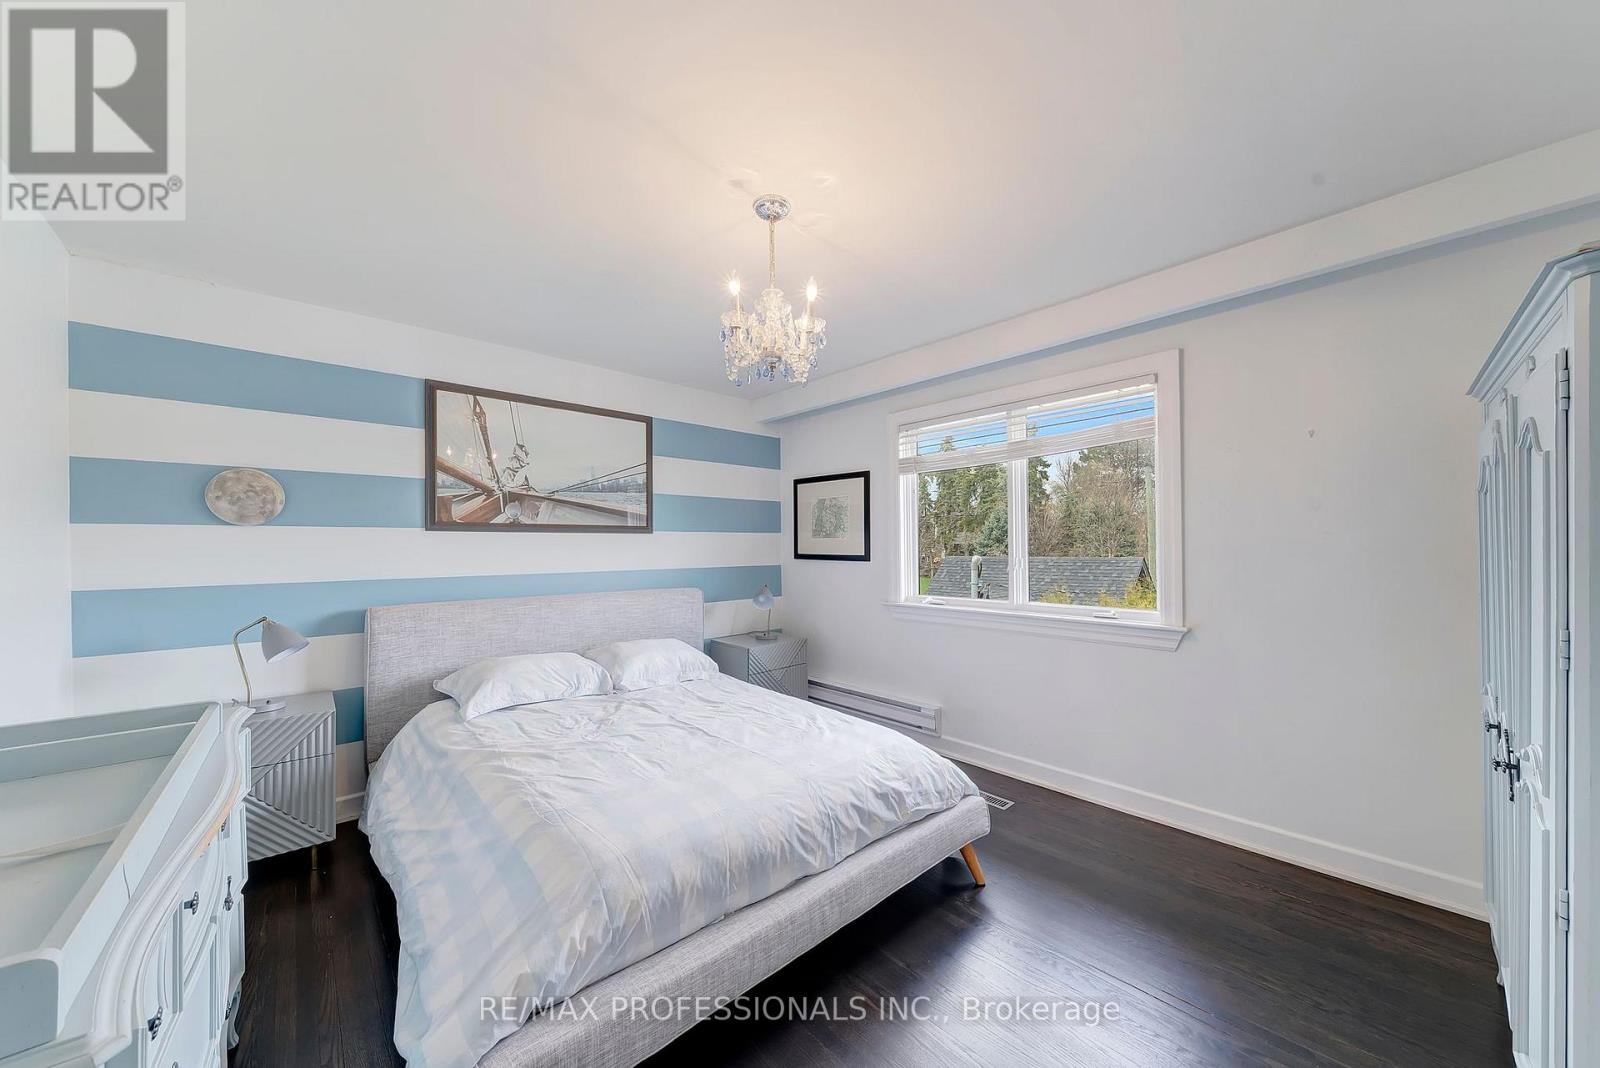
| 二楼 | 主卧 | 5.72 m | 4.52 m | 5.72 m x 4.52 m |
| 二楼 | 第二卧房 | 3.63 m | 4.22 m | 3.63 m x 4.22 m |
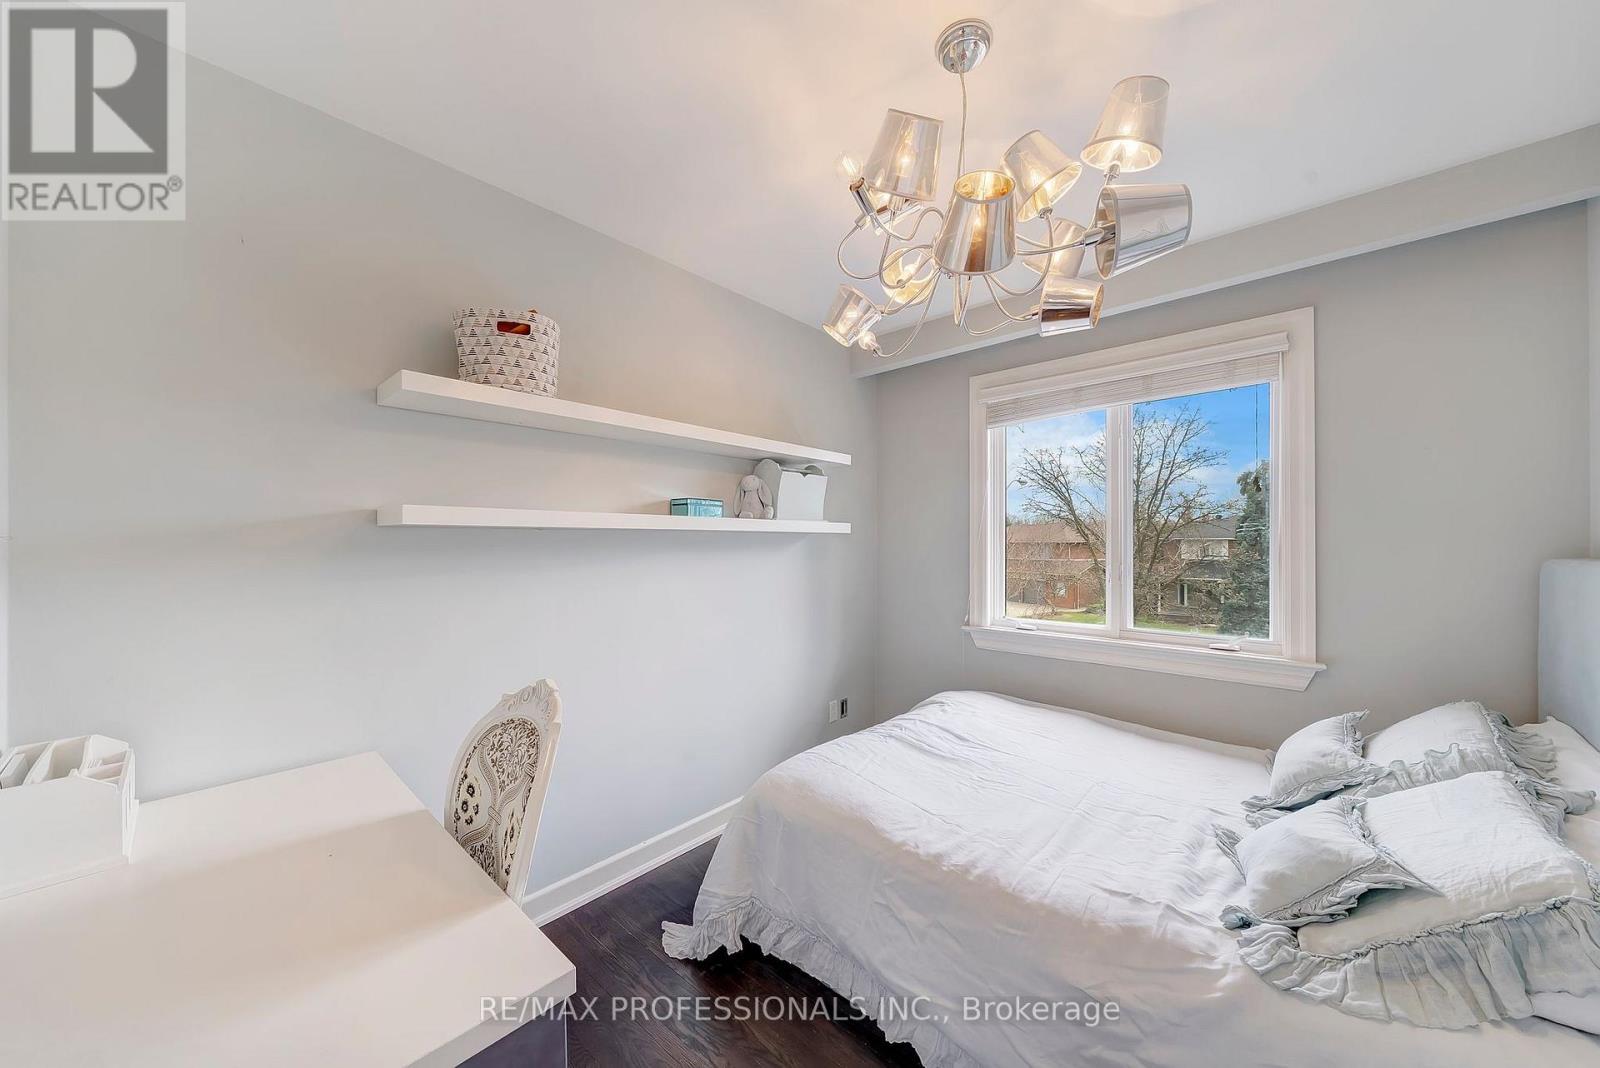
| 二楼 | 第三卧房 | 3.12 m | 2.67 m | 3.12 m x 2.67 m |
| 二楼 | Bedroom 4 | 3.12 m | 3.05 m | 3.12 m x 3.05 m |
| 地下室 | 卧室 | 6.07 m | 4.37 m | 6.07 m x 4.37 m |
| 地下室 | 厨房 | 3.84 m | 3.56 m | 3.84 m x 3.56 m |
| 地下室 | 娱乐,游戏房 | 10.01 m | 4.29 m | 10.01 m x 4.29 m |
| 一楼 | 家庭房 | 6.15 m | 4.47 m | 6.15 m x 4.47 m |
| 一楼 | 厨房 | 7.29 m | 3.66 m | 7.29 m x 3.66 m |
| 一楼 | 餐厅 | 6.3 m | 4.5 m | 6.3 m x 4.5 m |

The trademarks REALTOR®, REALTORS®, and the REALTOR® logo are controlled by The Canadian Real Estate Association (CREA) and identify real estate professionals who are members of CREA. The trademarks MLS®, Multiple Listing Service® and the associated logos are owned by The Canadian Real Estate Association (CREA) and identify the quality of services provided by real estate professionals who are members of CREA. The trademark DDF® is owned by The Canadian Real Estate Association (CREA) and identifies CREA's Data Distribution Facility (DDF®)
Toronto Real Estate Board
RE/MAX Professionals Inc.
August 05 2026 09:59:20
