
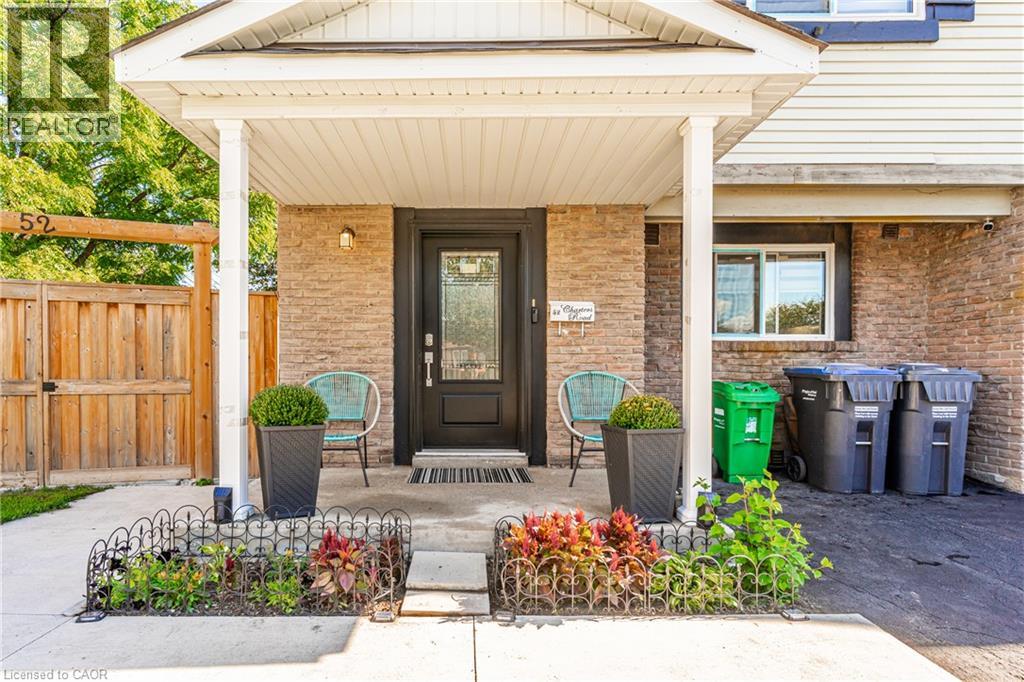
52 Charters Road Brampton, Ontario L6P 3A8


$899,999
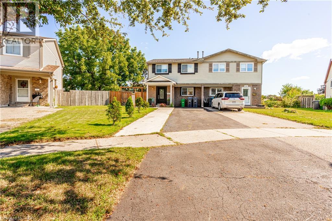
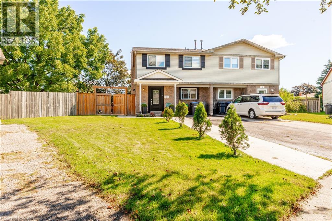
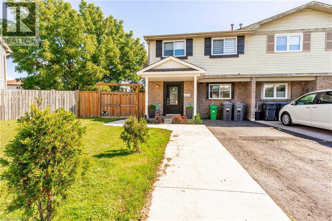
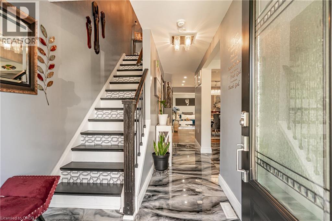
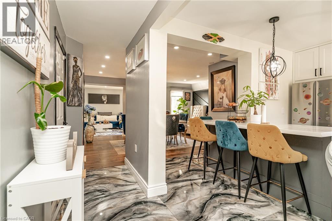
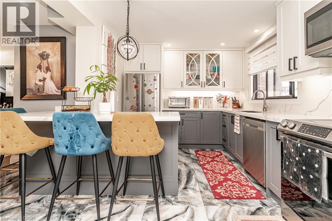
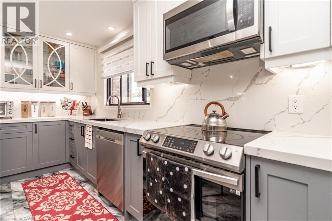
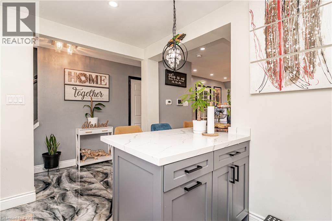
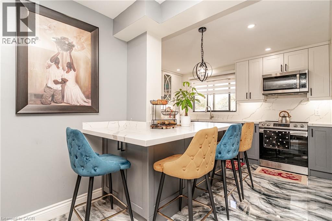
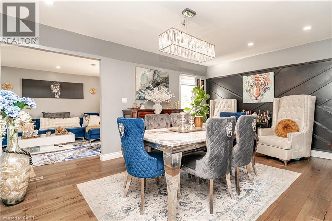
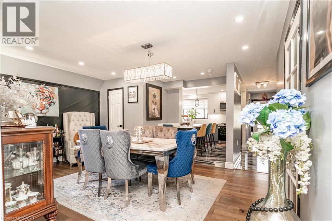
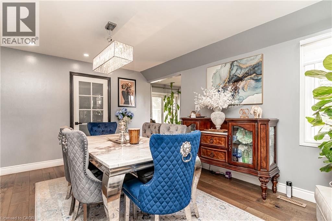
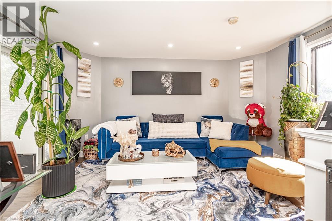
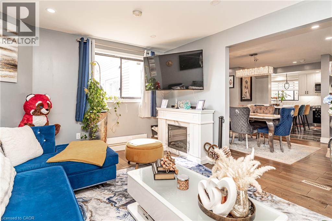
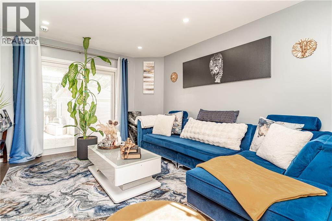
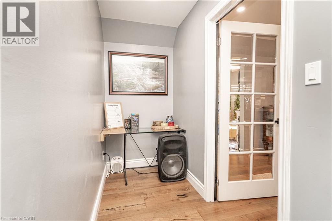
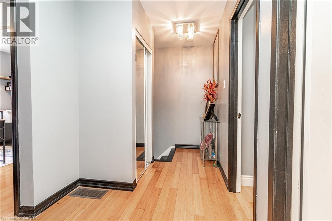
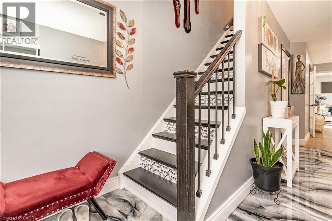
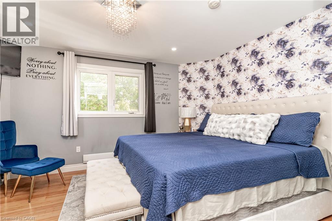
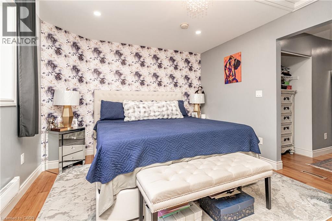
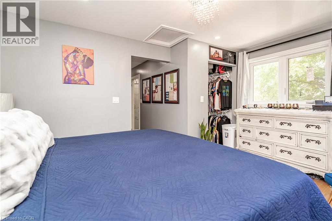
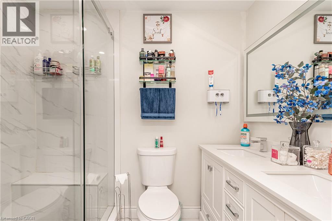
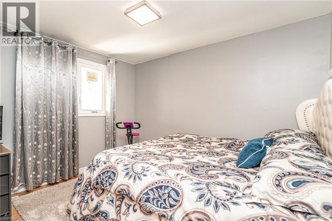
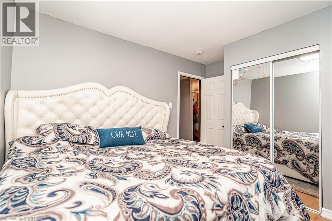
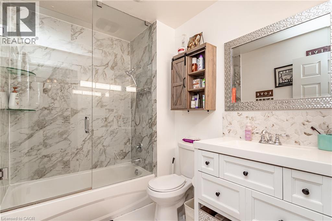
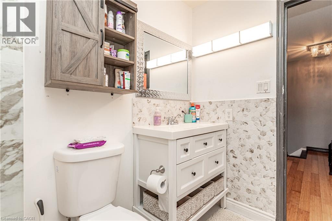
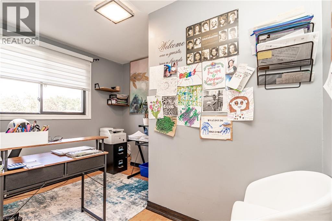
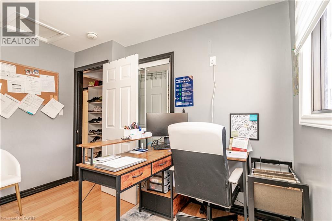
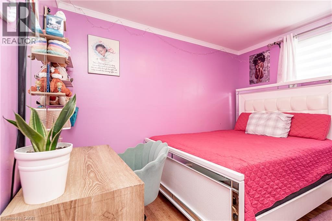
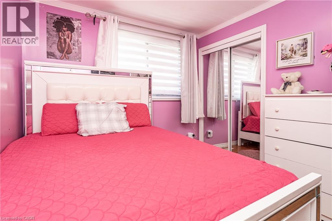
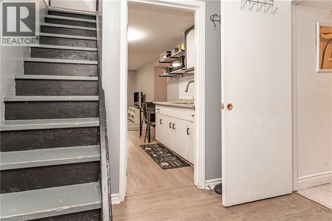
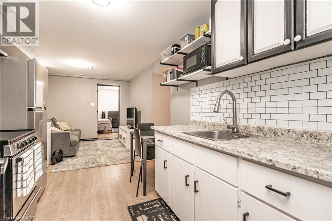
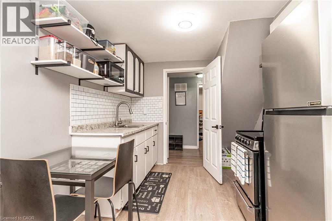
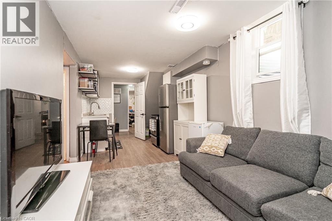
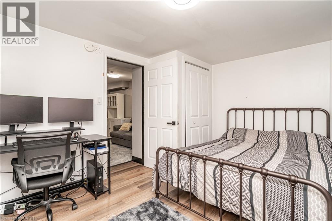
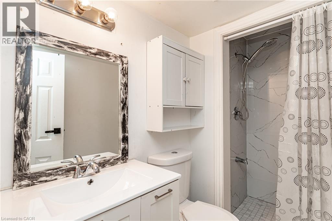
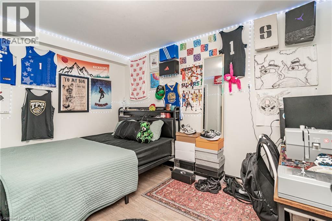
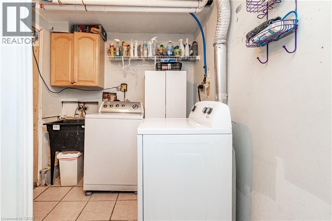
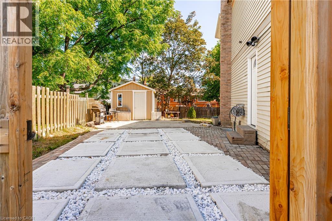
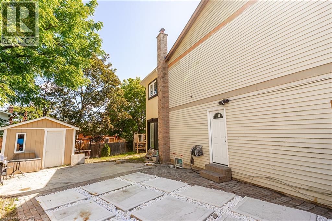
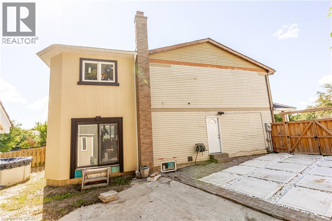
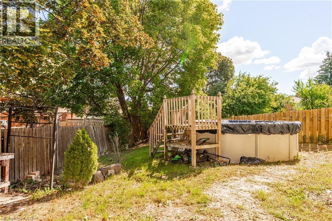
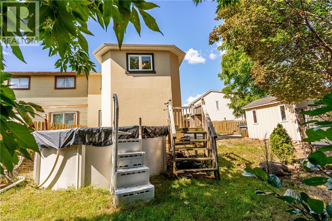
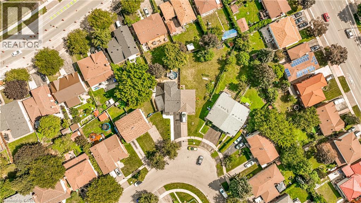
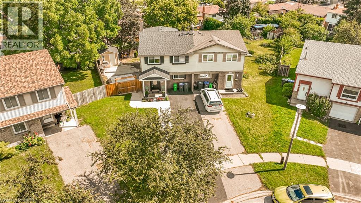
Fully Upgraded & Spacious Semi-Detached Home! This stunning 4-bedroom, 3.5-bathroom home has been upgraded from top to bottom, with thousands spent on quality improvements. Features include a legal rear extension providing additional living space, larger rooms and extra basement space, open-concept kitchen with extended cabinetry, granite countertops, upgraded hardwood flooring throughout, pot lights and a legally finished basement. The home offers a flexible layout with an added office space that can easily be opened up for a larger living area. Enjoy beautifully landscaped grounds with a swimming pool, perfect for family enjoyment and entertaining. Owned A/C (approx. 4 years), owned furnace (January 2026), and rental hot water tank (approx. 3 years), Backyard shed (2023). Numerous additional upgrades—must be seen to be appreciated! Situated in a family-friendly neighborhood close to schools, parks, shopping, transit, and major highways, this home offers both comfort and convenience. A fantastic opportunity for first-time buyers, growing families, or investors-don't miss out (id:43681)
房源概要
| MLS® Number | 40860493 |
| 房源类型 | 民宅 |
| 附近的便利设施 | 医院, 礼拜场所, 公共交通, 学校 |
| 社区特征 | School Bus |
| 设备类型 | 热水器 |
| 总车位 | 6 |
| 租赁设备类型 | 热水器 |
| 结构 | 棚 |
详 情
| 浴室 | 4 |
| 地上卧房 | 4 |
| 地下卧室 | 2 |
| 总卧房 | 6 |
| 家电类 | 冰箱, 炉子, 窗帘 |
| 建筑风格 | Other |
| 地下室进展 | 已装修 |
| 地下室类型 | 全完工 |
| 施工日期 | 1975 |
| 施工种类 | Semi-detached |
| 空调 | 中央空调 |
| 外墙 | 铝壁板 |
| 客人卫生间(不包含洗浴) | 1 |
| 储存空间 | 2 |
| 内部尺寸 | 2066 Sqft |
| 类型 | 独立屋 |
| 设备间 | 市政供水 |
车 位
| Open |
土地
| 英亩数 | 无 |
| 土地便利设施 | 医院, 宗教场所, 公共交通, 学校 |
| 污水道 | 城市污水处理系统 |
| 土地深度 | 103 Ft |
| 土地宽度 | 23 Ft |
| 规划描述 | R2a |
房 间
| 楼 层 | 类 型 | 长 度 | 宽 度 | 面 积 |
|---|---|---|---|---|
| 二楼 | 四件套浴室 | Measurements not available | ||
| 二楼 | 三件套卫生间 | Measurements not available | ||
| 二楼 | 卧室 | 11'7'' x 11'7'' | ||
| 二楼 | 卧室 | 10'11'' x 9'2'' | ||
| 二楼 | 卧室 | 11'8'' x 15'0'' | ||
| 二楼 | 主卧 | 11'6'' x 11'7'' | ||
| 地下室 | 三件套卫生间 | Measurements not available | ||
| 地下室 | 厨房 | 19'4'' x 8'2'' | ||
| 地下室 | 卧室 | 13'6'' x 10'3'' | ||
| 地下室 | 卧室 | 11'8'' x 8'4'' | ||
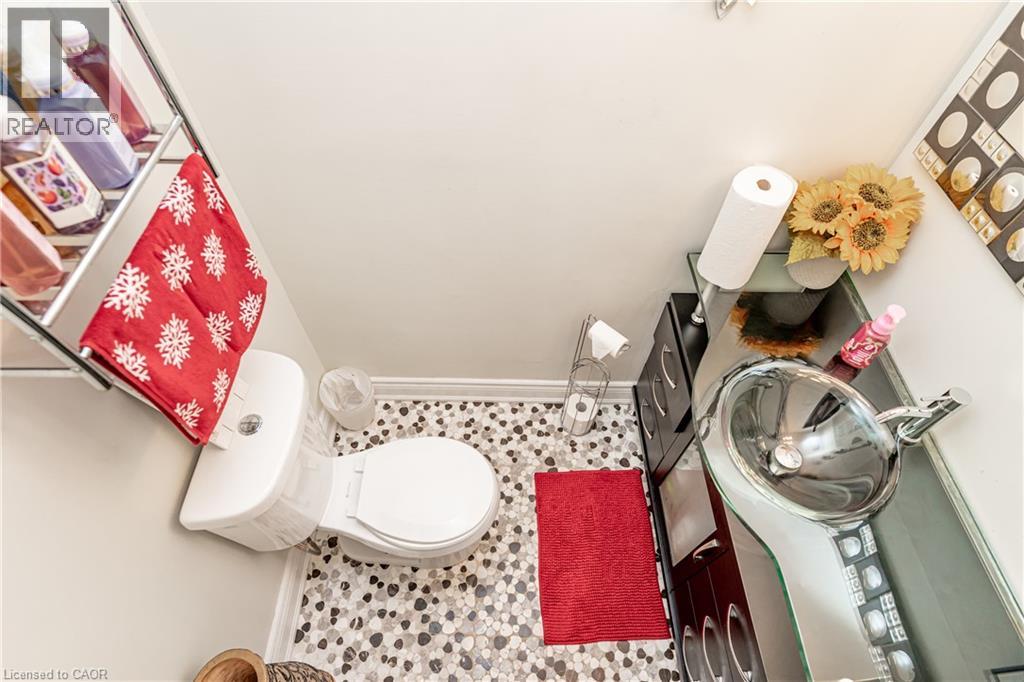
| 一楼 | 两件套卫生间 | Measurements not available | ||
| 一楼 | Office | 11'6'' x 4'0'' | ||
| 一楼 | 客厅 | 15'0'' x 11'7'' | ||
| 一楼 | 餐厅 | 16'6'' x 11'5'' | ||
| 一楼 | 厨房 | 13'10'' x 12'8'' |
https://www.realtor.ca/real-estate/30233146/52-charters-road-brampton

The trademarks REALTOR®, REALTORS®, and the REALTOR® logo are controlled by The Canadian Real Estate Association (CREA) and identify real estate professionals who are members of CREA. The trademarks MLS®, Multiple Listing Service® and the associated logos are owned by The Canadian Real Estate Association (CREA) and identify the quality of services provided by real estate professionals who are members of CREA. The trademark DDF® is owned by The Canadian Real Estate Association (CREA) and identifies CREA's Data Distribution Facility (DDF®)
REALTORS® Association of Hamilton-Burlington
RE/MAX Skyway Realty Inc
September 03 2026 10:59:06
