
52 Cathcart Street Hamilton (Beasley), Ontario L8R 1M5


$439,000
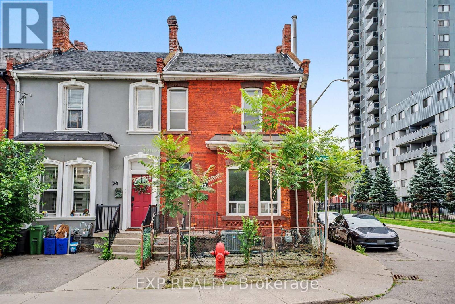
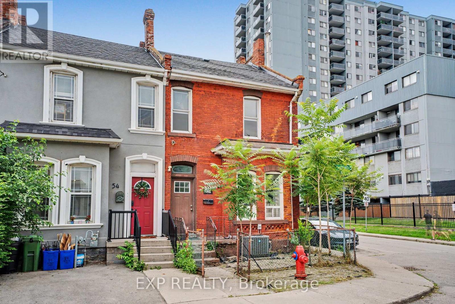
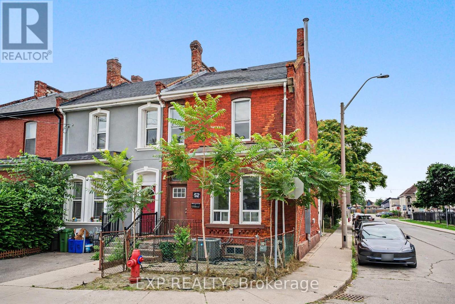
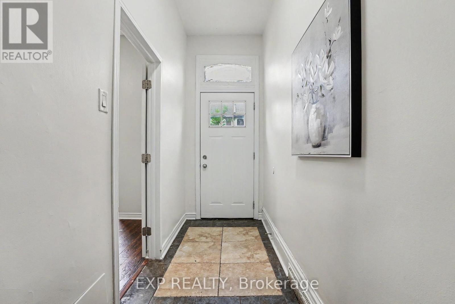
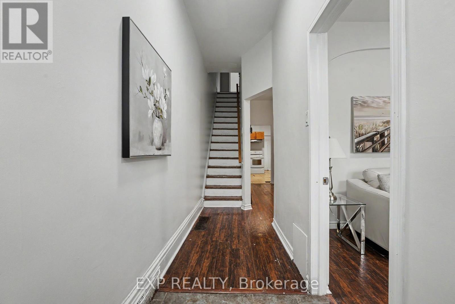
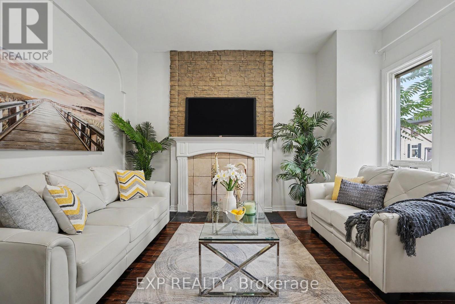
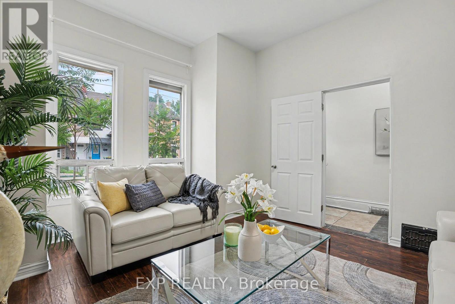
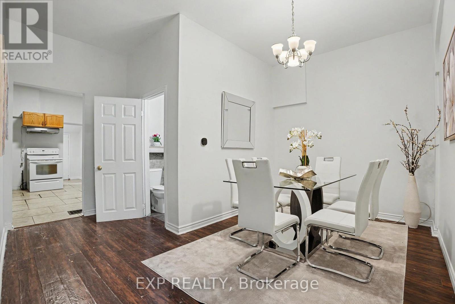
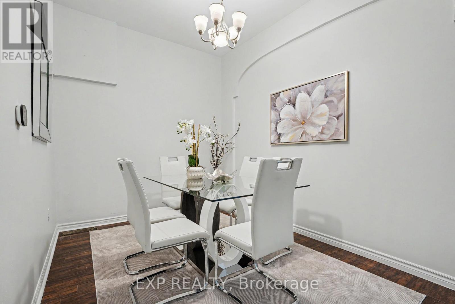
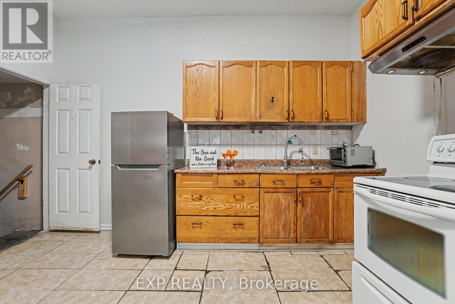
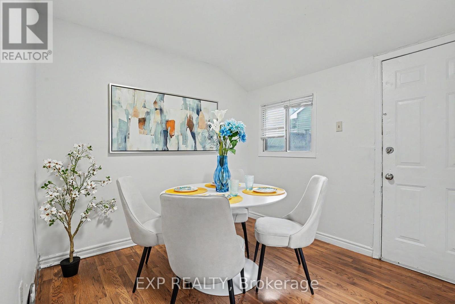
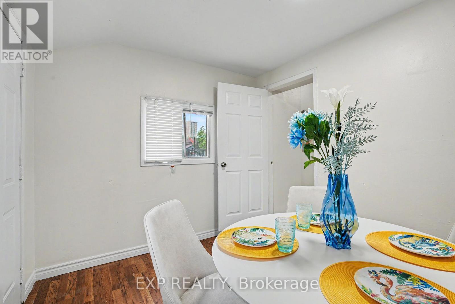
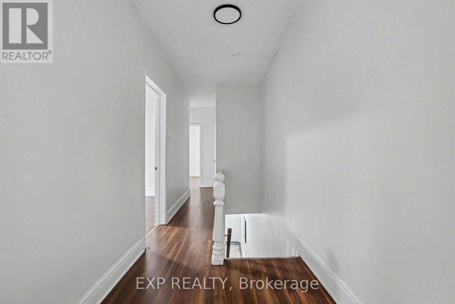
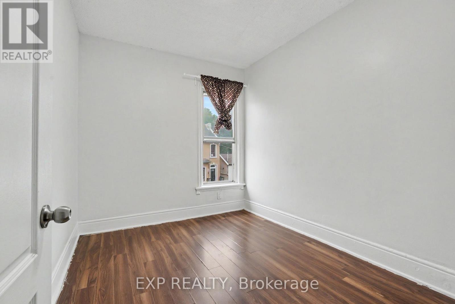
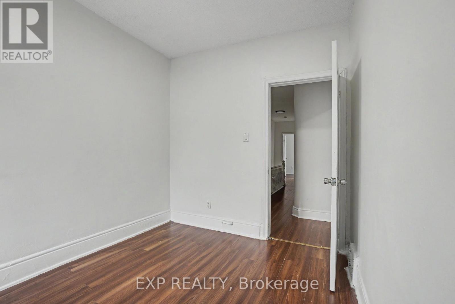
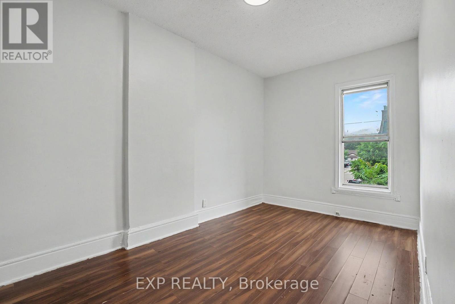
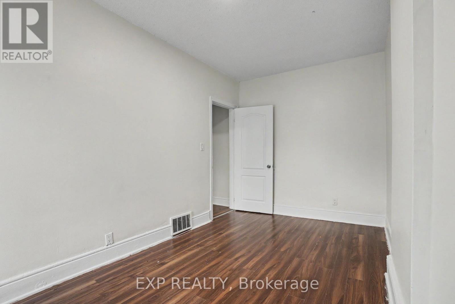
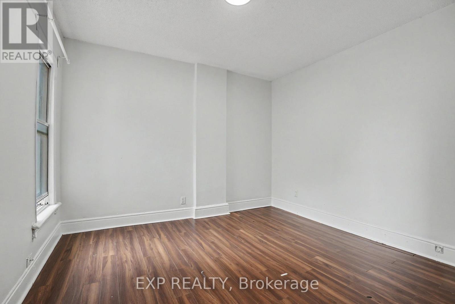
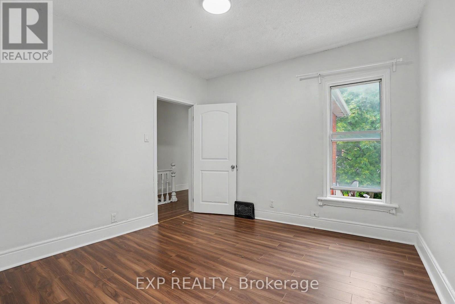
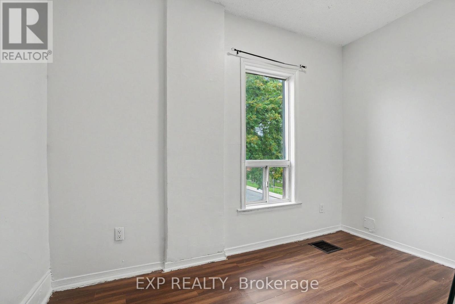
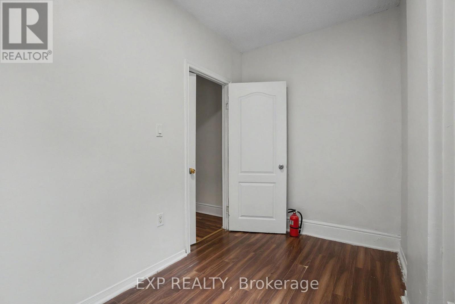
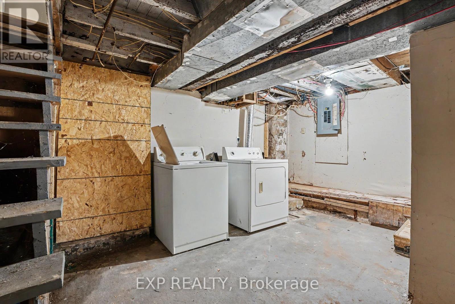
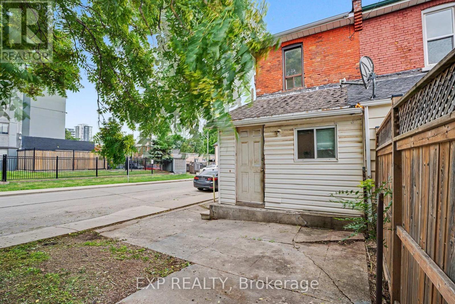
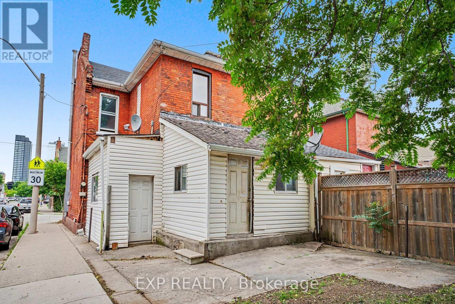
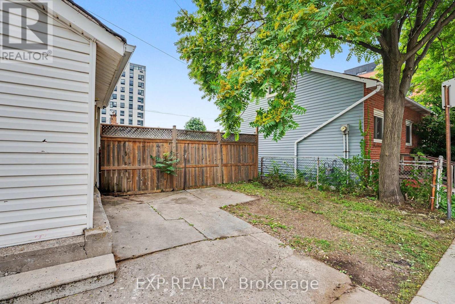
Welcome to this bright and spacious corner end-unit 4-bedroom townhome offering incredible potential in Hamilton's vibrant Beasley community. Flooded with natural light, this home features high ceilings, generous room sizes, and a solid foundation just waiting for your personal, stylish touch to transform it into the ultimate urban residence. A unique backyard extension provides brilliant layout flexibility, easily serving as a spacious home office, cozy family den, or an extra bedroom. Outside, you will find the rare downtown luxury of two rear parking spaces. The location offers an unbeatable lifestyle with exceptional walkability-step out your door and walk to the award-winning culinary scene and boutiques of James Street North, local parks, schools, and transit. Commuting is effortless with the West Harbour GO Station just minutes away, alongside quick access to Hamilton General Hospital and the Ron Joyce Children's Health Centre. Perfect for growing families or buyers wanting to customize their space while building long-term equity in a booming neighborhood. (id:43681)
房源概要
| MLS® Number | X13540182 |
| 房源类型 | 民宅 |
| 社区名字 | Beasley |
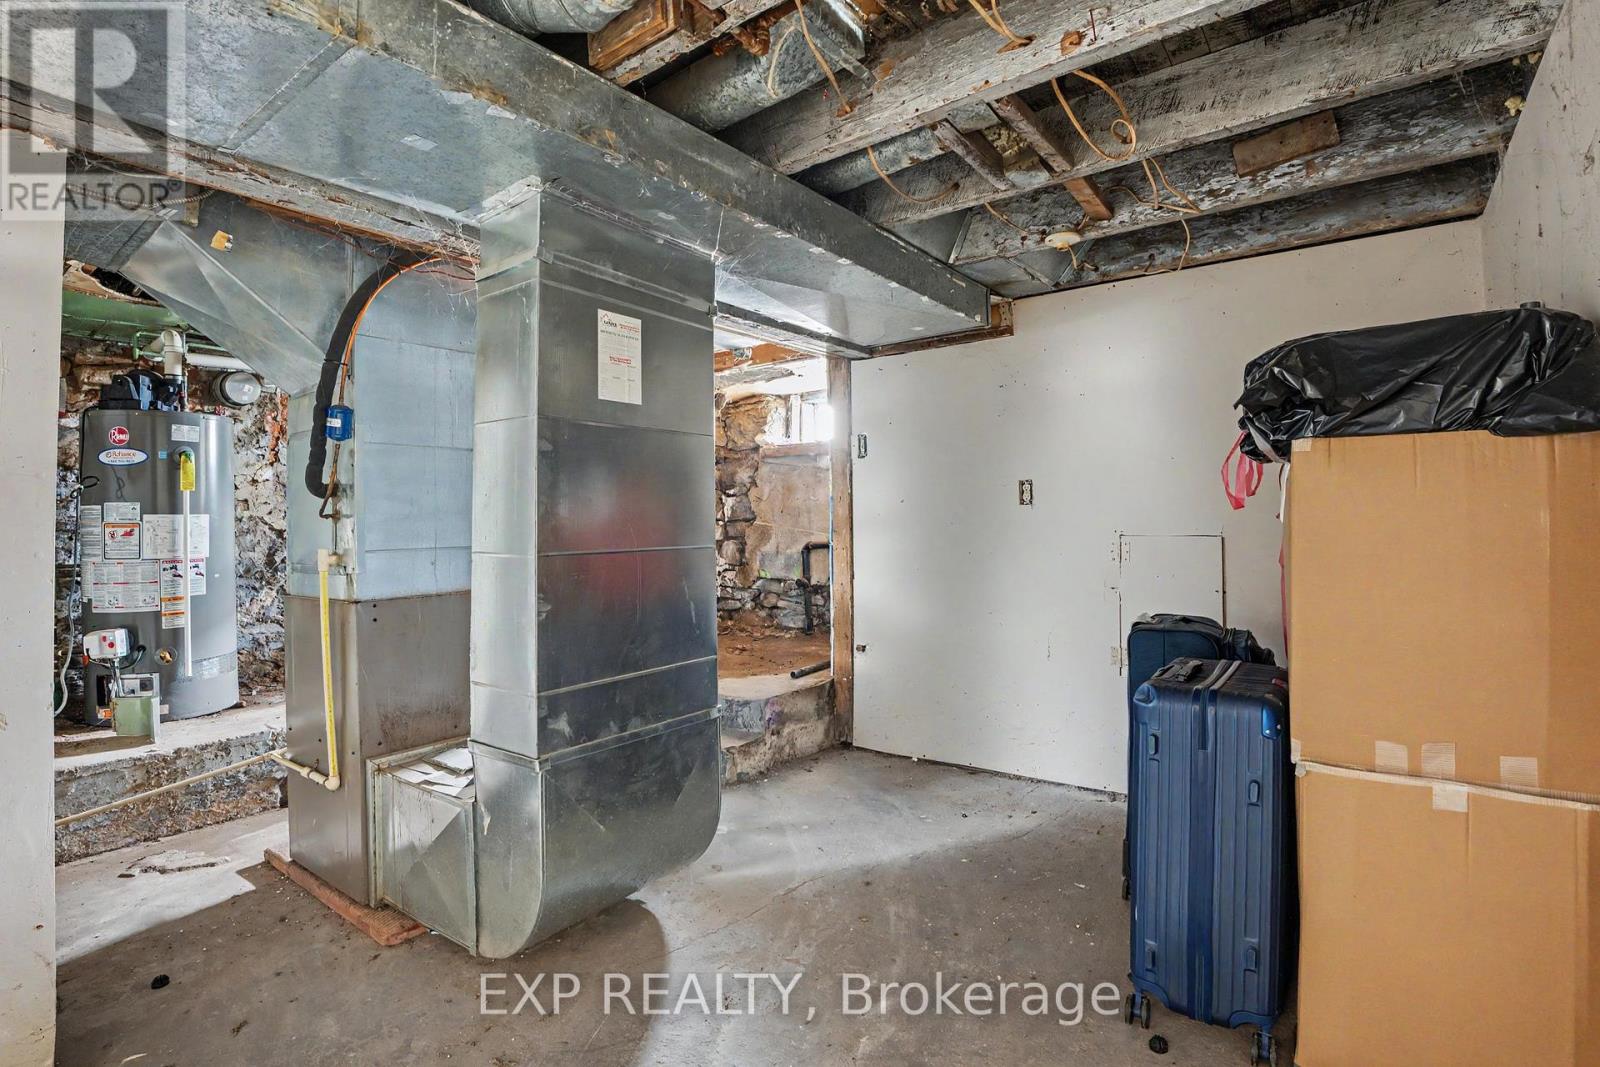
| 设备类型 | 热水器 |
| 总车位 | 2 |
| 租赁设备类型 | 热水器 |
详 情
| 浴室 | 2 |
| 地上卧房 | 4 |
| 总卧房 | 4 |
| 家电类 | Water Heater |
| 地下室进展 | 已完成 |
| 地下室类型 | N/a (unfinished) |
| 施工种类 | 附加的 |
| 空调 | 中央空调 |
| 外墙 | 砖, 灰泥 |
| 壁炉 | 有 |
| 地基类型 | 水泥 |
| 供暖方式 | 天然气 |
| 供暖类型 | 压力热风 |
| 储存空间 | 2 |
| 内部尺寸 | 1500 - 2000 Sqft |
| 类型 | 联排别墅 |
| 设备间 | 市政供水 |
车 位
| 没有车库 |
土地
| 英亩数 | 无 |
| 污水道 | Sanitary Sewer |
| 土地深度 | 77 Ft |
| 土地宽度 | 18 Ft |
| 不规则大小 | 18 X 77 Ft |
| 规划描述 | D5 -downtown 住宅 |
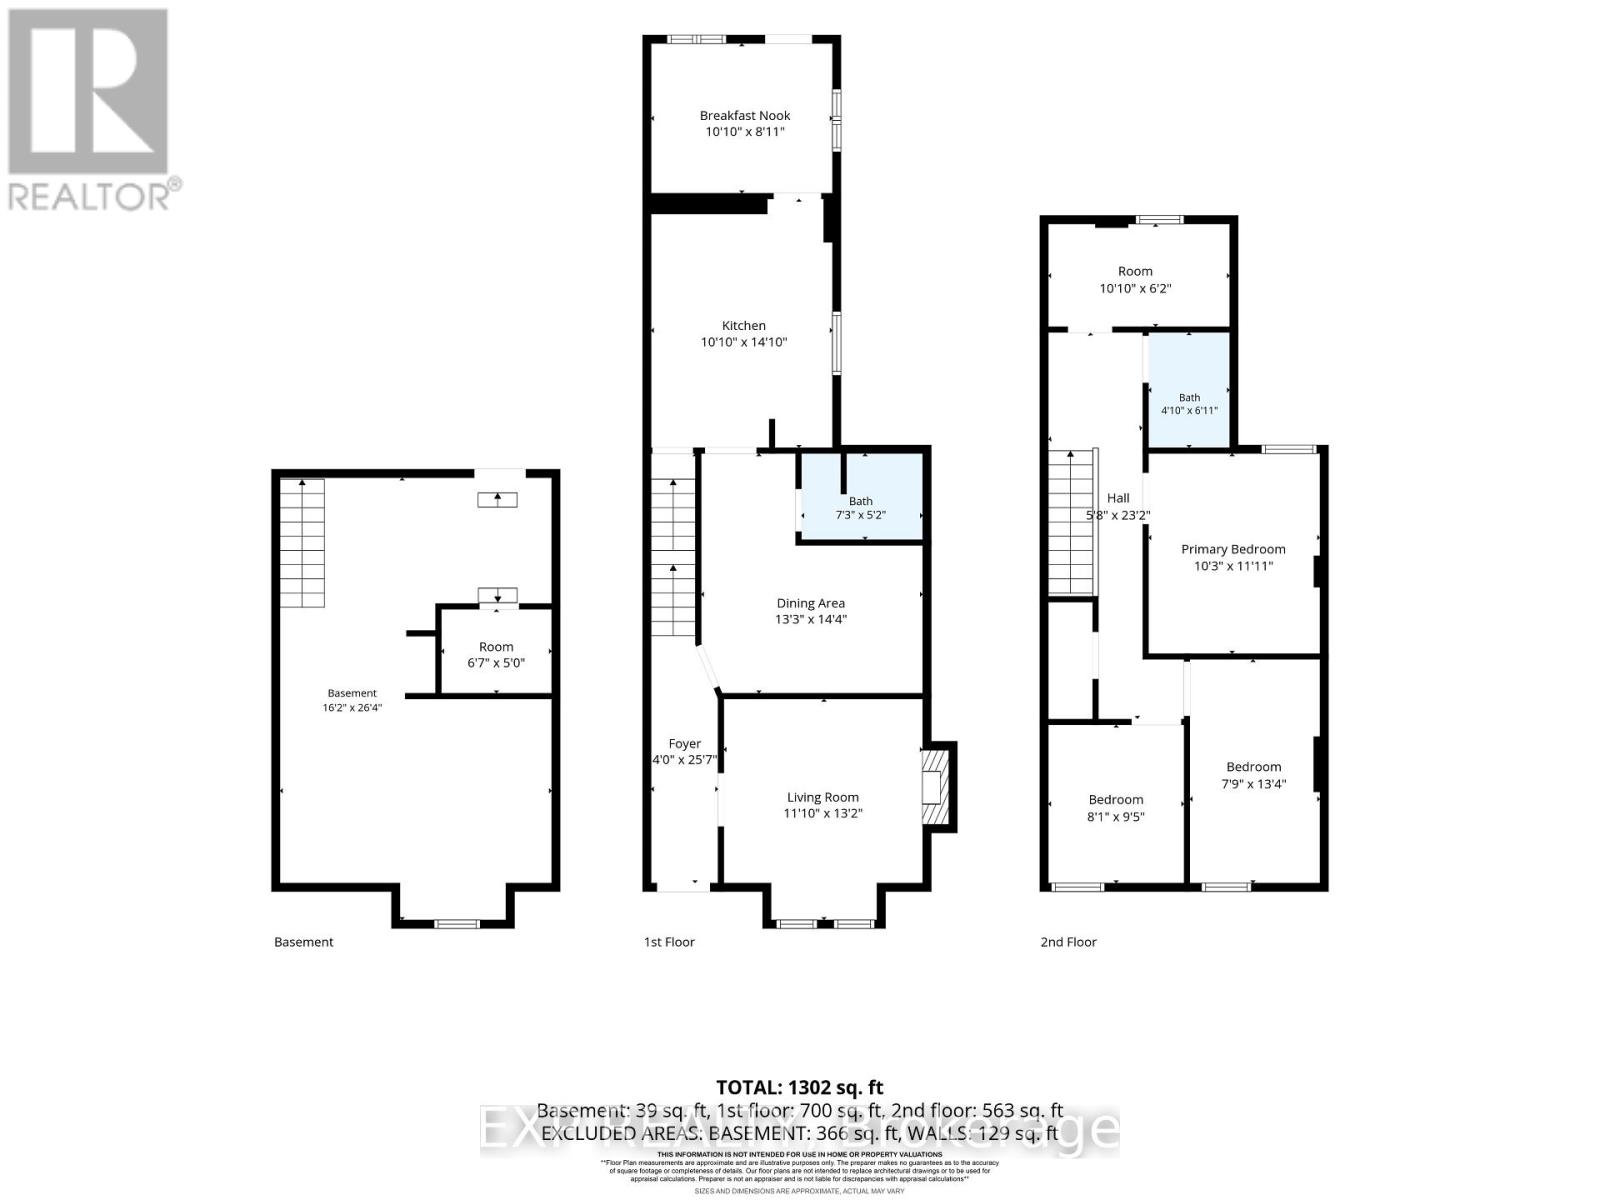
房 间
| 楼 层 | 类 型 | 长 度 | 宽 度 | 面 积 |
|---|---|---|---|---|
| 二楼 | 卧室 | 2.46 m | 2.87 m | 2.46 m x 2.87 m |
| 二楼 | 卧室 | 2.36 m | 4.06 m | 2.36 m x 4.06 m |
| 二楼 | 卧室 | 3.12 m | 3.63 m | 3.12 m x 3.63 m |
| 二楼 | 卧室 | 3.3 m | 1.88 m | 3.3 m x 1.88 m |
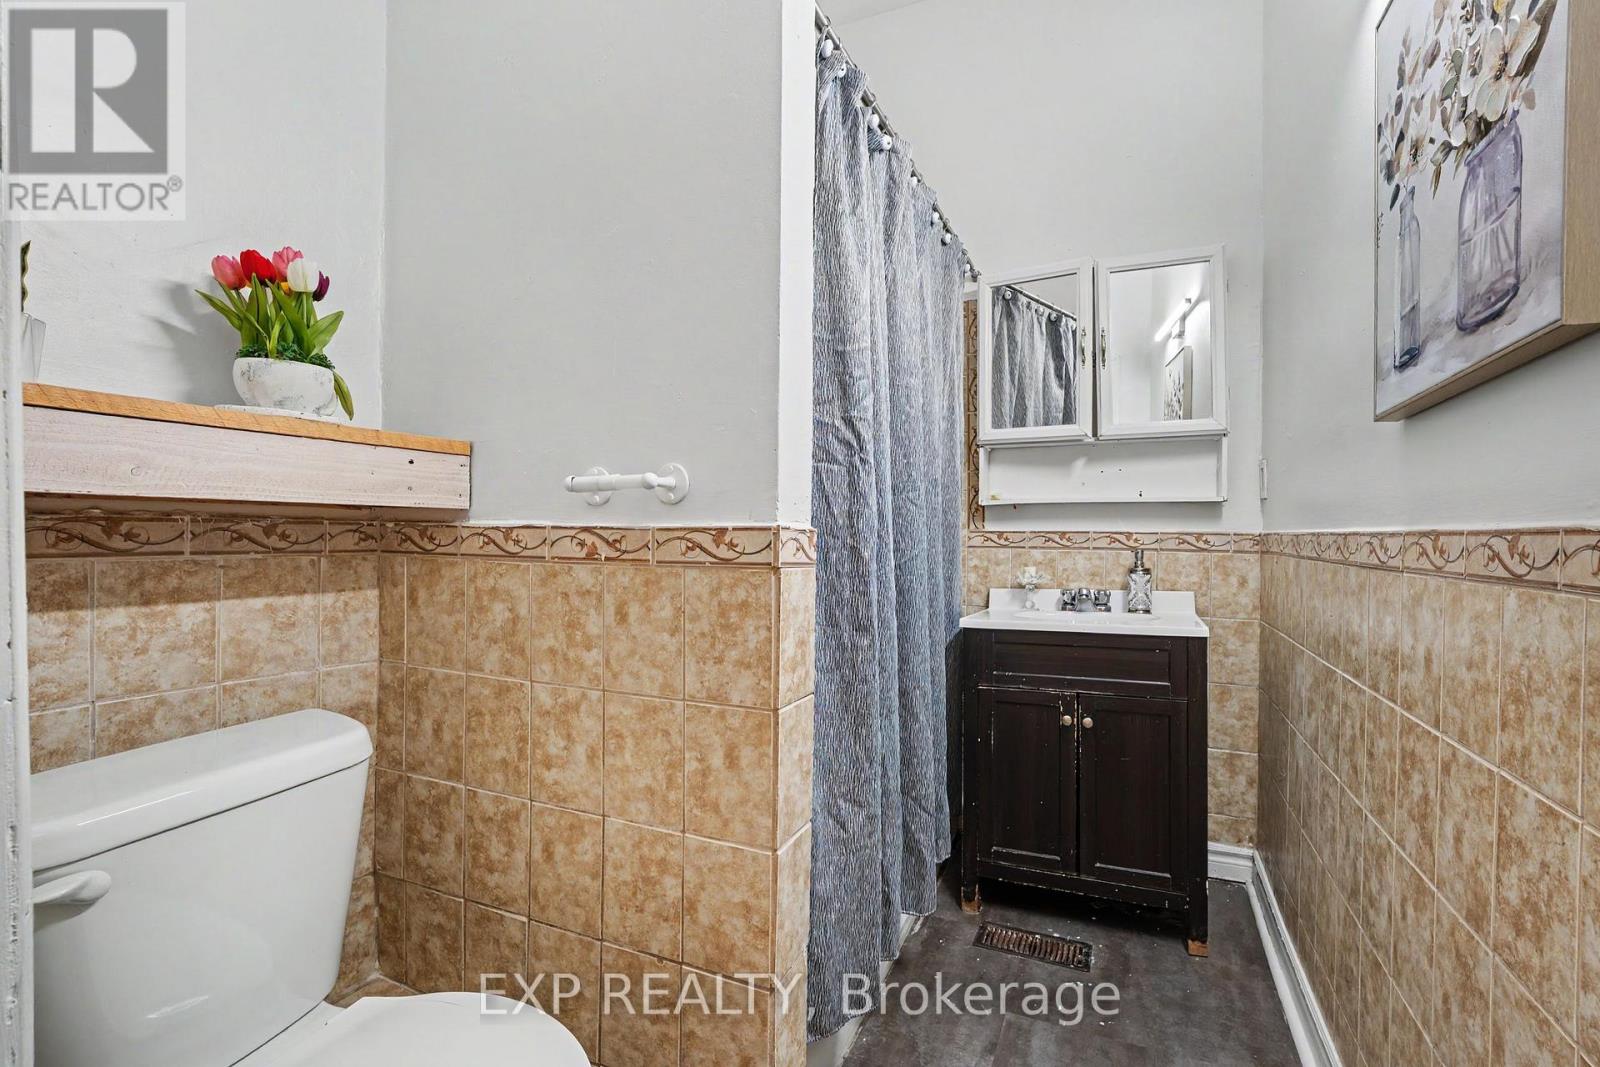
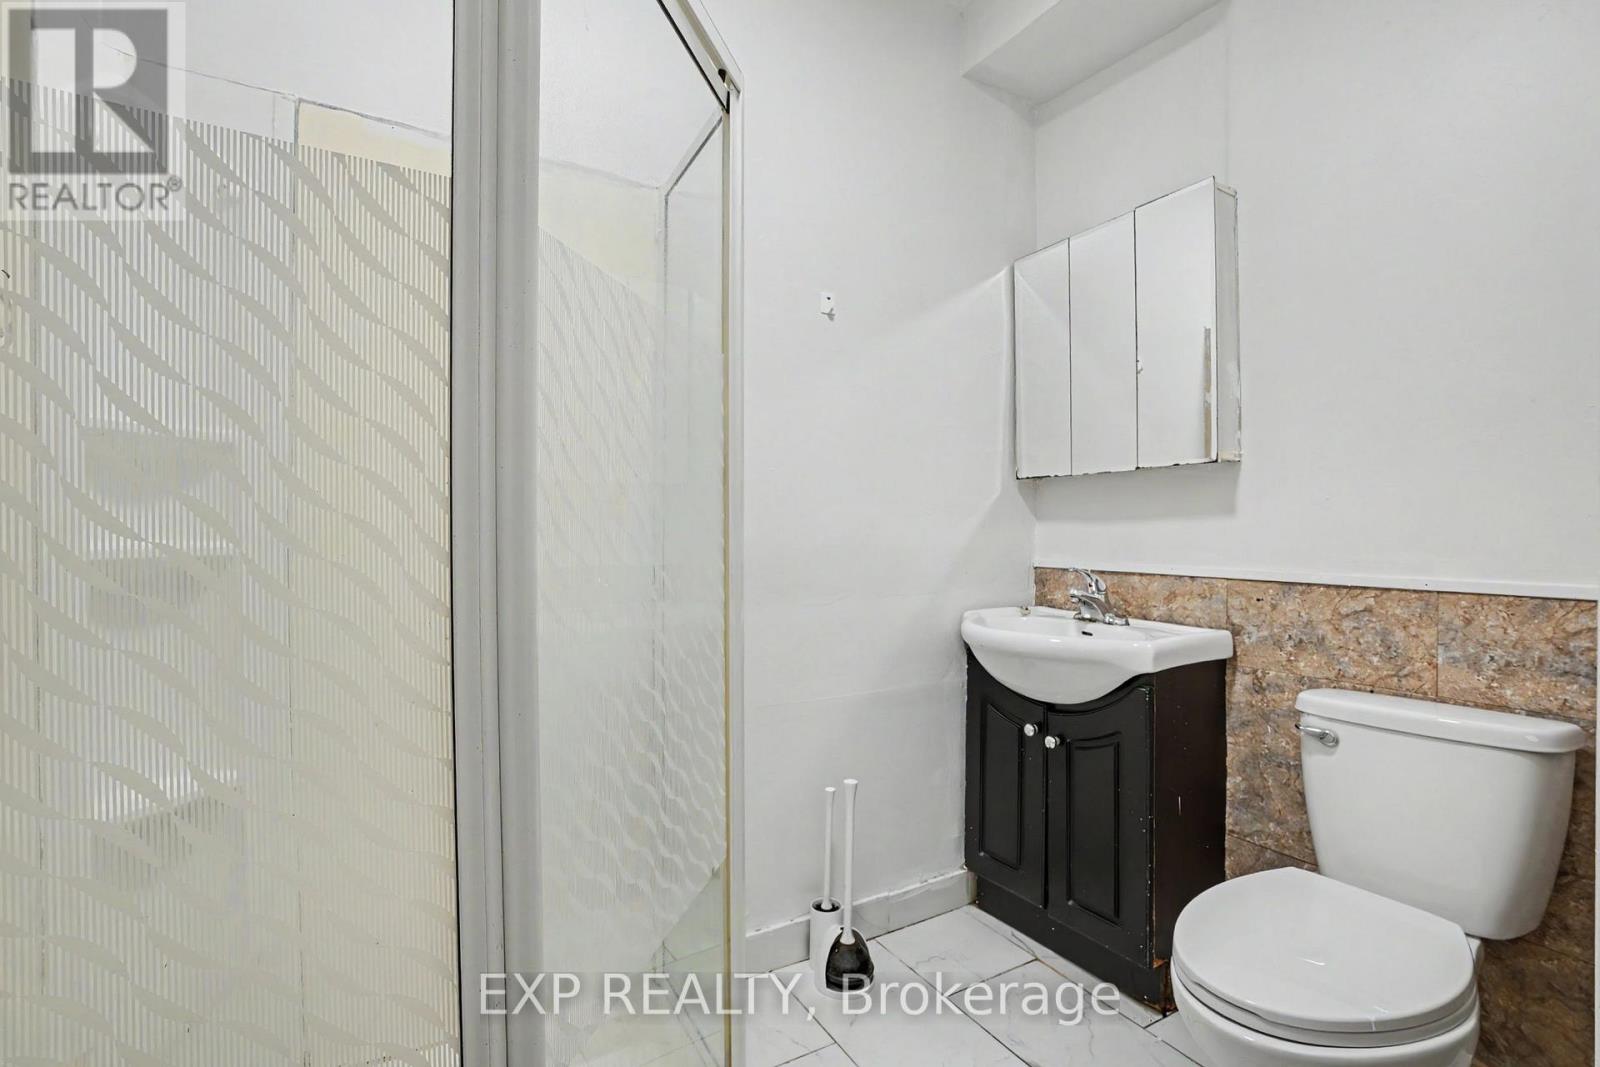
| 二楼 | 浴室 | 1.47 m | 2.11 m | 1.47 m x 2.11 m |
| 地下室 | 娱乐,游戏房 | 4.93 m | 8.03 m | 4.93 m x 8.03 m |
| 一楼 | 客厅 | 3.61 m | 4.01 m | 3.61 m x 4.01 m |
| 一楼 | 餐厅 | 4.04 m | 4.37 m | 4.04 m x 4.37 m |
| 一楼 | 浴室 | 2.21 m | 1.57 m | 2.21 m x 1.57 m |
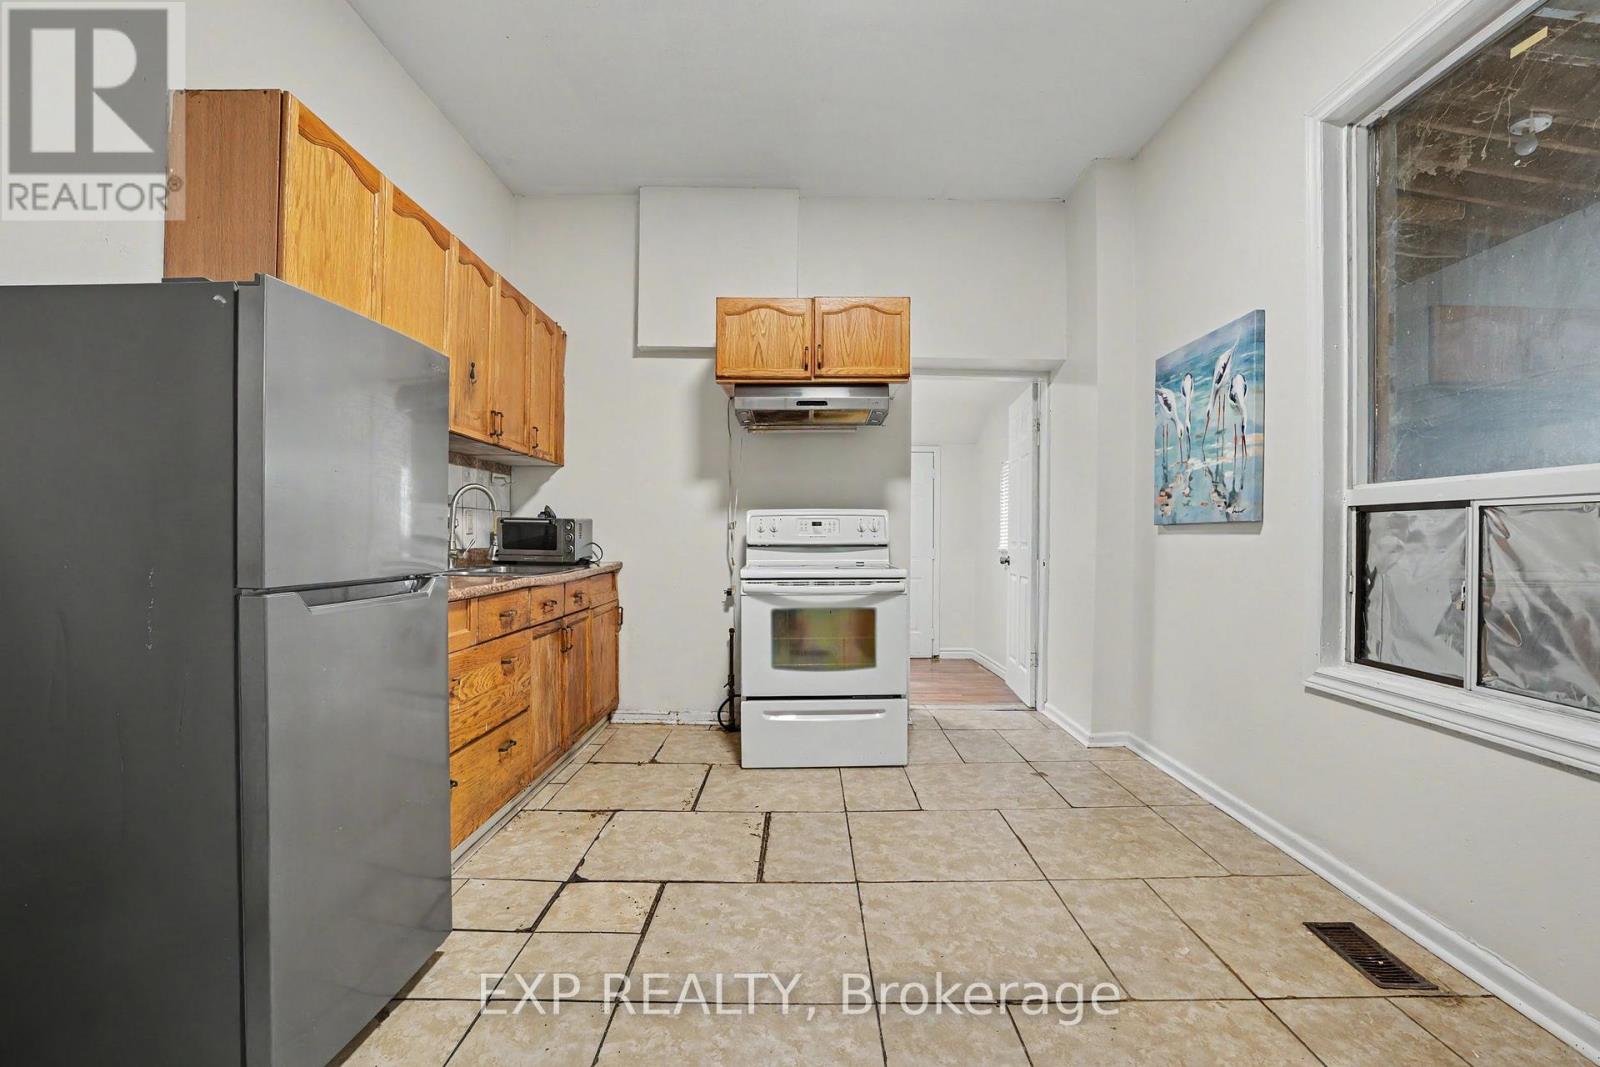
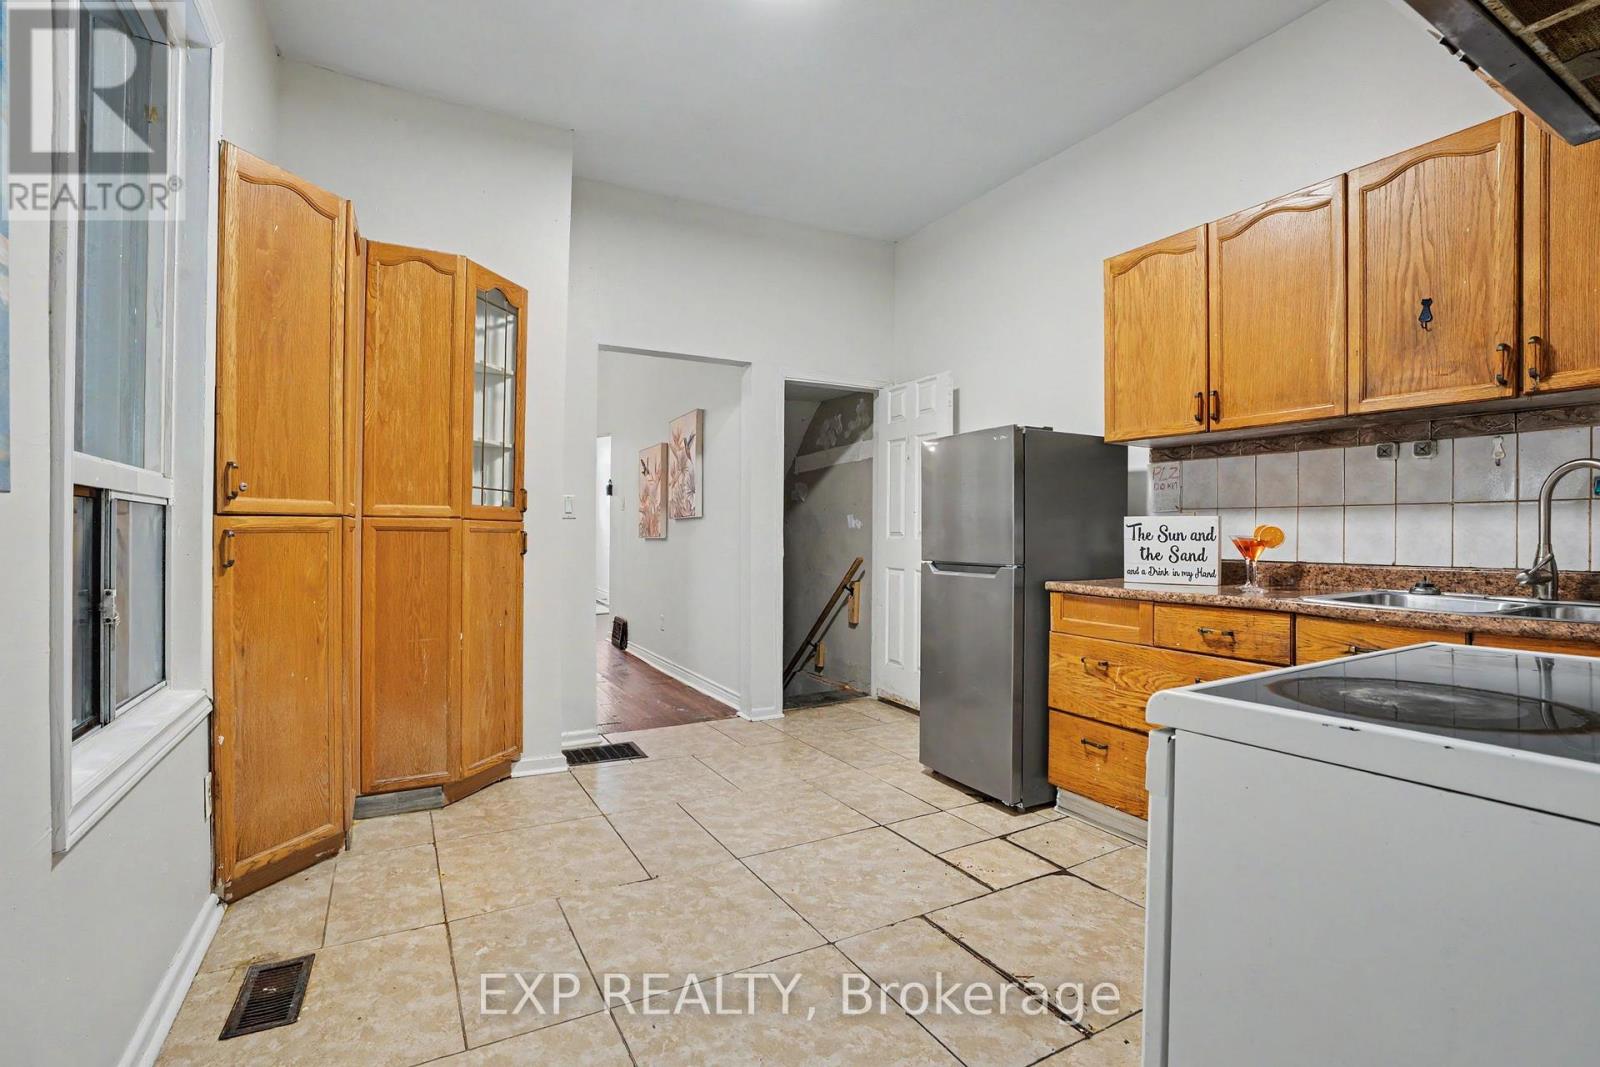
| 一楼 | 厨房 | 3.3 m | 4.52 m | 3.3 m x 4.52 m |
| 一楼 | Eating Area | 3.3 m | 2.72 m | 3.3 m x 2.72 m |
https://www.realtor.ca/real-estate/30007854/52-cathcart-street-hamilton-beasley-beasley

The trademarks REALTOR®, REALTORS®, and the REALTOR® logo are controlled by The Canadian Real Estate Association (CREA) and identify real estate professionals who are members of CREA. The trademarks MLS®, Multiple Listing Service® and the associated logos are owned by The Canadian Real Estate Association (CREA) and identify the quality of services provided by real estate professionals who are members of CREA. The trademark DDF® is owned by The Canadian Real Estate Association (CREA) and identifies CREA's Data Distribution Facility (DDF®)
Toronto Real Estate Board
Exp Realty
July 08 2026 09:09:51
