
52 Cameron Street E Brock (Cannington), Ontario L0E 1E0


$1,050,000
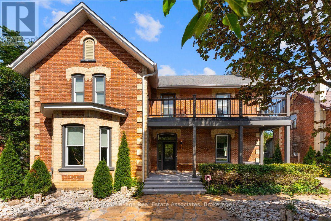
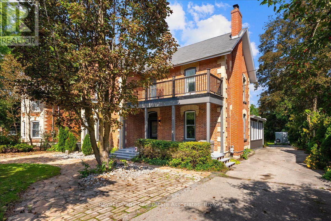
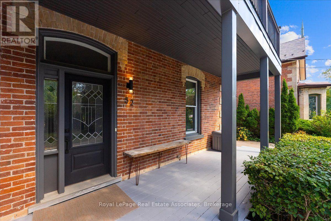
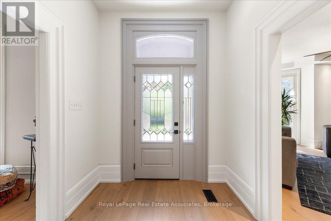
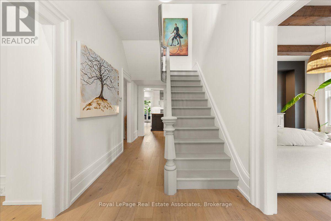
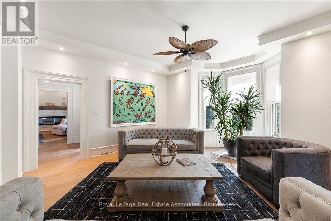
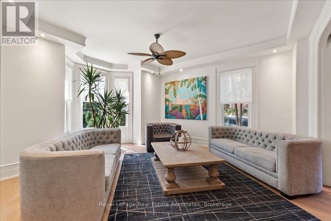
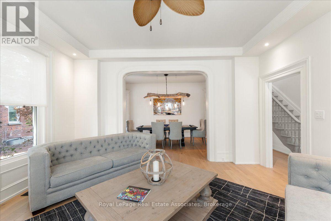
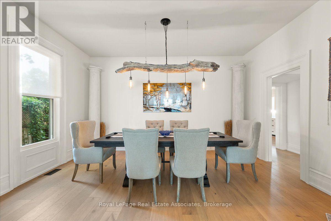
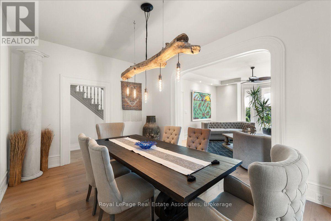
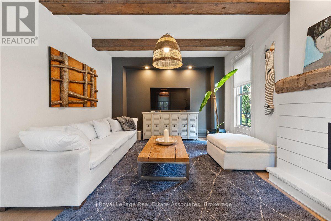
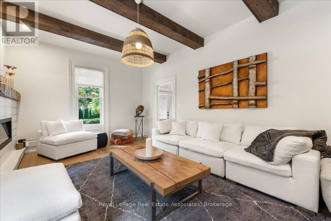
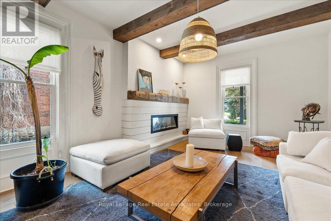
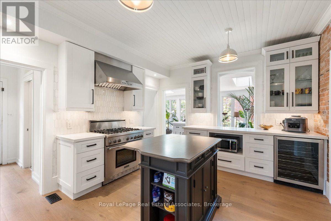
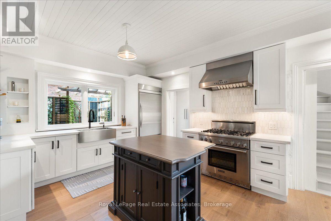
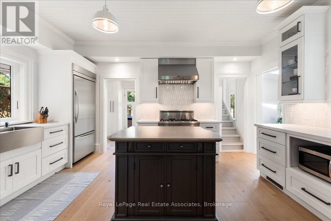
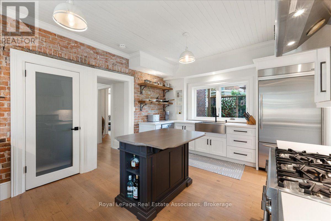
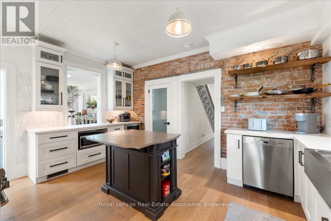
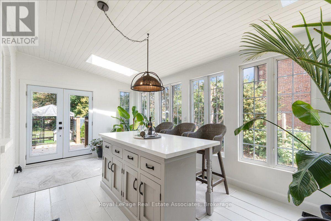
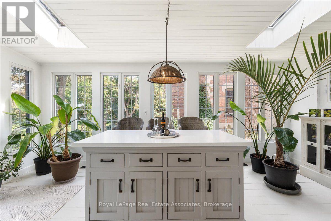
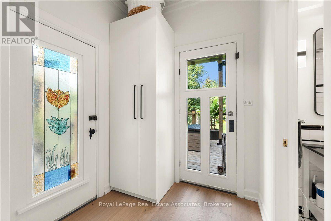
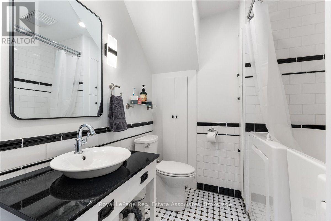
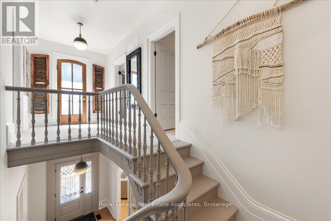
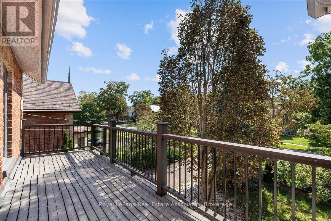
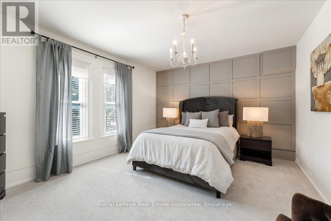
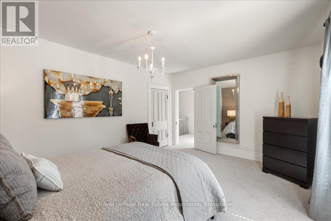
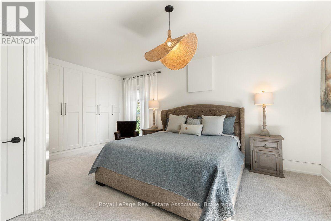
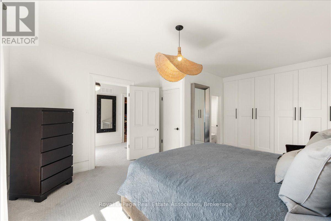
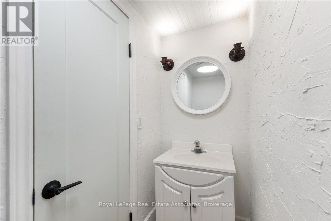
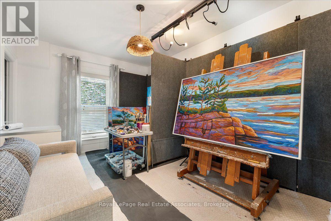
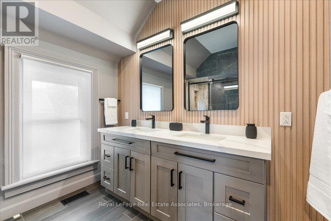
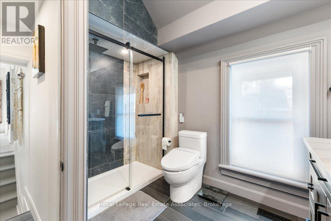
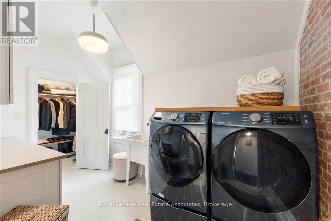
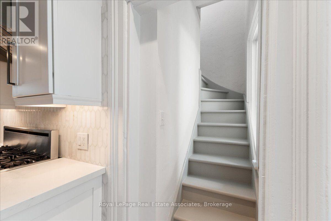
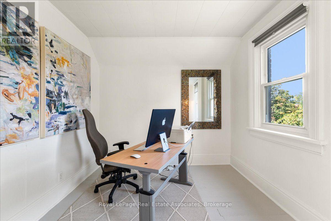
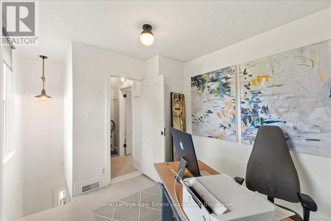
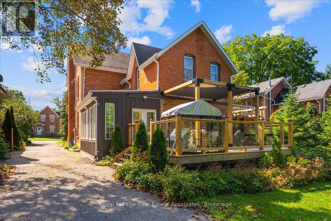
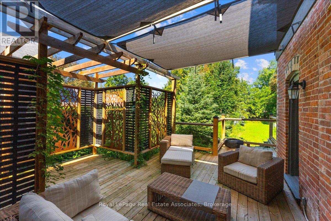
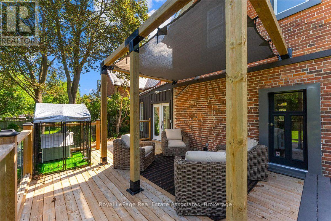
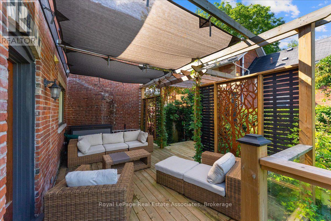
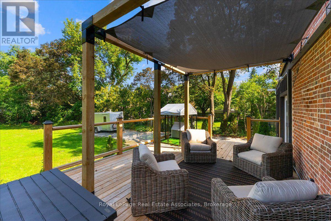
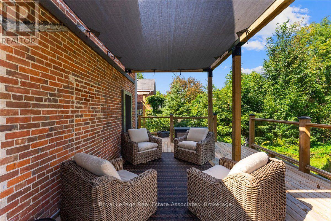
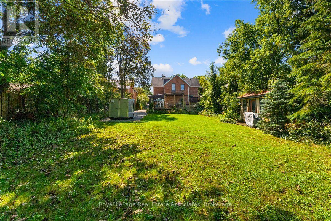
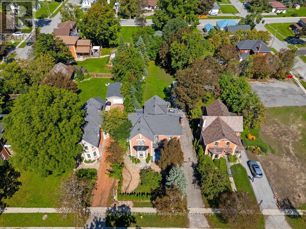
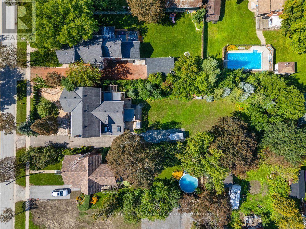
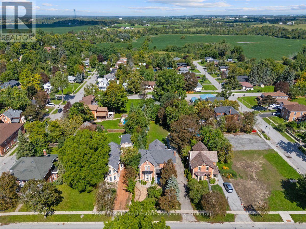
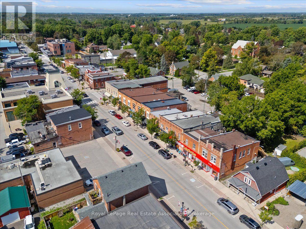
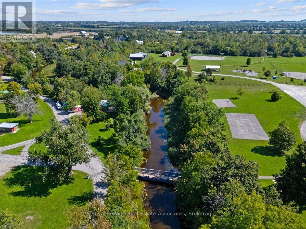
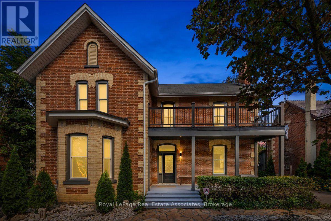
Welcome to 52 Cameron Street East, offering a compelling combination of century-home character and detailed modern renovations. This 4-bedroom, 3-bathroom home has been completely renovated from top to bottom, blending timeless character with thoughtful modern updates throughout. Original details like exposed brick, shiplap ceilings, original baseboards and a curved archway between the dining and living rooms pair seamlessly with a fully updated custom kitchen featuring quartz countertops, a stylish mosaic backsplash, and high-end commercial appliances. Wide-plank engineered flooring runs through the main level, and 10' ceilings paired with large windows add to the home's open, airy feel allowing the home to flow effortlessly. A cozy electric fireplace anchors the media room, while two original staircases add character and function. Upstairs you will find 4 bedrooms, your laundry room and the spa-inspired bathroom with a glass-enclosed shower and double-sink vanity. The bright atrium leads out to the deck and fills the home with natural light. Outside, multiple deck areas, custom privacy features, and mature trees create the perfect setting for relaxing or entertaining on this private lot with plenty of room to enjoy. You are located just steps from Cannington's shops, services, restaurants and close to parks, schools, trails, and the Beaver River, this is small-town living at its best. Move into 52 Cameron Street East and start enjoying the character-home lifestyle you've been searching for, in a welcoming community. (id:43681)
Open House
现在这个房屋大家可以去Open House参观了!
2:00 pm
结束于:4:00 pm
房源概要
| MLS® Number | N13759576 |
| 房源类型 | 民宅 |
| 社区名字 | Cannington |
| 设备类型 | 热水器 |
| 特征 | Sump Pump, Atrium/sunroom |
| 总车位 | 3 |
| 租赁设备类型 | 热水器 |
| 结构 | Deck, Porch, 棚 |
详 情
| 浴室 | 3 |
| 地上卧房 | 4 |
| 总卧房 | 4 |
| 公寓设施 | Fireplace(s) |
| 家电类 | Water Heater, Water Softener, 洗碗机, 烘干机, Hood 电扇, 炉子, 洗衣机, 窗帘, Wine Fridge, 冰箱 |
| 地下室进展 | 已完成 |
| 地下室类型 | Full (unfinished) |
| 施工种类 | 独立屋 |
| 空调 | 中央空调 |
| 外墙 | 砖, 木头 |
| 壁炉 | 有 |
| Fireplace Total | 1 |
| Flooring Type | Hardwood |
| 地基类型 | 混凝土 |
| 客人卫生间(不包含洗浴) | 1 |
| 供暖方式 | 天然气 |
| 供暖类型 | 压力热风 |
| 储存空间 | 2 |
| 内部尺寸 | 2500 - 3000 Sqft |
| 类型 | 独立屋 |
| 设备间 | 市政供水 |
车 位
| 没有车库 |
土地
| 英亩数 | 无 |
| Landscape Features | Landscaped |
| 污水道 | Sanitary Sewer |
| 土地深度 | 231 Ft ,10 In |
| 土地宽度 | 66 Ft |
| 不规则大小 | 66 X 231.9 Ft |
房 间
| 楼 层 | 类 型 | 长 度 | 宽 度 | 面 积 |
|---|---|---|---|---|
| 二楼 | 第三卧房 | 4.97 m | 3.13 m | 4.97 m x 3.13 m |
| 二楼 | 洗衣房 | 1.98 m | 4.02 m | 1.98 m x 4.02 m |
| 二楼 | 浴室 | 2.81 m | 3.27 m | 2.81 m x 3.27 m |
| 二楼 | Bedroom 4 | 2.95 m | 2.73 m | 2.95 m x 2.73 m |
| 二楼 | 主卧 | 4.17 m | 5.97 m | 4.17 m x 5.97 m |
| 二楼 | 第二卧房 | 4.97 m | 4.07 m | 4.97 m x 4.07 m |
| 地下室 | 其它 | 4.17 m | 5.6 m | 4.17 m x 5.6 m |
| 地下室 | 其它 | 3.09 m | 2.27 m | 3.09 m x 2.27 m |
| 一楼 | 门厅 | 2.2 m | 6.43 m | 2.2 m x 6.43 m |
| 一楼 | 客厅 | 4.97 m | 5.6 m | 4.97 m x 5.6 m |
| 一楼 | 餐厅 | 4.97 m | 3.62 m | 4.97 m x 3.62 m |
| 一楼 | Media | 4.17 m | 5.97 m | 4.17 m x 5.97 m |
| 一楼 | Sunroom | 3.19 m | 6.64 m | 3.19 m x 6.64 m |
| 一楼 | 厨房 | 4.89 m | 4.26 m | 4.89 m x 4.26 m |
| 一楼 | 浴室 | 2.1 m | 2.33 m | 2.1 m x 2.33 m |
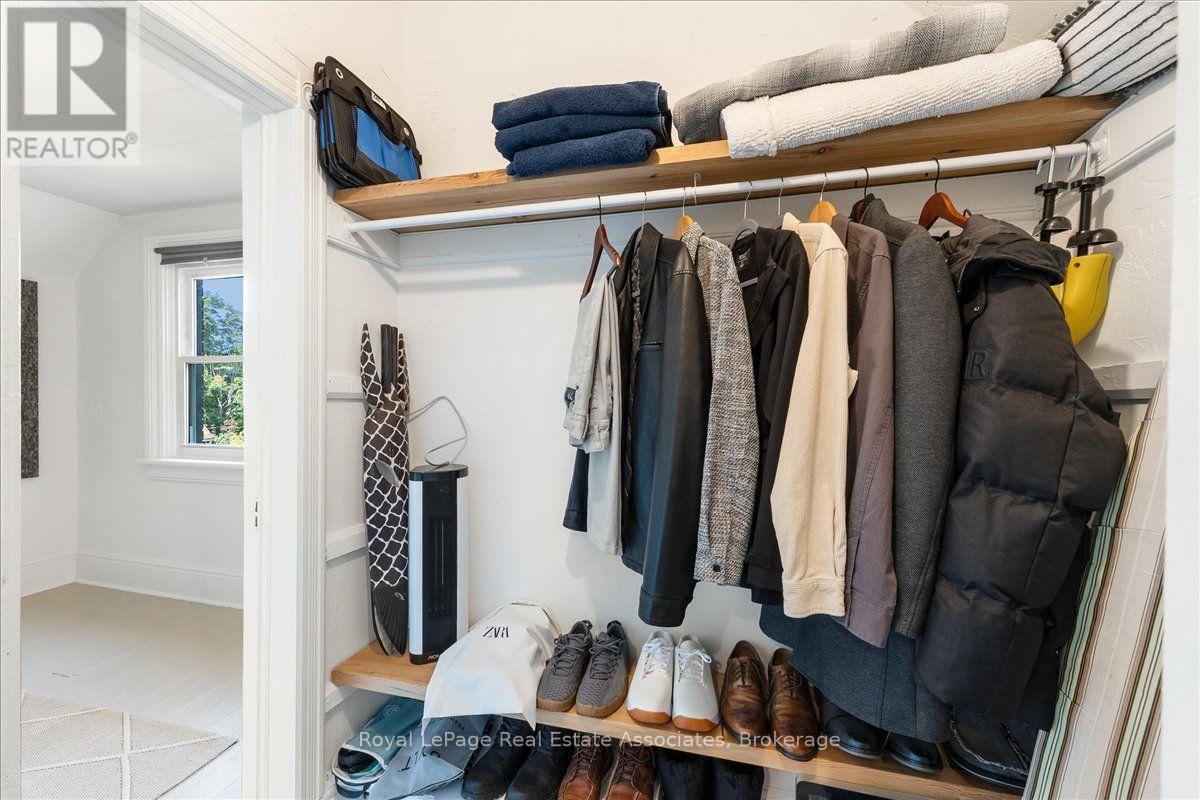
| 一楼 | Mud Room | 1.83 m | 2.33 m | 1.83 m x 2.33 m |
设备间
| 有线电视 | 可用 |
| 配电箱 | 已安装 |
| 污水道 | 已安装 |
https://www.realtor.ca/real-estate/30251570/52-cameron-street-e-brock-cannington-cannington

The trademarks REALTOR®, REALTORS®, and the REALTOR® logo are controlled by The Canadian Real Estate Association (CREA) and identify real estate professionals who are members of CREA. The trademarks MLS®, Multiple Listing Service® and the associated logos are owned by The Canadian Real Estate Association (CREA) and identify the quality of services provided by real estate professionals who are members of CREA. The trademark DDF® is owned by The Canadian Real Estate Association (CREA) and identifies CREA's Data Distribution Facility (DDF®)
Toronto Real Estate Board
Royal LePage Real Estate Associates
September 16 2026 03:57:01
