
52 Bexley Crescent Whitby (Brooklin), Ontario L1M 2C6


$749,900
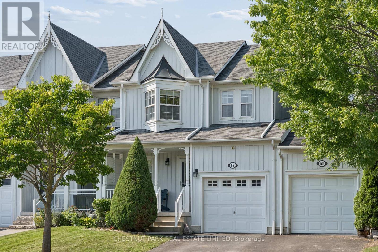
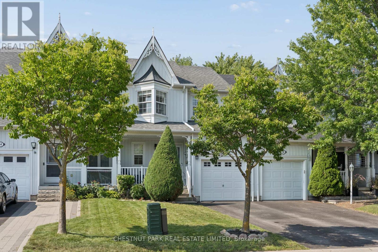
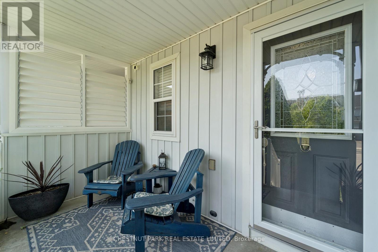
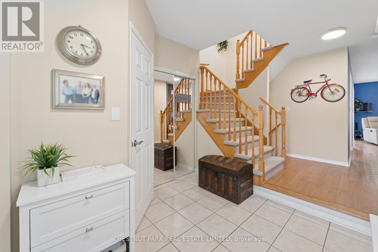
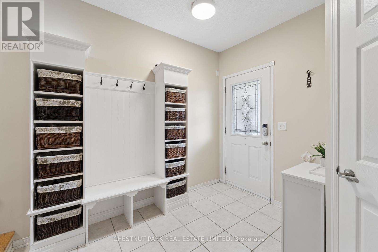
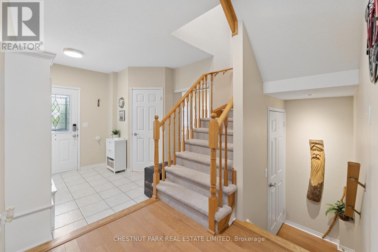
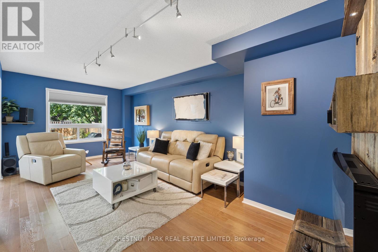
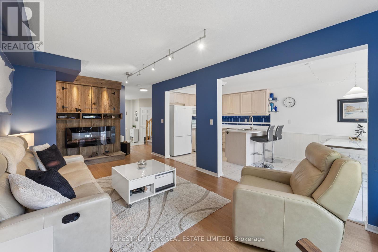
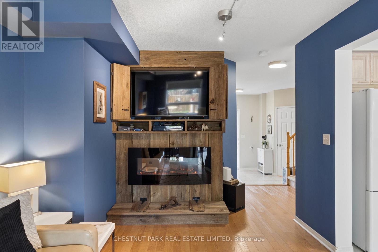
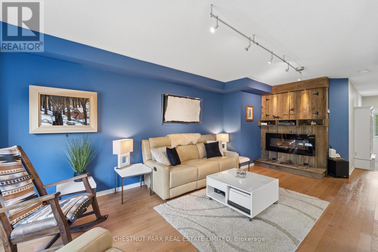
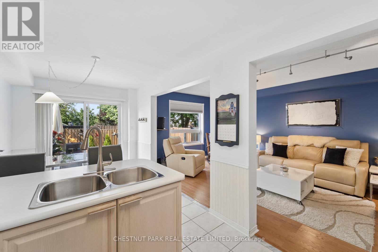
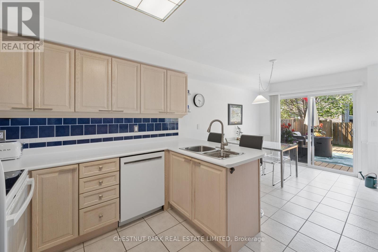
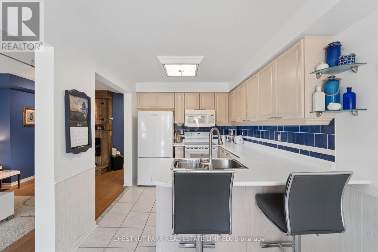
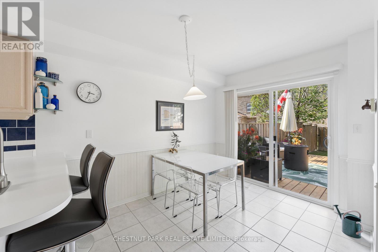
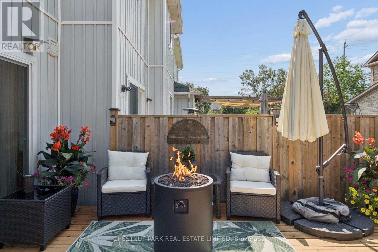
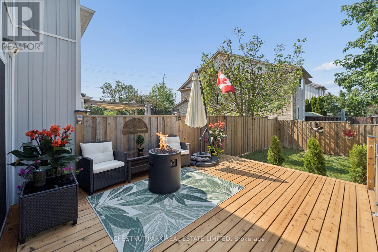
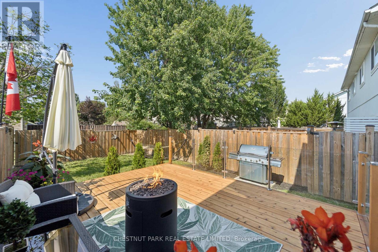
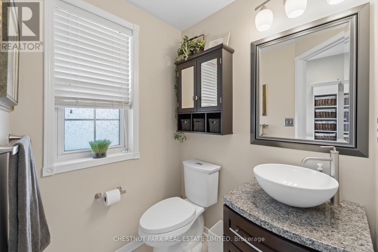
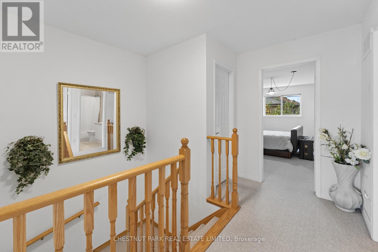
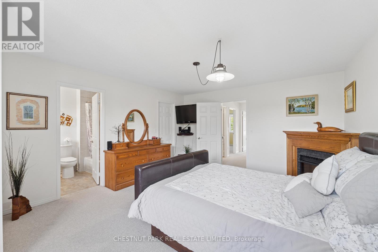
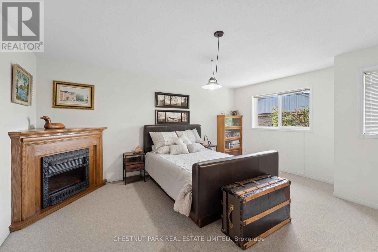
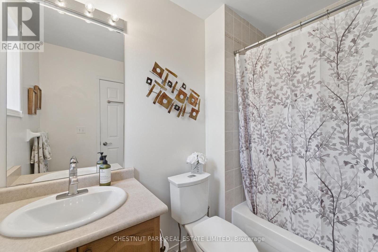
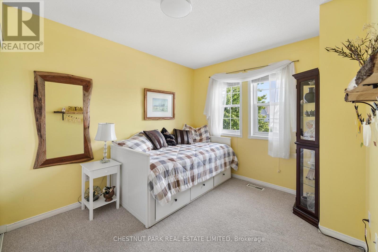
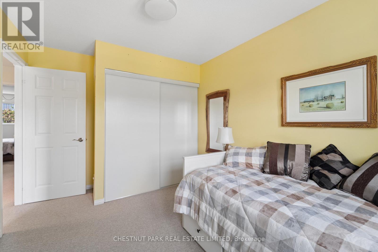
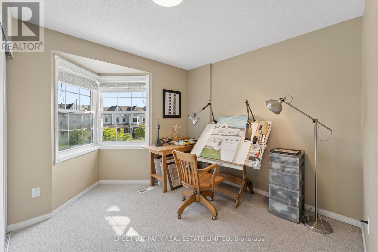
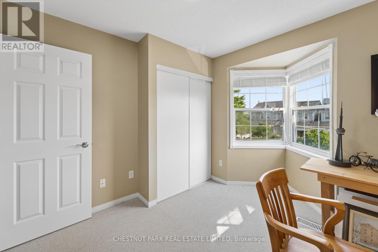

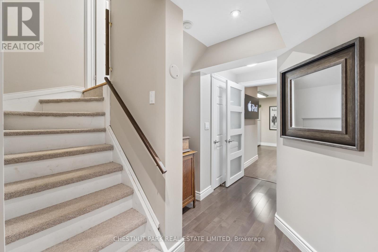
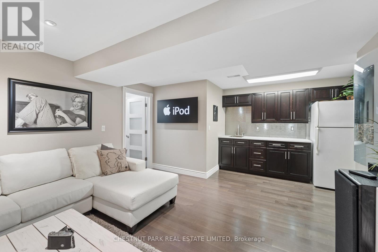
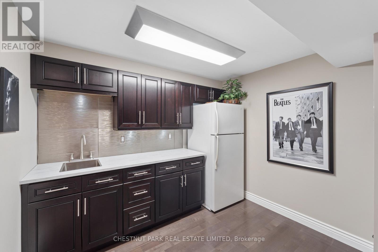
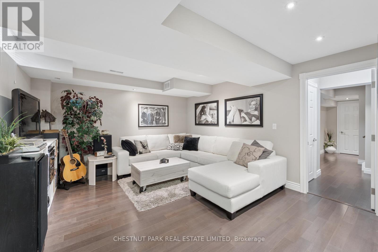
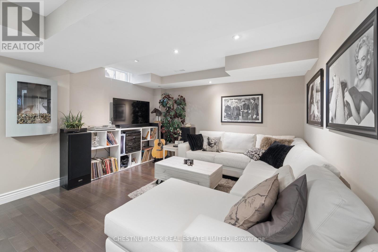
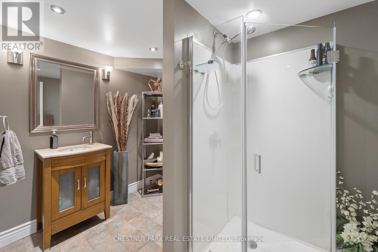
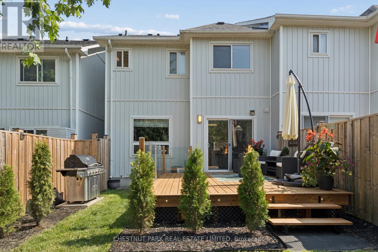
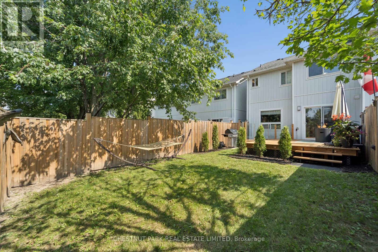
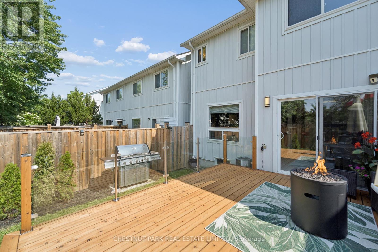
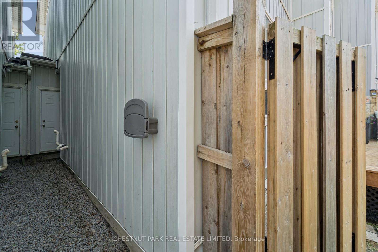
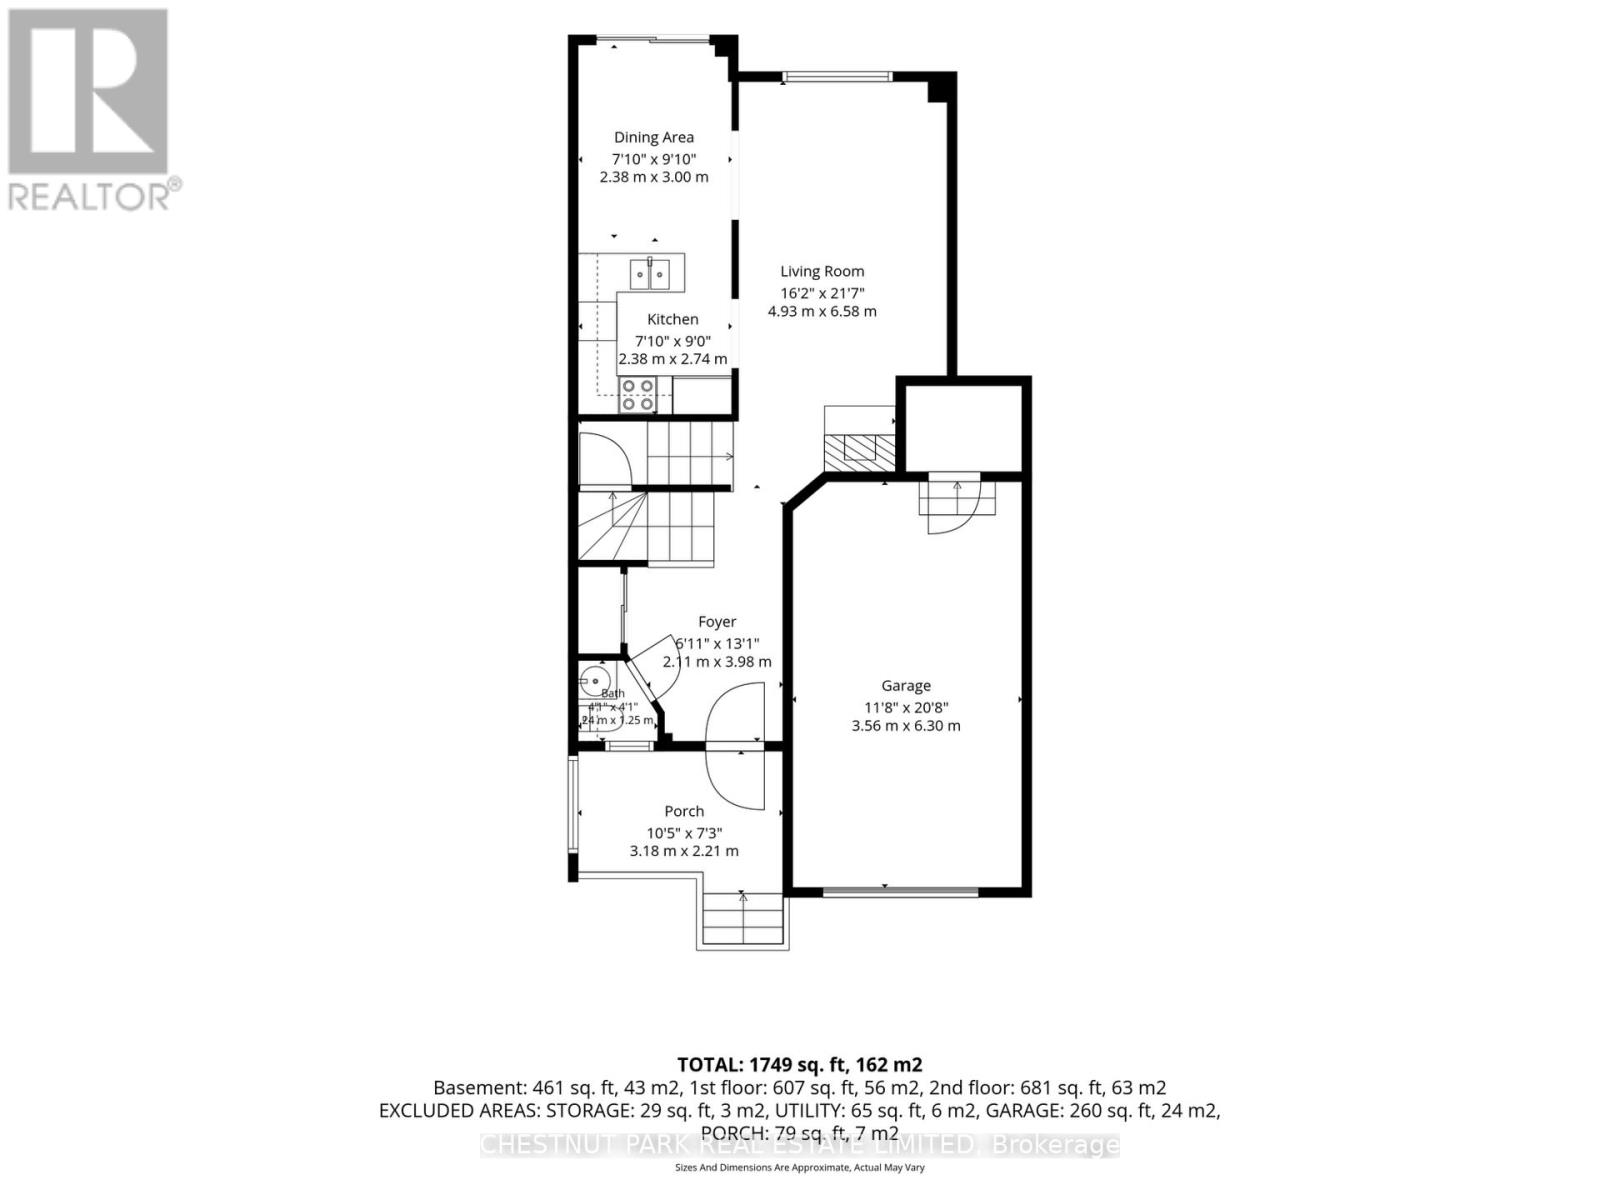
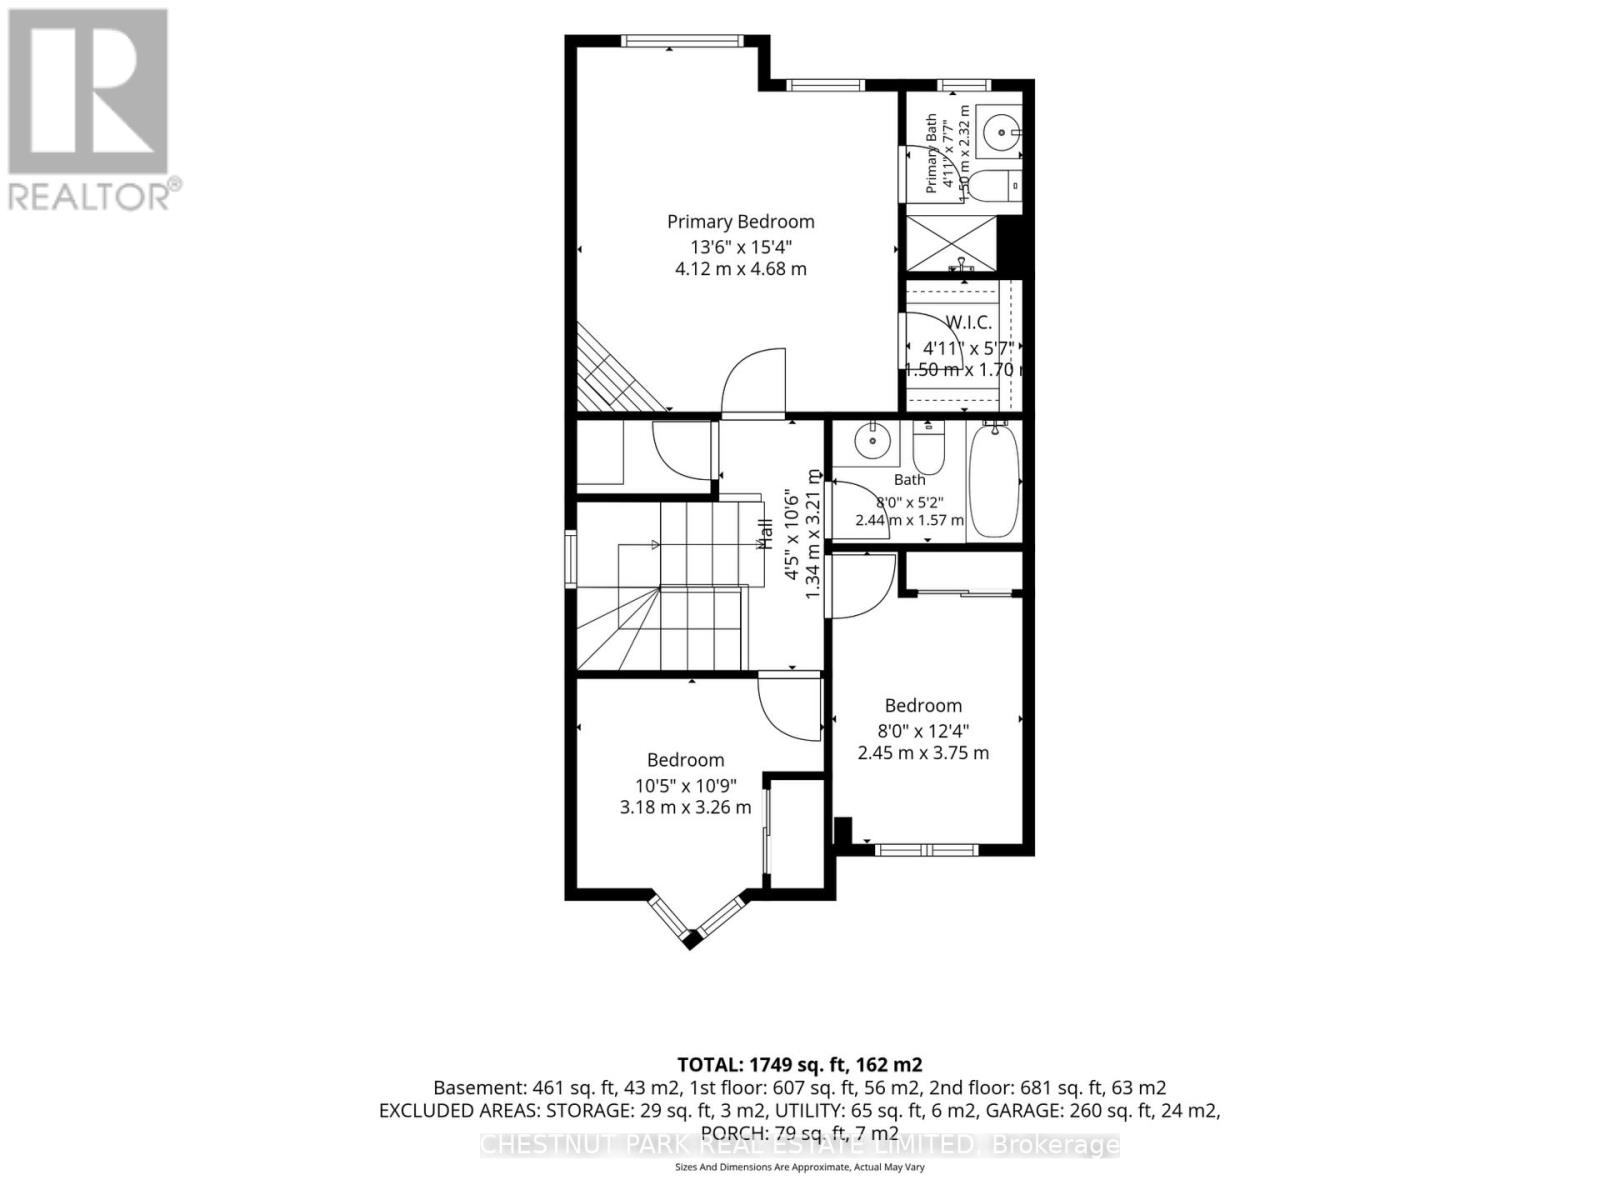
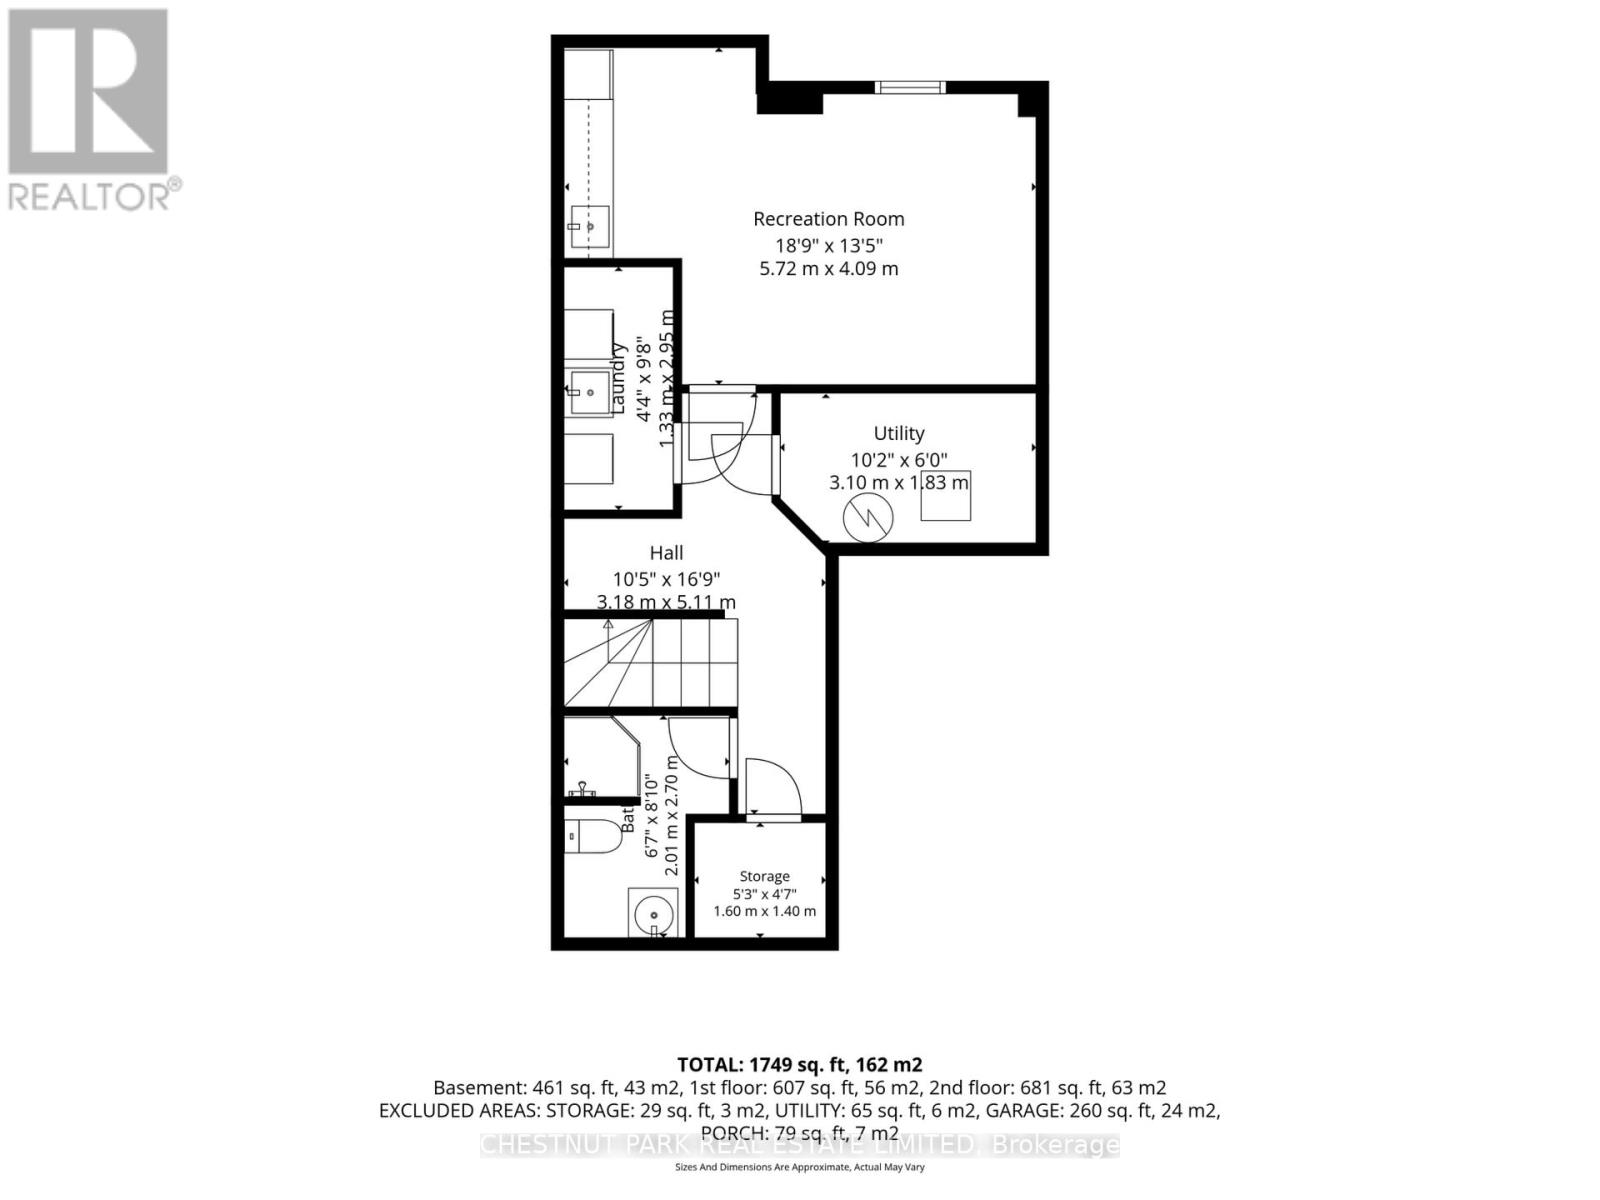
Beautifully maintained and thoughtfully upgraded 3-bedroom freehold townhome in the heart of Brooklin. Over 1,400 square feet of open concept living above grade, a professionally finished lower level, 4 bathrooms, and a private backyard retreat you won't find in a townhome at this price. A deep 107 ft lot with a two-year-old cedar deck, stainless steel and glass panel railing, and LED accent lighting built into the perimeter skirting. Fully fenced with 6 ft privacy fencing on 6x6 posts and gated access to the garage. Inside, a custom entryway bench with storage opens to a generous living room anchored by a barnboard electric fireplace entertainment centre with built-in sound and hidden storage. The eat-in kitchen features under-cabinet lighting, ceramic tile backsplash, glass display shelving, breakfast bar and walkout to the yard. The renovated 2-pc powder room offers a 24" hardwood vanity, stone countertop and vessel sink.Upstairs, the primary suite includes a spacious walk-in closet, private ensuite and an oak corner cabinet fireplace, with two additional bedrooms and a 2nd full bath.The lower level is where this home separates itself. A custom kitchenette with sink, solid hardwood cabinetry and soft-close drawers, a fully upgraded 3-pc bath with hardwood vanity and stand-up shower, engineered maple hardwood flooring, drywalled ceiling, electric wall-mounted fireplace, and LED pot lights on dimmers. Rough-in for gas dryer and a dedicated electrical panel closet with storage. The exterior has been equally well cared for, with a front aluminum storm door, aluminum cladding on the second-storey window, and a custom California-style privacy shutter at the porch. Single attached garage with backyard access, 3 parking spaces total. Walking distance to public schools, parks and paved trails. 4 mins to groceries - 7 mins to Costco - 5 mins to free 407 access and 10 mins to the 412. (id:43681)
房源概要
| MLS® Number | E13632666 |
| 房源类型 | 民宅 |
| 社区名字 | Brooklin |
| 附近的便利设施 | 公共交通, 学校, 公园 |
| 设备类型 | 热水器 |
| 特征 | Irregular Lot Size, Flat Site, Dry |
| 总车位 | 3 |
| 租赁设备类型 | 热水器 |
| 结构 | Deck |
详 情
| 浴室 | 4 |
| 地上卧房 | 3 |
| 总卧房 | 3 |
| 公寓设施 | Fireplace(s) |
| 家电类 | 洗碗机, 烘干机, 炉子, 洗衣机, 窗帘, 冰箱 |
| 地下室进展 | 已装修 |
| 地下室类型 | N/a (finished) |
| 施工种类 | 附加的 |
| 空调 | 中央空调 |
| 外墙 | 乙烯基壁板 |
| 壁炉 | 有 |
| Fireplace Total | 3 |
| Flooring Type | Ceramic, Hardwood |
| 地基类型 | 混凝土 |
| 客人卫生间(不包含洗浴) | 1 |
| 供暖方式 | 天然气 |
| 供暖类型 | 压力热风 |
| 储存空间 | 2 |
| 内部尺寸 | 1100 - 1500 Sqft |
| 类型 | 联排别墅 |
| 设备间 | 市政供水 |
车 位
| Garage |
土地
| 英亩数 | 无 |
| 围栏类型 | Fenced Yard |
| 土地便利设施 | 公共交通, 学校, 公园 |
| Landscape Features | Landscaped |
| 污水道 | Sanitary Sewer |
| 土地深度 | 108 Ft |
| 土地宽度 | 23 Ft |
| 不规则大小 | 23 X 108 Ft |
房 间
| 楼 层 | 类 型 | 长 度 | 宽 度 | 面 积 |
|---|---|---|---|---|
| 二楼 | 主卧 | 4.68 m | 4.12 m | 4.68 m x 4.12 m |
| 二楼 | 第二卧房 | 3.75 m | 2.45 m | 3.75 m x 2.45 m |
| 二楼 | 第三卧房 | 3.26 m | 3.18 m | 3.26 m x 3.18 m |
| 地下室 | 娱乐,游戏房 | 5.72 m | 4.09 m | 5.72 m x 4.09 m |
| 一楼 | 门厅 | 3.98 m | 2.11 m | 3.98 m x 2.11 m |
| 一楼 | 客厅 | 6.58 m | 4.93 m | 6.58 m x 4.93 m |
| 一楼 | 厨房 | 2.74 m | 2.38 m | 2.74 m x 2.38 m |
| 一楼 | 餐厅 | 3 m | 2.38 m | 3 m x 2.38 m |
设备间
| 配电箱 | 已安装 |
| 污水道 | 已安装 |
https://www.realtor.ca/real-estate/30108922/52-bexley-crescent-whitby-brooklin-brooklin

The trademarks REALTOR®, REALTORS®, and the REALTOR® logo are controlled by The Canadian Real Estate Association (CREA) and identify real estate professionals who are members of CREA. The trademarks MLS®, Multiple Listing Service® and the associated logos are owned by The Canadian Real Estate Association (CREA) and identify the quality of services provided by real estate professionals who are members of CREA. The trademark DDF® is owned by The Canadian Real Estate Association (CREA) and identifies CREA's Data Distribution Facility (DDF®)
Toronto Real Estate Board
Chestnut Park Real Estate Limited
August 04 2026 01:28:24
