
52 Archwood Crescent Cambridge, Ontario N1T 2A6


$1,299,900
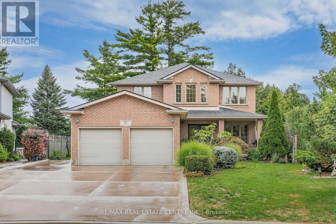
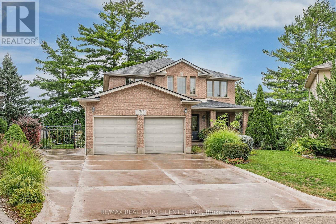
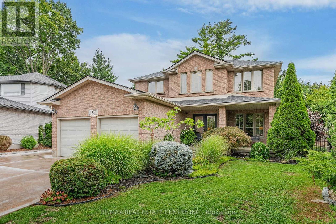
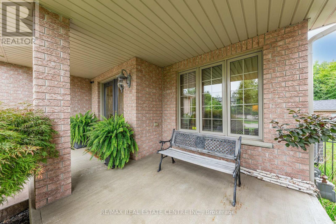
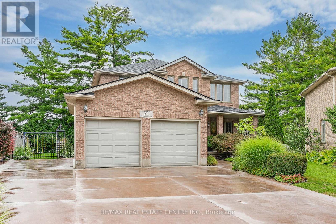
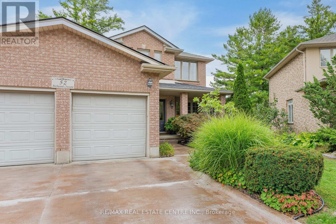
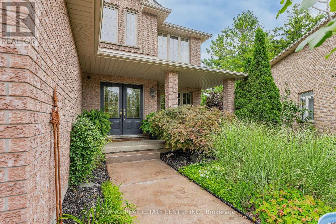
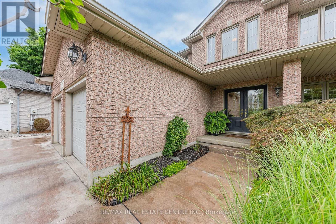
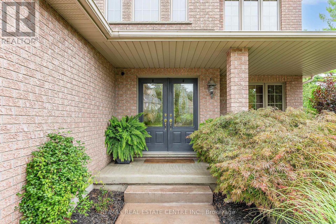
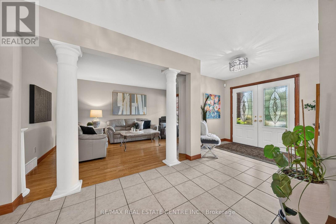
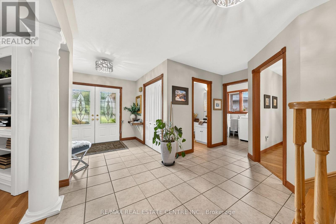
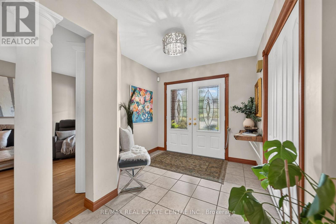
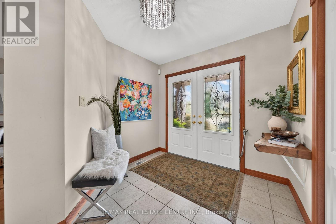
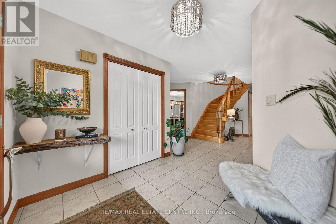
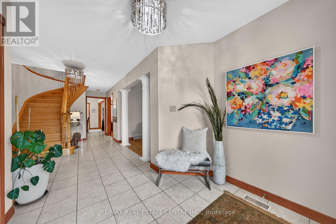
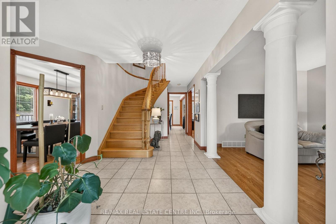
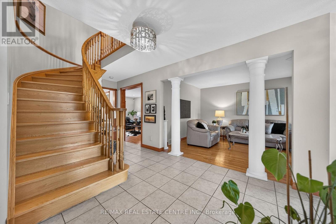
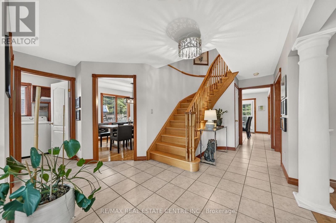
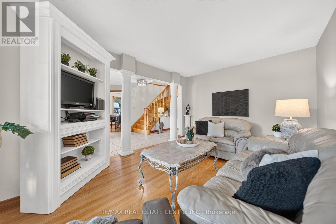
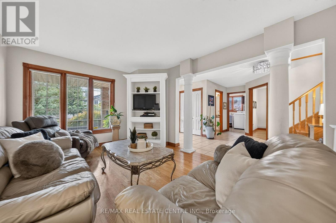
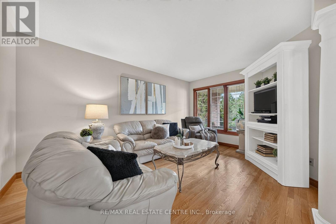
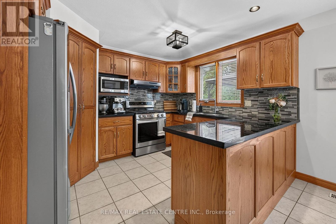
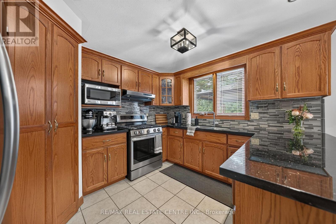
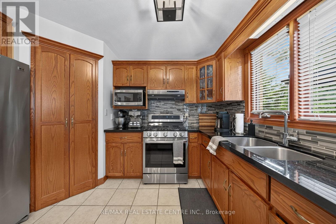
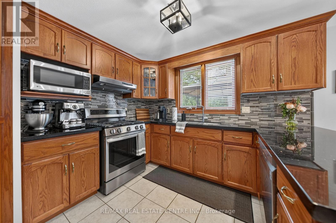
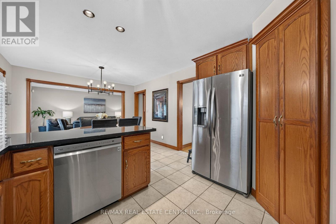
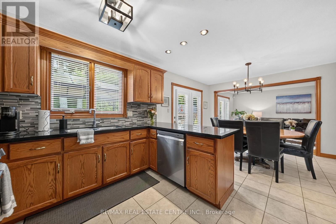
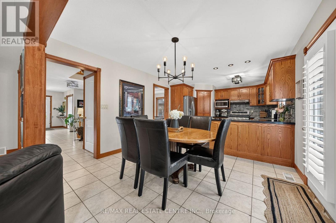
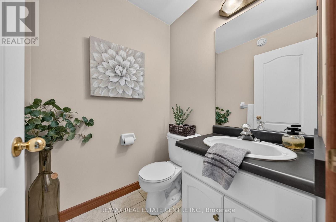
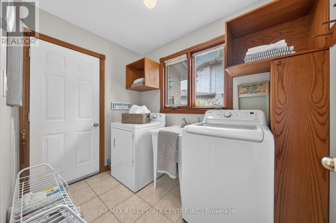
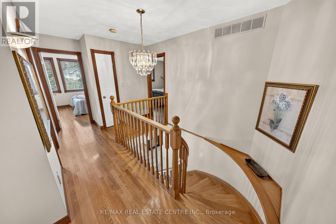
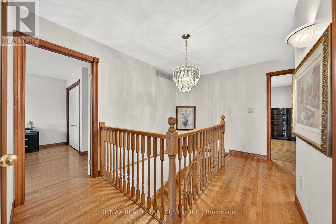
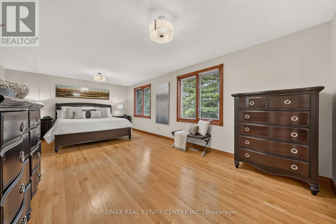
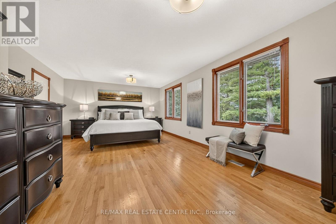
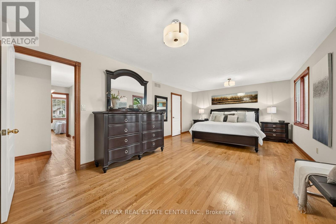
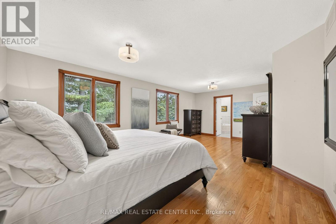
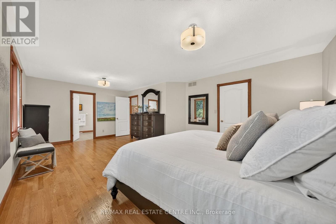
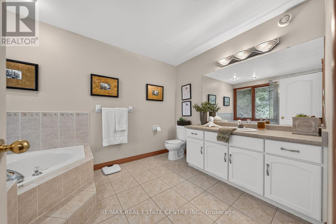
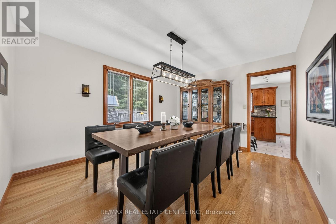
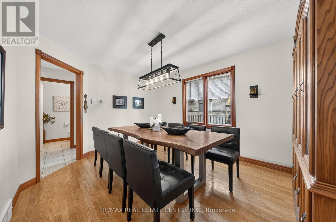
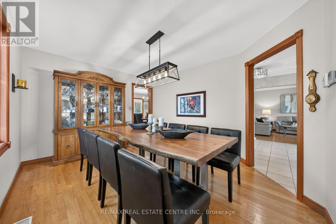
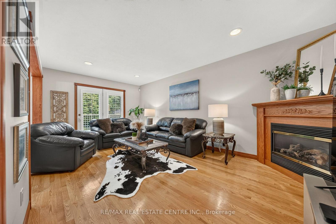
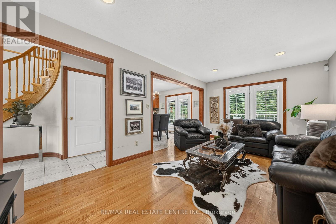
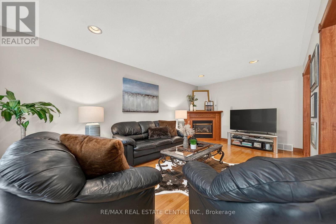
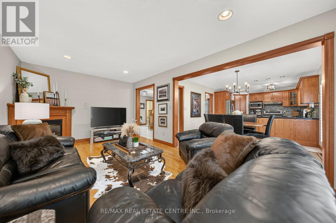
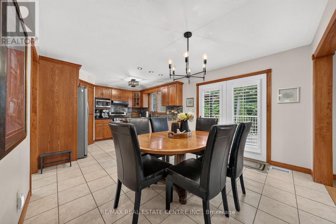
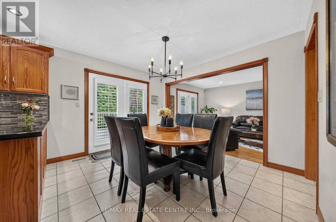
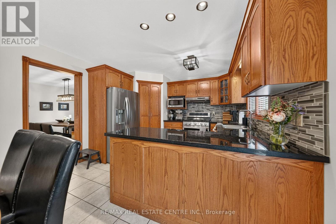
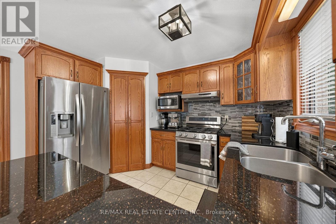
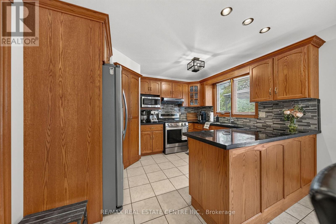
First time offered for sale! Custom built by Dunnink Homes and meticulously cared for by its original owners, this spotless, all-brick home is a rare opportunity on sought-after Archwood Crescent, where homes seldom come to market. With approximately 2,400 sq. ft. above grade, 4+1 bedrooms and 3.5 bathrooms, it offers exceptional space for everyday living and entertaining.Pride of ownership is evident throughout this carpet-free home, with the main and upper levels featuring 1-inch-thick hardwood flooring, planed and finished on site. A welcoming foyer leads to formal living and dining rooms, while the great room offers a gas fireplace. The eat-in kitchen has granite countertops, abundant cabinetry and a pantry, with patio doors opening to an expansive tiled deck. Reinforced during construction for the owners' plans for a future sunroom, the deck also provides storage underneath. Upstairs, the spacious primary bedroom features a walk-in closet and an ensuite with a Jacuzzi tub and separate glass shower. Three additional bedrooms and a full bathroom complete the level. The finished basement has laminate flooring, a large recreation room with a custom design, marble surround, top of the line gas fireplace, wet bar, 5TH bedroom, 3 pcs bathroom and ample storage. A large rear window presents the possibility of exploring a future walk-down entrance and in-law arrangement. The fully fenced, landscaped yard features mature cedars for privacy, an irrigation system and a 10' x 10' all-brick shed with hydro and additional storage underneath the shed. Additional conveniences include main-floor laundry, inside entry from the double garage, side entrance single door, parking for six on the brushed-concrete driveway, custom blinds and a hardwired security system. Immaculately maintained in a prime location. This home is a commuters dream, minutes to the #401 access, close to shopping and walking distance to great schools and parks! This is a home you'll be proud to make your own! (id:43681)
房源概要
| MLS® Number | X13828854 |
| 房源类型 | 民宅 |
| 附近的便利设施 | 医院, 礼拜场所, 学校 |
| 社区特征 | 社区活动中心 |
| 设备类型 | 热水器 |
| 特征 | 树木繁茂的地区, 无地毯, Gazebo |
| 总车位 | 8 |
| 租赁设备类型 | 热水器 |
| 结构 | 棚 |
详 情
| 浴室 | 4 |
| 地上卧房 | 4 |
| 地下卧室 | 1 |
| 总卧房 | 5 |
| Age | 16 To 30 Years |
| 公寓设施 | Fireplace(s) |
| 家电类 | Garage Door Opener Remote(s), Central Vacuum, Water Softener, Water Meter, 洗碗机, 烘干机, Garage Door Opener, 炉子, 洗衣机, 窗帘, 冰箱 |
| 地下室进展 | 已装修 |
| 地下室类型 | 全完工 |
| 施工种类 | 独立屋 |
| 空调 | 中央空调 |
| 外墙 | 砖 |
| Fire Protection | Security System |
| 壁炉 | 有 |
| Fireplace Total | 2 |
| 地基类型 | 混凝土浇筑 |
| 客人卫生间(不包含洗浴) | 1 |
| 供暖方式 | 天然气 |
| 供暖类型 | 压力热风 |
| 储存空间 | 2 |
| 内部尺寸 | 2000 - 2500 Sqft |
| 类型 | 独立屋 |
| 设备间 | 市政供水 |
车 位
| 附加车库 | |
| Garage |
土地
| 英亩数 | 无 |
| 围栏类型 | Fully Fenced, Fenced Yard |
| 土地便利设施 | 医院, 宗教场所, 学校 |
| 污水道 | Sanitary Sewer |
| 土地深度 | 118 Ft ,1 In |
| 土地宽度 | 42 Ft ,1 In |
| 不规则大小 | 42.1 X 118.1 Ft |
房 间
| 楼 层 | 类 型 | 长 度 | 宽 度 | 面 积 |
|---|---|---|---|---|
| 二楼 | 第二卧房 | 3.4 m | 3.02 m | 3.4 m x 3.02 m |
| 二楼 | 浴室 | 2.57 m | 2.36 m | 2.57 m x 2.36 m |
| 二楼 | 浴室 | 2.57 m | 3.68 m | 2.57 m x 3.68 m |
| 二楼 | 卧室 | 3.33 m | 4.72 m | 3.33 m x 4.72 m |
| 二楼 | 主卧 | 6.88 m | 4.22 m | 6.88 m x 4.22 m |
| 地下室 | 第三卧房 | 3.25 m | 4.98 m | 3.25 m x 4.98 m |
| 地下室 | 娱乐,游戏房 | 5.92 m | 7.42 m | 5.92 m x 7.42 m |
| 地下室 | 浴室 | 1.98 m | 2.82 m | 1.98 m x 2.82 m |
| 地下室 | Cold Room | 5.26 m | 2.21 m | 5.26 m x 2.21 m |
| 地下室 | 其它 | 3.28 m | 3.58 m | 3.28 m x 3.58 m |
| 地下室 | 设备间 | 3.63 m | 3.17 m | 3.63 m x 3.17 m |
| 一楼 | 家庭房 | 3.33 m | 5.77 m | 3.33 m x 5.77 m |
| 一楼 | 洗衣房 | 1.78 m | 2.59 m | 1.78 m x 2.59 m |
| 一楼 | Eating Area | 2.44 m | 3.61 m | 2.44 m x 3.61 m |
| 一楼 | 厨房 | 3.4 m | 3.63 m | 3.4 m x 3.63 m |
| 一楼 | 客厅 | 3.33 m | 4.6 m | 3.33 m x 4.6 m |
| 一楼 | 浴室 | 1.5244 m | 1.5 m | 1.5244 m x 1.5 m |
| 一楼 | 门厅 | 2.57 m | 2.44 m | 2.57 m x 2.44 m |
| 一楼 | 餐厅 | 3.33 m | 4.11 m | 3.33 m x 4.11 m |
https://www.realtor.ca/real-estate/30328312/52-archwood-crescent-cambridge

The trademarks REALTOR®, REALTORS®, and the REALTOR® logo are controlled by The Canadian Real Estate Association (CREA) and identify real estate professionals who are members of CREA. The trademarks MLS®, Multiple Listing Service® and the associated logos are owned by The Canadian Real Estate Association (CREA) and identify the quality of services provided by real estate professionals who are members of CREA. The trademark DDF® is owned by The Canadian Real Estate Association (CREA) and identifies CREA's Data Distribution Facility (DDF®)
Toronto Real Estate Board
RE/MAX Real Estate Centre Inc.
October 16 2026 02:03:14
