
5196 Fourth Avenue Niagara Falls, Ontario L2E 1P4


$329,000
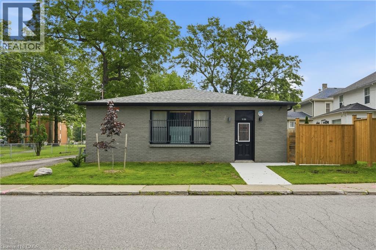
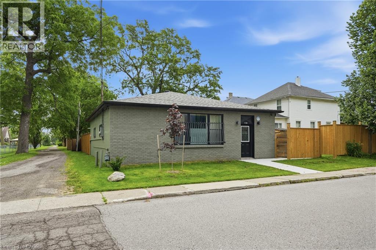
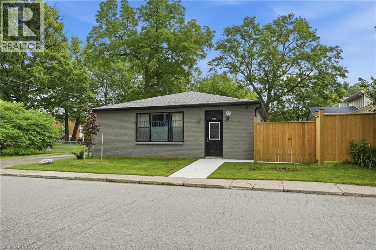
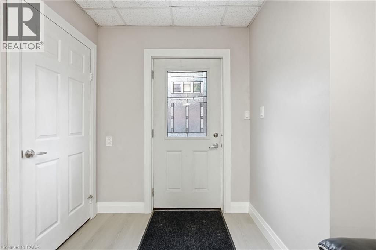
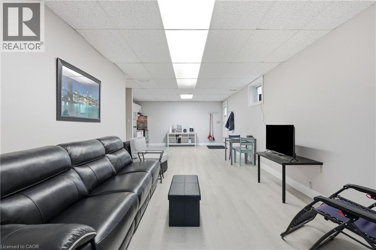
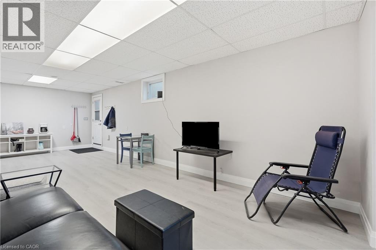
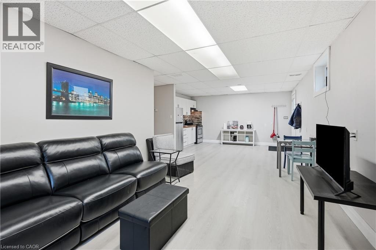
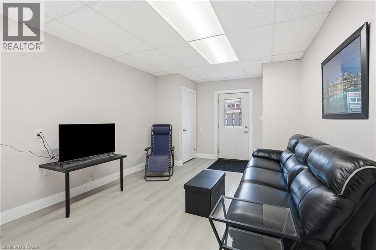
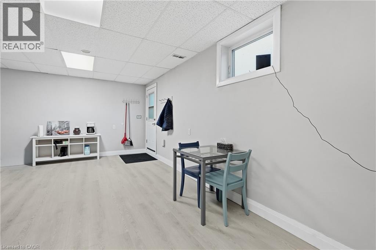
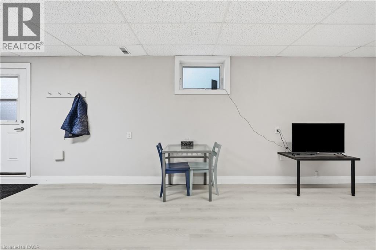
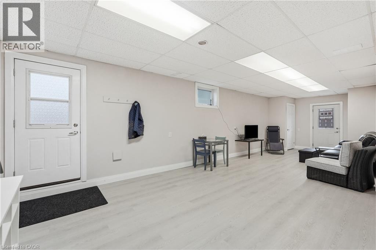
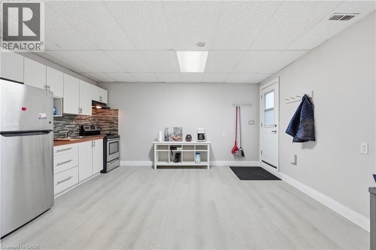
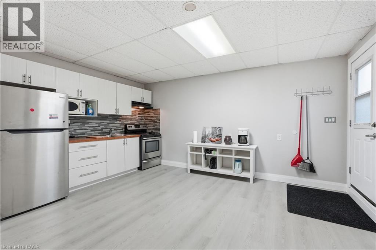
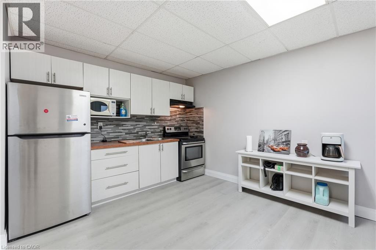
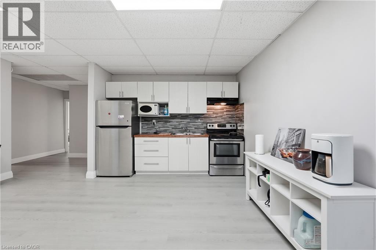
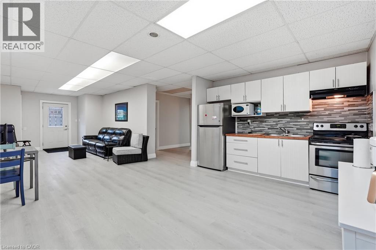
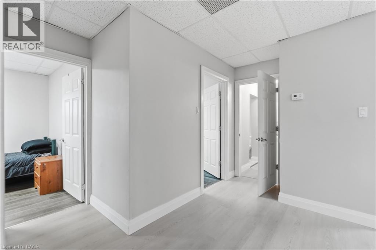
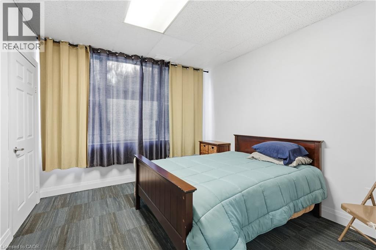
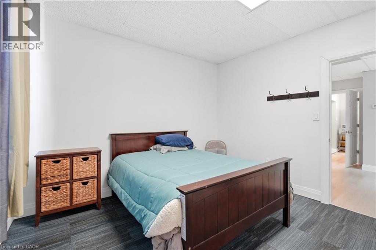
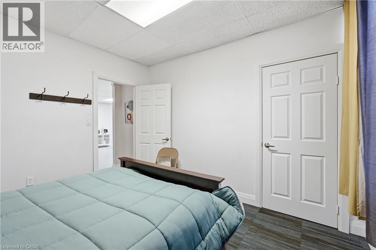
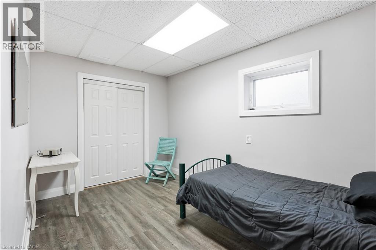
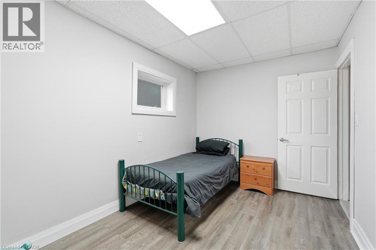
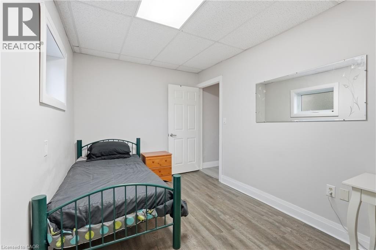
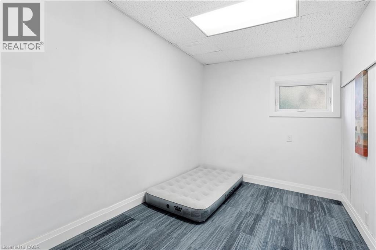
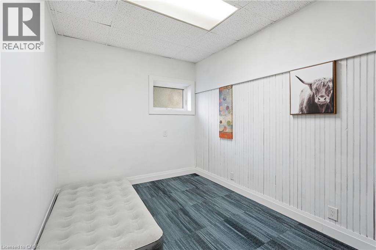
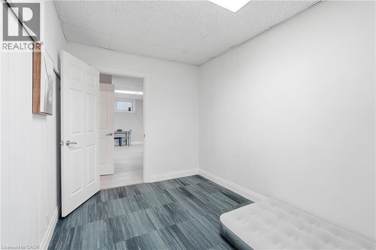
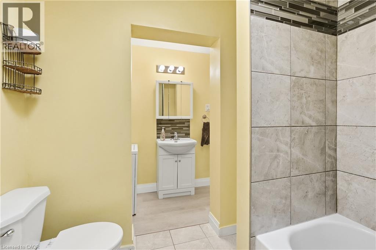
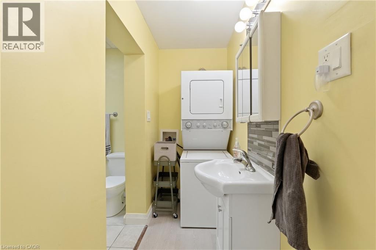
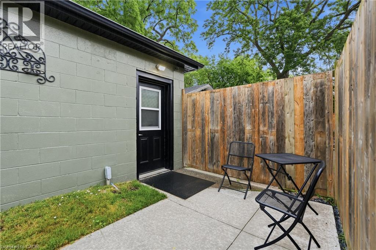
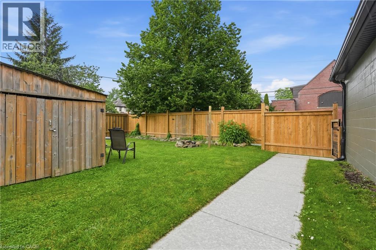
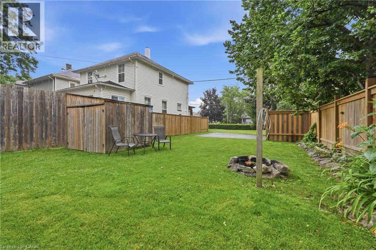
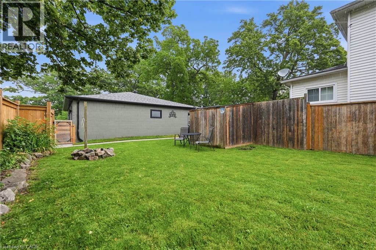
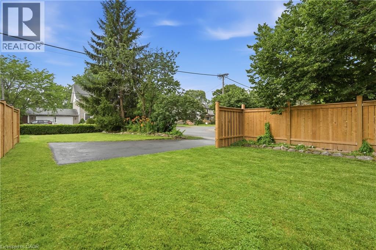
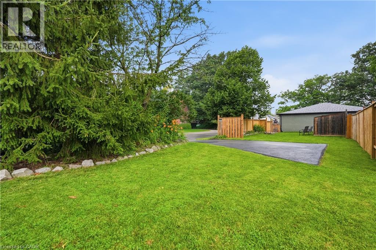
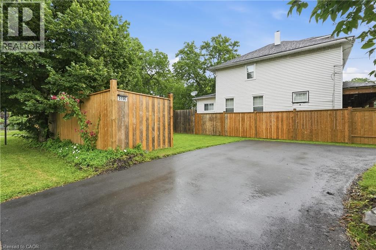
Charming 3-bedroom all-brick bungalow on a spacious corner lot just steps from Clifton Hill and Niagara Falls' top attractions. Featuring an open-concept kitchen, dining, and living area, this home offers comfortable living with excellent potential for a home-based business or investment. Major updates include the roof, furnace, all new flooring, driveway, and concrete (2025), plus numerous additional improvements. Ample parking and a prime location within walking distance to schools, parks, shopping, restaurants, and downtown amenities, with quick highway access. An outstanding opportunity for first-time buyers, families, or investors seeking value, flexibility, and an exceptional Niagara Falls location. (id:43681)
房源概要
| MLS® Number | 40845041 |
| 房源类型 | 民宅 |
| 附近的便利设施 | 公共交通, 学校 |
| 社区特征 | School Bus |
| 总车位 | 4 |
详 情
| 浴室 | 1 |
| 地上卧房 | 3 |
| 总卧房 | 3 |
| 家电类 | 烘干机, 冰箱, 炉子, 洗衣机, 窗帘 |
| 建筑风格 | 平房 |
| 地下室类型 | 没有 |
| 施工种类 | 独立屋 |
| 空调 | 中央空调 |
| 外墙 | 砖 |
| 地基类型 | 水泥 |
| 供暖方式 | 天然气 |
| 供暖类型 | 压力热风 |
| 储存空间 | 1 |
| 内部尺寸 | 1139 Sqft |
| 类型 | 独立屋 |
| 设备间 | 市政供水 |
土地
| 入口类型 | Road Access, Highway Access, Highway Nearby |
| 英亩数 | 无 |
| 土地便利设施 | 公共交通, 学校 |
| 污水道 | 城市污水处理系统 |
| 土地深度 | 123 Ft |
| 土地宽度 | 30 Ft |
| 规划描述 | R2 |
房 间
| 楼 层 | 类 型 | 长 度 | 宽 度 | 面 积 |
|---|---|---|---|---|
| 一楼 | 四件套浴室 | Measurements not available | ||
| 一楼 | 卧室 | 12'0'' x 8'3'' | ||
| 一楼 | 卧室 | 12'11'' x 8'7'' | ||
| 一楼 | 主卧 | 11'7'' x 10'11'' | ||
| 一楼 | 厨房 | 32'0'' x 15'8'' |
https://www.realtor.ca/real-estate/29993275/5196-fourth-avenue-niagara-falls

The trademarks REALTOR®, REALTORS®, and the REALTOR® logo are controlled by The Canadian Real Estate Association (CREA) and identify real estate professionals who are members of CREA. The trademarks MLS®, Multiple Listing Service® and the associated logos are owned by The Canadian Real Estate Association (CREA) and identify the quality of services provided by real estate professionals who are members of CREA. The trademark DDF® is owned by The Canadian Real Estate Association (CREA) and identifies CREA's Data Distribution Facility (DDF®)
REALTORS® Association of Hamilton-Burlington
RE/MAX Escarpment Golfi Realty Inc.
July 10 2026 07:11:24
