
5190 Wood Crescent Burlington (Orchard), Ontario L7L 6N3


$1,099,900
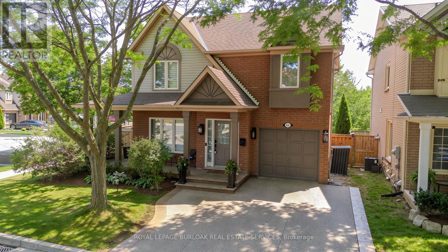
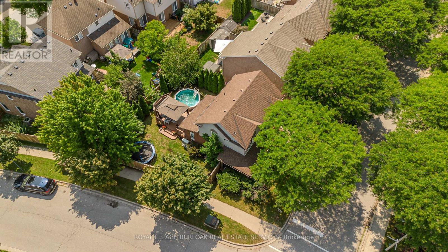
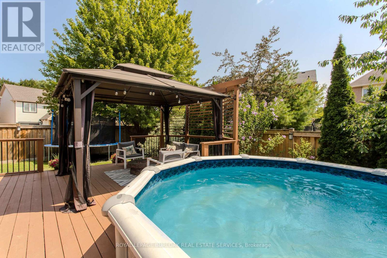
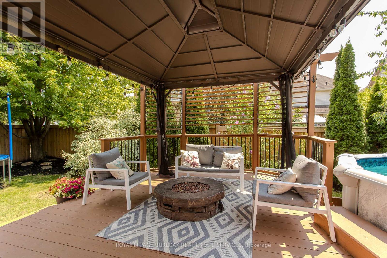
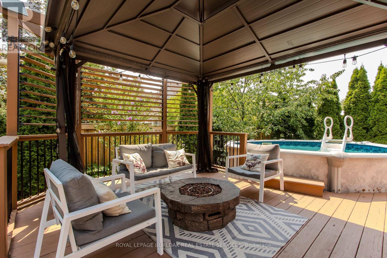
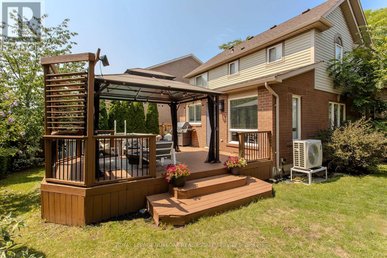
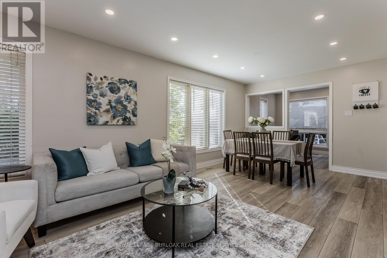
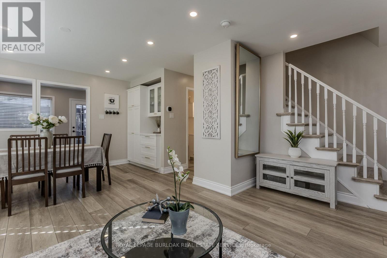
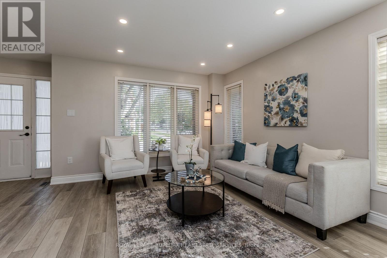
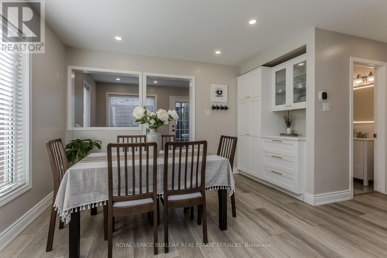
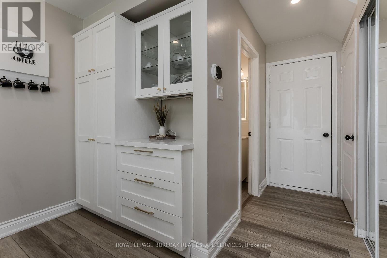
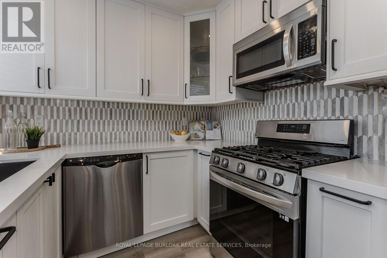
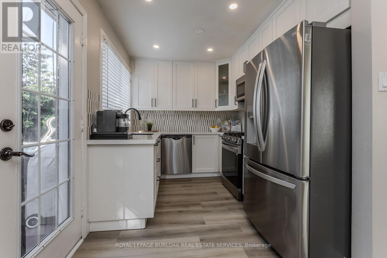
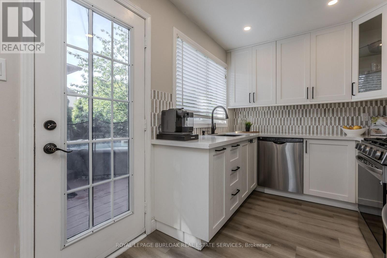
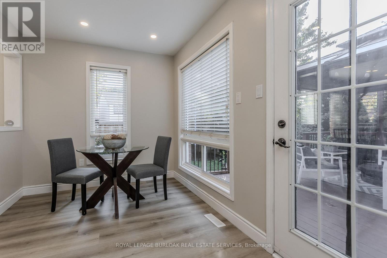
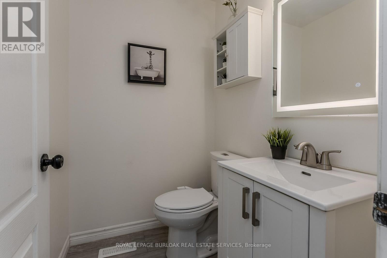
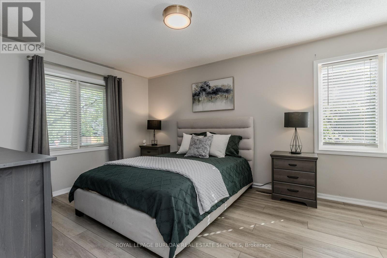
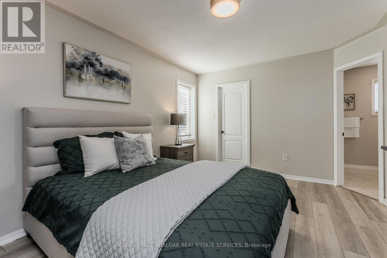
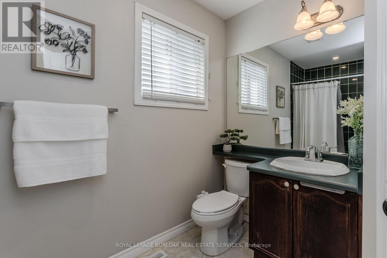
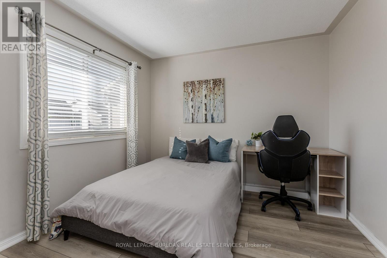
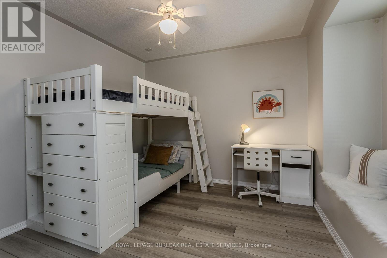
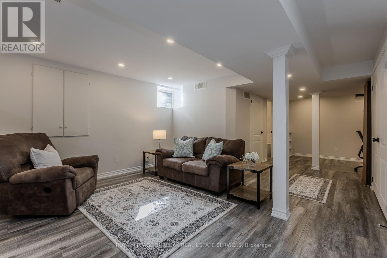
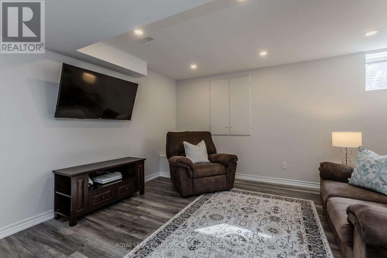
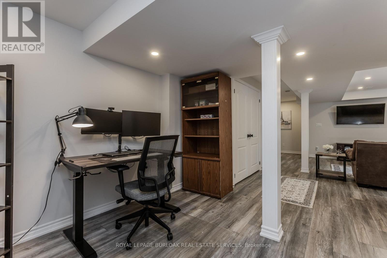
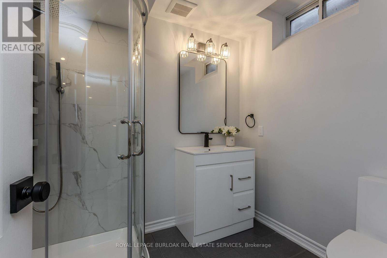
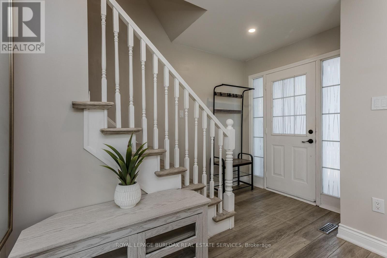
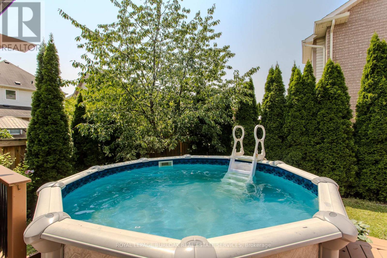
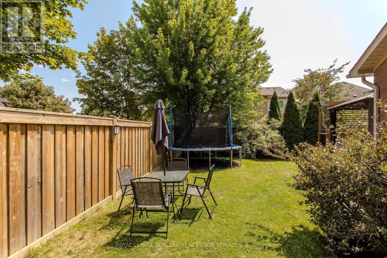
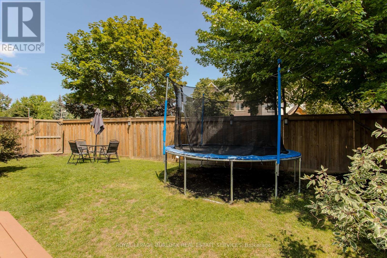
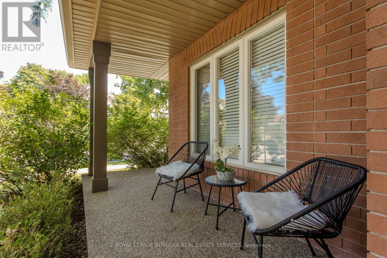
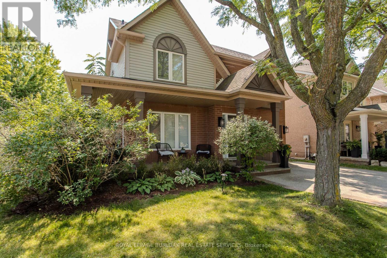
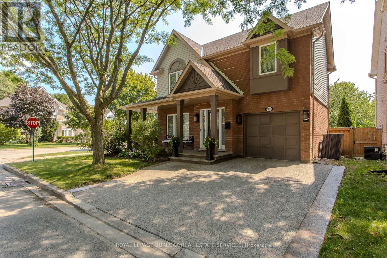
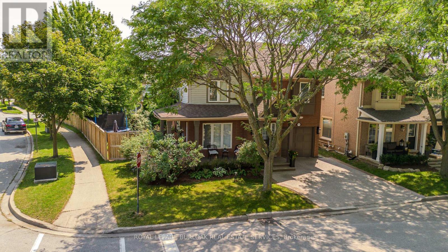
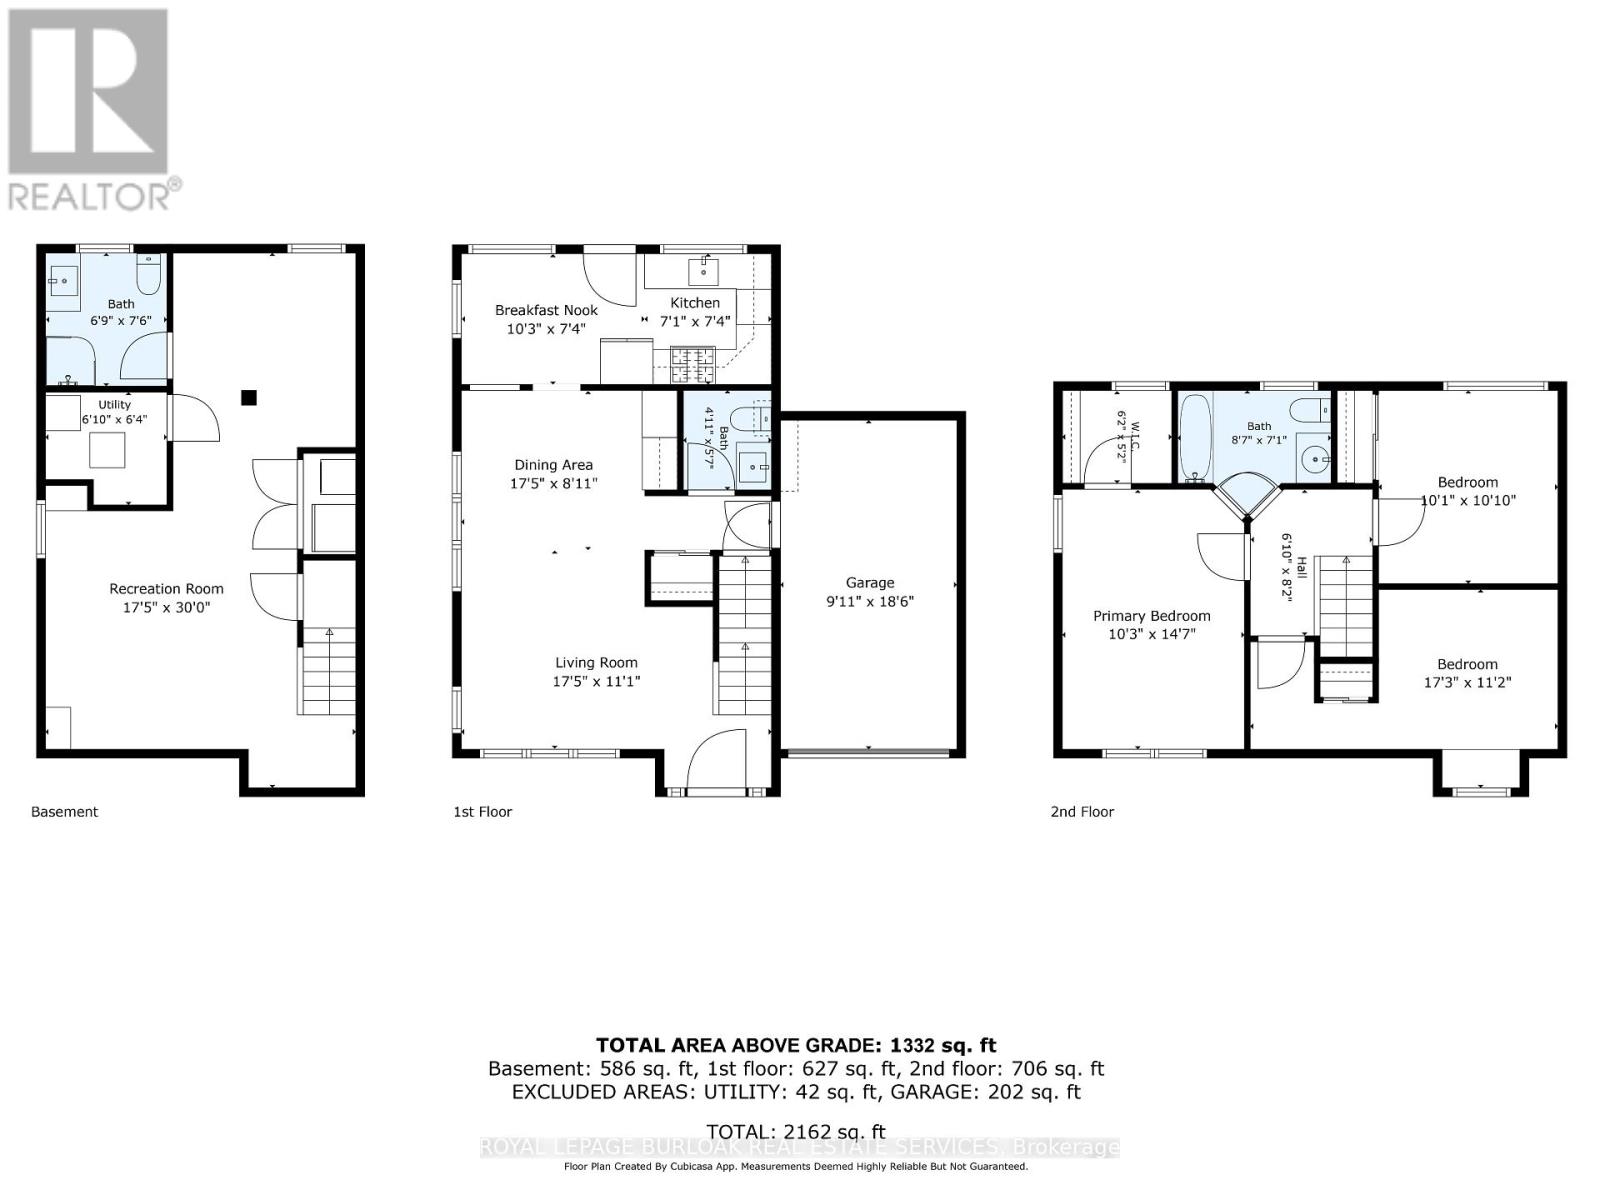
Extensively renovated and ideally located in Burlington's family-friendly Orchard community, 5190 Wood Cres offers approx. 1,918 sf of finished living space, 3 beds & 3 baths and an attached garage. The private, fully fenced backyard enjoys plenty of natural light and features an above-ground pool, spacious deck, gazebo and lawn area-an inviting outdoor space for entertaining, relaxing and enjoying year-round.Inside, the bright open-concept main level has been beautifully updated with wide-plank flooring, pot lights and a fresh, neutral palette. The spacious living room flows seamlessly into the dining area, creating an inviting setting for everyday living & entertaining. The kitchen features crisp white cabinetry, s/s appliances, gas range, backsplash and ample counter & storage space. A separate breakfast nook offers a sunny spot for casual meals and provides a walkout to the backyard, while a convenient 2-pc bath and inside garage access complete this level.Upstairs, the generous primary bedroom features a walk-in closet, while 2 additional bedrooms provide comfortable space for children, guests or a home office. A 4-pc main bath serves this level.The finished lower level adds valuable living space with an expansive rec room offering plenty of flexibility for movie nights, a playroom, home gym or office. A full bath, laundry and additional storage complete this level.Step outside to a private, fully fenced backyard with plenty of natural light. The large deck and covered gazebo create a comfortable outdoor lounge and entertaining area overlooking the pool, while mature greenery and a generous lawn provide plenty of space to play, relax and unwind.A wonderful opportunity in the Orchard, close to schools, parks, trails, shopping, restaurants, transit and everyday amenities, with convenient access to major highways (id:43681)
房源概要
| MLS® Number | W13722834 |
| 房源类型 | 民宅 |
| 社区名字 | Orchard |
| 附近的便利设施 | 近高尔夫球场, 公园, 礼拜场所, 学校 |
| 特征 | Gazebo, Sump Pump |
| 总车位 | 3 |
| 泳池类型 | Above Ground Pool |
| 结构 | Deck |
详 情
| 浴室 | 3 |
| 地上卧房 | 3 |
| 总卧房 | 3 |
| 家电类 | Garage Door Opener Remote(s), Water Heater, 洗碗机, 微波炉, Range, 炉子, 窗帘, 冰箱 |
| 地下室进展 | 已装修 |
| 地下室类型 | 全完工 |
| 施工种类 | 独立屋 |
| 外墙 | 砖, 乙烯基壁板 |
| 地基类型 | 混凝土浇筑 |
| 客人卫生间(不包含洗浴) | 1 |
| 供暖方式 | 天然气 |
| 供暖类型 | Heat Pump |
| 储存空间 | 2 |
| 内部尺寸 | 1100 - 1500 Sqft |
| 类型 | 独立屋 |
| 设备间 | 市政供水 |
车 位
| 附加车库 | |
| Garage |
土地
| 英亩数 | 无 |
| 围栏类型 | Fully Fenced, Fenced Yard |
| 土地便利设施 | 近高尔夫球场, 公园, 宗教场所, 学校 |
| 污水道 | Sanitary Sewer |
| 土地深度 | 75 Ft ,6 In |
| 土地宽度 | 50 Ft ,9 In |
| 不规则大小 | 50.8 X 75.5 Ft |
| 规划描述 | Ro3 |
房 间
| 楼 层 | 类 型 | 长 度 | 宽 度 | 面 积 |
|---|---|---|---|---|
| 二楼 | 第二卧房 | 5.26 m | 3.4 m | 5.26 m x 3.4 m |
| 二楼 | 主卧 | 3.12 m | 4.44 m | 3.12 m x 4.44 m |
| 二楼 | 第三卧房 | 3.07 m | 3.3 m | 3.07 m x 3.3 m |
| 地下室 | 娱乐,游戏房 | 5.31 m | 9.14 m | 5.31 m x 9.14 m |
| 地下室 | 设备间 | 2.08 m | 1.93 m | 2.08 m x 1.93 m |
| 一楼 | Eating Area | 3.12 m | 2.24 m | 3.12 m x 2.24 m |
| 一楼 | 厨房 | 2.16 m | 2.24 m | 2.16 m x 2.24 m |
| 一楼 | 客厅 | 5.31 m | 3.38 m | 5.31 m x 3.38 m |
| 一楼 | 餐厅 | 5.31 m | 2.72 m | 5.31 m x 2.72 m |
https://www.realtor.ca/real-estate/30209726/5190-wood-crescent-burlington-orchard-orchard

The trademarks REALTOR®, REALTORS®, and the REALTOR® logo are controlled by The Canadian Real Estate Association (CREA) and identify real estate professionals who are members of CREA. The trademarks MLS®, Multiple Listing Service® and the associated logos are owned by The Canadian Real Estate Association (CREA) and identify the quality of services provided by real estate professionals who are members of CREA. The trademark DDF® is owned by The Canadian Real Estate Association (CREA) and identifies CREA's Data Distribution Facility (DDF®)
Toronto Real Estate Board
Royal LePage Burloak Real Estate Services
September 01 2026 02:02:01
