
519 Clair Creek Boulevard Waterloo, Ontario N2T 1S1


$1,424,900
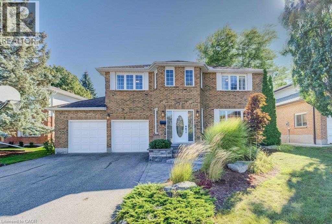
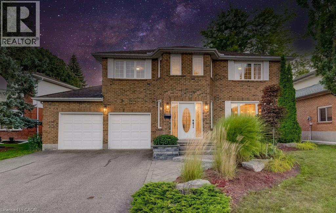
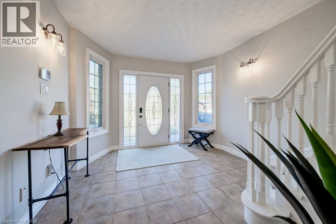
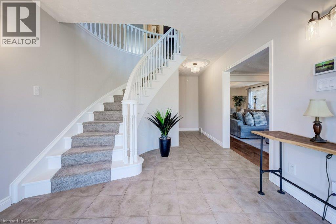
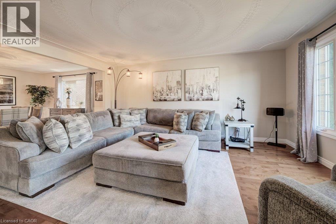
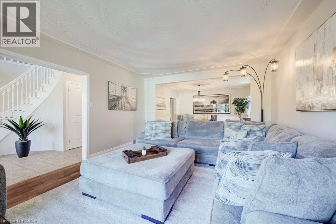
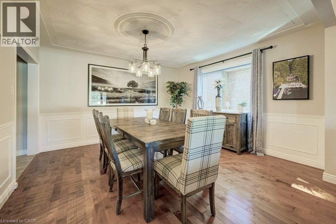
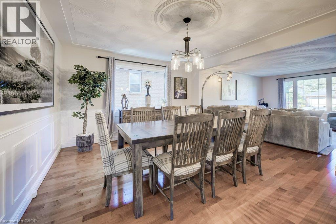
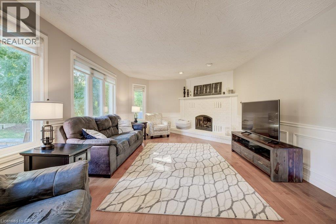
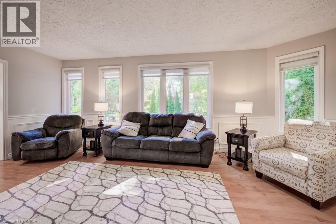
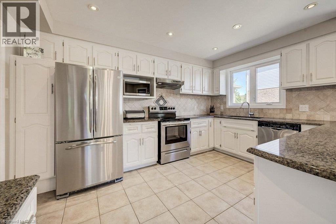
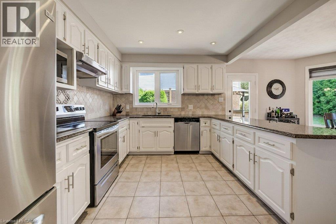
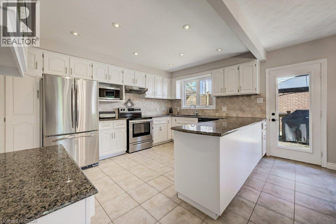
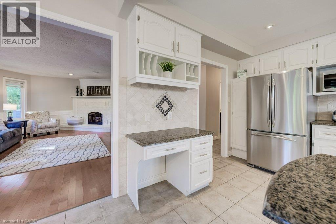
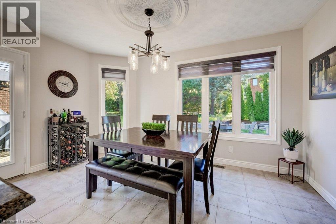
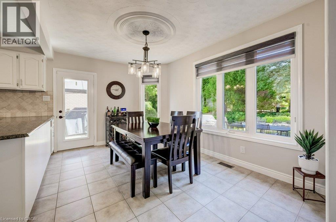
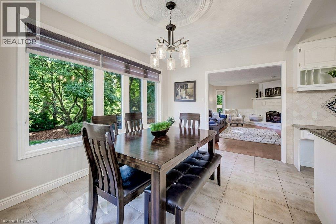
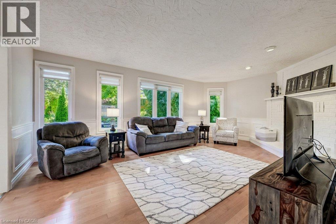
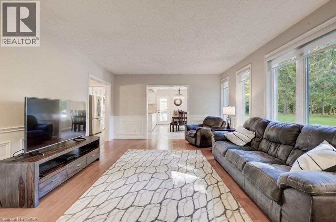
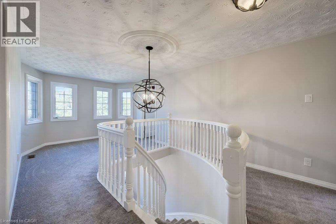
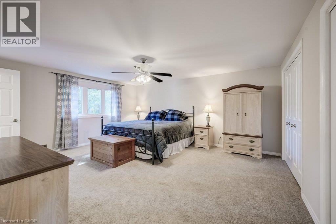
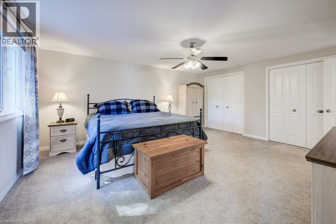
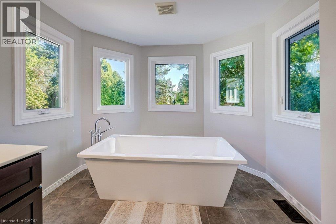
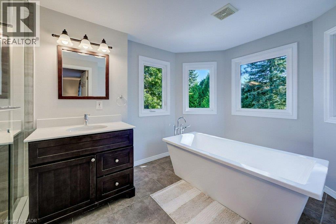
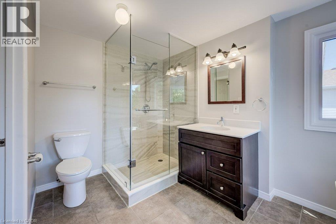
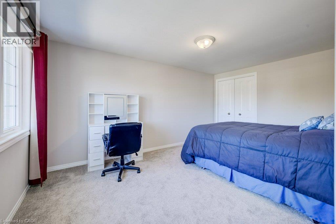
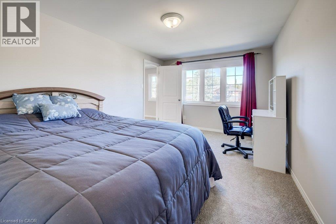
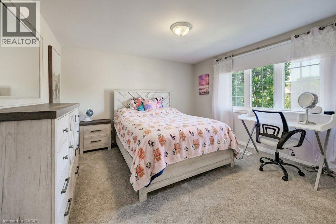
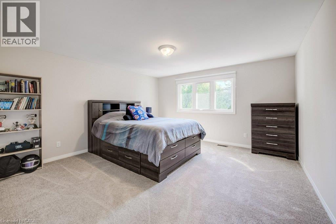
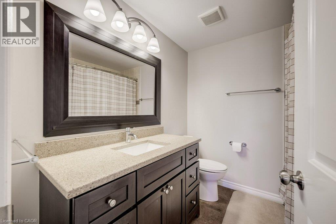
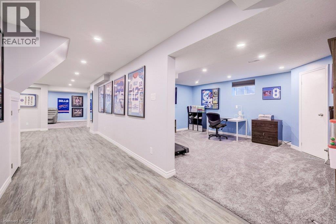
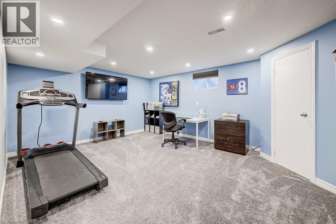
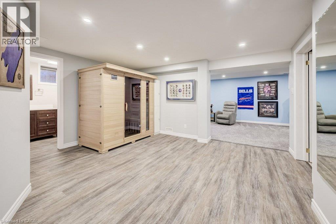
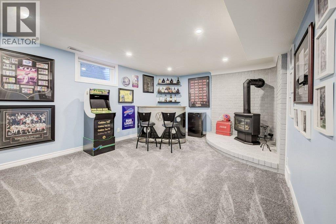
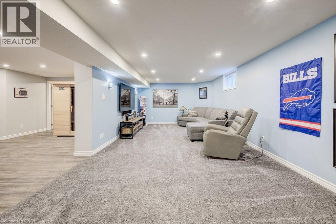
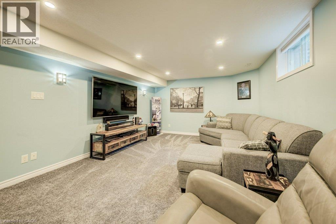
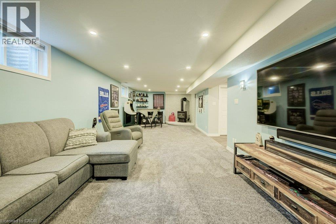
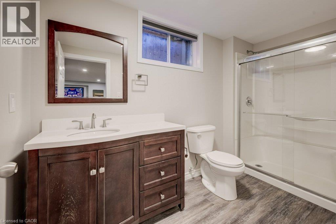
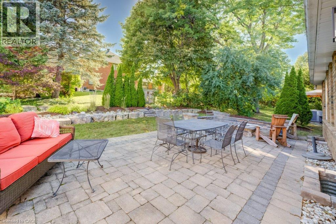
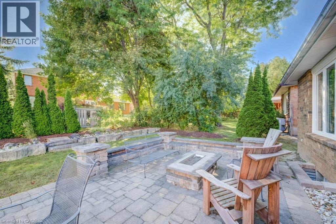
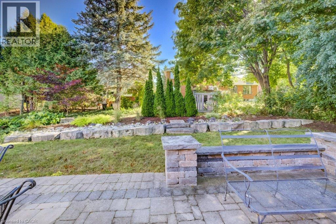
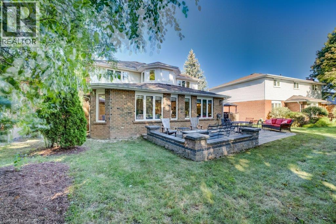
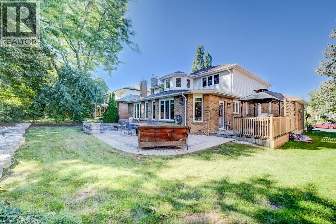
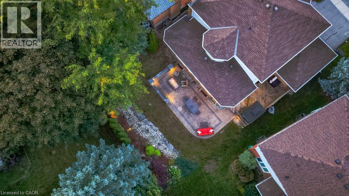
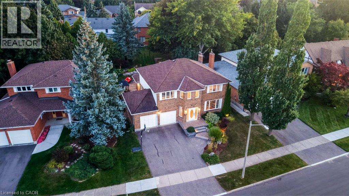
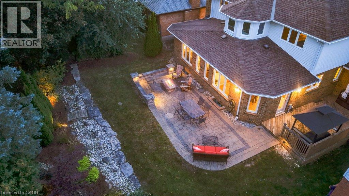
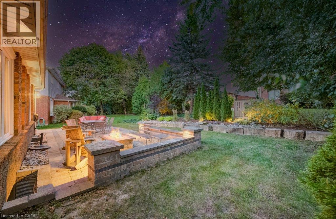
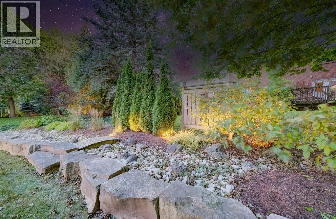
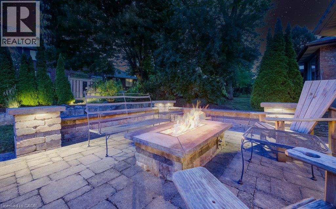
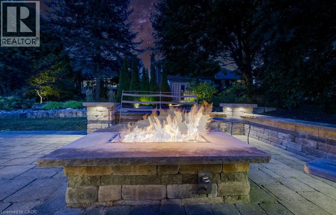
Welcome to 519 Clair Creek Boulevard, a spacious 4-bedroom family home in Waterloo's highly sought-after Upper Beechwood neighbourhood! Offering approximately 3,000 sq. ft. above grade, this beautiful home features generous principal rooms, thoughtful updates, and an exceptional location. The main floor boasts maple hardwood flooring in the living and dining rooms, and a welcoming family room with gas fireplace. The large eat-in kitchen features ceramic tile flooring and granite counters, while main-floor laundry and a convenient 2-piece bath add everyday practicality. Upstairs are four generous bedrooms, including a primary suite with a newly renovated ensuite (2026), featuring a soaker tub, separate corner shower, and ceramic tile finishes. The newly finished basement offers incredible additional living space with a recreation room, gas fireplace, office or guest room, bathroom, sauna, cold cellar, workshop area, and abundant storage. Recent improvements include a new furnace and central air conditioning (2025), driveway (2024), rebuilt chimney with new caps (2025), and gutter guards (2023). The landscaped backyard features attractive lighting and a fire table, perfect for outdoor entertaining. As part of the Upper Beechwood I (UB1) community, residents enjoy exclusive access to fantastic recreational amenities, including a swimming pool, tennis courts, swimming lessons, and family events like The Amazing Race, movie nights, and many more! An extensive network of walking and cycling trails winds through the neighbourhood, connecting parks and beautiful green spaces. Families will appreciate the proximity to excellent schools, including Mary Johnston Public School and Laurel Heights Secondary School, along with nearby Catholic school options. Conveniently located close to shopping, the University of Waterloo, and Waterloo's west-side amenities, this is a wonderful opportunity to enjoy spacious family living in an established, family-friendly community! (id:43681)
房源概要
| MLS® Number | 40875895 |
| 房源类型 | 民宅 |
| 附近的便利设施 | 公园, 游乐场, 学校, 购物 |
| 社区特征 | 安静的区域, 社区活动中心 |
| 设备类型 | 没有 |
| 特征 | 铺设车道, Sump Pump, 自动车库门 |
| 总车位 | 4 |
| 泳池类型 | Pool |
| 租赁设备类型 | 没有 |
详 情
| 浴室 | 4 |
| 地上卧房 | 4 |
| 总卧房 | 4 |
| 家电类 | 洗碗机, 烘干机, 冰箱, Sauna, 炉子, Water Softener, 洗衣机, 窗帘, Garage Door Opener |
| 建筑风格 | Other |
| 地下室进展 | 已装修 |
| 地下室类型 | 全完工 |
| 施工日期 | 1986 |
| 施工种类 | 独立屋 |
| 空调 | 中央空调 |
| 外墙 | 砖 Veneer, 乙烯基壁板 |
| Fire Protection | Security System |
| 壁炉 | 有 |
| Fireplace Total | 2 |
| 地基类型 | 混凝土浇筑 |
| 客人卫生间(不包含洗浴) | 1 |
| 供暖方式 | 天然气 |
| 供暖类型 | 压力热风 |
| 储存空间 | 2 |
| 内部尺寸 | 3661 Sqft |
| 类型 | 独立屋 |
| 设备间 | 市政供水 |
车 位
| 附加车库 |
土地
| 英亩数 | 无 |
| 土地便利设施 | 公园, 游乐场, 学校, 购物 |
| Landscape Features | Landscaped |
| 污水道 | 城市污水处理系统 |
| 土地深度 | 114 Ft |
| 土地宽度 | 64 Ft |
| 规划描述 | Sr2 |
房 间
| 楼 层 | 类 型 | 长 度 | 宽 度 | 面 积 |
|---|---|---|---|---|
| 二楼 | 主卧 | 14'5'' x 17'1'' | ||
| 二楼 | 衣帽间 | 10'7'' x 11'2'' | ||
| 二楼 | 卧室 | 10'1'' x 15'7'' | ||
| 二楼 | 卧室 | 14'5'' x 12'2'' | ||
| 二楼 | 卧室 | 13'8'' x 13'10'' | ||
| 二楼 | 四件套主卧浴室 | 9'3'' x 13'3'' | ||
| 二楼 | 四件套浴室 | 7'0'' x 7'2'' | ||
| 地下室 | 设备间 | 13'2'' x 13'9'' | ||
| 地下室 | 娱乐室 | 34'7'' x 17'7'' | ||
| 地下室 | Office | 13'2'' x 17'7'' | ||
| 地下室 | Cold Room | 10'0'' x 4'2'' | ||
| 地下室 | 其它 | 8'0'' x 6'2'' | ||
| 地下室 | 三件套卫生间 | 5'6'' x 11'1'' | ||
| 一楼 | 客厅 | 13'8'' x 18'2'' | ||
| 一楼 | 洗衣房 | 8'5'' x 5'0'' | ||
| 一楼 | 厨房 | 14'1'' x 10'6'' | ||
| 一楼 | 门厅 | 11'0'' x 13'11'' | ||
| 一楼 | 餐厅 | 13'8'' x 13'4'' | ||
| 一楼 | Breakfast | 14'1'' x 9'4'' | ||
| 一楼 | 两件套卫生间 | 3'0'' x 6'10'' |
https://www.realtor.ca/real-estate/30474466/519-clair-creek-boulevard-waterloo

The trademarks REALTOR®, REALTORS®, and the REALTOR® logo are controlled by The Canadian Real Estate Association (CREA) and identify real estate professionals who are members of CREA. The trademarks MLS®, Multiple Listing Service® and the associated logos are owned by The Canadian Real Estate Association (CREA) and identify the quality of services provided by real estate professionals who are members of CREA. The trademark DDF® is owned by The Canadian Real Estate Association (CREA) and identifies CREA's Data Distribution Facility (DDF®)
REALTORS® Association of Hamilton-Burlington
Mcintyre Real Estate Services Inc.
November 03 2026 07:42:05
