
5185 Bunton Crescent Burlington (Orchard), Ontario L7L 6J3



$999,999
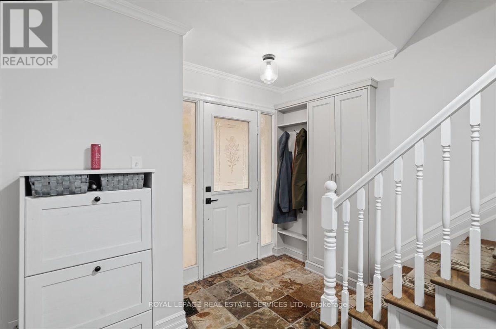
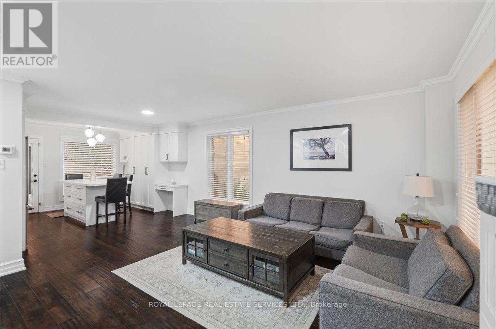
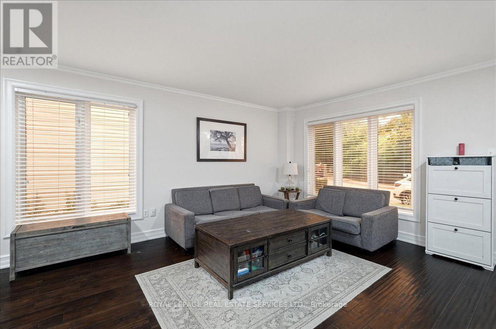
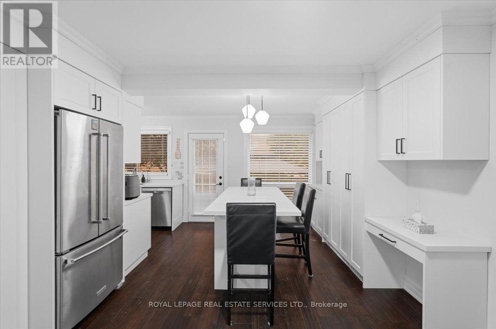
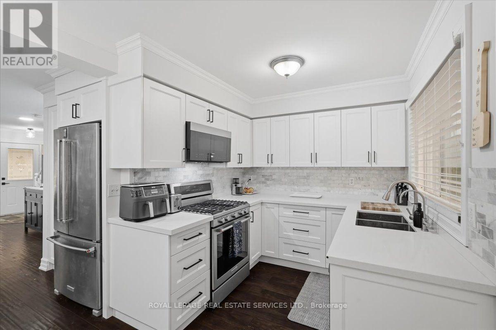
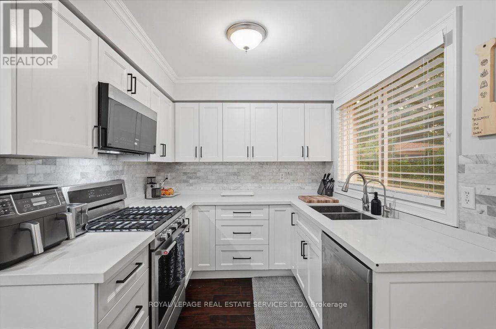
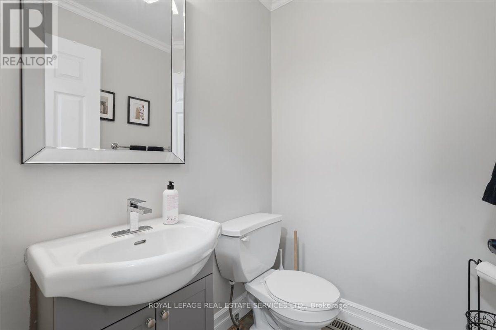
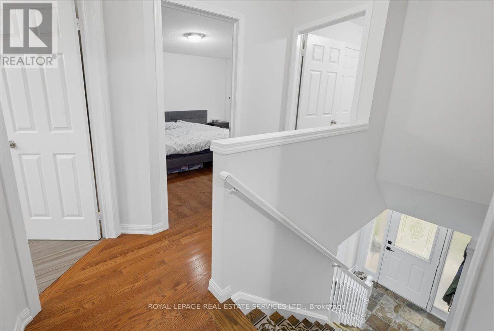
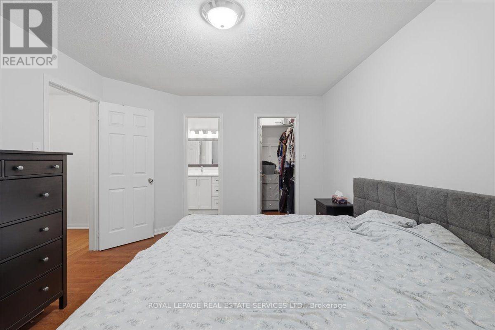
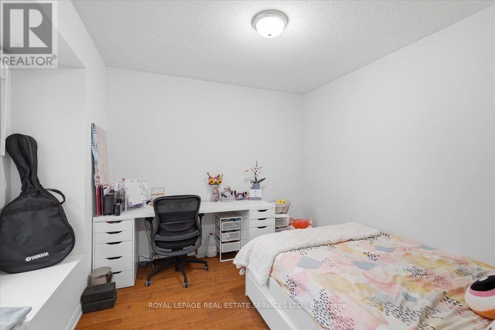
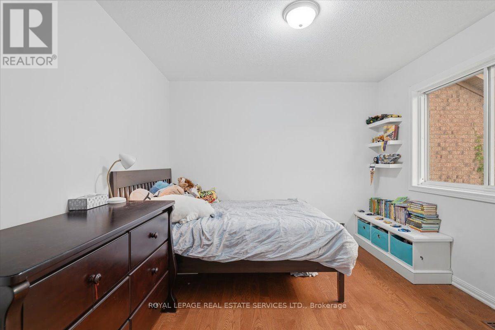
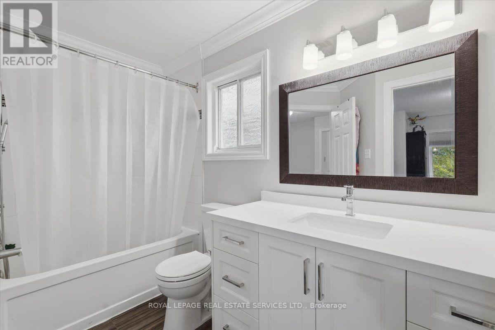
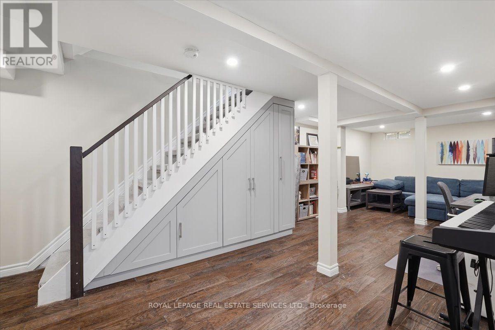
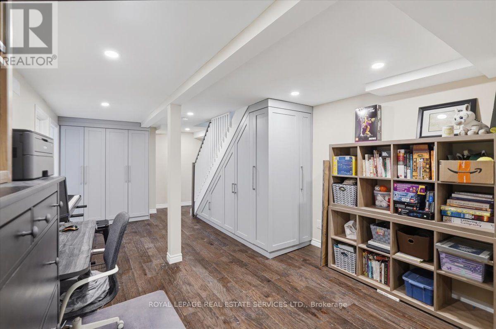
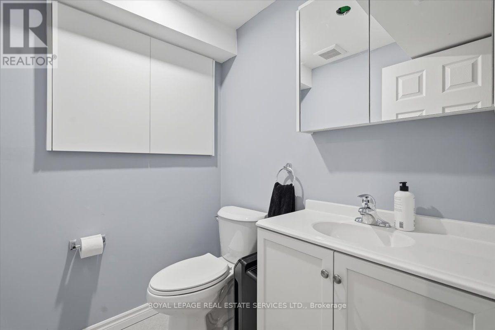
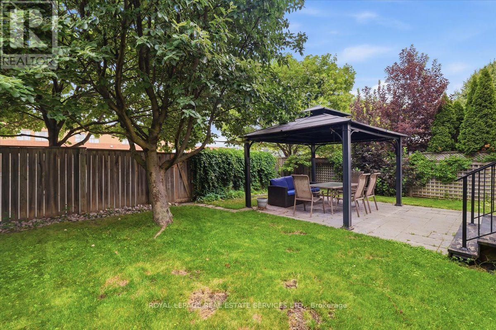
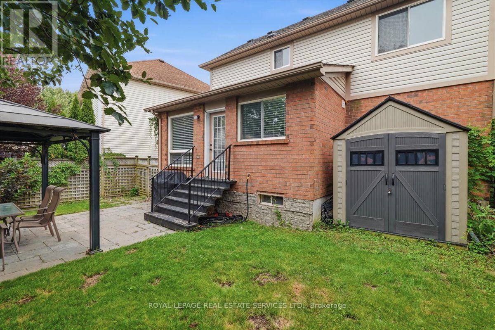
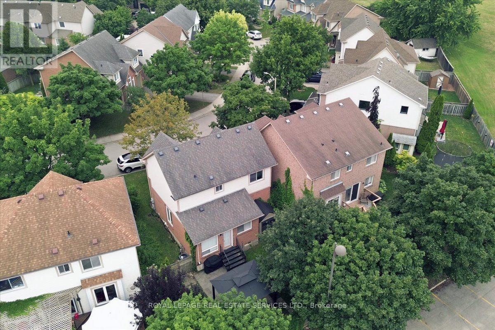
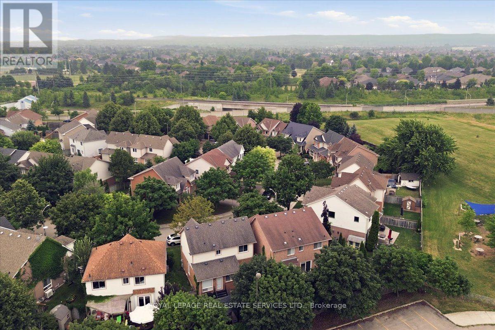
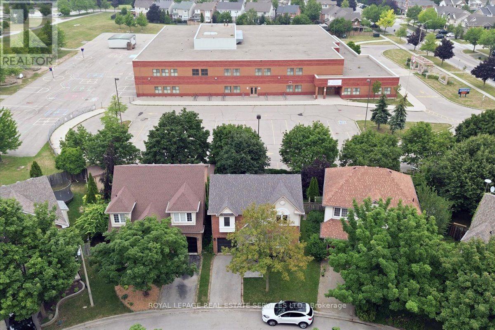
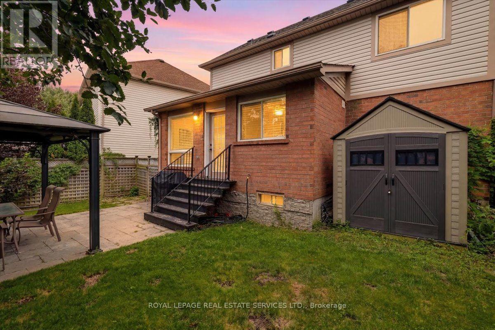
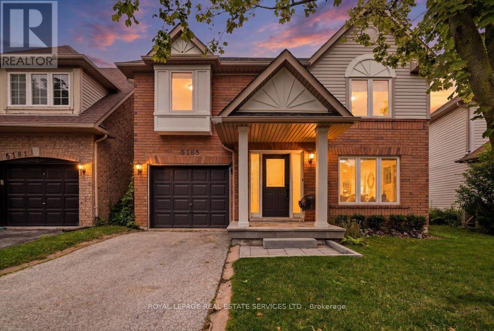
Welcome to this beautifully updated detached home in Burlington's sought-after Orchard neighbourhood, within walking distance of both public and Catholic schools. This turnkey home is move-in ready, with nothing left to do. Recent professional renovations include a stunning kitchen and all three bathrooms, along with custom cabinetry throughout all three levels. Enjoy near-carpet-free living, fresh professional paint inside and out, and stylish finishes throughout. The bright, open-concept main floor features a spacious living area and an extended, renovated kitchen complete with quartz countertops, stainless steel appliances, gas stove and a walk-out to the private backyard with gas hook up for bbq. Upstairs, you'll find three generously sized bedrooms, including a spacious primary suite with ensuite privileges to a beautifully updated four-piece bathroom. The finished basement provides additional living space with a comfortable family room, a full bathroom, and a laundry area. Ideally located in one of Burlington's most desirable family neighbourhoods, you'll enjoy easy access to excellent schools, Bronte Creek Provincial Park, Metro, Fortinos, the LCBO, restaurants, and a variety of shops, with convenient access to both the QEW and Highway 407 for an easy commute to Toronto or Hamilton. (id:43681)
房源概要
| MLS® Number | W13574342 |
| 房源类型 | 民宅 |
| 社区名字 | Orchard |
| 附近的便利设施 | 公园, 学校, 礼拜场所, 公共交通 |
| 设备类型 | 热水器 - Gas, 热水器 |
| 特征 | Conservation/green Belt, Sump Pump |
| 总车位 | 2 |
| 租赁设备类型 | 热水器 - Gas, 热水器 |
| 结构 | 棚 |
详 情
| 浴室 | 3 |
| 地上卧房 | 3 |
| 总卧房 | 3 |
| Age | 16 To 30 Years |
| 家电类 | Blinds, 烘干机, 微波炉, 烤箱, Hood 电扇, Gas 炉子(s), 洗衣机, 冰箱 |
| 地下室进展 | 已装修 |
| 地下室类型 | N/a (finished) |
| 施工种类 | 独立屋 |
| 空调 | 中央空调 |
| 外墙 | 砖 Veneer, 乙烯基壁板 |
| Flooring Type | Hardwood, Tile |
| 地基类型 | 混凝土浇筑 |
| 客人卫生间(不包含洗浴) | 2 |
| 供暖方式 | 天然气 |
| 供暖类型 | 压力热风 |
| 储存空间 | 2 |
| 内部尺寸 | 1100 - 1500 Sqft |
| 类型 | 独立屋 |
| 设备间 | 市政供水 |
车 位
| 附加车库 | |
| Garage |
土地
| 英亩数 | 无 |
| 围栏类型 | Fenced Yard |
| 土地便利设施 | 公园, 学校, 宗教场所, 公共交通 |
| 污水道 | Sanitary Sewer |
| 土地深度 | 75 Ft ,7 In |
| 土地宽度 | 35 Ft ,1 In |
| 不规则大小 | 35.1 X 75.6 Ft |
| 规划描述 | Ro3 |
房 间
| 楼 层 | 类 型 | 长 度 | 宽 度 | 面 积 |
|---|---|---|---|---|
| 二楼 | 卧室 | 3.6 m | 4.8 m | 3.6 m x 4.8 m |
| 二楼 | 第二卧房 | 3.2 m | 3.3 m | 3.2 m x 3.3 m |
| 二楼 | 第三卧房 | 5.3 m | 3 m | 5.3 m x 3 m |
| 二楼 | 浴室 | 3 m | 2.1 m | 3 m x 2.1 m |
| Lower Level | 娱乐,游戏房 | 8.9 m | 5.4 m | 8.9 m x 5.4 m |
| Lower Level | 浴室 | 1.8 m | 1.8 m | 1.8 m x 1.8 m |
| Lower Level | 洗衣房 | 1.8 m | 2.2 m | 1.8 m x 2.2 m |
| 一楼 | 客厅 | 4.4 m | 4.5 m | 4.4 m x 4.5 m |
| 一楼 | 厨房 | 5.5 m | 5.4 m | 5.5 m x 5.4 m |
| 一楼 | 浴室 | 1.8 m | 1.8 m | 1.8 m x 1.8 m |
https://www.realtor.ca/real-estate/30045478/5185-bunton-crescent-burlington-orchard-orchard

The trademarks REALTOR®, REALTORS®, and the REALTOR® logo are controlled by The Canadian Real Estate Association (CREA) and identify real estate professionals who are members of CREA. The trademarks MLS®, Multiple Listing Service® and the associated logos are owned by The Canadian Real Estate Association (CREA) and identify the quality of services provided by real estate professionals who are members of CREA. The trademark DDF® is owned by The Canadian Real Estate Association (CREA) and identifies CREA's Data Distribution Facility (DDF®)
Toronto Real Estate Board
Royal LePage Real Estate Services Ltd.
July 27 2026 12:05:55
