
5183 Severn Pines Crescent Severn, Ontario L0K 2B0


$2,800 Monthly
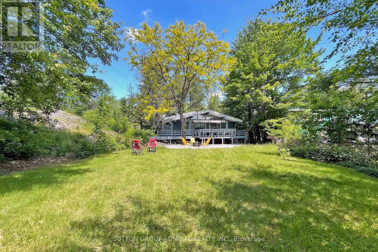
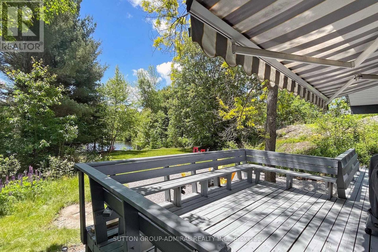
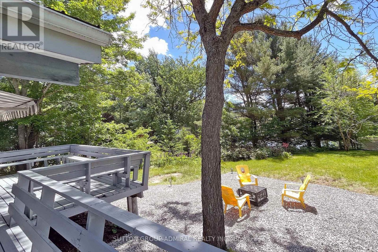
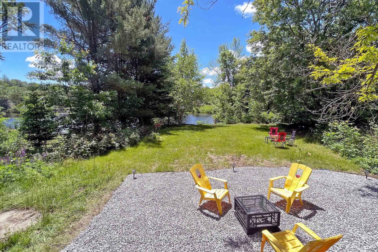
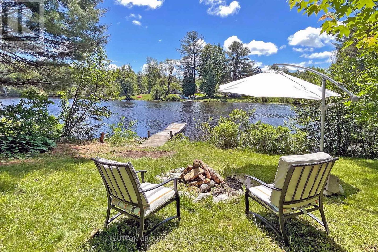
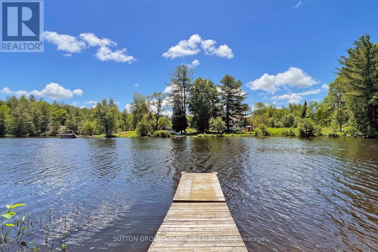
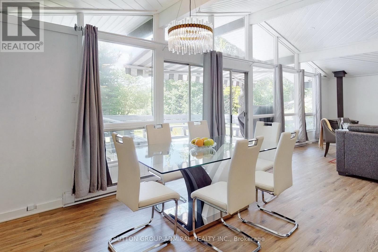
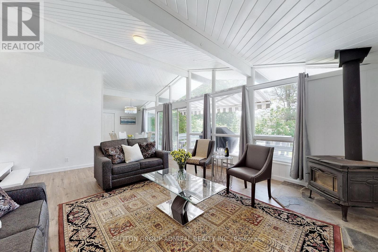
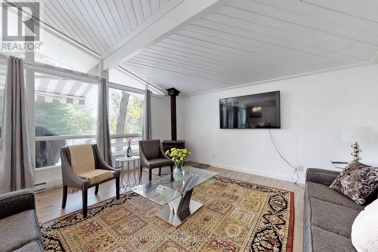
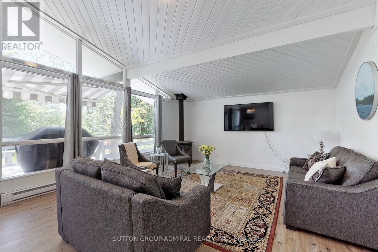
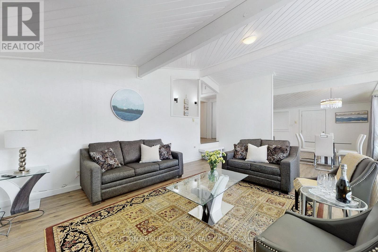
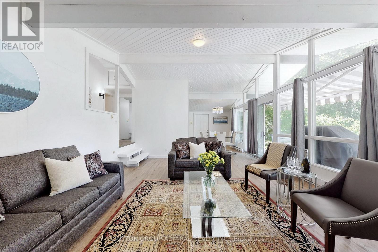
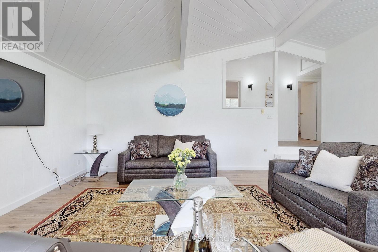
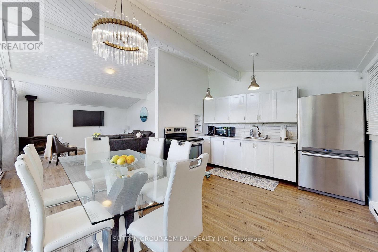
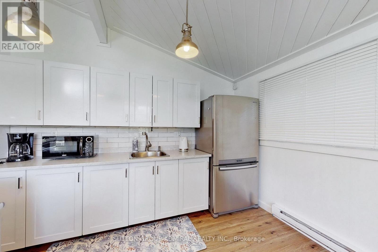
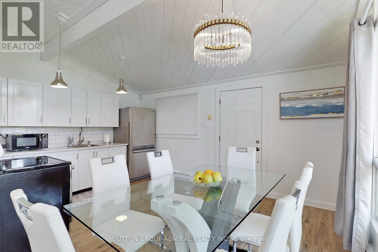
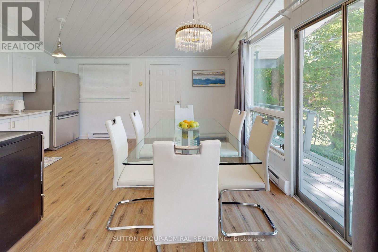
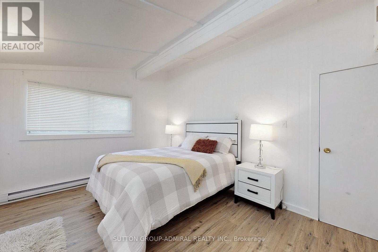
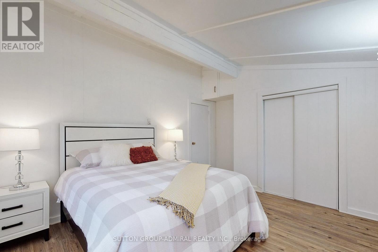
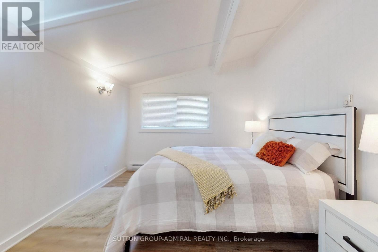
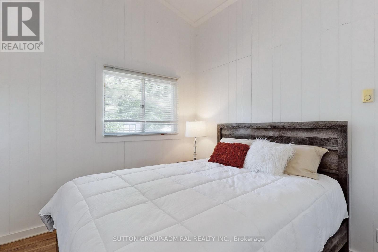
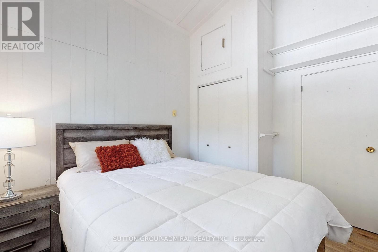
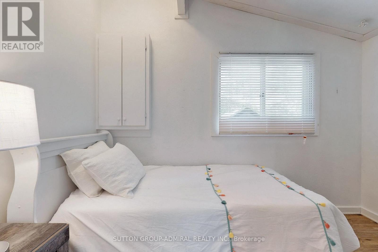
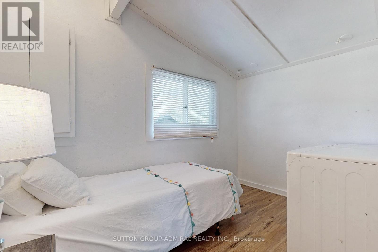
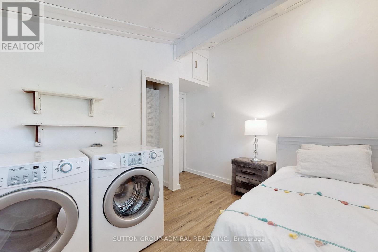
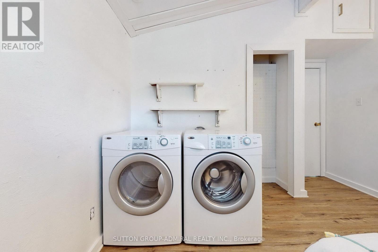
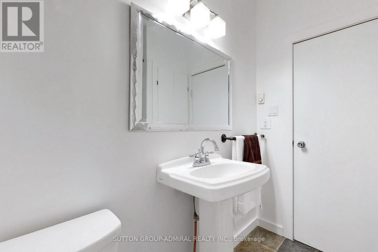
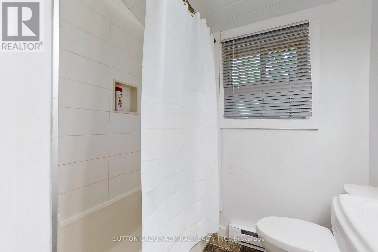
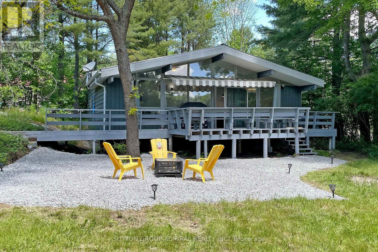
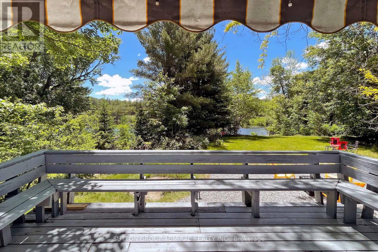
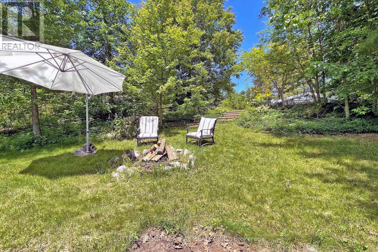
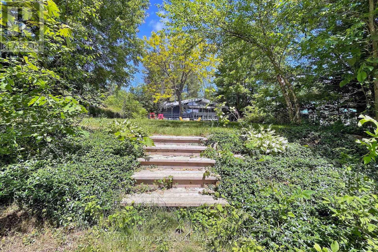
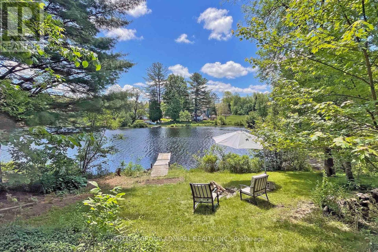
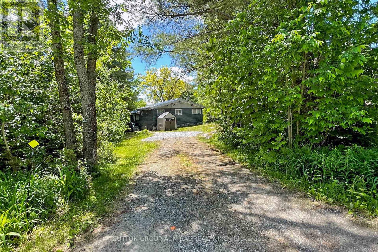
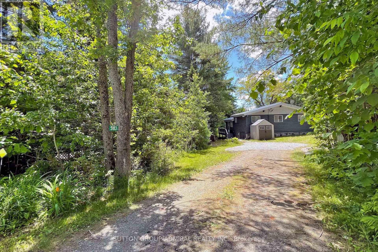
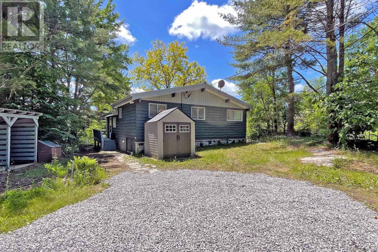
Dreaming of waterfront? Stunning 3-bedroom bungalow with 132.5 Ft Waterfront, south exposure. Sunfilled backyard nestled on peaceful section of Black river, 35 Miles of Boating. Located on paved year-round Municipal road, School bus route.Has The best Mother Nature offers, while minutes to All You Need: HWY 11, amenities of Washago & Orillia, parks and beaches of lake Couchiching. Open concept design with extra high vaulted pine ceilings. Windows gallore with picturesque views of riverfront and natural rock outcropping. Newer floors, kitchen cabinets.Renovated bathroom. Newer steel roof, insulation, baseboard heaters. Natural retaining wall on the East side, lots of trees and greenery give privacy to nature paradise. (id:43681)
房源概要
| MLS® Number | S14095918 |
| 房源类型 | 民宅 |
| 社区名字 | Rural Severn |
| 附近的便利设施 | 学校, Ski Area |
| 社区特征 | Fishing, School Bus |
| 特征 | 树木繁茂的地区, 无地毯 |
| 总车位 | 6 |
| 结构 | Deck, 棚, Dock |
| View Type | River View, Direct Water View |
| Water Front Name | Severn River |
| 湖景类型 | Waterfront On River |
详 情
| 浴室 | 1 |
| 地上卧房 | 3 |
| 总卧房 | 3 |
| 家电类 | Water Treatment, Water Heater, 微波炉, Storage Shed, 炉子, 窗帘, 冰箱 |
| 建筑风格 | 平房 |
| 地下室类型 | Crawl Space |
| Construction Status | Insulation Upgraded |
| 施工种类 | 独立屋 |
| 外墙 | 木头 |
| 壁炉 | 有 |
| 壁炉类型 | 木头stove |
| Flooring Type | Laminate, Ceramic |
| 地基类型 | Slab |
| 供暖方式 | 电 |
| 供暖类型 | Baseboard Heaters |
| 储存空间 | 1 |
| 内部尺寸 | 700 - 1100 Sqft |
| 类型 | 独立屋 |
| 设备间 | Drilled Well |
车 位
| 没有车库 |
土地
| 入口类型 | Year-round Access, Private Docking |
| 英亩数 | 无 |
| 土地便利设施 | 学校, Ski Area |
| 污水道 | Septic System |
| 土地深度 | 283 Ft |
| 土地宽度 | 132 Ft ,7 In |
| 不规则大小 | 132.6 X 283 Ft ; Waterfront 132.58 |
| 地表水 | River/stream |
房 间
| 楼 层 | 类 型 | 长 度 | 宽 度 | 面 积 |
|---|---|---|---|---|
| 一楼 | 大型活动室 | 6.12 m | 4.8 m | 6.12 m x 4.8 m |
| 一楼 | 餐厅 | 4.8 m | 3.38 m | 4.8 m x 3.38 m |
| 一楼 | 厨房 | 4.8 m | 3.38 m | 4.8 m x 3.38 m |
| 一楼 | 主卧 | 4.67 m | 3.35 m | 4.67 m x 3.35 m |
| 一楼 | 第二卧房 | 3.4 m | 2.64 m | 3.4 m x 2.64 m |
| 一楼 | 第三卧房 | 3.35 m | 3.35 m | 3.35 m x 3.35 m |
| 一楼 | 浴室 | 1.96 m | 2.26 m | 1.96 m x 2.26 m |
设备间
| Electricity Connected | Connected |
https://www.realtor.ca/real-estate/30420937/5183-severn-pines-crescent-severn-rural-severn

The trademarks REALTOR®, REALTORS®, and the REALTOR® logo are controlled by The Canadian Real Estate Association (CREA) and identify real estate professionals who are members of CREA. The trademarks MLS®, Multiple Listing Service® and the associated logos are owned by The Canadian Real Estate Association (CREA) and identify the quality of services provided by real estate professionals who are members of CREA. The trademark DDF® is owned by The Canadian Real Estate Association (CREA) and identifies CREA's Data Distribution Facility (DDF®)
Toronto Real Estate Board
Sutton Group-Admiral Realty Inc.
October 20 2026 12:29:25
