
518 Preakness Street Waterloo, Ontario N2K 0C1


$1,349,900
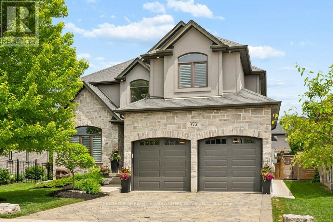
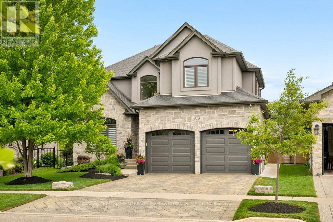
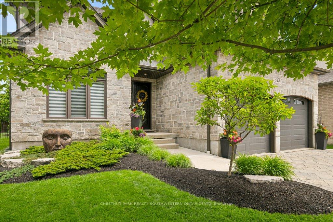
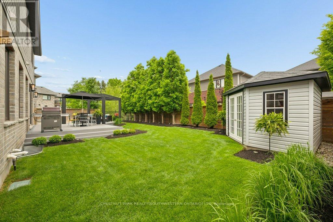
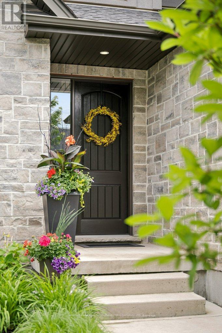
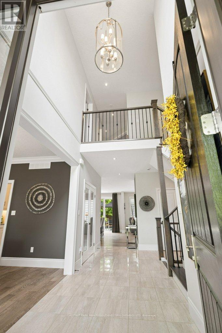
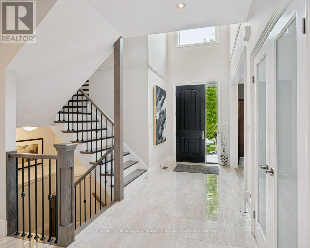
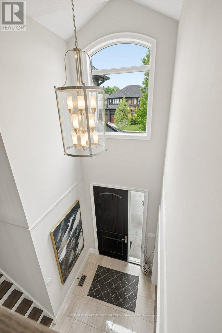
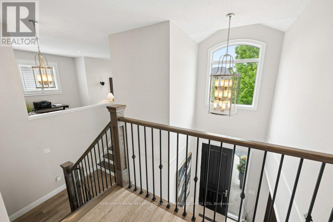
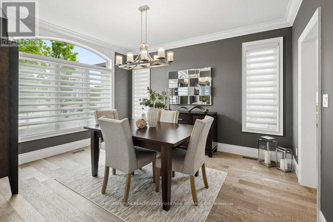
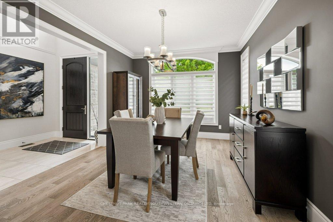
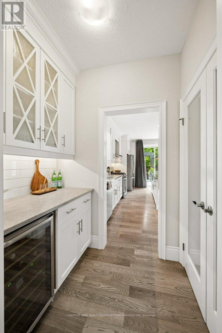
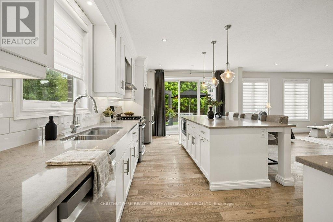
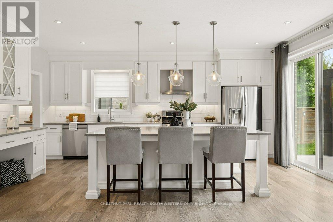
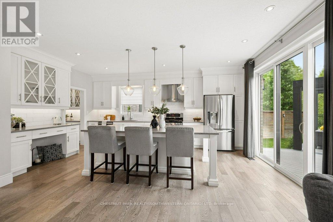
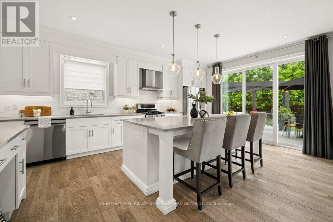
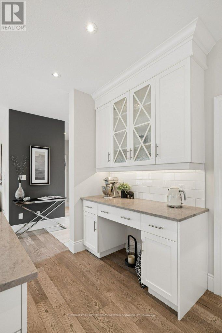
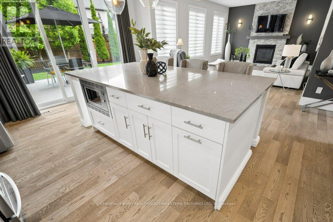
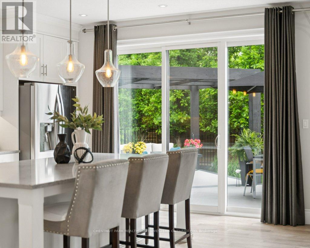
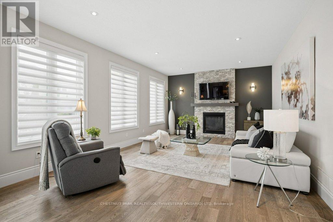
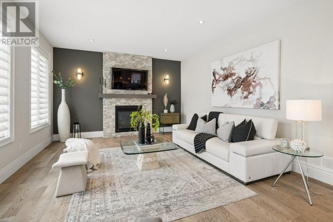
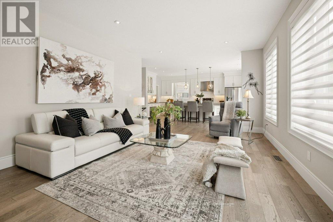
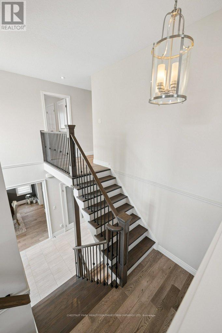
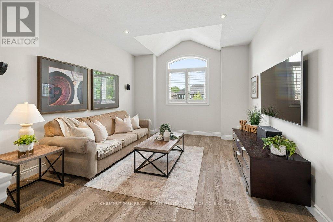
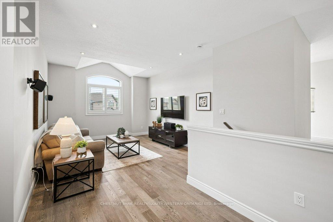
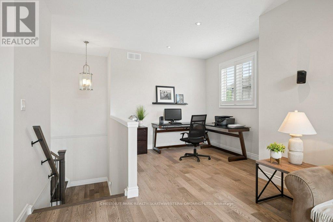
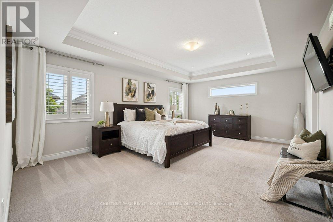
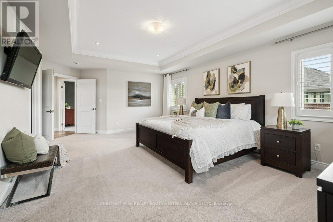
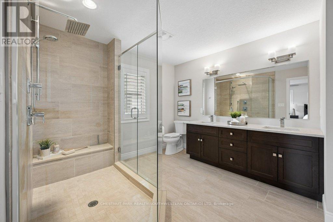
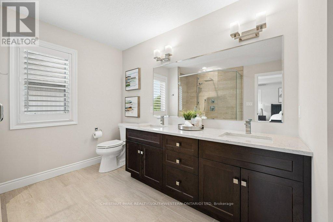
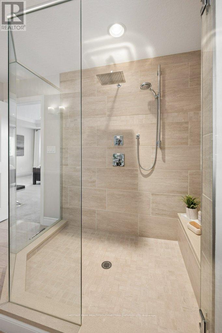
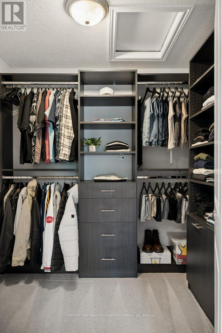
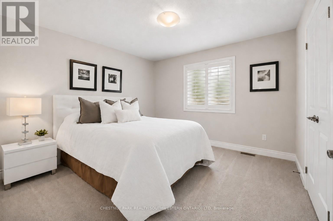
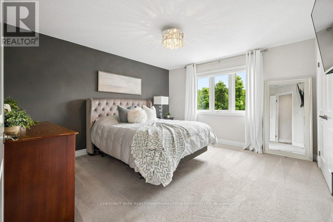
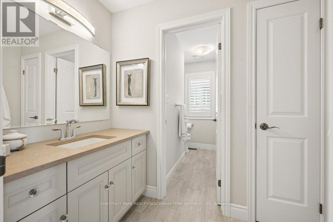
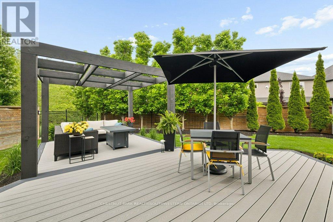
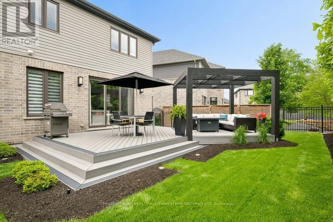
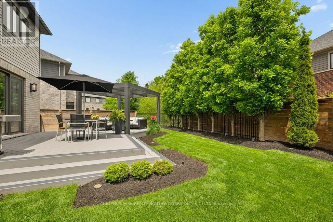
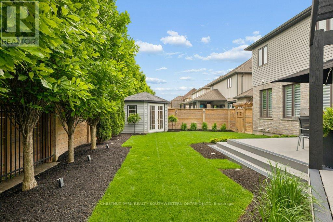
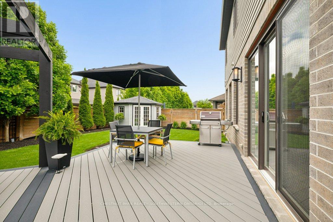
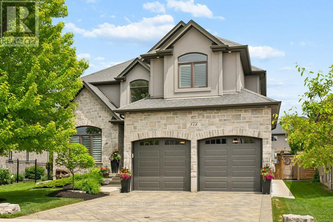
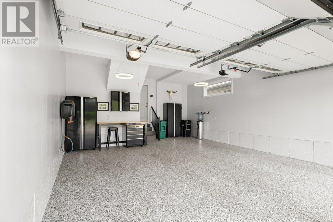
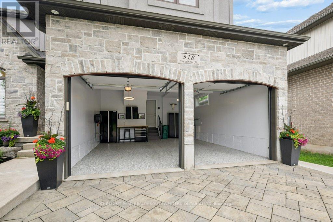
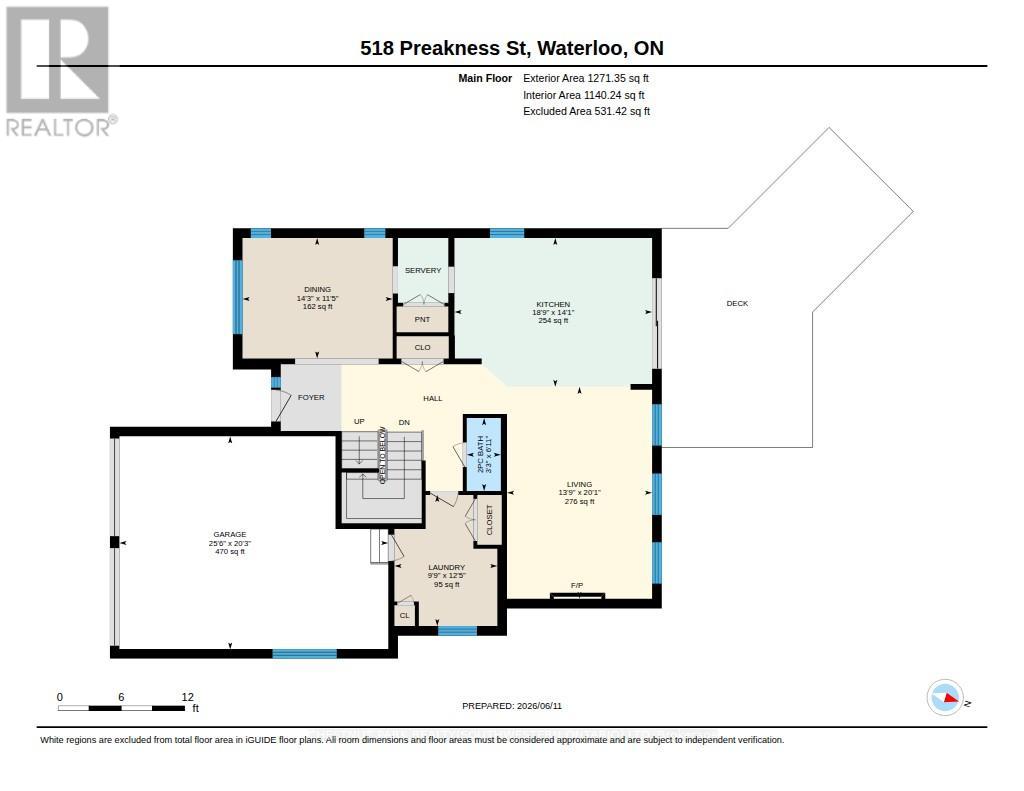
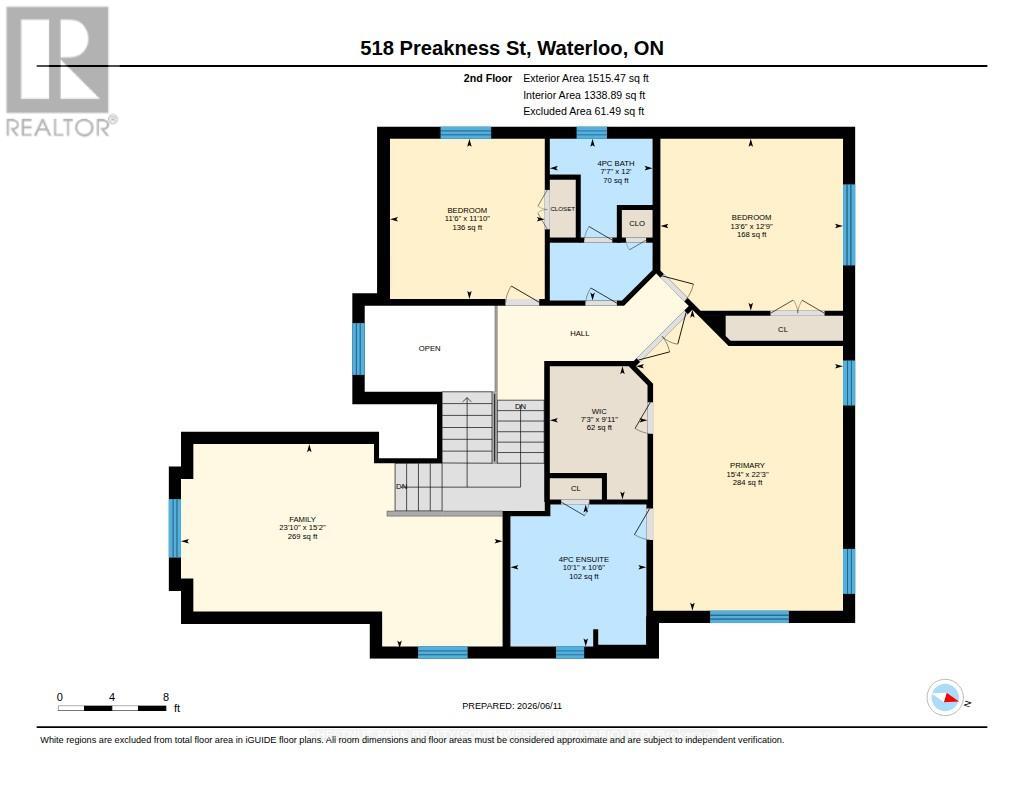
Located in Waterloo East's exclusive Woolwich Estates, this spotless, high-end home sits in one of the area's most desirable pockets, surrounded by beautiful homes, mature streetscapes, parks and trails. Walking distance to Kiwanis Park, Grand View Trails, excellent schools and amenities, with easy access to the expressway, Rim Park, Grey Silo Golf Course, St. Jacobs, Conestoga Mall and Guelph. Impressive curb appeal starts with the brick and stucco exterior, interlock driveway, meticulous landscaping and oversized rich espresso front door. Exterior lighting on timers and an app-enabled in-ground sprinkler system make the outdoor care feel thoughtful and polished. Inside, the grand foyer features a vaulted ceiling and tiled floor, opening to a beautifully maintained main level with engineered hardwood flooring throughout. The kitchen offers stainless appliances, extensive cabinetry, a large island with breakfast bar seating and a servery with glass-front cabinetry, pantry, wine fridge and extra prep space. The kitchen flows into the bright living room with stone-surround fireplace, while the formal dining area offers great space for entertaining. A statement staircase leads to the second floor, where the soaring open-to-below design adds impressive detail. A bonus family room provides valuable extra living space for family, work-from-home needs or a cozy lounge area. The spacious primary bedroom features coffered ceilings, custom window treatments, a walk-in closet and well-appointed ensuite with double sinks and large frameless glass shower. Two additional bedrooms and a full 4-piece bath complete this level. Sliding doors off the kitchen lead to the fully fenced backyard, set on a pie-shaped lot offering more outdoor space than many lots in the area. Beautifully landscaped and lined with trees for added privacy, the yard features a large composite deck, pergola and backyard shed. Added bonus...the garage is fully drywalled and painted with a custom epoxy floor! (id:43681)
房源概要
| MLS® Number | X13433564 |
| 房源类型 | 民宅 |
| 附近的便利设施 | 学校, 礼拜场所, 医院, 公共交通 |
| 设备类型 | 热水器 |
| 特征 | Irregular Lot Size, Flat Site, Sump Pump |
| 总车位 | 4 |
| 租赁设备类型 | 热水器 |
| 结构 | Patio(s), 棚 |
详 情
| 浴室 | 3 |
| 地上卧房 | 3 |
| 总卧房 | 3 |
| Age | 6 To 15 Years |
| 公寓设施 | Fireplace(s) |
| 家电类 | Garage Door Opener Remote(s), Water Softener, Water Heater, 洗碗机, 烘干机, Garage Door Opener, 微波炉, Hood 电扇, 炉子, 洗衣机, 窗帘, Wine Fridge, 冰箱 |
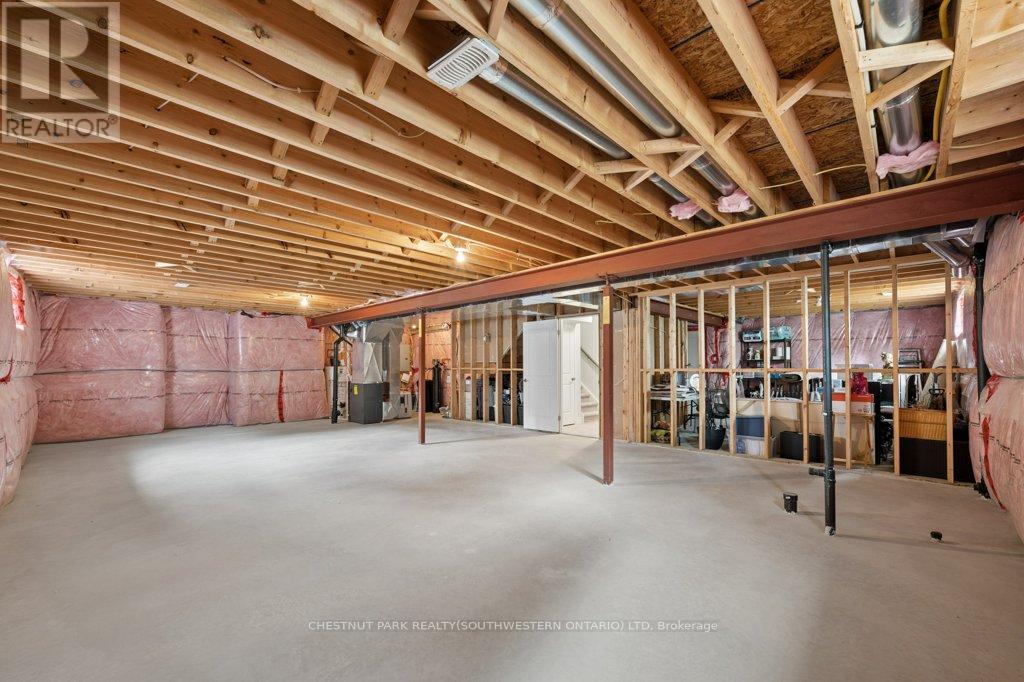
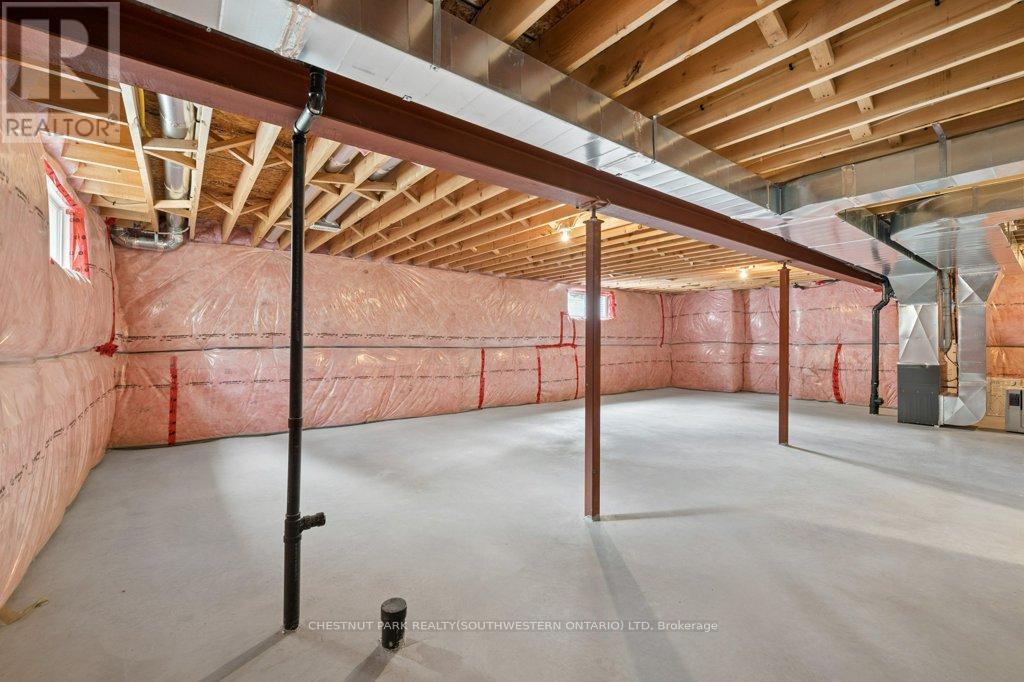
| 地下室进展 | 已完成 |
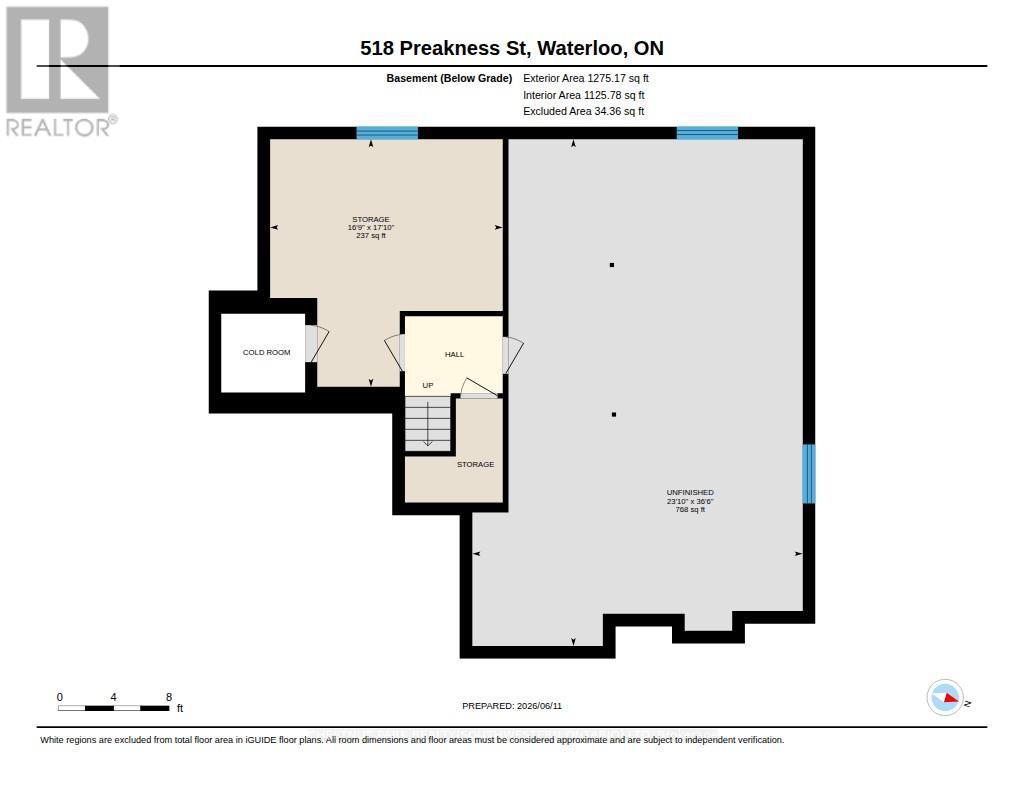
| 地下室类型 | N/a (unfinished) |
| 施工种类 | 独立屋 |
| 空调 | Central Air Conditioning, 换气机 |
| 外墙 | 石, 灰泥 |
| 壁炉 | 有 |
| 地基类型 | 混凝土浇筑 |
| 客人卫生间(不包含洗浴) | 1 |
| 供暖方式 | 天然气 |
| 供暖类型 | 压力热风 |
| 储存空间 | 2 |
| 内部尺寸 | 2500 - 3000 Sqft |
| 类型 | 独立屋 |
| 设备间 | 市政供水 |
车 位
| 附加车库 | |
| Garage | |
| 入内式车位 |
土地
| 英亩数 | 无 |
| 围栏类型 | Fully Fenced |
| 土地便利设施 | 学校, 宗教场所, 医院, 公共交通 |
| Landscape Features | Landscaped, Lawn Sprinkler |
| 污水道 | Sanitary Sewer |
| 土地深度 | 116 Ft ,6 In |
| 土地宽度 | 40 Ft ,2 In |
| 不规则大小 | 40.2 X 116.5 Ft ; 40.17 X 109.12 X 71.30 X 116.53 |
| 规划描述 | R4 |
房 间
| 楼 层 | 类 型 | 长 度 | 宽 度 | 面 积 |
|---|---|---|---|---|
| 二楼 | 主卧 | 6.78 m | 4.67 m | 6.78 m x 4.67 m |
| 二楼 | 浴室 | Measurements not available | ||
| 二楼 | 浴室 | Measurements not available | ||
| 二楼 | 卧室 | 3.89 m | 4.11 m | 3.89 m x 4.11 m |
| 二楼 | 卧室 | 3.61 m | 3.51 m | 3.61 m x 3.51 m |
| 二楼 | 家庭房 | 4.62 m | 7.26 m | 4.62 m x 7.26 m |
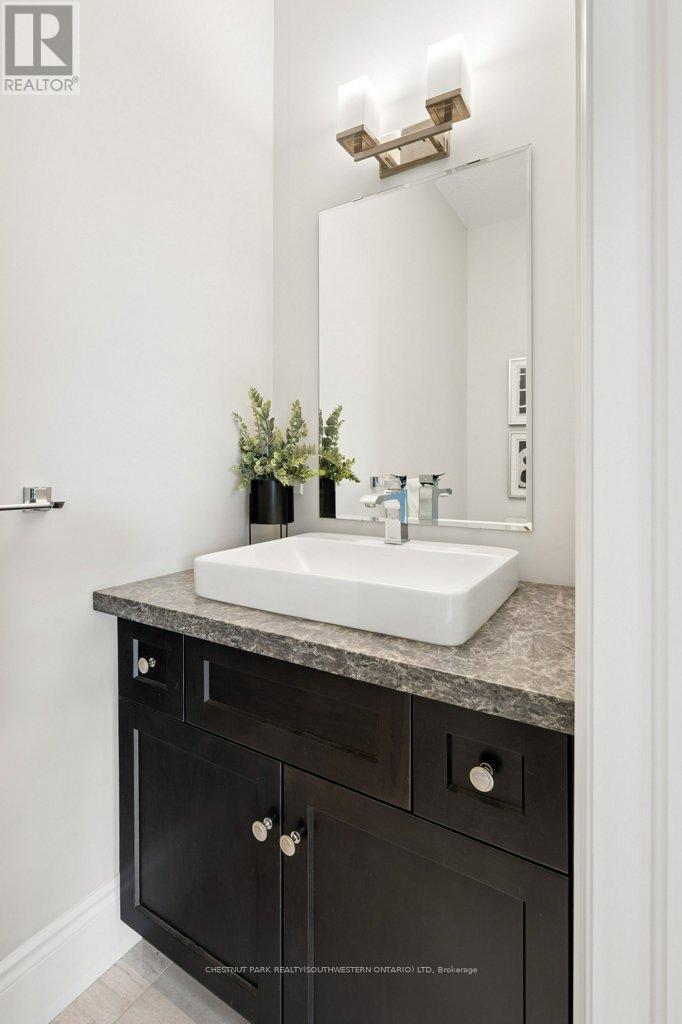
| 一楼 | 浴室 | Measurements not available | ||
| 一楼 | 餐厅 | 3.48 m | 4.34 m | 3.48 m x 4.34 m |
| 一楼 | 厨房 | 4.29 m | 5.72 m | 4.29 m x 5.72 m |
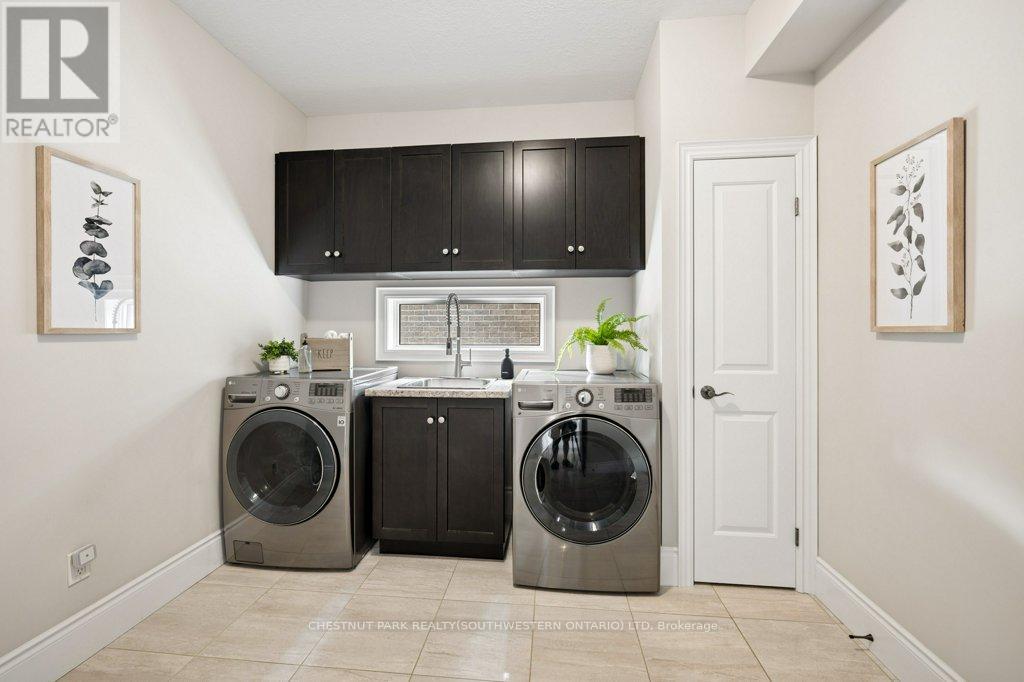
| 一楼 | 洗衣房 | 3.78 m | 2.97 m | 3.78 m x 2.97 m |
| 一楼 | 客厅 | 6.12 m | 4.19 m | 6.12 m x 4.19 m |
https://www.realtor.ca/real-estate/29891441/518-preakness-street-waterloo

The trademarks REALTOR®, REALTORS®, and the REALTOR® logo are controlled by The Canadian Real Estate Association (CREA) and identify real estate professionals who are members of CREA. The trademarks MLS®, Multiple Listing Service® and the associated logos are owned by The Canadian Real Estate Association (CREA) and identify the quality of services provided by real estate professionals who are members of CREA. The trademark DDF® is owned by The Canadian Real Estate Association (CREA) and identifies CREA's Data Distribution Facility (DDF®)
Toronto Real Estate Board
Chestnut Park Realty(Southwestern Ontario) Ltd
June 11 2026 07:54:53
