
5178 Hunter Drive Burlington, Ontario L7L 3H8


$2,189,500
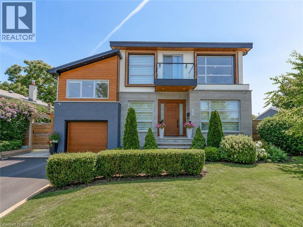
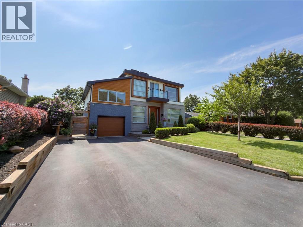
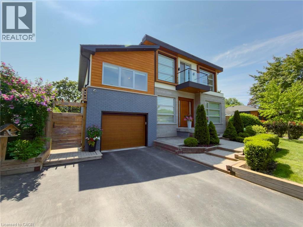
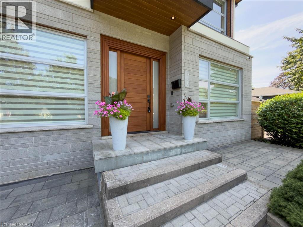
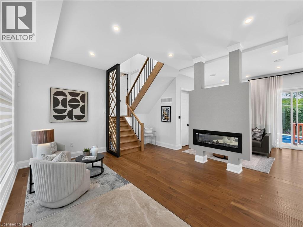
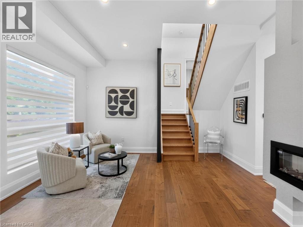
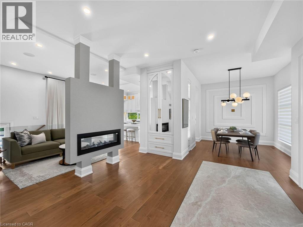
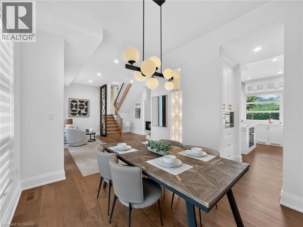
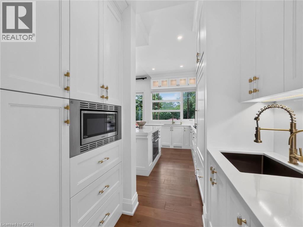
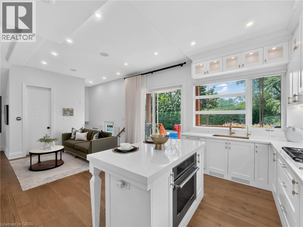
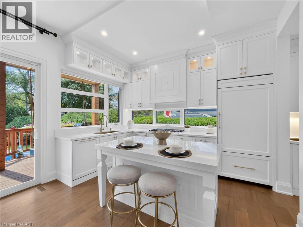
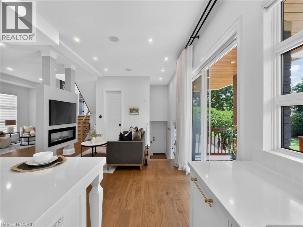
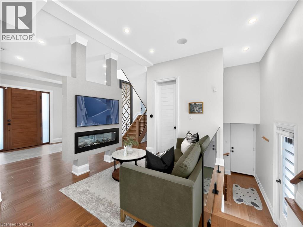
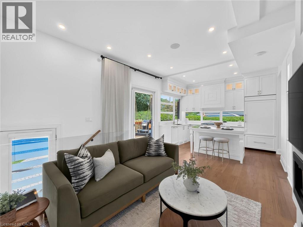
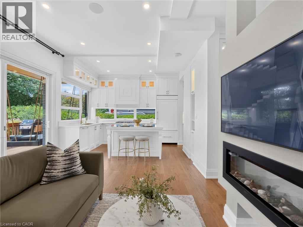
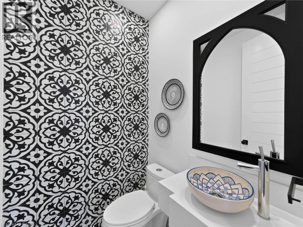
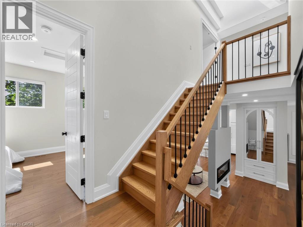
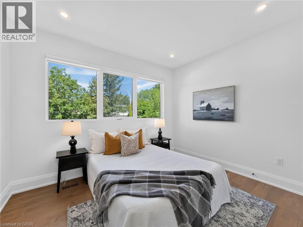
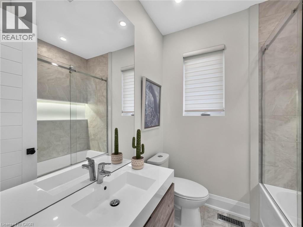
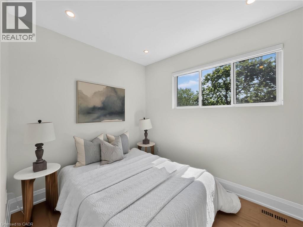
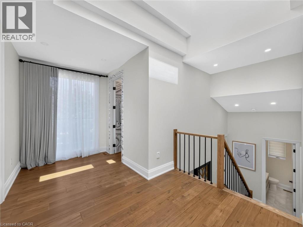
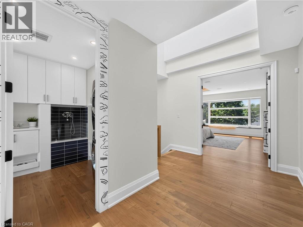
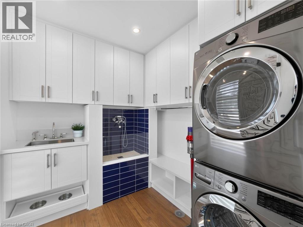
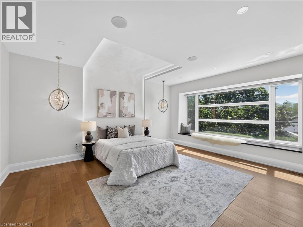
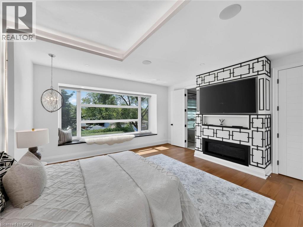
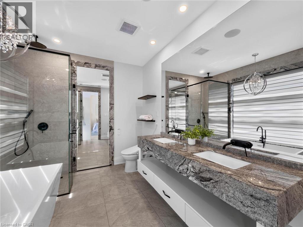
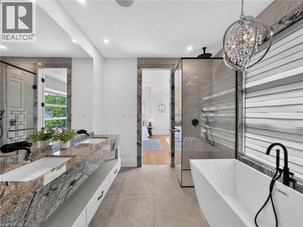
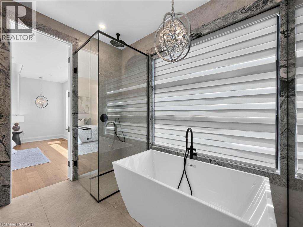
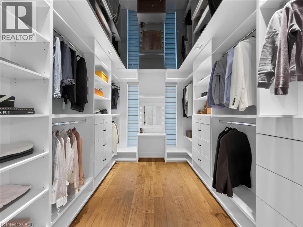
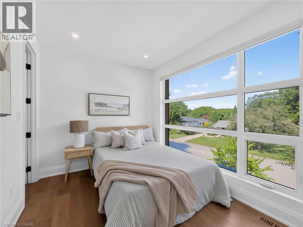
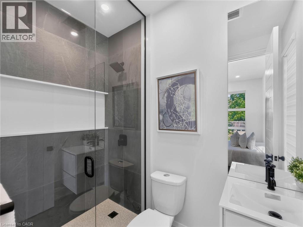
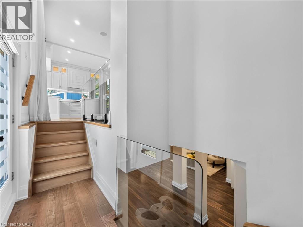
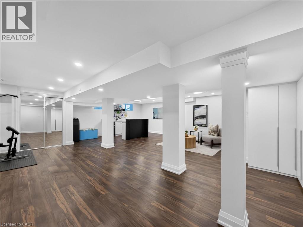
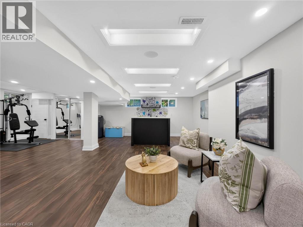
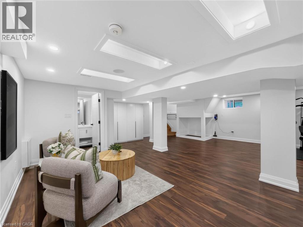
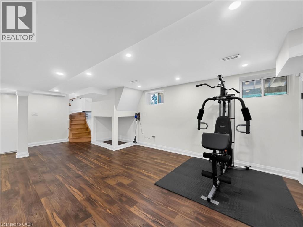
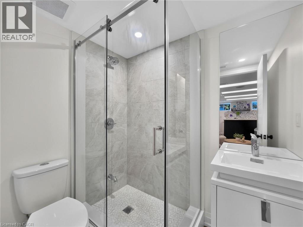
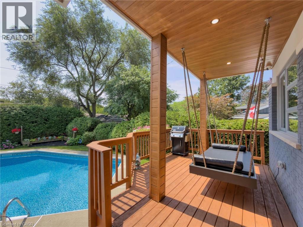
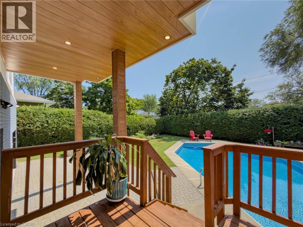
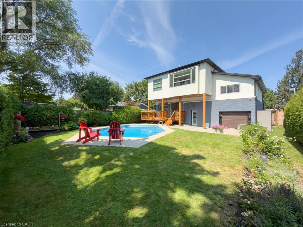
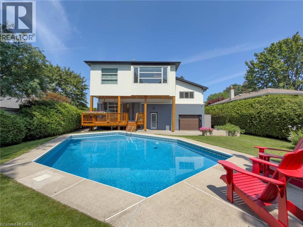
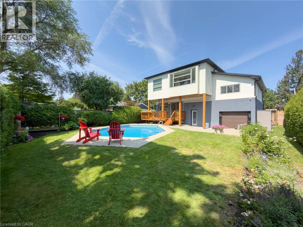
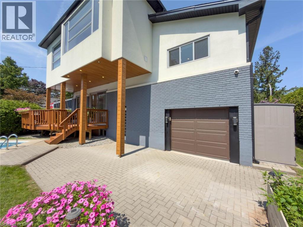
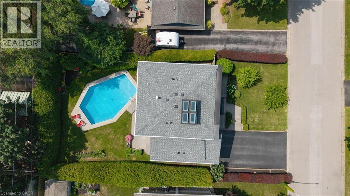
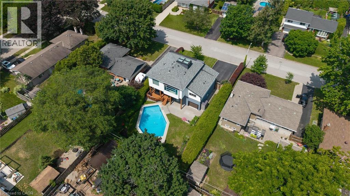
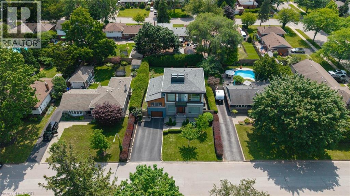
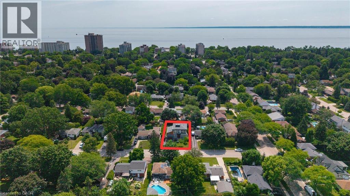
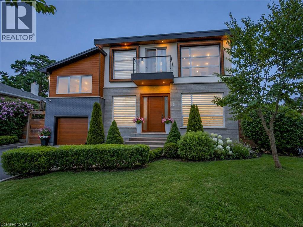
Welcome to this exceptional executive residence in Burlington's prestigious South East community, offering over 3,100 sq. ft. of beautifully finished living space with 4 bedrooms, 5 bathrooms, a professionally finished basement, and a private backyard oasis. Situated on a quiet, family-friendly street just minutes from the lake, top-rated schools, parks, shopping, and everyday amenities, this meticulously maintained home blends timeless elegance with modern luxury. Step inside through the grand double-door entry into a stunning marble foyer. The thoughtfully designed main floor features elegant formal living and dining rooms, a welcoming family room with a gas fireplace, and a chef-inspired kitchen with quartz countertops, stainless steel appliances, a centre island, and abundant cabinetry. Upstairs, the luxurious primary retreat offers a fireplace, two walk-in closets, a spa-inspired 6-piece ensuite, and a private den with walkout to a balcony. A second bedroom features its own ensuite, while two additional bedrooms, another full bathroom, and upper-level laundry complete the second floor. The professionally finished basement offers a large recreation room, gym, full bathroom, dry bar, and generous storage. Outside, enjoy a resort-style backyard with an inground pool featuring a new liner, heater, and safety cover (2021), gazebo, automatic sprinkler system (2022), front yard paving (2021), and storage shed. Loaded with premium upgrades, this smart home features a built-in speaker system with smart controls, whole-home Somfy motorized blinds and linen curtains (2020), whole-home water purification and softening system (2020), whole-home humidifier (2022), custom built-in wardrobes and storage (2022), smart TV mounting in the family room and primary bedroom (2020), plus furnace, air conditioner, and windows all approximately 6 years old. An exceptional opportunity to own a move-in-ready luxury home in one of Burlington's most desirable neighbourhoods. (id:43681)
房源概要
| MLS® Number | 40851008 |
| 房源类型 | 民宅 |
| 附近的便利设施 | 医院, 公园, 礼拜场所, 公共交通, 学校 |
| 社区特征 | 安静的区域, 社区活动中心 |
| 设备类型 | Furnace, 热水器 |
| 特征 | 铺设车道 |
| 总车位 | 6 |
| 泳池类型 | Inground Pool |
| 租赁设备类型 | Furnace, 热水器 |
详 情
| 浴室 | 5 |
| 地上卧房 | 4 |
| 总卧房 | 4 |
| 家电类 | Central Vacuum, 洗碗机, 烘干机, 冰箱, 炉子, 洗衣机, 窗帘 |
| 地下室进展 | 已装修 |
| 地下室类型 | 全完工 |
| 施工日期 | 2020 |
| 建材 | 木头 Frame |
| 施工种类 | 独立屋 |
| 空调 | 中央空调 |
| 外墙 | 砖, 石, 灰泥, 木头 |
| 地基类型 | 混凝土浇筑 |
| 客人卫生间(不包含洗浴) | 1 |
| 供暖方式 | 天然气 |
| 供暖类型 | 压力热风 |
| 储存空间 | 2 |
| 内部尺寸 | 3124 Sqft |
| 类型 | 独立屋 |
| 设备间 | 市政供水 |
车 位
| 附加车库 |
土地
| 英亩数 | 无 |
| 土地便利设施 | 医院, 公园, 宗教场所, 公共交通, 学校 |
| 污水道 | 城市污水处理系统 |
| 土地深度 | 112 Ft |
| 土地宽度 | 64 Ft |
| 规划描述 | R2.3 |
房 间
| 楼 层 | 类 型 | 长 度 | 宽 度 | 面 积 |
|---|---|---|---|---|
| 二楼 | 洗衣房 | 7'0'' x 8'0'' | ||
| 二楼 | 卧室 | 12'0'' x 8'6'' | ||
| 二楼 | 四件套浴室 | Measurements not available | ||
| 二楼 | 卧室 | 12'0'' x 9'9'' | ||
| 二楼 | 5pc Bathroom | Measurements not available | ||
| 二楼 | 卧室 | 12'0'' x 9'0'' | ||
| 二楼 | 5pc Bathroom | Measurements not available | ||
| 二楼 | 主卧 | 16'3'' x 19'2'' | ||
| 二楼 | 家庭房 | 10'0'' x 9'0'' | ||
| 地下室 | 四件套浴室 | Measurements not available | ||
| 一楼 | 两件套卫生间 | Measurements not available | ||
| 一楼 | Media | 27'0'' x 28'0'' | ||
| 一楼 | 厨房 | 10'0'' x 13'6'' | ||
| 一楼 | 餐厅 | 12'0'' x 10'0'' | ||
| 一楼 | 客厅 | 10'0'' x 8'2'' |
https://www.realtor.ca/real-estate/30080018/5178-hunter-drive-burlington

The trademarks REALTOR®, REALTORS®, and the REALTOR® logo are controlled by The Canadian Real Estate Association (CREA) and identify real estate professionals who are members of CREA. The trademarks MLS®, Multiple Listing Service® and the associated logos are owned by The Canadian Real Estate Association (CREA) and identify the quality of services provided by real estate professionals who are members of CREA. The trademark DDF® is owned by The Canadian Real Estate Association (CREA) and identifies CREA's Data Distribution Facility (DDF®)
REALTORS® Association of Hamilton-Burlington
RE/MAX Escarpment Realty Inc.
July 25 2026 10:58:34
