4 卧室
2 浴室
1500 - 2000 sqft
None
风热取暖
$848,888
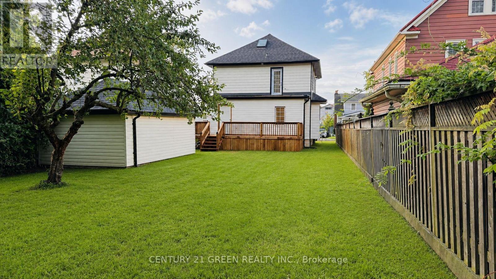
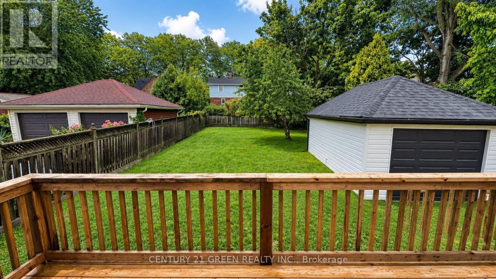
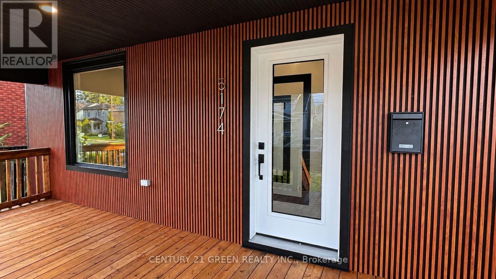
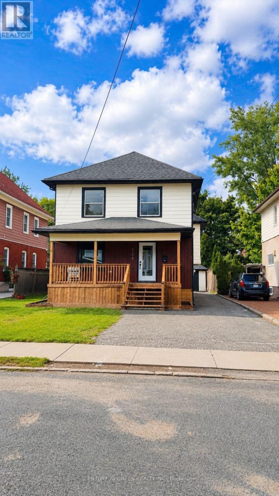
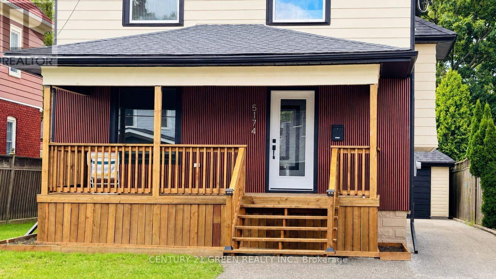
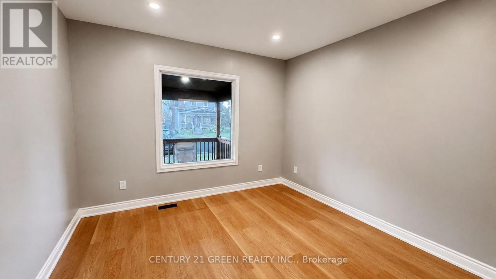
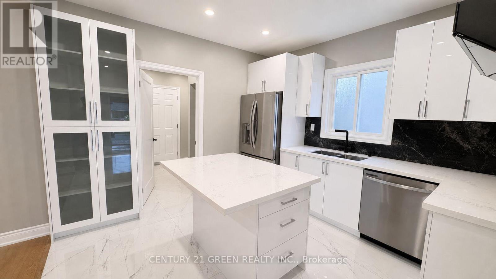
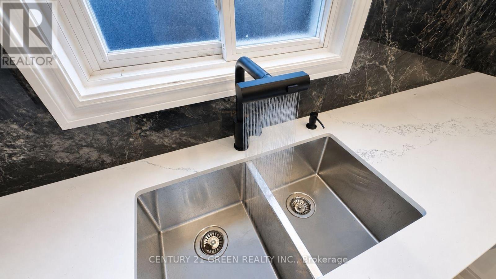
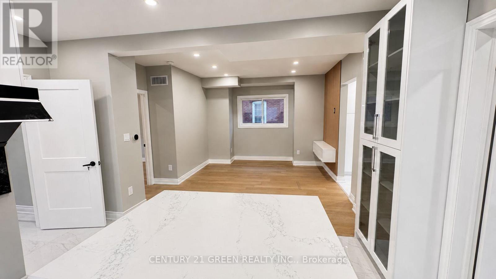
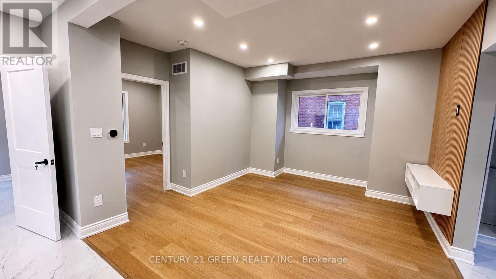
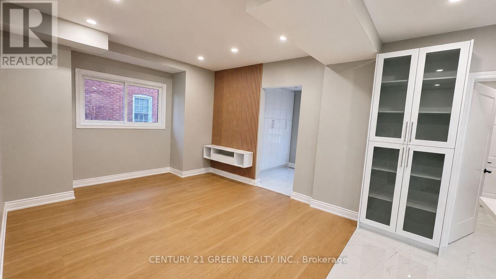
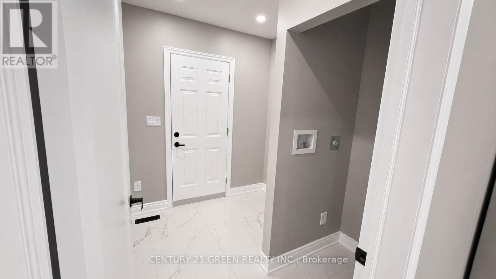
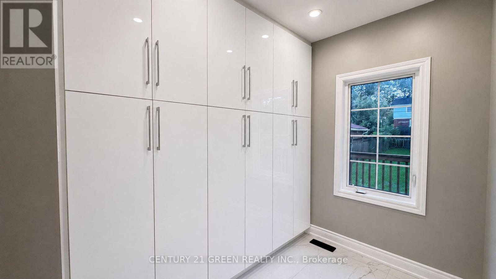
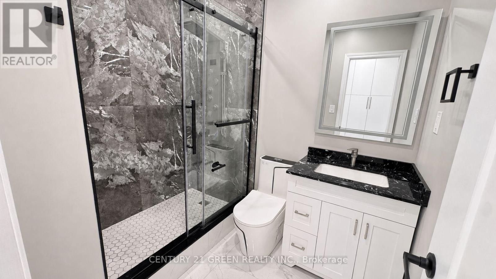
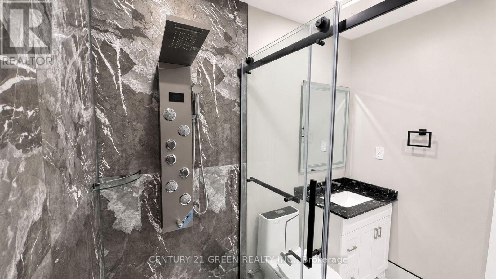
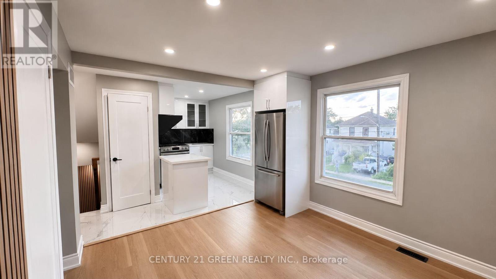
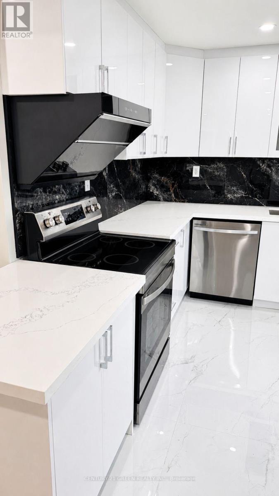
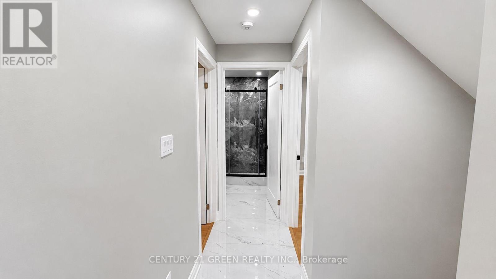
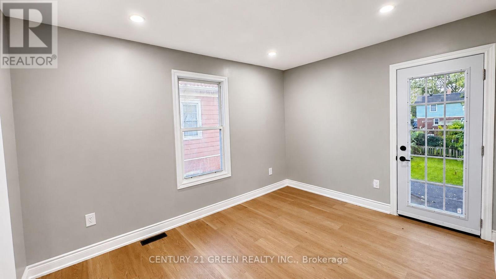
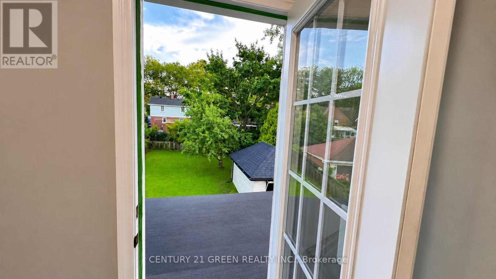
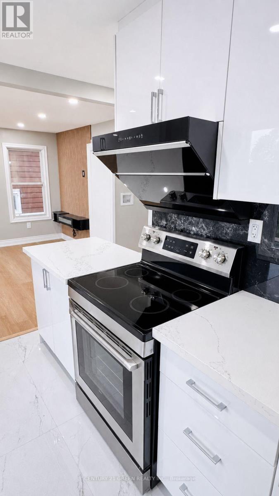
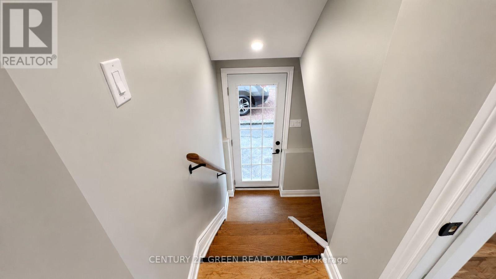
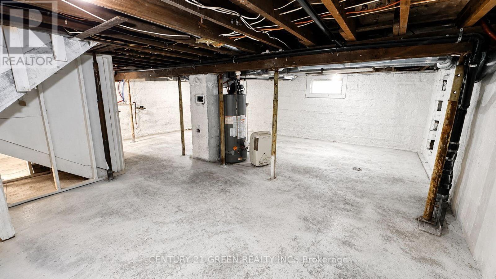
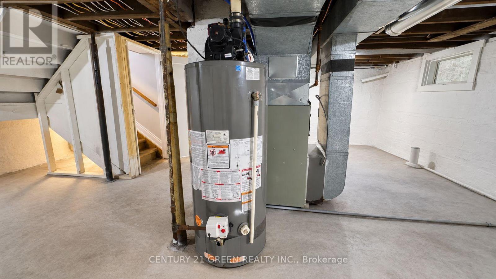
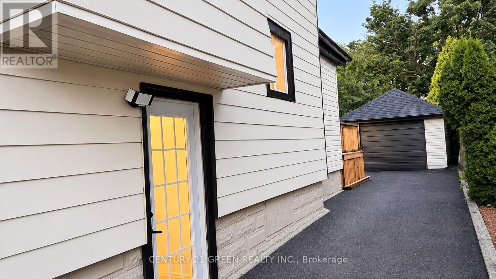
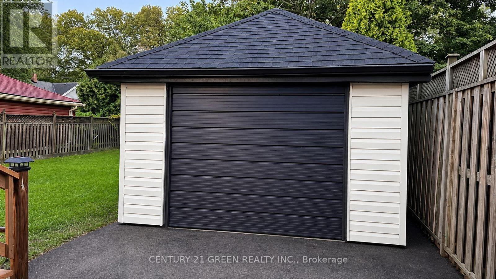
STUNNING, VACANT & FULLY TURNKEY LEGAL DUPLEX (2026)!Whether you are a savvy investor looking for immediate market rents or a homebuyer looking to live mortgage-free, this professionally converted, permit-approved property is a rare find. Masterfully redesigned from top to bottom, this home offers two completely self-contained, ultra-stylish units spanning the main level, second level, and a finished attic. Each bright, sunlit unit boasts a private entrance, an executive high-gloss kitchen with a massive island, quartz countertops, a designer backsplash, a 900-CFM touchless range hood, and luxury 7mm vinyl flooring. High-end details shine throughout, from the modern feature TV panels to the sun-drenched skylight and luxury full bathrooms. Designed for effortless land lording, the property features separate laundry spaces and independent water controls.No expense was spared on safety and infrastructure. Enjoy total peace of mind with fire-rated ceilings, premium soundproofing between units, an advanced fire-alarm system, illuminated exit signs, new roofing, and a brand-new 200-amp electrical panel with a full ESA certificate. Plumbing, drainage, and HVAC vents have all been fully upgraded. Outside, relax on the brand-new front and rear decks or the second-floor balcony. The massive lot features a deep backyard with a productive apple tree, an EV-charger receptacle, a detached garage, and parking for up to 6 vehicles! UNBEATABLE LOCATION: Walk to the University of Niagara Falls, local schools, shopping, and a nearby park with a public pool. Commuters will love being just 2 minutes from highway access, while tourists and tenants are only a 15-minute stroll from world-famous Niagara Falls attractions. Vacant and ready for immediate possession-set your own rents or move right in! (id:43681)
房源概要
|
MLS® Number
|
X13747810 |
|
房源类型
|
Multi-family |
|
社区名字
|
211 - Cherrywood |
|
附近的便利设施
|
近高尔夫球场, 礼拜场所, 公园, 学校 |
|
社区特征
|
社区活动中心 |
|
设备类型
|
热水器 |
|
特征
|
无地毯 |
|
总车位
|
6 |
|
租赁设备类型
|
热水器 |
|
结构
|
Deck |
详 情
|
浴室
|
2 |
|
地上卧房
|
4 |
|
总卧房
|
4 |
|
家电类
|
洗碗机, Hood 电扇, Range, Two 冰箱s |
|
地下室功能
|
Separate Entrance |
|
地下室类型
|
N/a |
|
空调
|
没有 |
|
外墙
|
铝壁板 |
|
Fire Protection
|
Smoke Detectors |
|
地基类型
|
水泥 |
|
供暖方式
|
天然气 |
|
供暖类型
|
压力热风 |
|
储存空间
|
3 |
|
内部尺寸
|
1500 - 2000 Sqft |
|
类型
|
Duplex |
|
设备间
|
市政供水 |
车 位
土地
|
英亩数
|
无 |
|
围栏类型
|
Fenced Yard |
|
土地便利设施
|
近高尔夫球场, 宗教场所, 公园, 学校 |
|
污水道
|
Sanitary Sewer |
|
土地深度
|
138 Ft ,7 In |
|
土地宽度
|
40 Ft |
|
不规则大小
|
40 X 138.6 Ft |
|
规划描述
|
R2 |
房 间
| 楼 层 |
类 型 |
长 度 |
宽 度 |
面 积 |
|
二楼 |
厨房 |
6.8 m |
3.53 m |
6.8 m x 3.53 m |
|
二楼 |
第二卧房 |
3.5 m |
2.13 m |
3.5 m x 2.13 m |
|
二楼 |
第三卧房 |
3.53 m |
2.13 m |
3.53 m x 2.13 m |
|
二楼 |
浴室 |
2.56 m |
1.5 m |
2.56 m x 1.5 m |
|
三楼 |
第三卧房 |
6 m |
6 m |
6 m x 6 m |
|
一楼 |
卧室 |
3.53 m |
3.53 m |
3.53 m x 3.53 m |
|
一楼 |
厨房 |
3.53 m |
3.53 m |
3.53 m x 3.53 m |
|
一楼 |
浴室 |
2.1 m |
1.5 m |
2.1 m x 1.5 m |
|
一楼 |
家庭房 |
3.53 m |
3.53 m |
3.53 m x 3.53 m |
设备间
https://www.realtor.ca/real-estate/30238501/5174-jepson-street-niagara-falls-cherrywood-211-cherrywood