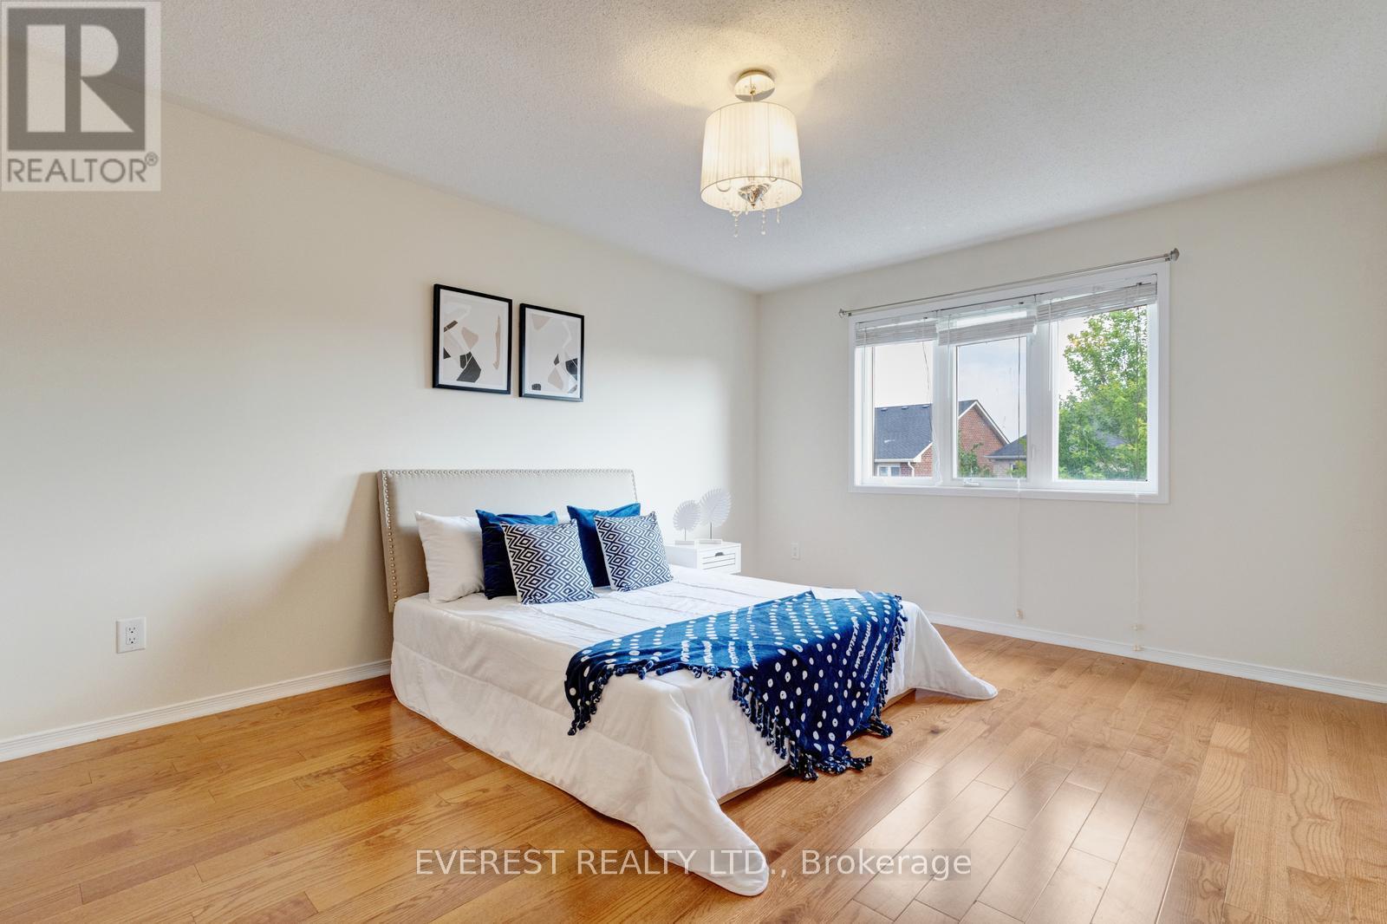
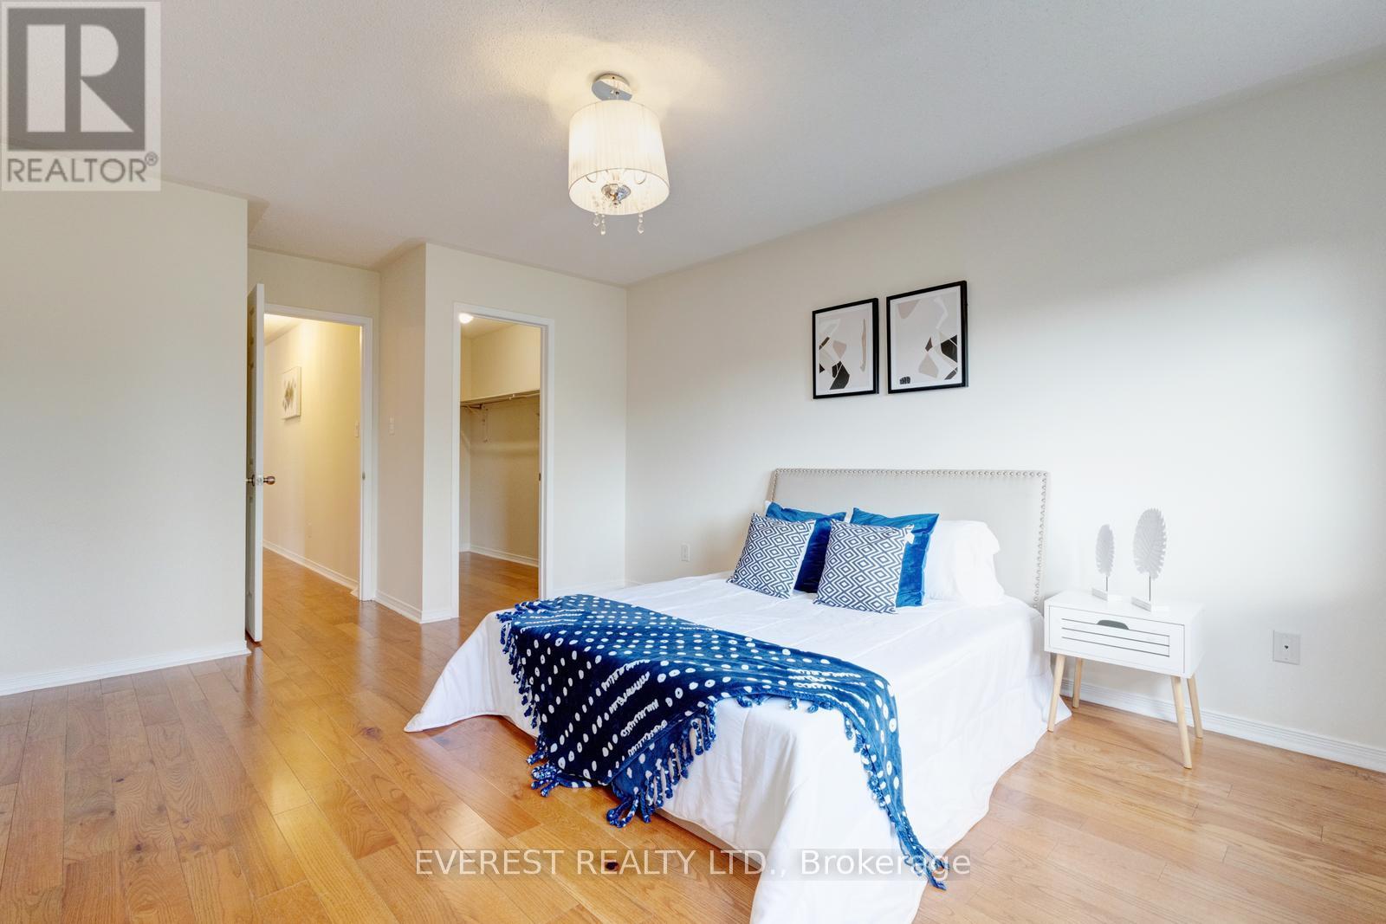
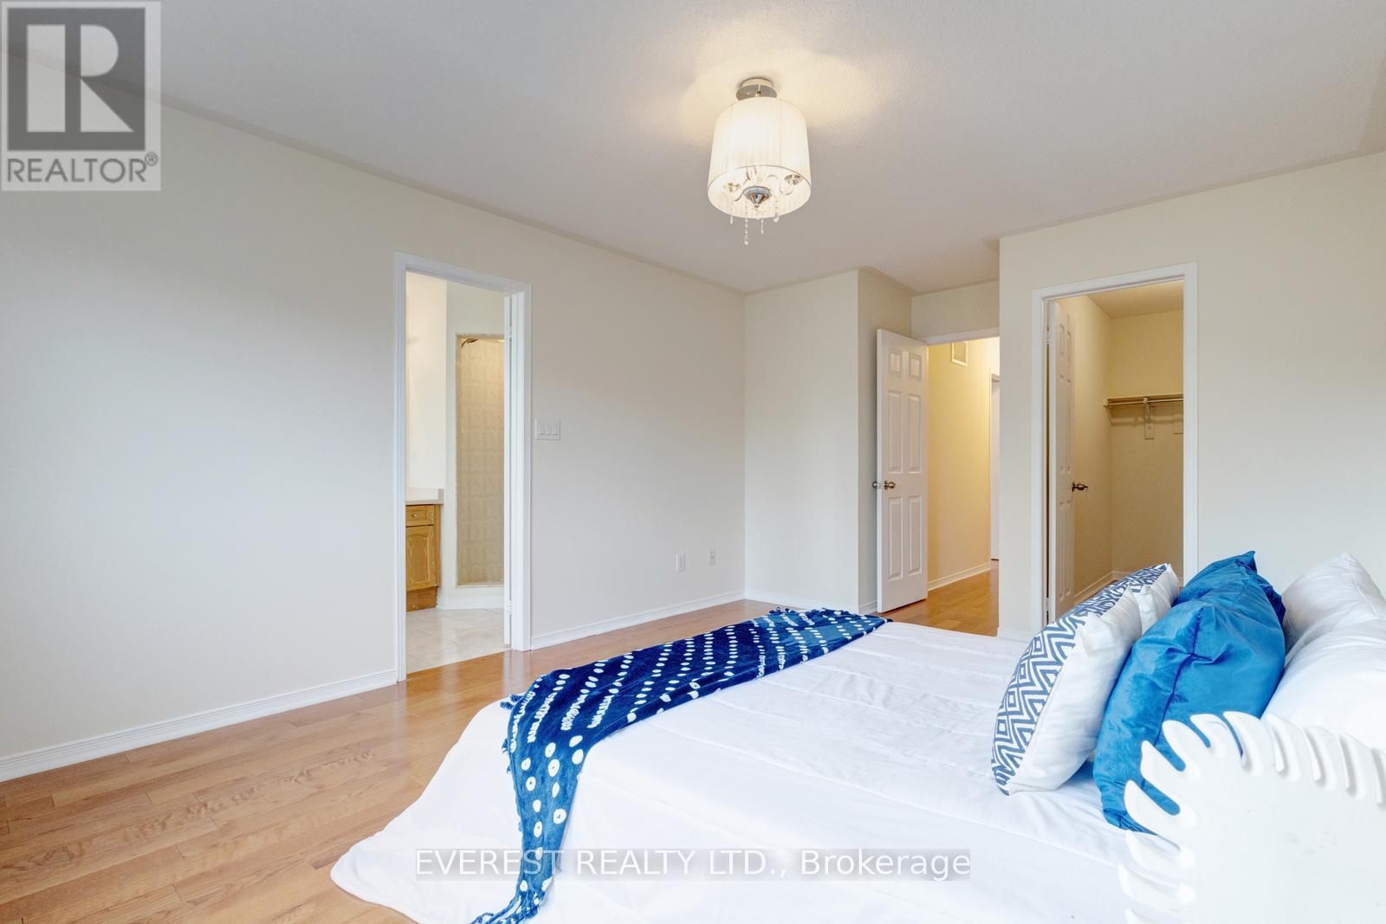
6 卧室
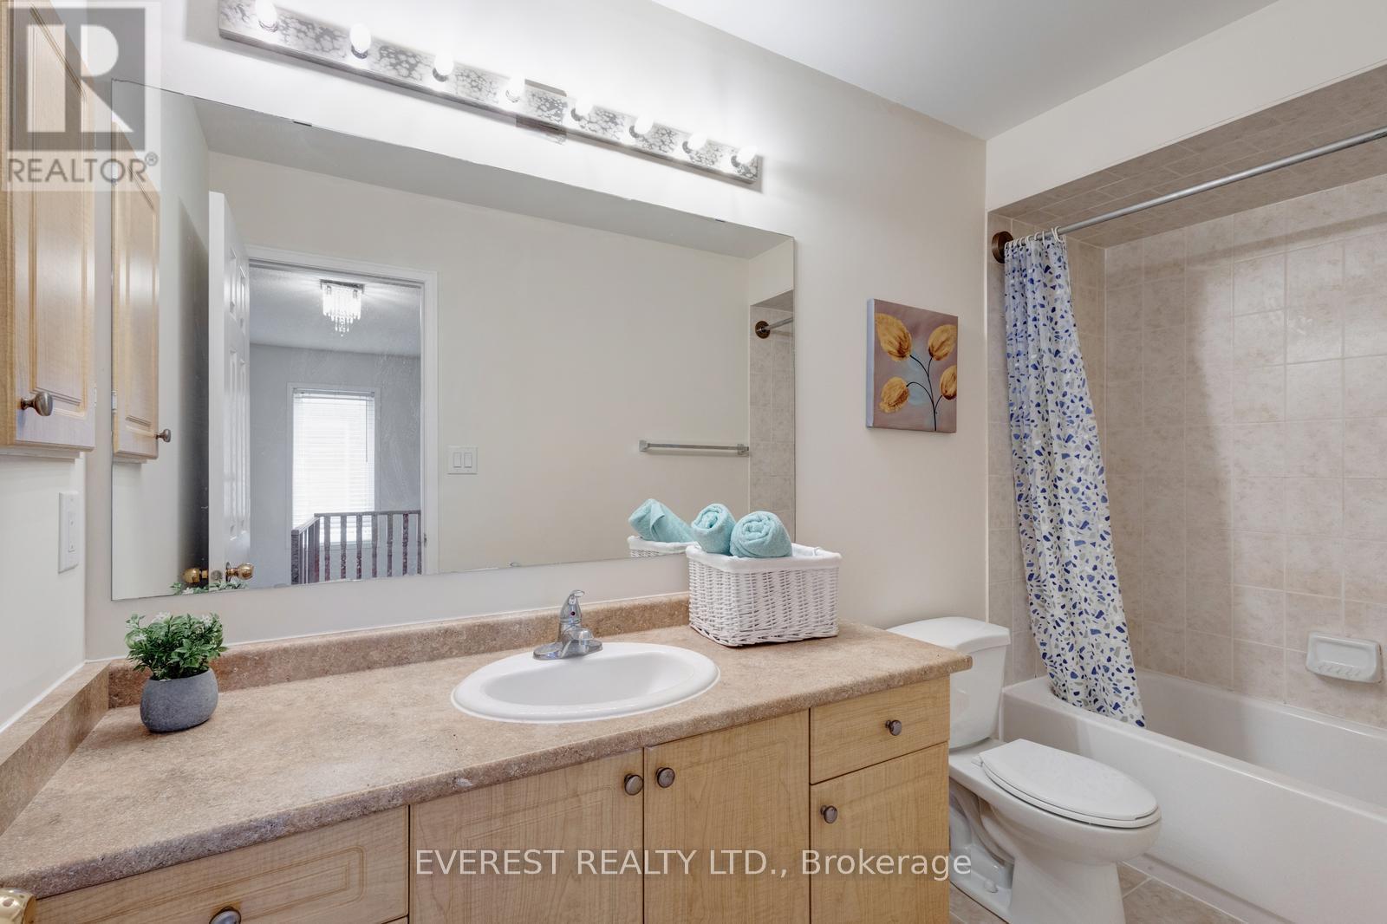
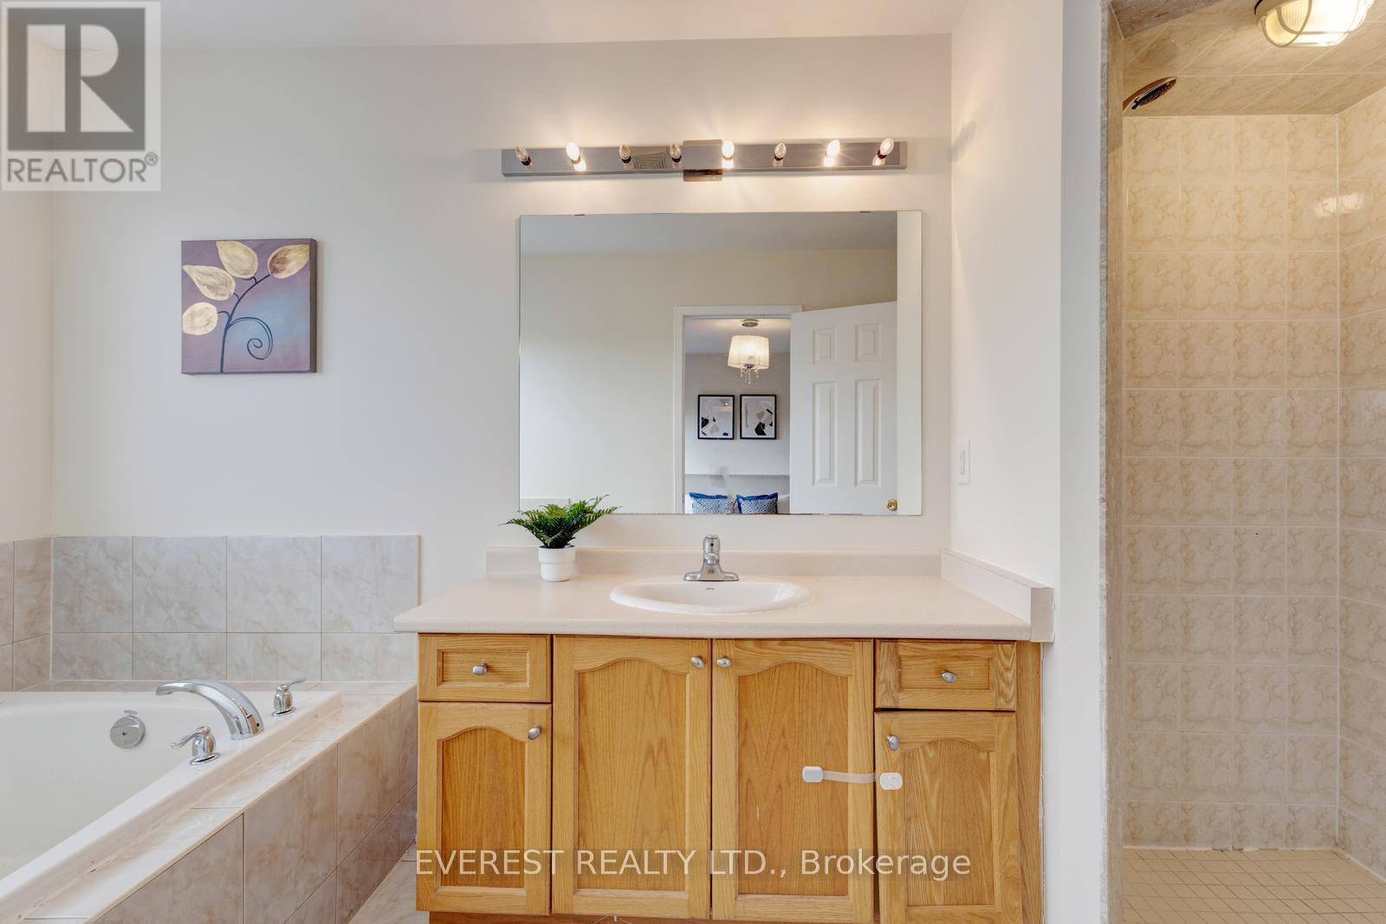
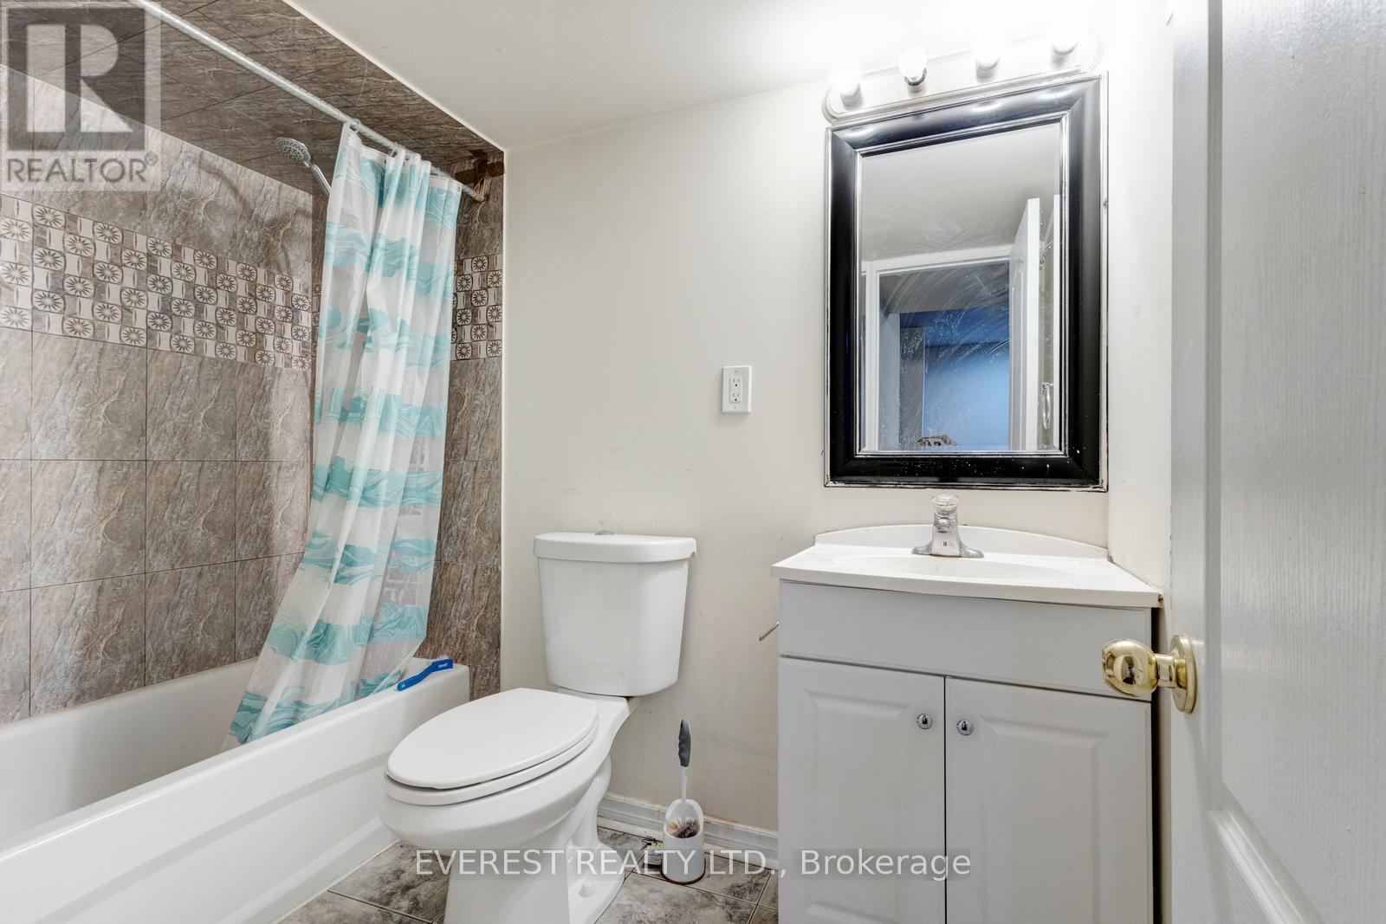
4 浴室
1500 - 2000 sqft
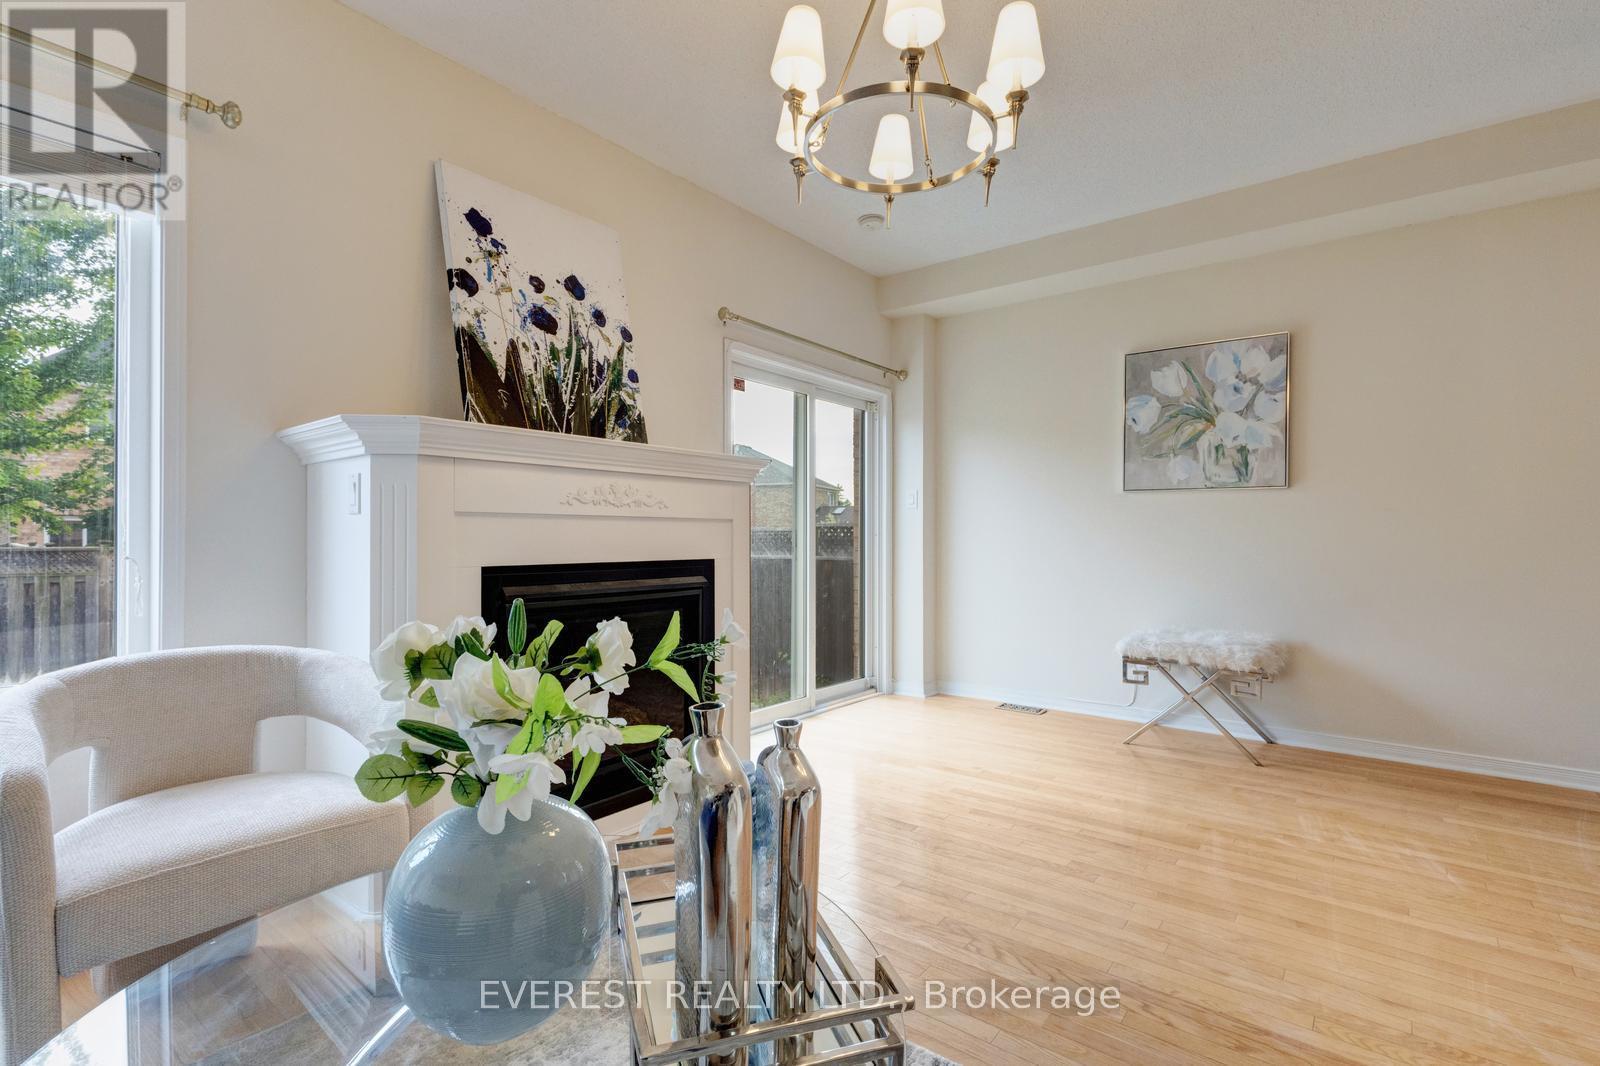
壁炉
中央空调
风热取暖
$1,239,800
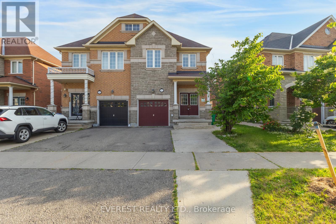
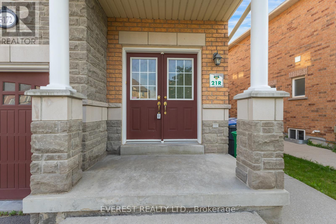
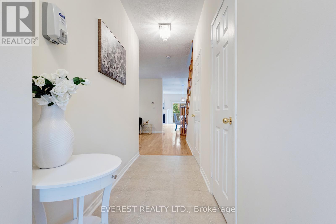
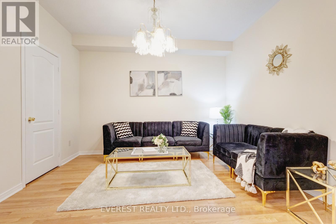
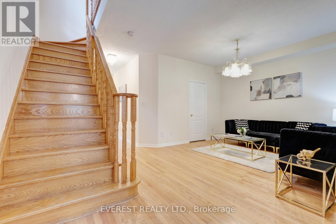
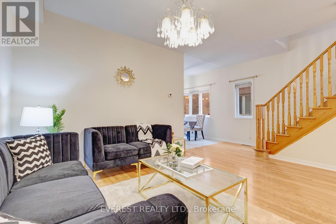
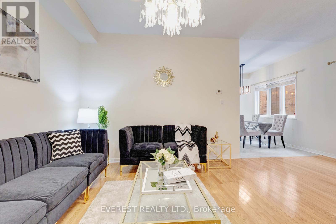
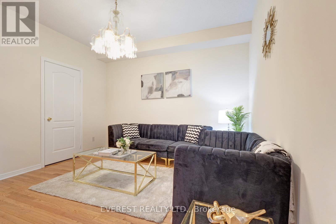
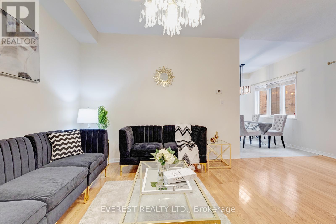
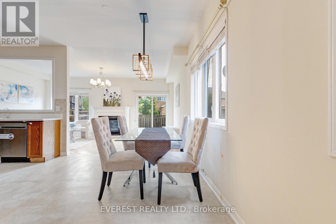
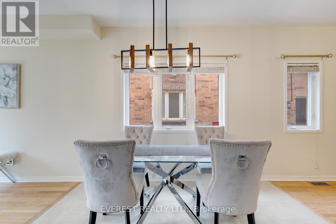
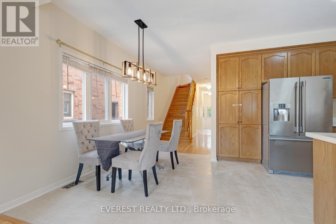
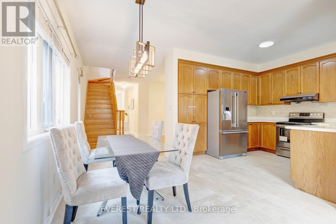
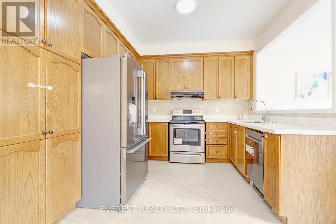
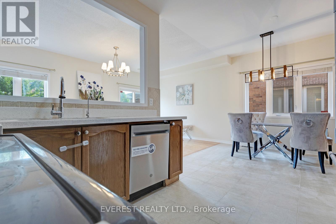
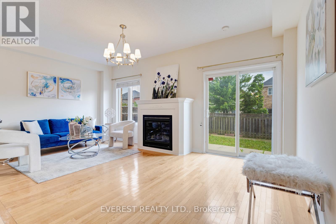
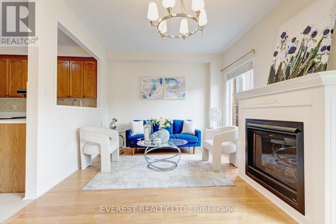
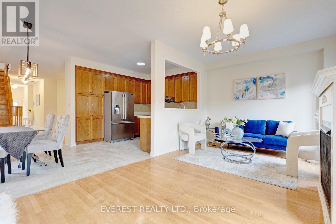
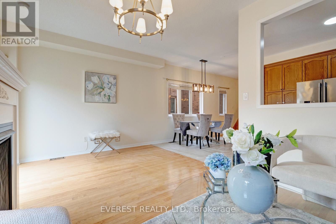
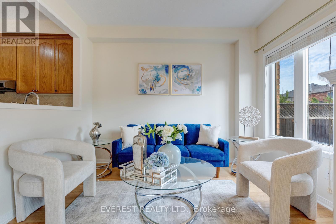
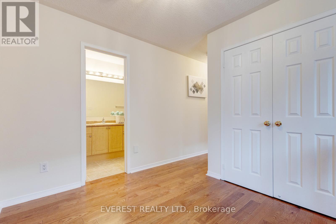
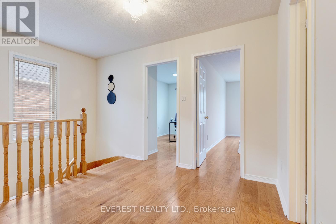
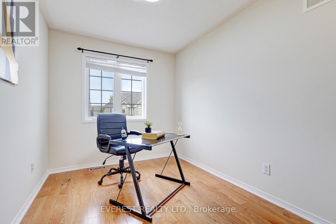
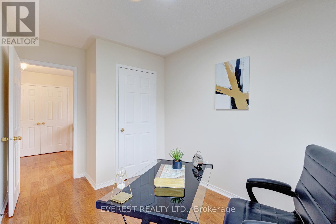
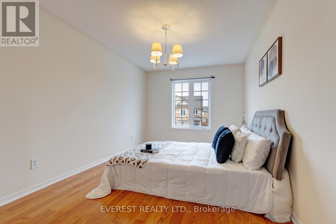
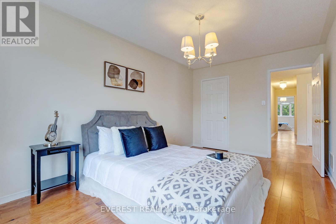
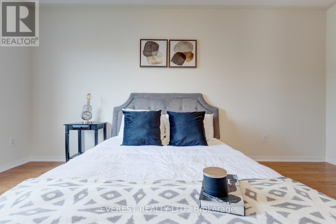
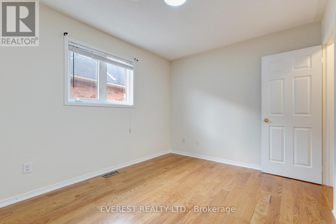
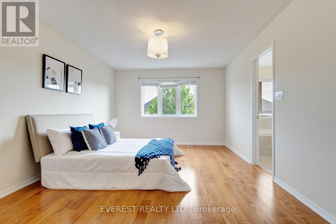
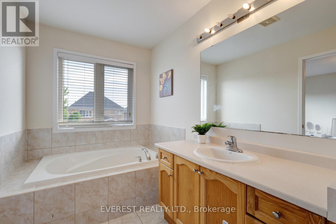
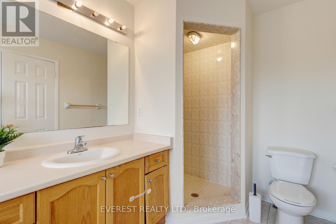
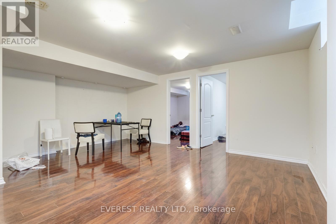
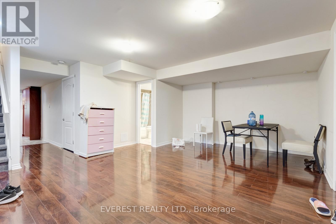
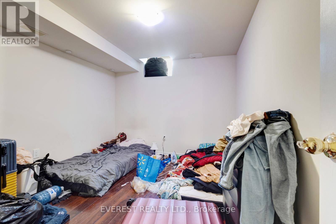
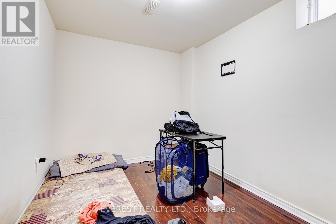
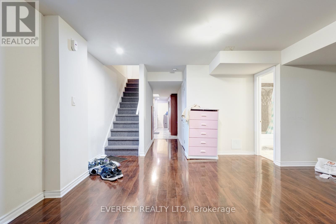
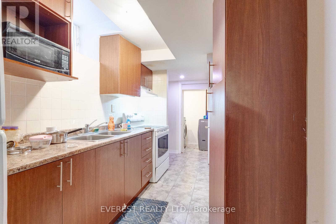
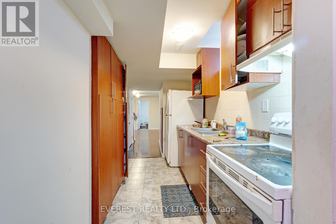
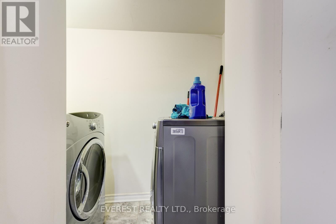
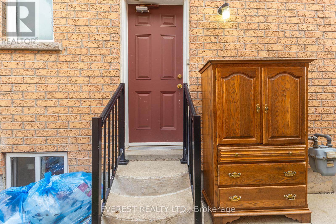
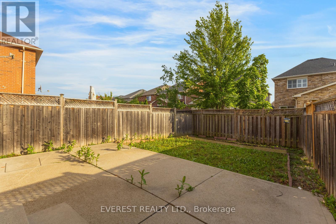
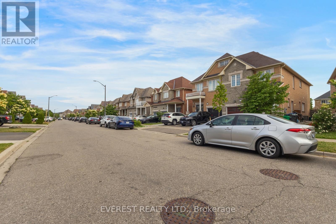
Churchill Meadows' exceptionally pristine and captivating Remington-built family home, constructed in 2009, showcases true pride of ownership in one of Mississauga's most sought-after neighbourhoods. Offering approximately 3,000 sq. ft. of living space, this stunning all-brick home features an elegant stone-accented façade, abundant natural light, 9-foot ceilings, 4 spacious bedrooms plus a den, hardwood flooring throughout, beautiful oak stairs, and a double-door entrance. The thoughtfully designed main floor boasts a spacious kitchen, breakfast area, formal dining room, and inviting family room with a cozy fireplace. The legal 2-bedroom basement apartment with a separate side entrance offers excellent additional living space and rental potential. Enjoy the convenience of two separate laundry areas on the upper and lower levels. Situated on a peaceful, family-friendly street, the property is steps from public transit and close to parks, elementary and middle schools, St. Aloysius Gonzaga and John Fraser Secondary Schools, Credit Valley Hospital, Erin Mills Town Centre, banks, grocery stores, shopping, and major highways, including the 403, 401, QEW, and 407. A rare opportunity to own a beautifully maintained home in the highly desirable Churchill Meadows community-a stunning masterpiece that awaits its next proud owner! (id:43681)
房源概要
|
MLS® Number
|
W13878738 |
|
房源类型
|
民宅 |
|
社区名字
|
Churchill Meadows |
|
设备类型
|
热水器 |
|
特征
|
无地毯, 亲戚套间 |
|
总车位
|
3 |
|
租赁设备类型
|
热水器 |
详 情
|
浴室
|
4 |
|
地上卧房
|
4 |
|
地下卧室
|
2 |
|
总卧房
|
6 |
|
Age
|
16 To 30 Years |
|
家电类
|
Two 炉子s, Two 冰箱s |
|
地下室功能
|
Separate Entrance, Apartment In Basement |
|
地下室类型
|
N/a, N/a |
|
施工种类
|
Semi-detached |
|
空调
|
中央空调 |
|
外墙
|
砖, 石 |
|
壁炉
|
有 |
|
Fireplace Total
|
1 |
|
Flooring Type
|
Ceramic, Hardwood |
|
地基类型
|
混凝土 |
|
客人卫生间(不包含洗浴)
|
1 |
|
供暖方式
|
天然气 |
|
供暖类型
|
压力热风 |
|
储存空间
|
2 |
|
内部尺寸
|
1500 - 2000 Sqft |
|
类型
|
独立屋 |
|
设备间
|
市政供水 |
车 位
土地
|
英亩数
|
无 |
|
污水道
|
Sanitary Sewer |
|
土地深度
|
100 Ft |
|
土地宽度
|
29 Ft ,9 In |
|
不规则大小
|
29.8 X 100 Ft |
|
规划描述
|
住宅 |
房 间
| 楼 层 |
类 型 |
长 度 |
宽 度 |
面 积 |
|
二楼 |
卧室 |
4.65 m |
3.61 m |
4.65 m x 3.61 m |
|
二楼 |
第二卧房 |
3.65 m |
2.95 m |
3.65 m x 2.95 m |
|
二楼 |
第三卧房 |
3.21 m |
2.5 m |
3.21 m x 2.5 m |
|
二楼 |
Bedroom 4 |
4.37 m |
3.08 m |
4.37 m x 3.08 m |
|
一楼 |
厨房 |
3.5 m |
3 m |
3.5 m x 3 m |
|
一楼 |
客厅 |
4.5 m |
3.5 m |
4.5 m x 3.5 m |
|
一楼 |
餐厅 |
5.63 m |
3.5 m |
5.63 m x 3.5 m |
|
一楼 |
Eating Area |
3.07 m |
1.9 m |
3.07 m x 1.9 m |
|
一楼 |
家庭房 |
5.63 m |
3.5 m |
5.63 m x 3.5 m |
设备间
https://www.realtor.ca/real-estate/30383350/5172-nestling-grove-mississauga-churchill-meadows-churchill-meadows