
5170 Second Avenue Niagara Falls (Cherrywood), Ontario L2E 4J9


$399,900
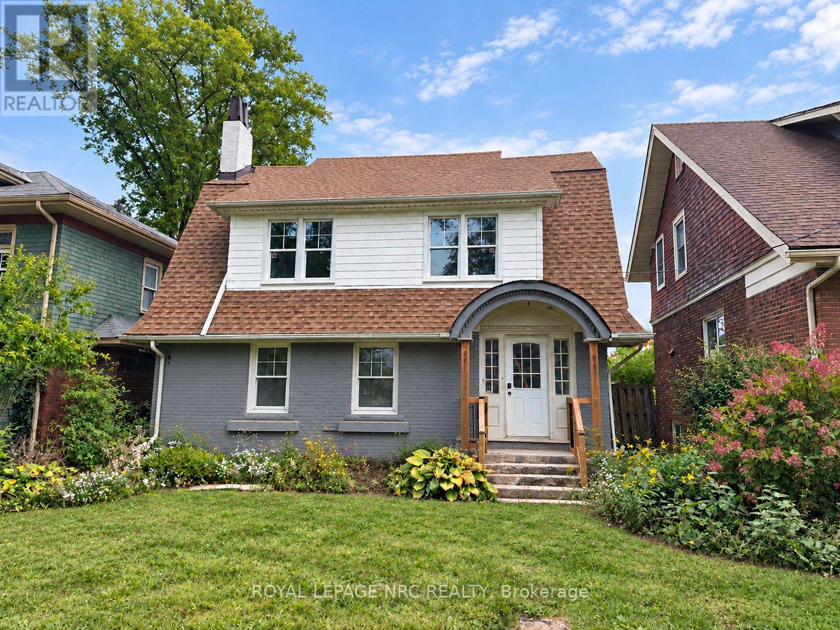
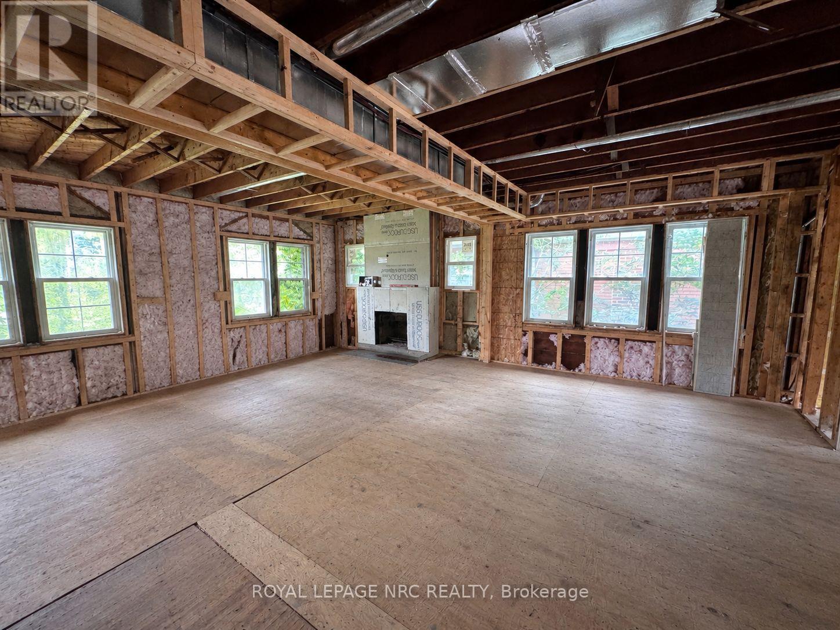
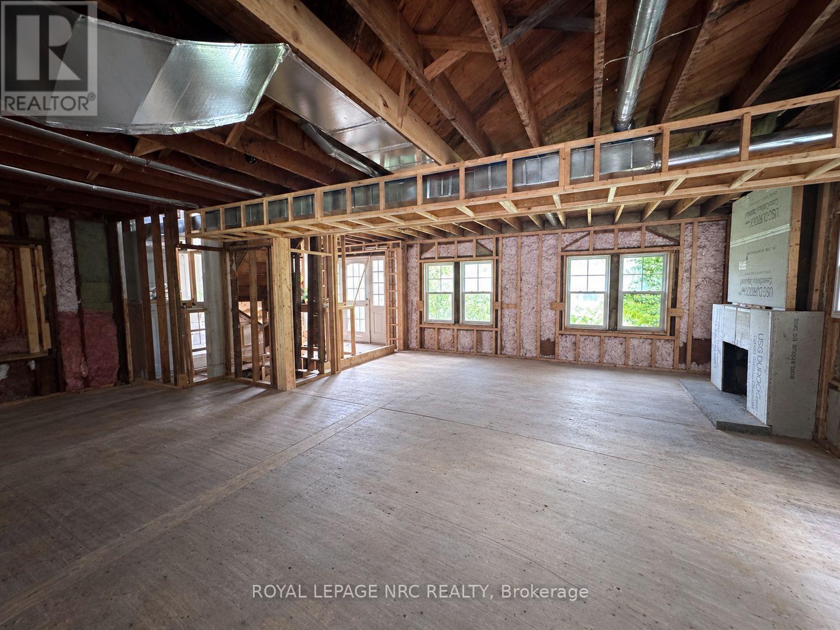
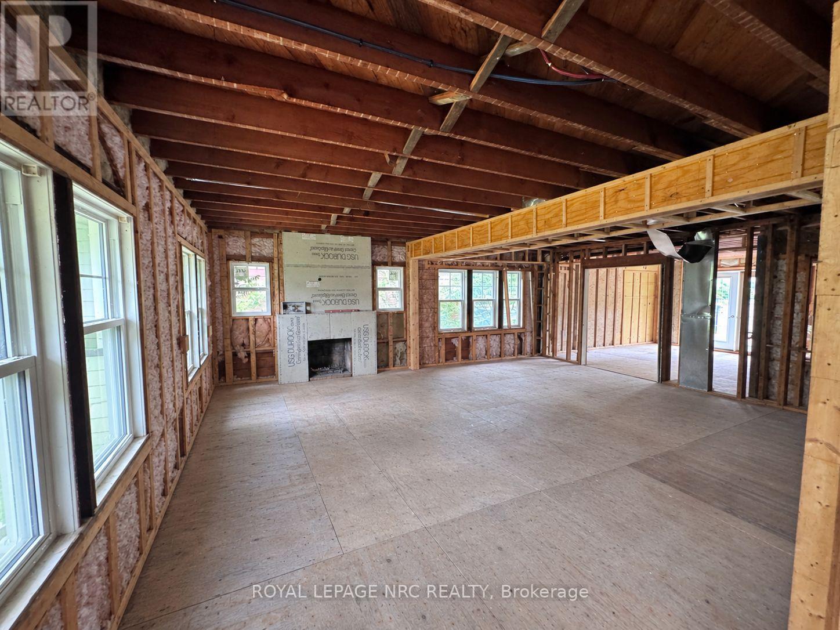
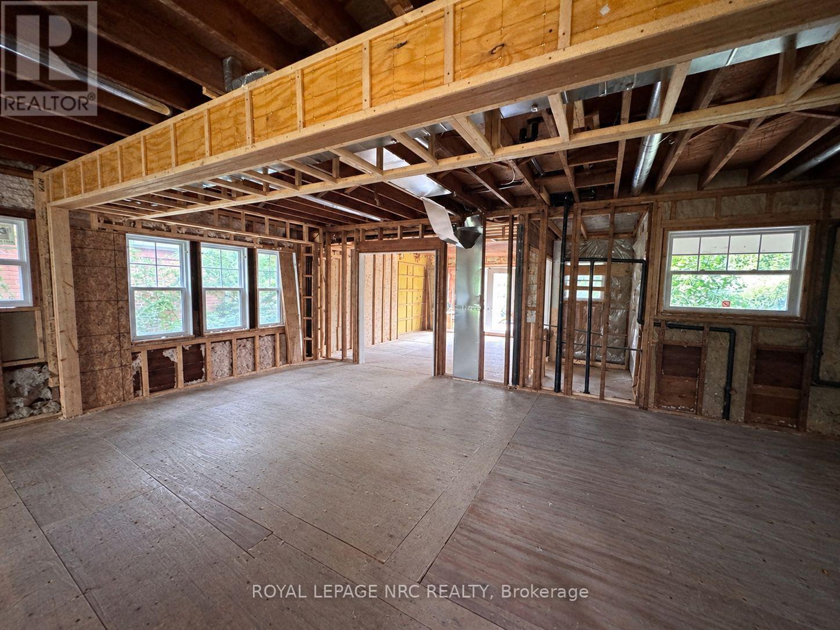
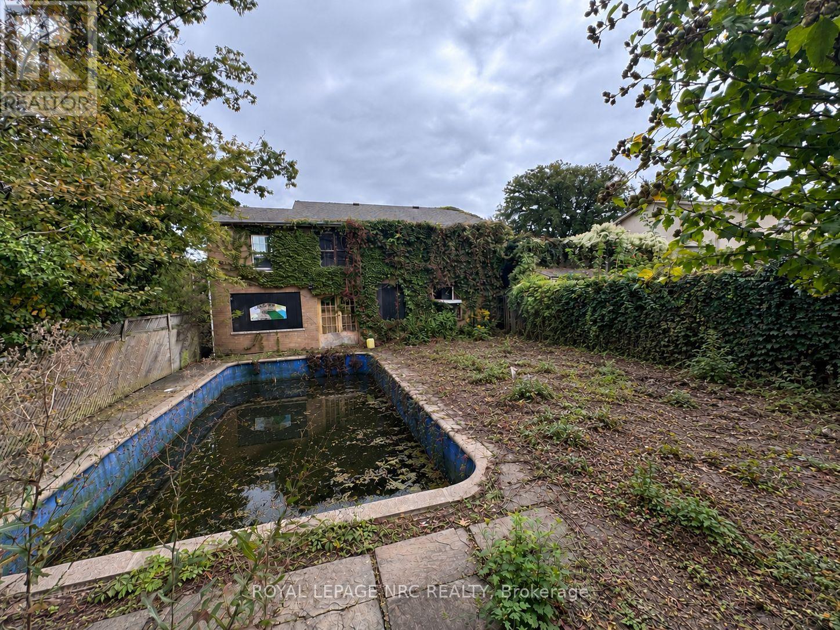
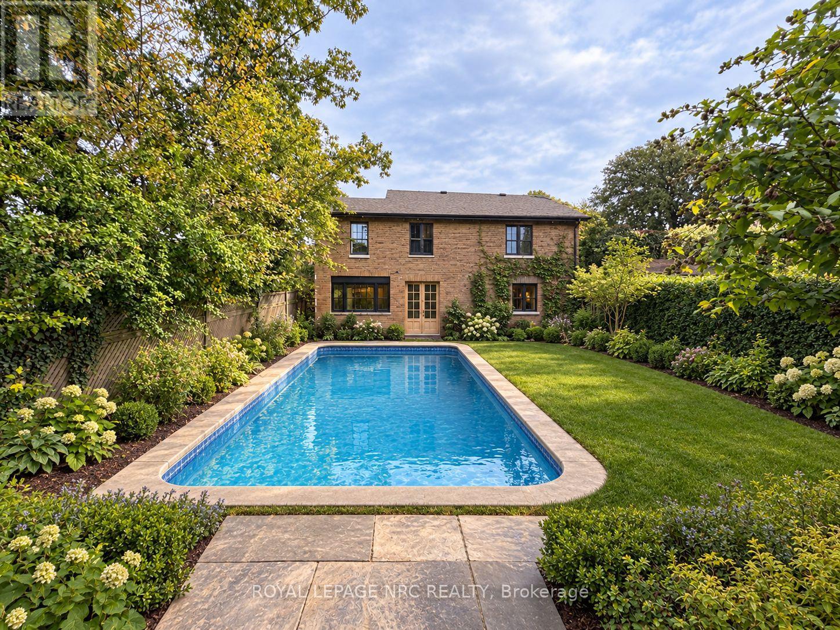
Looking for your next renovation project? This is an exceptional opportunity in a prime Niagara Falls location, just steps from Clifton Hill and the Falls.The spacious home features an open-concept main floor, three bedrooms, each with its own ensuite, plus a loft and an additional bathroom. The underpinned basement has a separate entrance and offers potential for an additional unit.Set on a 160-foot-deep lot, the property also includes an inground pool and a separate dwelling with a garage and additional living accommodations. With potential for three individual rental units, subject to approvals, this property offers an exciting opportunity for renovators, contractors and investors in one of Niagara's most recognizable locations. VTB available. (id:43681)
房源概要
| MLS® Number | X14120904 |
| 房源类型 | 民宅 |
| 社区名字 | 211 - Cherrywood |
| 特征 | Sump Pump |
| 总车位 | 4 |
| 泳池类型 | Inground Pool |
详 情
| 浴室 | 5 |
| 地上卧房 | 4 |
| 总卧房 | 4 |
| 地下室进展 | 已完成 |
| 地下室功能 | Separate Entrance |
| 地下室类型 | N/a (unfinished), N/a |
| 施工种类 | 独立屋 |
| 空调 | 中央空调 |
| 外墙 | 砖, 乙烯基壁板 |
| 壁炉 | 有 |
| 地基类型 | 混凝土浇筑 |
| 供暖方式 | 天然气 |
| 供暖类型 | 压力热风 |
| 储存空间 | 2 |
| 内部尺寸 | 2000 - 2500 Sqft |
| 类型 | 独立屋 |
| 设备间 | 市政供水 |
车 位
| Detached Garage | |
| Garage |
土地
| 英亩数 | 无 |
| 污水道 | Sanitary Sewer |
| 土地深度 | 162 Ft ,4 In |
| 土地宽度 | 40 Ft ,1 In |
| 不规则大小 | 40.1 X 162.4 Ft |
房 间
| 楼 层 | 类 型 | 长 度 | 宽 度 | 面 积 |
|---|---|---|---|---|
| 二楼 | 浴室 | 2.49 m | 1.83 m | 2.49 m x 1.83 m |
| 二楼 | 卧室 | 3.58 m | 2.95 m | 3.58 m x 2.95 m |
| 二楼 | 第二卧房 | 3.71 m | 3.68 m | 3.71 m x 3.68 m |
| 二楼 | 主卧 | 5.42 m | 3.78 m | 5.42 m x 3.78 m |
| 二楼 | 浴室 | 2.95 m | 2.84 m | 2.95 m x 2.84 m |
| 二楼 | 浴室 | 2.49 m | 1.83 m | 2.49 m x 1.83 m |
| 三楼 | Loft | 3.61 m | 3.91 m | 3.61 m x 3.91 m |
| 一楼 | 餐厅 | 3.4 m | 4.04 m | 3.4 m x 4.04 m |
| 一楼 | 大型活动室 | 5.45 m | 3.57 m | 5.45 m x 3.57 m |
| 一楼 | 厨房 | 4.45 m | 3.4 m | 4.45 m x 3.4 m |
| 一楼 | 浴室 | 1.4 m | 1.96 m | 1.4 m x 1.96 m |

The trademarks REALTOR®, REALTORS®, and the REALTOR® logo are controlled by The Canadian Real Estate Association (CREA) and identify real estate professionals who are members of CREA. The trademarks MLS®, Multiple Listing Service® and the associated logos are owned by The Canadian Real Estate Association (CREA) and identify the quality of services provided by real estate professionals who are members of CREA. The trademark DDF® is owned by The Canadian Real Estate Association (CREA) and identifies CREA's Data Distribution Facility (DDF®)
Niagara Association of REALTORS®
Royal LePage Nrc Realty
October 30 2026 09:04:36
