
517 Stafford Drive Oakville (Wo West), Ontario L6L 4M4


$3,899,999
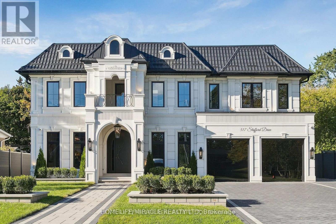
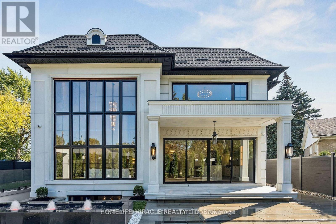
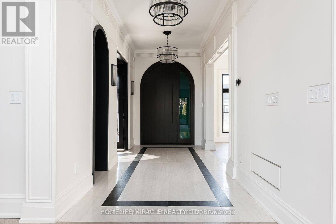
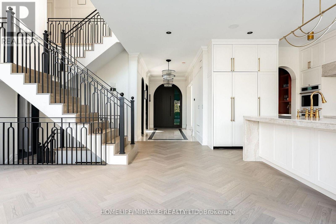
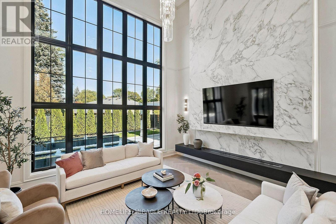
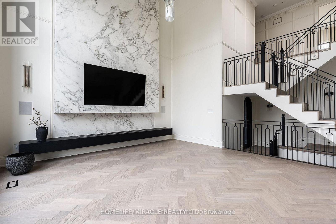
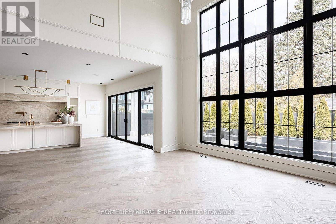
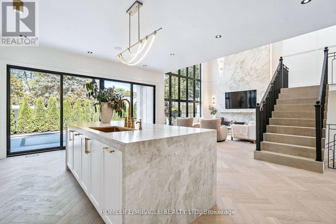
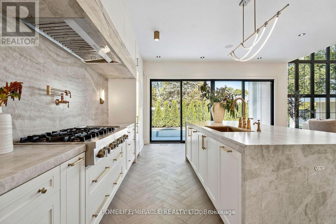
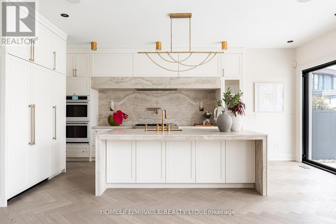
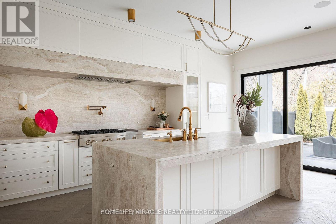
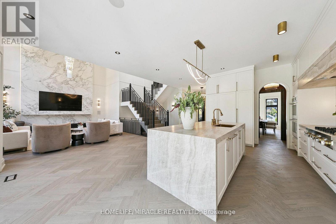
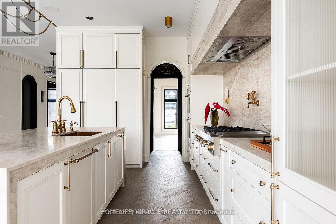
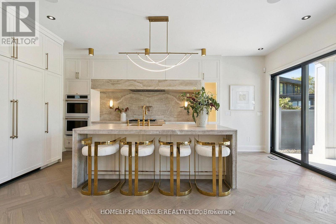
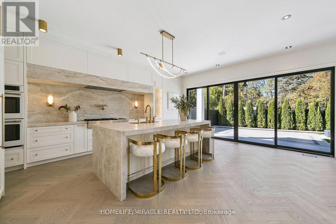
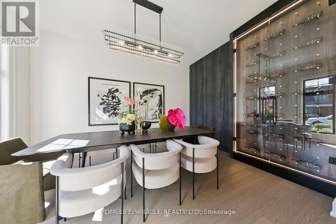
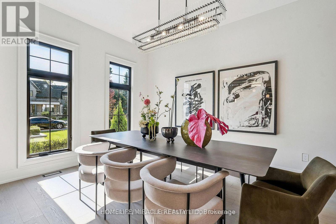
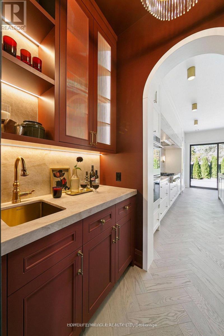
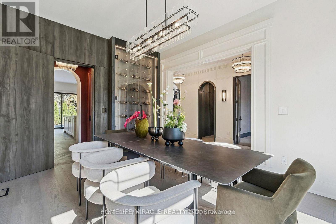
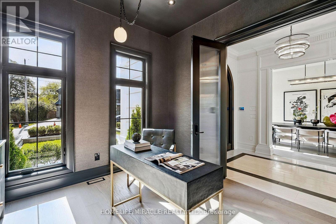
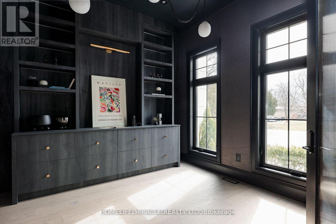
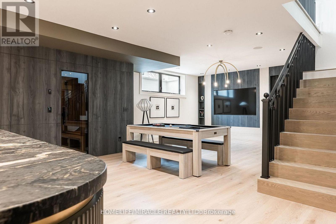
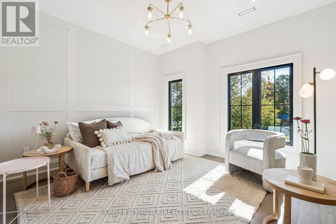
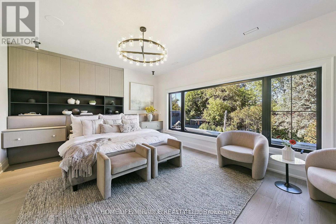
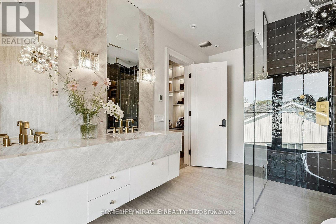
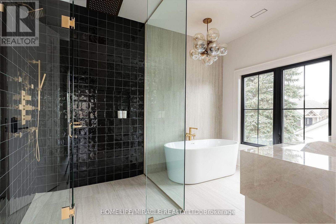
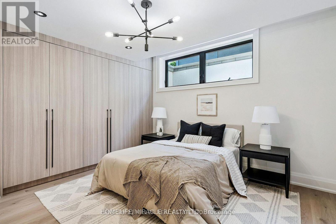
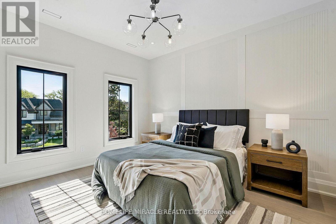
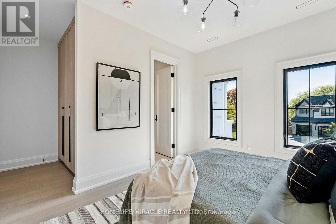
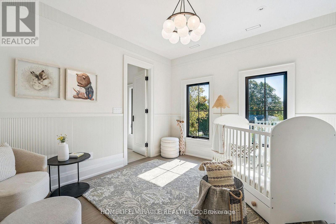
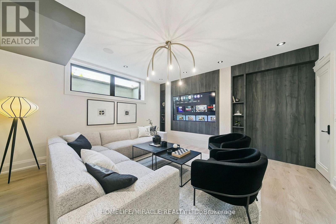
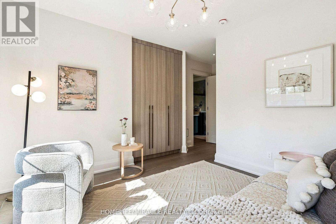
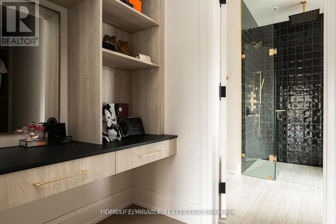
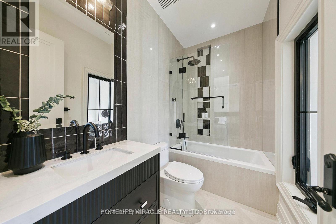
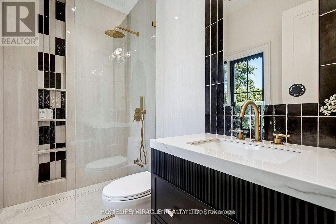
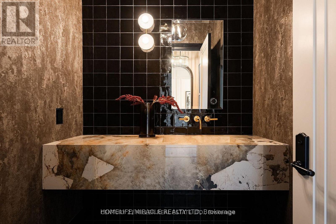
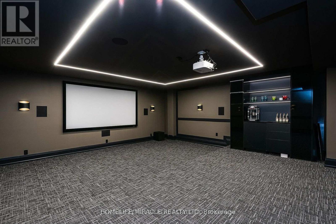
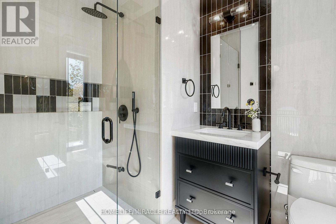
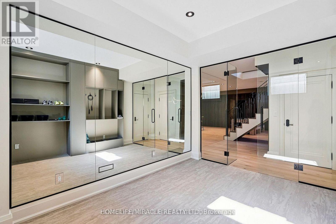
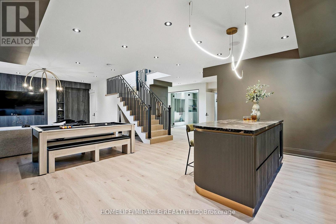
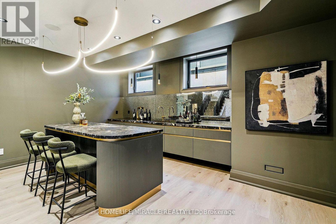
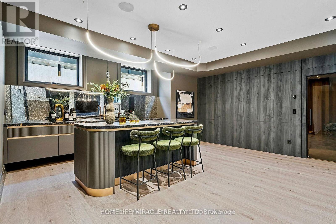
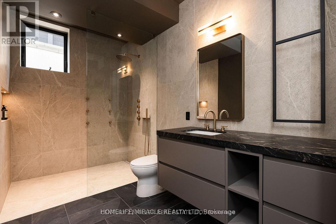
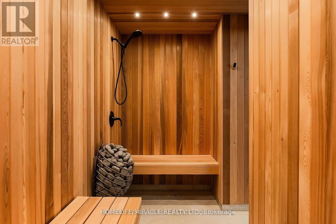
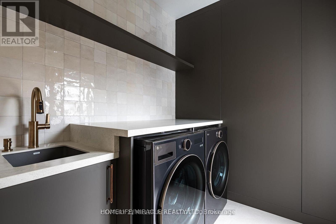
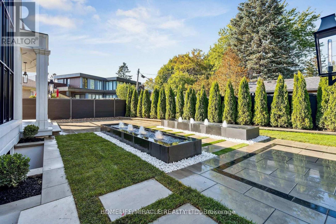
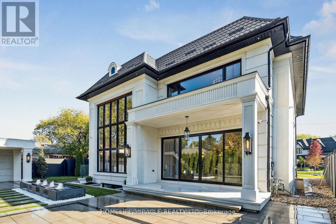
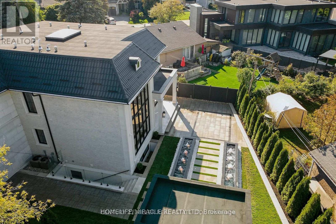
Welcome to 517 Stafford Drive, where thoughtful design, modern luxury, and everyday comfort come together in the heart of Oakville.From the moment you step inside, this home makes an impression. A beautifully appointed foyer with marble inlays and custom lighting opens into bright, flowing living spaces designed for both elegant entertaining and comfortable family living. Built-in speakers and a fully integrated smart-home system put lighting, climate, sound, and security effortlessly at your fingertips.The formal dining room sets the stage for memorable evenings with a striking chandelier and custom wine display, while the private home office combines style and function with custom shelving and LED lighting.At the heart of the home is a chef-inspired kitchen featuring full-height cabinetry, integrated appliances, brass accents, and a showstopping Taj Mahal natural-stone waterfall island. The open-concept great room is equally impressive, with soaring 20-foot ceilings, a dramatic marble fireplace, and surround sound creating a warm yet sophisticated gathering space.Upstairs, the primary suite feels like a private retreat, complete with a spa-inspired ensuite, dual vanities, freestanding tub, and smart lighting. Additional bedrooms are thoughtfully designed with custom closets and private ensuites.The lower level is made for enjoying life at home, offering a private theatre, glass-enclosed gym, recreation room, designer wet bar, and cedar sauna-perfect for movie nights, entertaining, fitness, or simply unwinding.Outside, professionally landscaped grounds provide a peaceful setting to relax and entertain. All of this is just minutes from Oakville's sought-after amenities, including Upper Oakville Shopping Centre, Oakville Place, Farm Boy, Whole Foods, parks, trails, and highly regarded schools including Appleby College, Abbey Park High School, and Iroquois Ridge High School. (id:43681)
房源概要
| MLS® Number | W13799022 |
| 房源类型 | 民宅 |
| 社区名字 | 1020 - WO West |
| 特征 | 无地毯, Sauna |
| 总车位 | 6 |
详 情
| 浴室 | 6 |
| 地上卧房 | 4 |
| 地下卧室 | 1 |
| 总卧房 | 5 |
| Age | New Building |
| 家电类 | Garage Door Opener Remote(s), Central Vacuum, Water Heater |
| 地下室进展 | 已装修 |
| 地下室功能 | Walk-up |
| 地下室类型 | N/a (finished), N/a |
| 施工种类 | 独立屋 |
| 空调 | 中央空调 |
| 外墙 | 石 |
| Fire Protection | Alarm System, Security System, Smoke Detectors |
| 壁炉 | 有 |
| 地基类型 | 混凝土浇筑 |
| 客人卫生间(不包含洗浴) | 1 |
| 供暖方式 | 天然气 |
| 供暖类型 | 压力热风 |
| 储存空间 | 2 |
| 内部尺寸 | 3000 - 3500 Sqft |
| 类型 | 独立屋 |
| 设备间 | 市政供水 |
车 位
| 附加车库 | |
| Garage |
土地
| 英亩数 | 无 |
| 污水道 | Sanitary Sewer |
| 土地深度 | 123 Ft ,6 In |
| 土地宽度 | 69 Ft ,2 In |
| 不规则大小 | 69.2 X 123.5 Ft |
房 间
| 楼 层 | 类 型 | 长 度 | 宽 度 | 面 积 |
|---|---|---|---|---|
| 二楼 | Bedroom 4 | 3.89 m | 3.23 m | 3.89 m x 3.23 m |
| 二楼 | 洗衣房 | 2.21 m | 2.16 m | 2.21 m x 2.16 m |
| 二楼 | 主卧 | 5.69 m | 4.06 m | 5.69 m x 4.06 m |
| 二楼 | 第二卧房 | 3.69 m | 3.56 m | 3.69 m x 3.56 m |
| 二楼 | 第三卧房 | 3.89 m | 3.4 m | 3.89 m x 3.4 m |
| 地下室 | 娱乐,游戏房 | 8.36 m | 4.95 m | 8.36 m x 4.95 m |
| 地下室 | Exercise Room | 3.94 m | 3.1 m | 3.94 m x 3.1 m |
| 地下室 | 卧室 | 4.44 m | 3.63 m | 4.44 m x 3.63 m |
| 地下室 | Media | 5.84 m | 5.69 m | 5.84 m x 5.69 m |
| 地下室 | Cold Room | 1.83 m | 1.63 m | 1.83 m x 1.63 m |
| 一楼 | 门厅 | 5.59 m | 2.18 m | 5.59 m x 2.18 m |
| 一楼 | 厨房 | 6.38 m | 3.1 m | 6.38 m x 3.1 m |
| 一楼 | 客厅 | 5.26 m | 5.13 m | 5.26 m x 5.13 m |
| 一楼 | Eating Area | 6.38 m | 1.88 m | 6.38 m x 1.88 m |
| 一楼 | 餐厅 | 4.47 m | 3.48 m | 4.47 m x 3.48 m |
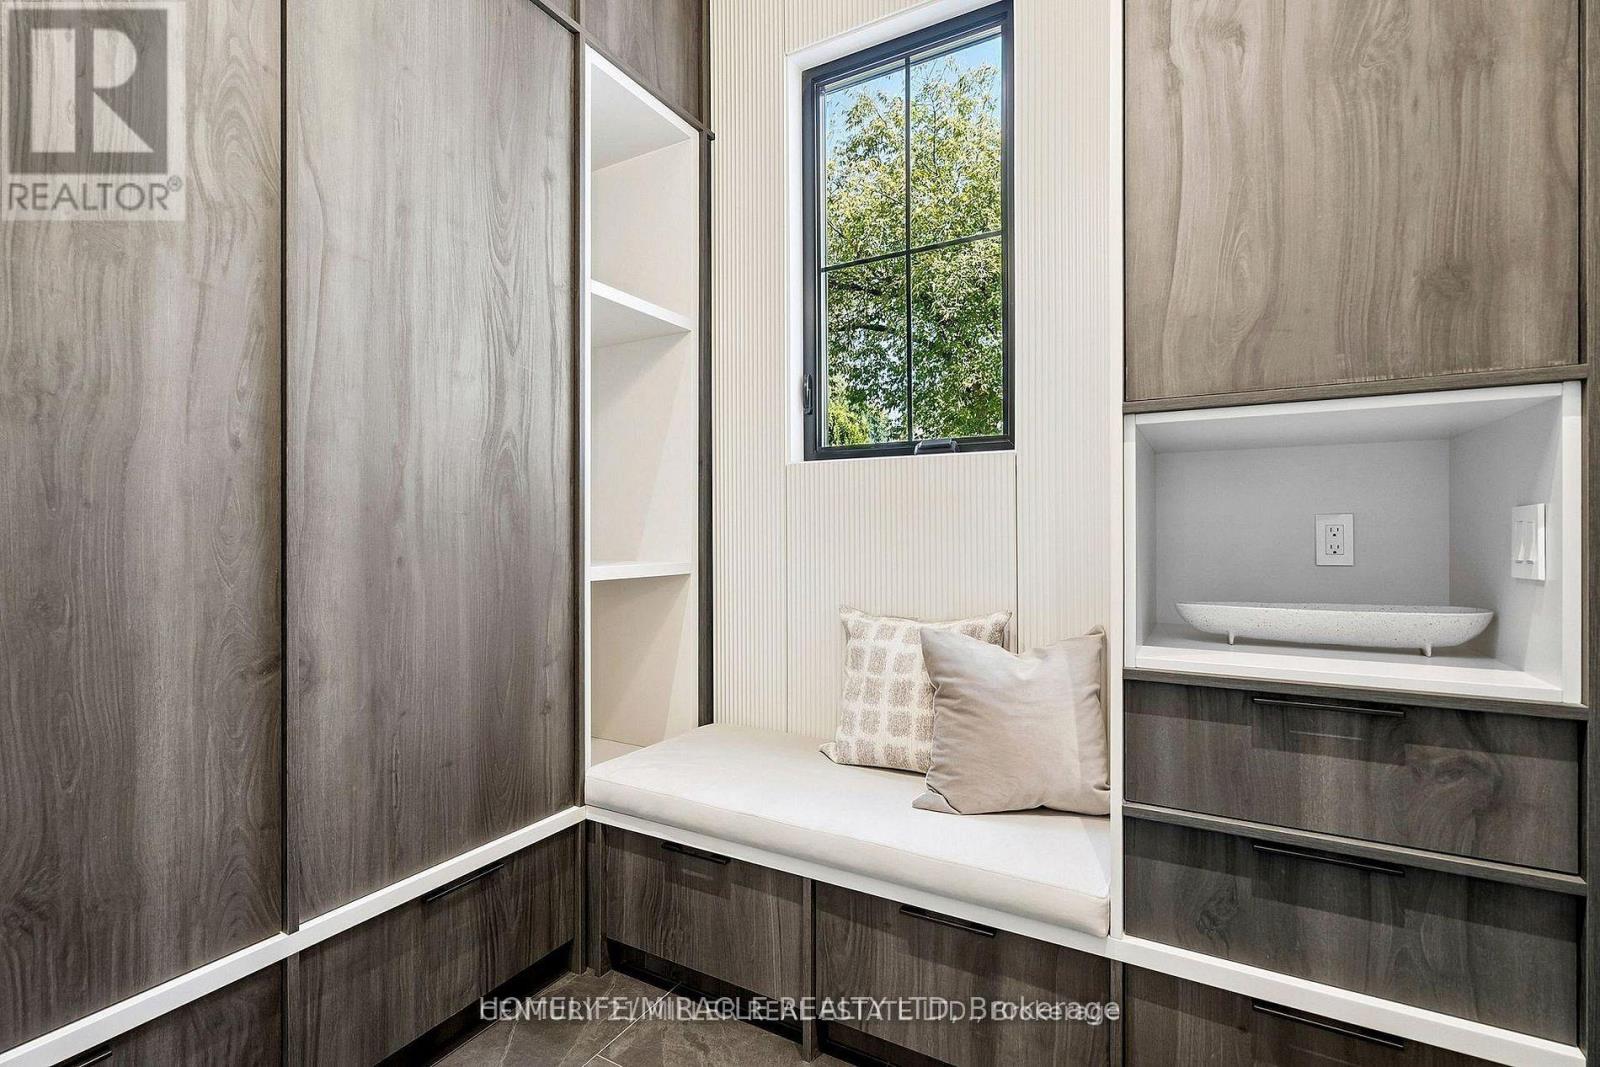
| 一楼 | Mud Room | 2.87 m | 2.16 m | 2.87 m x 2.16 m |
| 一楼 | Office | 3.4 m | 3.33 m | 3.4 m x 3.33 m |
设备间
| 有线电视 | 已安装 |
| 配电箱 | 已安装 |
| 污水道 | 已安装 |
https://www.realtor.ca/real-estate/30295299/517-stafford-drive-oakville-wo-west-1020-wo-west

The trademarks REALTOR®, REALTORS®, and the REALTOR® logo are controlled by The Canadian Real Estate Association (CREA) and identify real estate professionals who are members of CREA. The trademarks MLS®, Multiple Listing Service® and the associated logos are owned by The Canadian Real Estate Association (CREA) and identify the quality of services provided by real estate professionals who are members of CREA. The trademark DDF® is owned by The Canadian Real Estate Association (CREA) and identifies CREA's Data Distribution Facility (DDF®)
Toronto Real Estate Board
Homelife/miracle Realty Ltd
October 02 2026 05:00:48
