
5168 Littlebend Drive Mississauga (Churchill Meadows), Ontario L5M 8B6

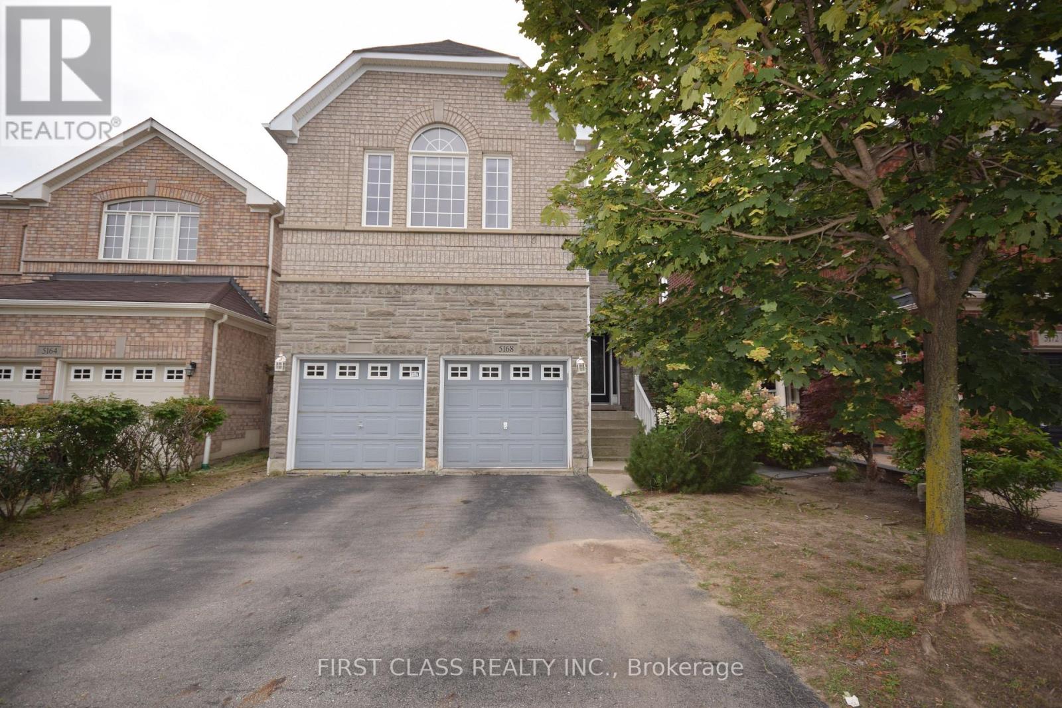
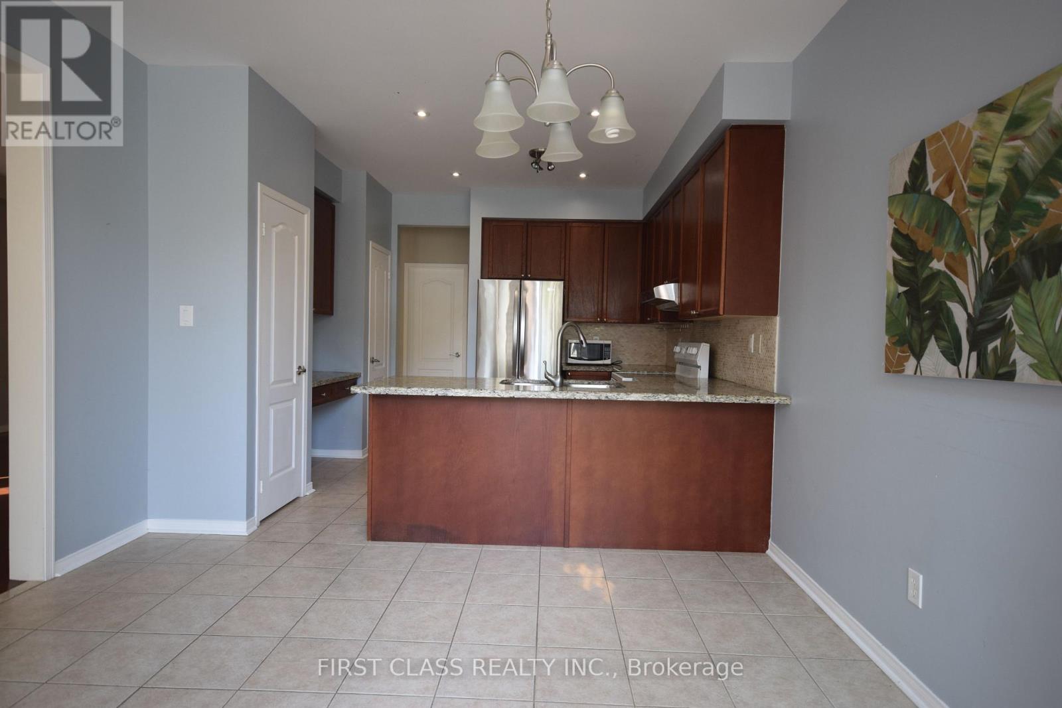
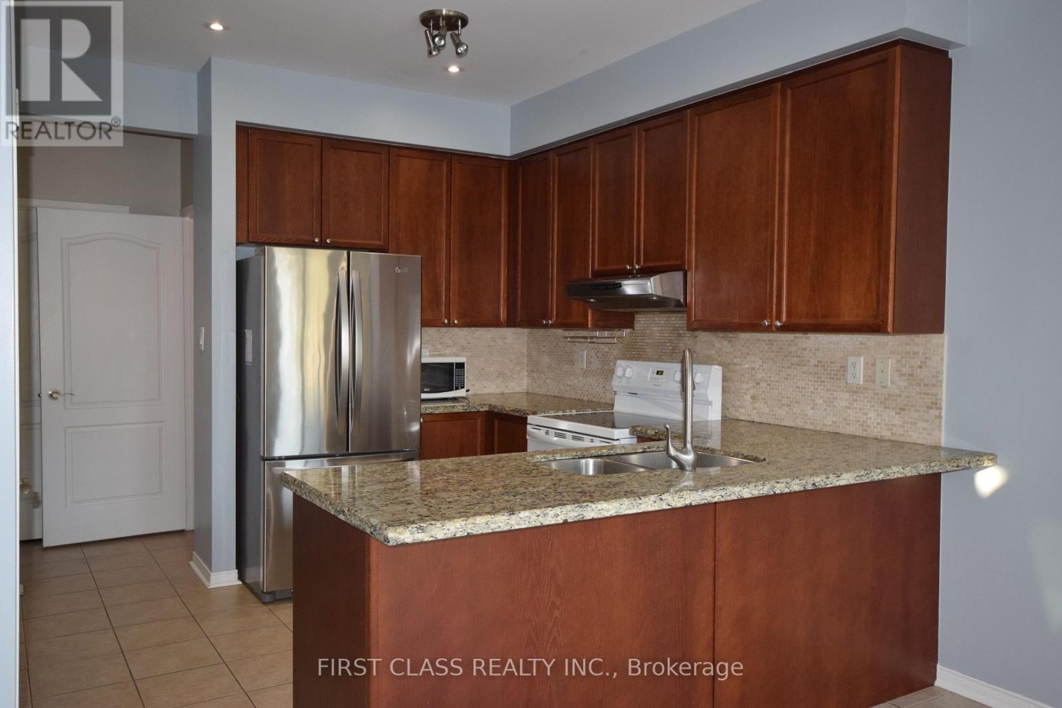
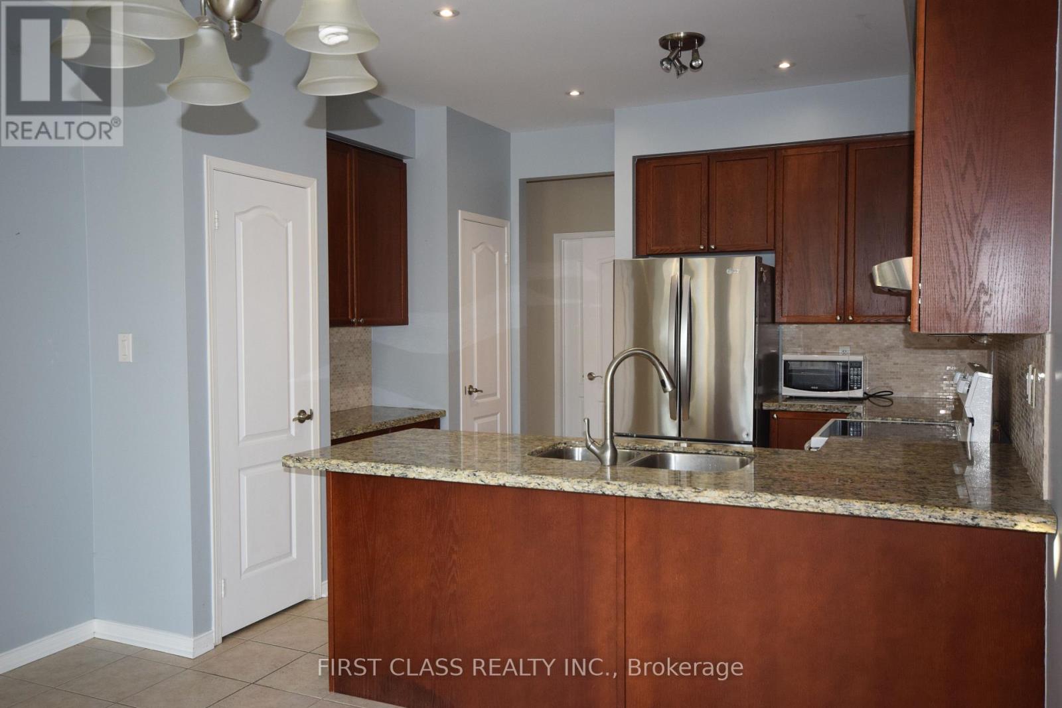
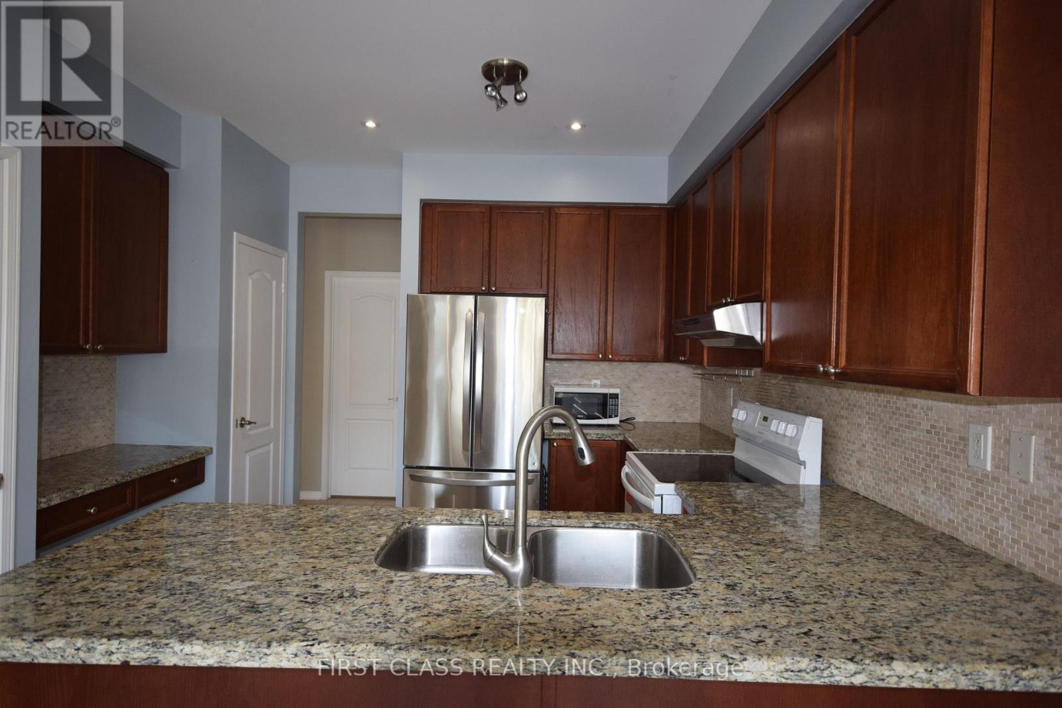

$4,400 Monthly
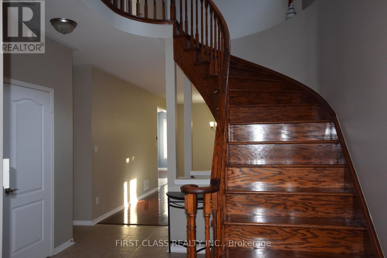
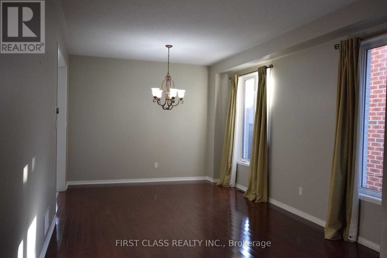
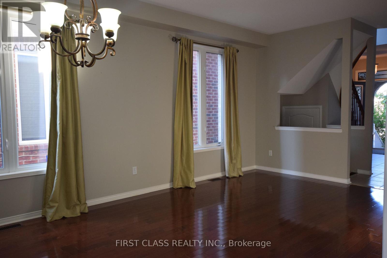
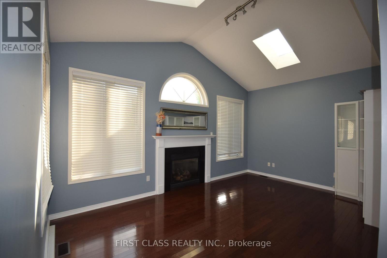
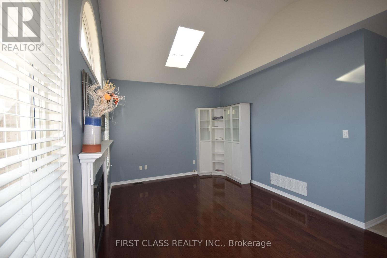
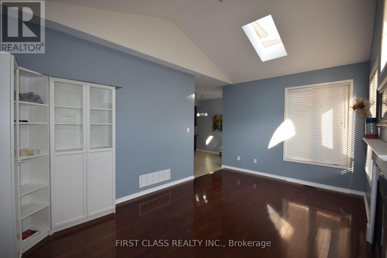
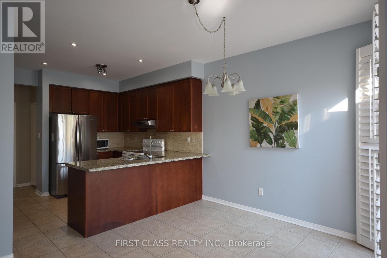
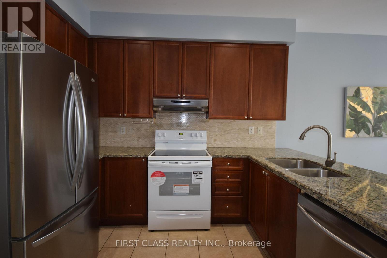
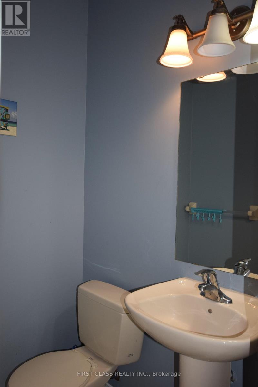
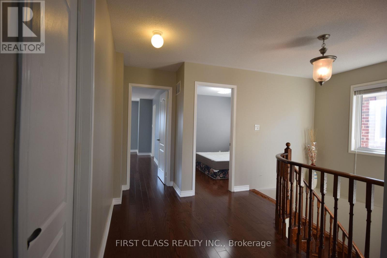
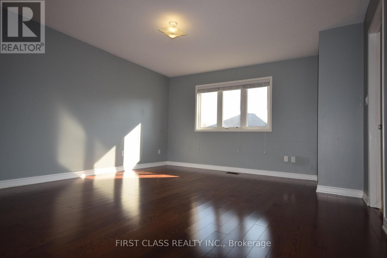
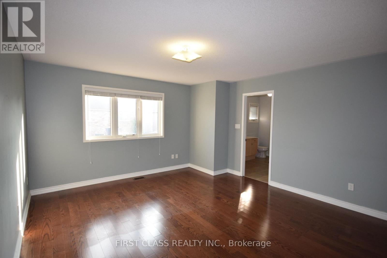
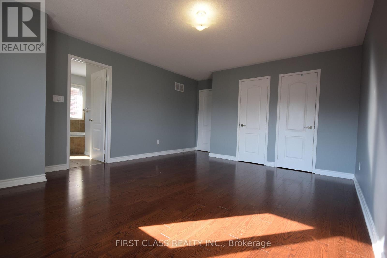
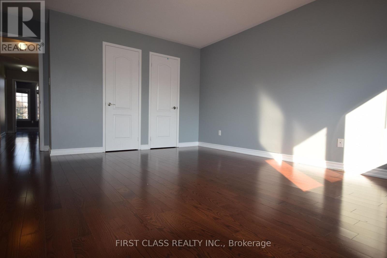
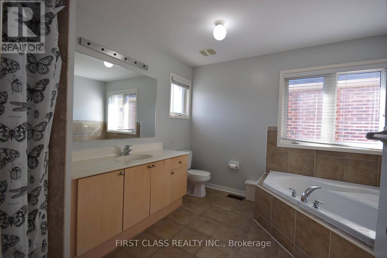
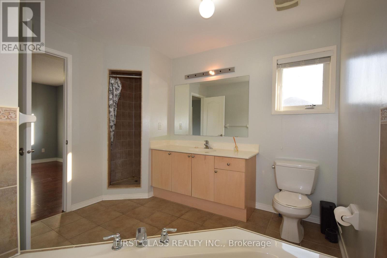
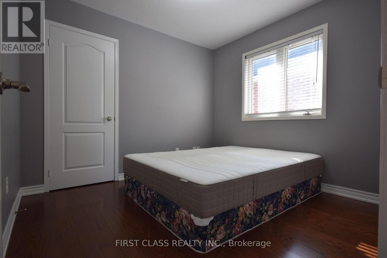
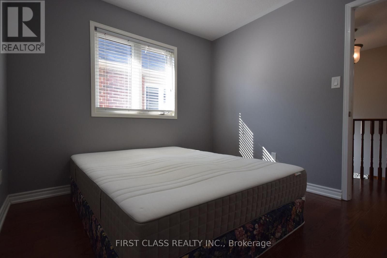
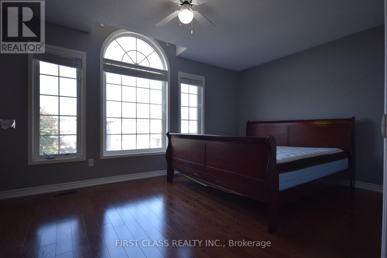
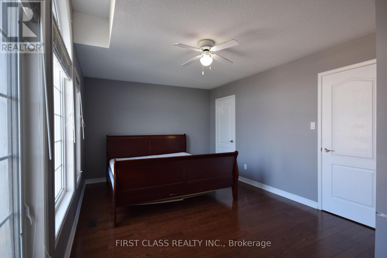
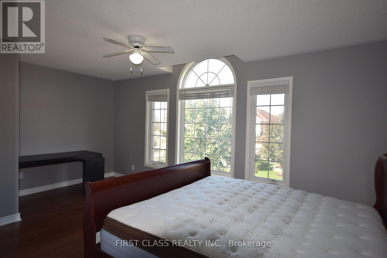
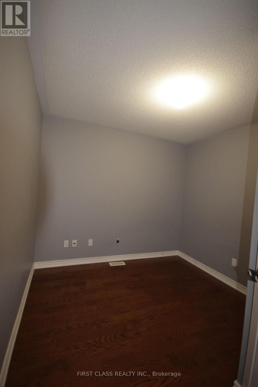
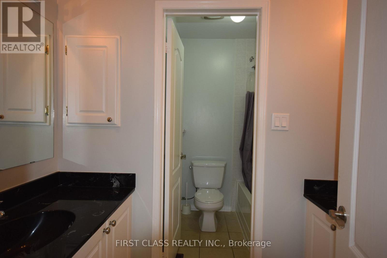
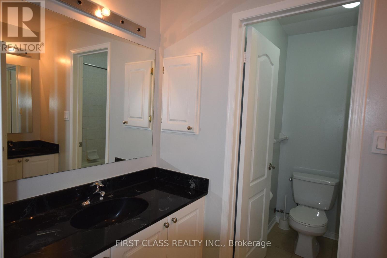
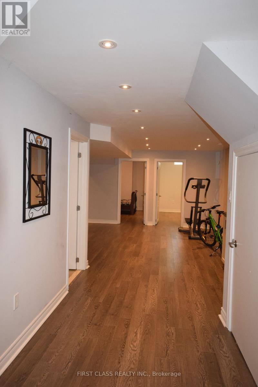
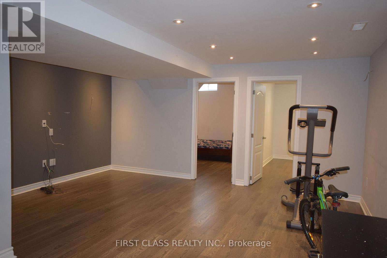
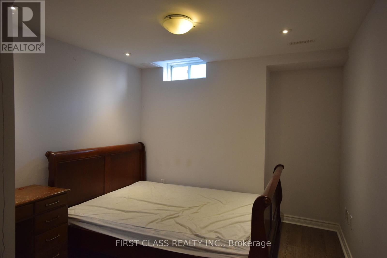
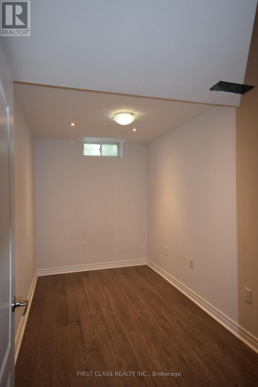
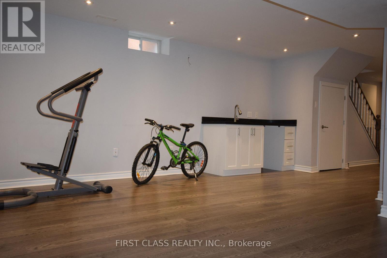
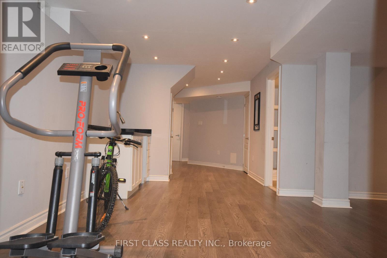
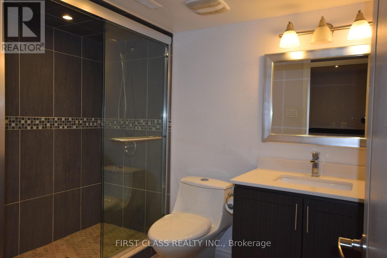
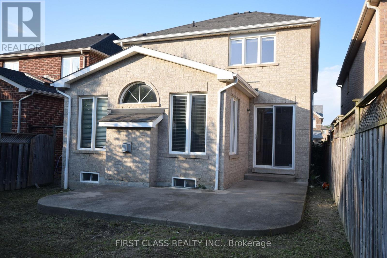
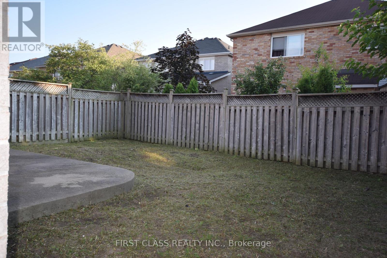
Unique Opportunity In The Most Sought After Churchill Meadows Neighbourhood, Quiet, Safe And Friendly. Great Layout Featuring Spacious Family Rm.With Cathedral Ceiling, 2 Skylights & Gas Fireplace With Window Above. 9' Ceilings. Oak Staircase,Cultured Marble Countertops In Bathrooms, 2 Pantries+Desk. 5 Bedroom. Mstr W/2W/I Clsts~ Professionally Finished Lower Level~ Opn Cpt Recrm W/Pot Lghts, Bi Wetbar, 6th Br, Off & 3Pc Bath~ Concrete Patio~ Backyard Has Western Exposure ~Close To Erin Centre Shopping Mall, Shopping Plazas. Close To Schools, Park, Bus, Library. Minutes Drive To Hwy 407, 403, 401. (id:43681)
房源概要
| MLS® Number | W13653370 |
| 房源类型 | 民宅 |
| 社区名字 | Churchill Meadows |
| 特征 | 无地毯 |
| 总车位 | 4 |
详 情
| 浴室 | 4 |
| 地上卧房 | 5 |
| 地下卧室 | 1 |
| 总卧房 | 6 |
| Age | 16 To 30 Years |
| 家电类 | 烘干机, 炉子, 洗衣机, 窗帘, 冰箱 |
| 地下室进展 | 已装修 |
| 地下室功能 | Apartment In Basement |
| 地下室类型 | N/a, N/a (finished) |
| 施工种类 | 独立屋 |
| 空调 | 中央空调 |
| 外墙 | 砖, 石 |
| 壁炉 | 有 |
| Flooring Type | Hardwood, Laminate |
| 客人卫生间(不包含洗浴) | 1 |
| 供暖方式 | 天然气 |
| 供暖类型 | 压力热风 |
| 储存空间 | 2 |
| 内部尺寸 | 2000 - 2500 Sqft |
| 类型 | 独立屋 |
| 设备间 | 市政供水 |
车 位
| 附加车库 | |
| Garage |
土地
| 英亩数 | 无 |
| 污水道 | Sanitary Sewer |
| 土地深度 | 110 Ft ,8 In |
| 土地宽度 | 32 Ft ,2 In |
| 不规则大小 | 32.2 X 110.7 Ft |
房 间
| 楼 层 | 类 型 | 长 度 | 宽 度 | 面 积 |
|---|---|---|---|---|
| 二楼 | 主卧 | 4.79 m | 4.26 m | 4.79 m x 4.26 m |

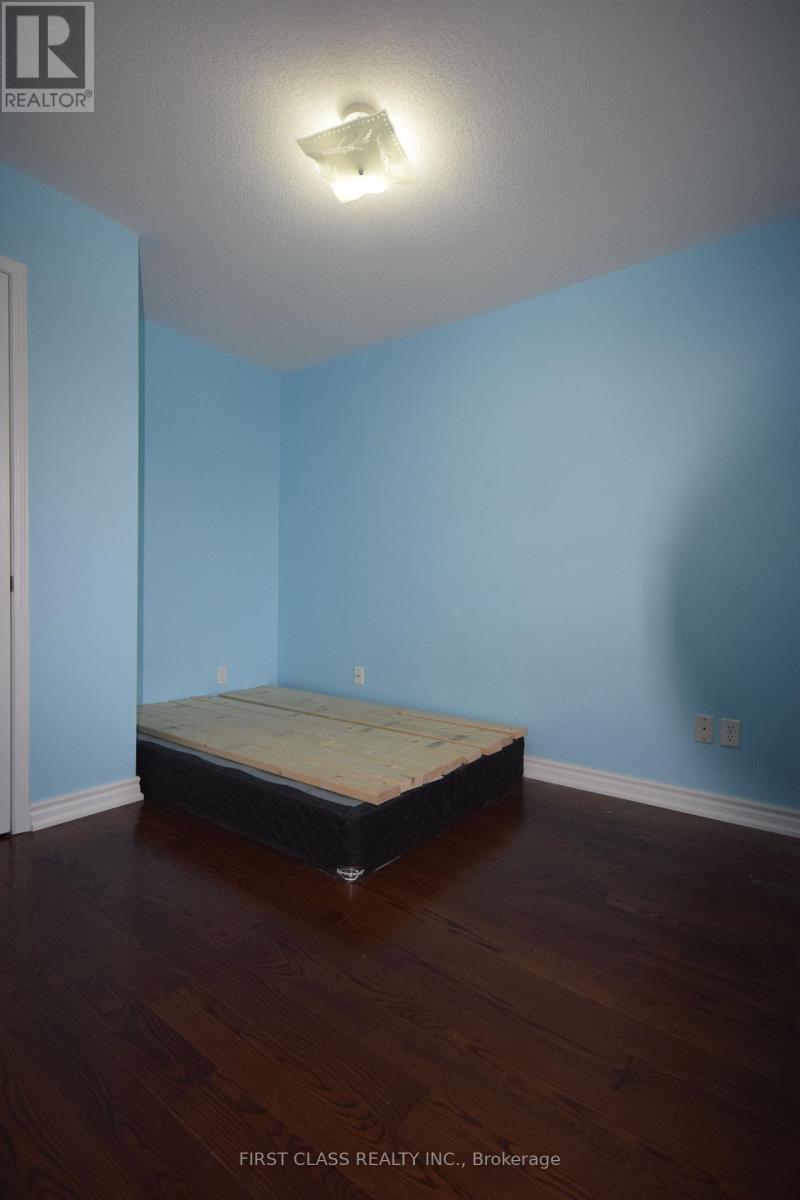
| 二楼 | 第二卧房 | 4.85 m | 3.35 m | 4.85 m x 3.35 m |
| 二楼 | 第三卧房 | 3.05 m | 2.96 m | 3.05 m x 2.96 m |
| 二楼 | Bedroom 4 | 3.35 m | 3.05 m | 3.35 m x 3.05 m |
| 二楼 | 衣帽间 | 3.05 m | 2.09 m | 3.05 m x 2.09 m |
| 地下室 | 娱乐,游戏房 | 5.61 m | 4.97 m | 5.61 m x 4.97 m |
| 地下室 | 卧室 | 3.75 m | 2.96 m | 3.75 m x 2.96 m |
| 一楼 | 客厅 | 6.11 m | 3.55 m | 6.11 m x 3.55 m |
| 一楼 | 餐厅 | 6.11 m | 3.55 m | 6.11 m x 3.55 m |
| 一楼 | 厨房 | 6.1 m | 3.71 m | 6.1 m x 3.71 m |
| 一楼 | Eating Area | 6.1 m | 3.71 m | 6.1 m x 3.71 m |
| 一楼 | 家庭房 | 5.24 m | 3.17 m | 5.24 m x 3.17 m |

The trademarks REALTOR®, REALTORS®, and the REALTOR® logo are controlled by The Canadian Real Estate Association (CREA) and identify real estate professionals who are members of CREA. The trademarks MLS®, Multiple Listing Service® and the associated logos are owned by The Canadian Real Estate Association (CREA) and identify the quality of services provided by real estate professionals who are members of CREA. The trademark DDF® is owned by The Canadian Real Estate Association (CREA) and identifies CREA's Data Distribution Facility (DDF®)
Toronto Real Estate Board
First Class Realty Inc.
August 08 2026 04:35:42
