
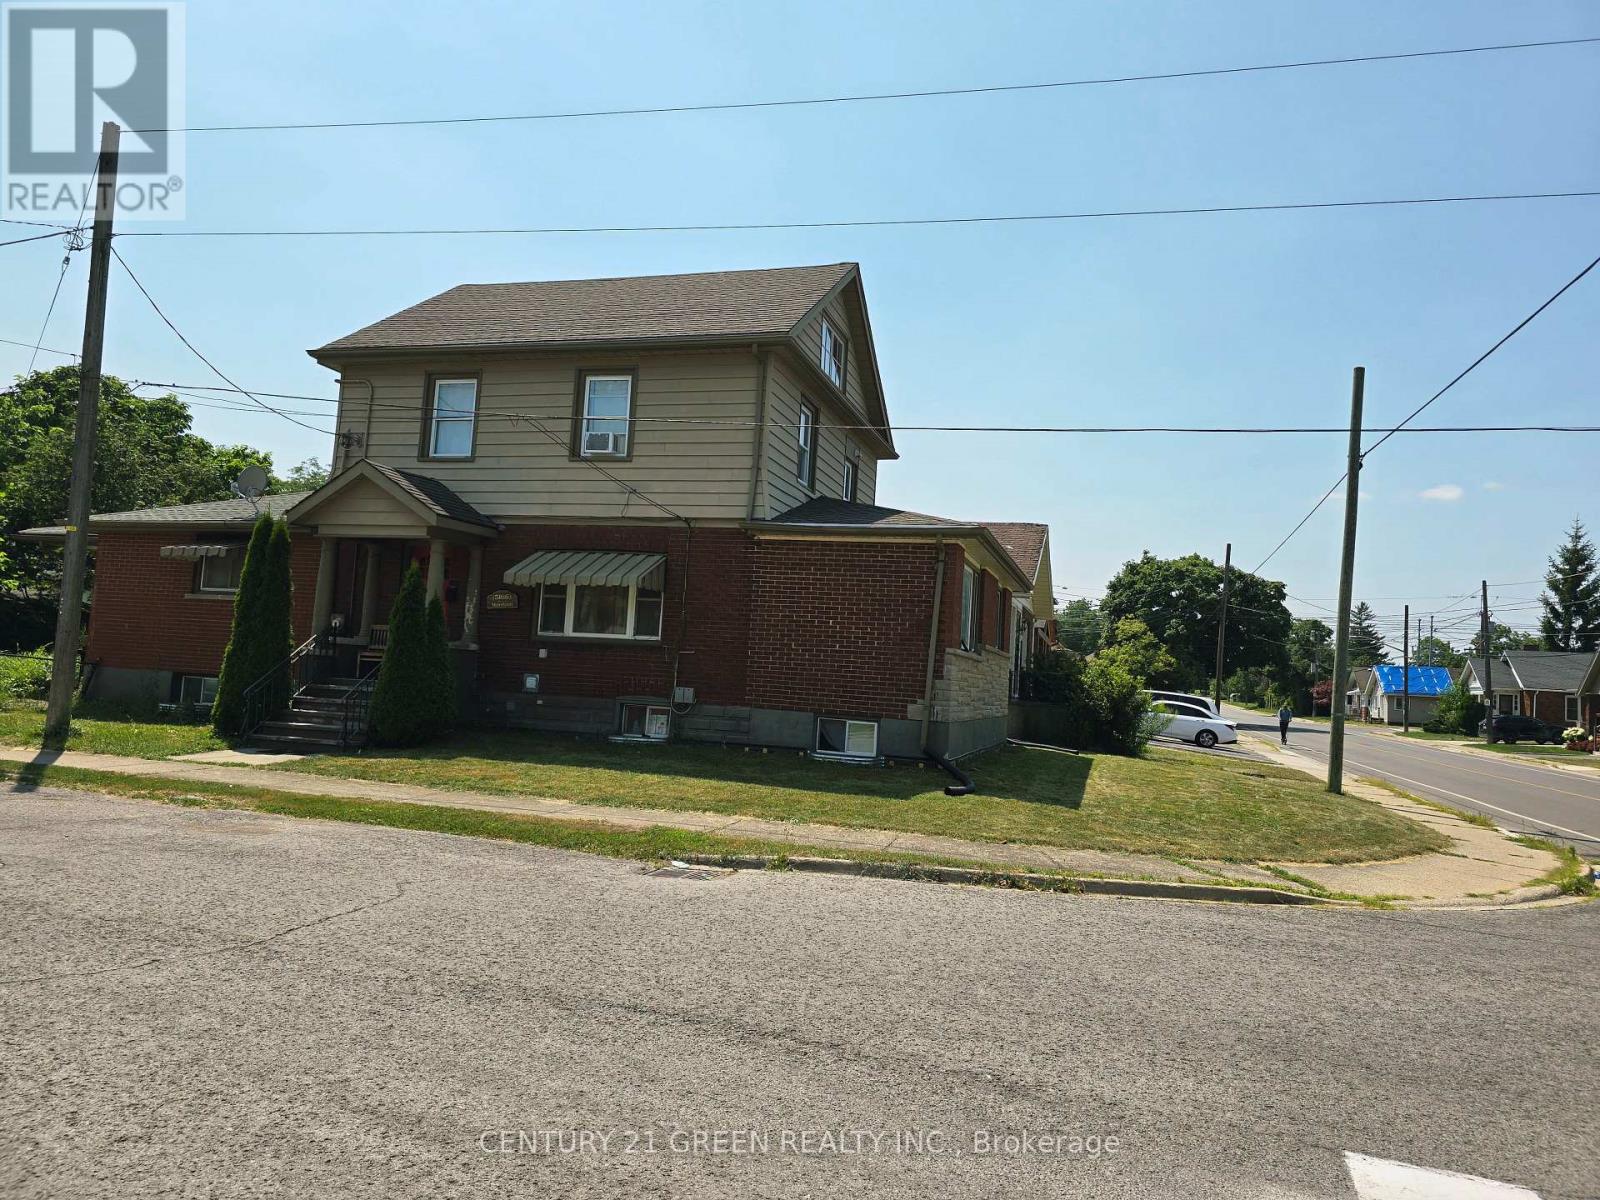
5166 Morrison Street Niagara Falls (Cherrywood), Ontario L2E 2E4


$649,000
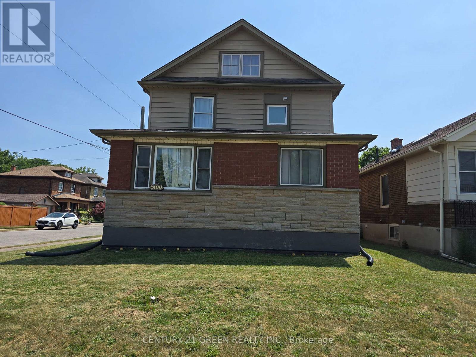
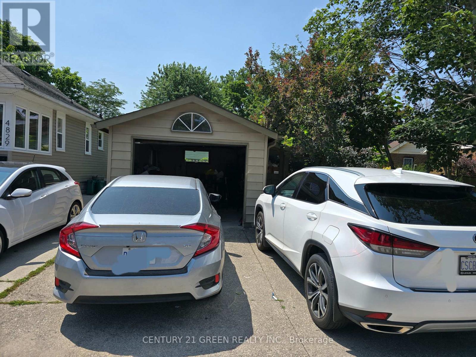
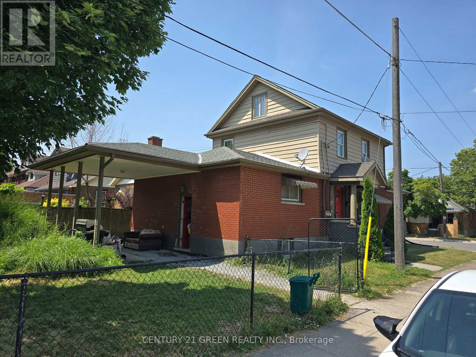
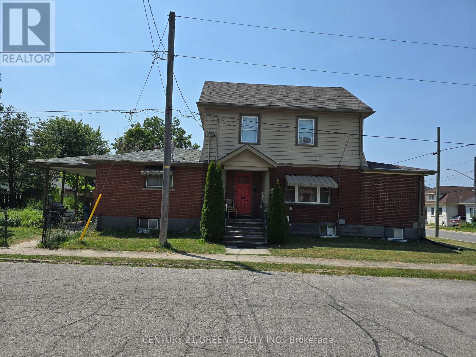
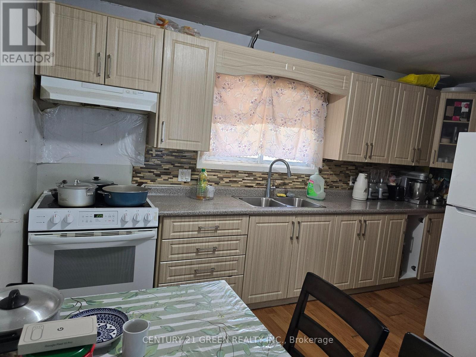
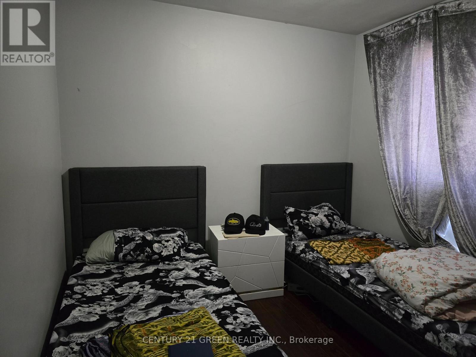
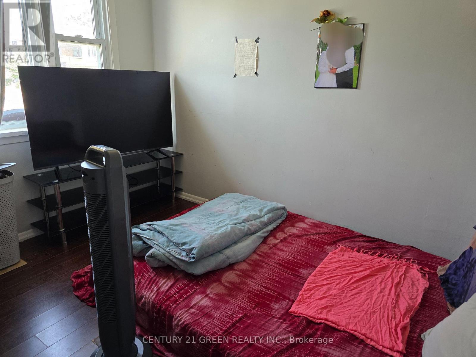
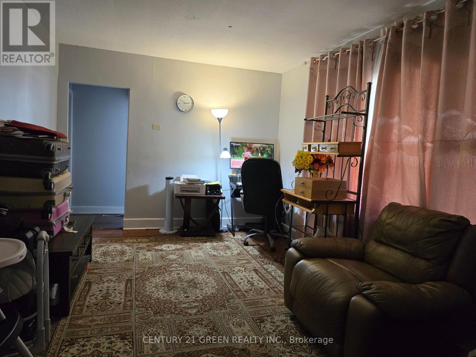
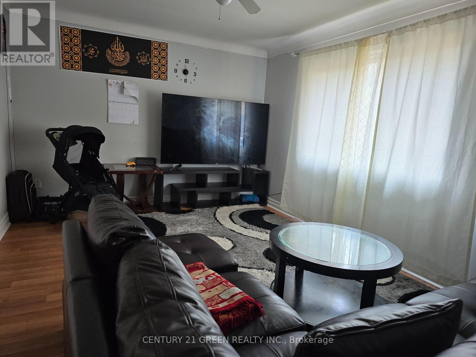
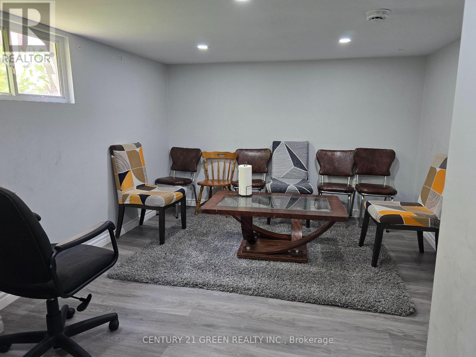
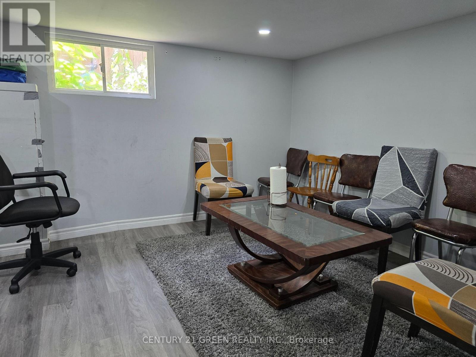
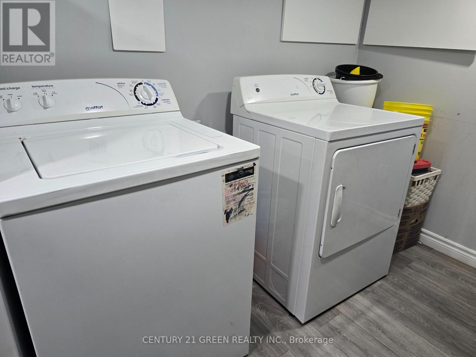
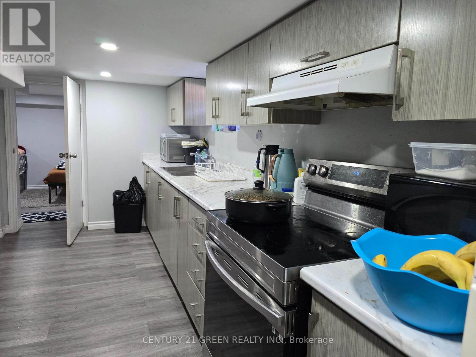
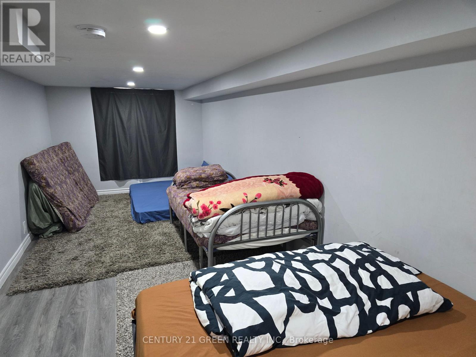
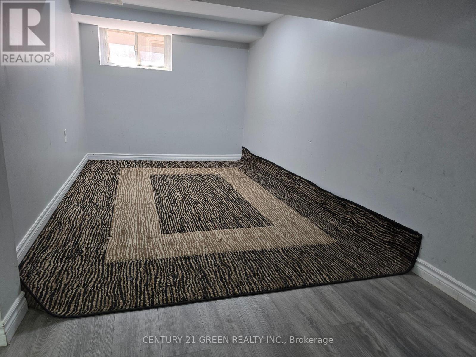
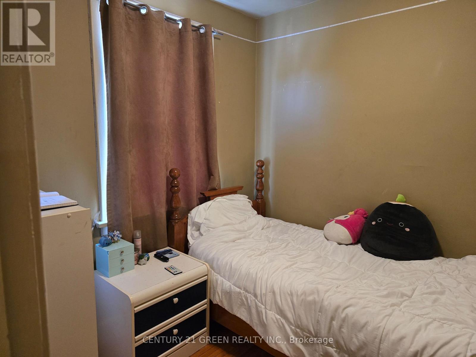
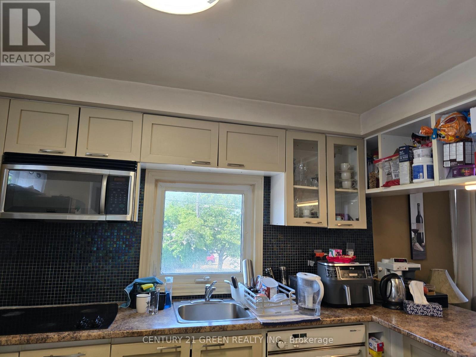
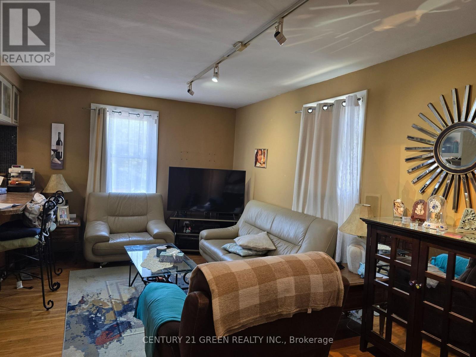
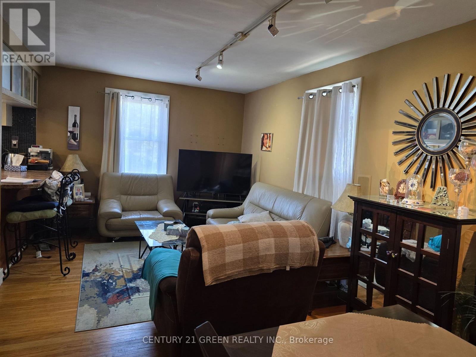
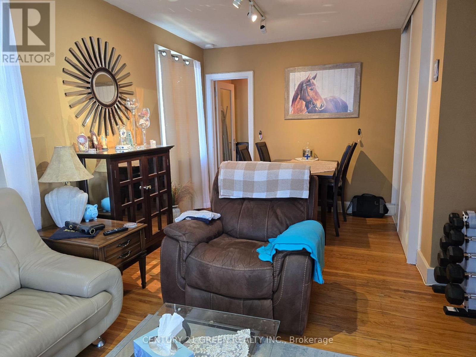
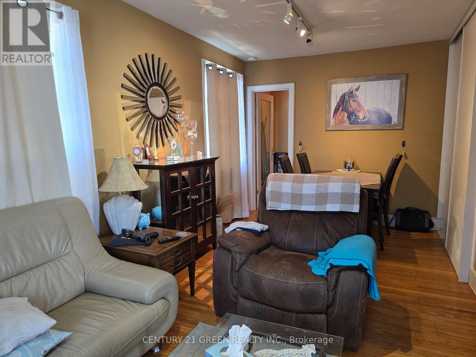
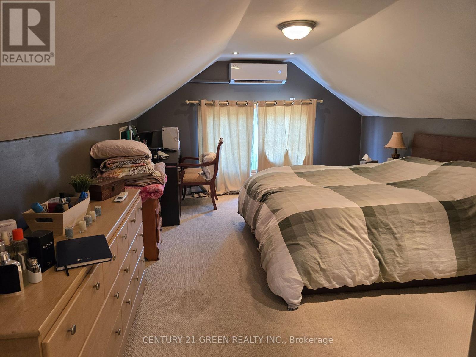
Great Investment property is waiting for you, Live your own or rent it. Legal Duplex five bedrooms home with additional two-Bedrooms Basement, located in a prime central Niagara Falls location close to shopping, schools, parks, tourist attractions, and all amenities. Featuring three bedrooms on the main floor, a spacious living room, and a large size family room. The upper level has 2 bedrooms, one of the bedrooms, which is a full height of attic space, you will love it. The finished basement includes a family room, kitchen, bathroom, and laundry room with two Bed rooms offering excellent in-law suite or income potential. This property could truly shine perfect for investors, renovators, or buyers looking to customize their dream home. Gross Rental Income is $4120/month, Tenants Would Like To Stay. (id:43681)
房源概要
| MLS® Number | X14031054 |
| 房源类型 | Multi-family |
| 社区名字 | 211 - Cherrywood |
| 特征 | 无地毯, 亲戚套间 |
| 总车位 | 3 |
详 情
| 浴室 | 3 |
| 地上卧房 | 5 |
| 地下卧室 | 2 |
| 总卧房 | 7 |
| 家电类 | 烘干机, 炉子, 洗衣机, 冰箱 |
| 地下室进展 | 已装修 |
| 地下室类型 | N/a (finished) |
| 空调 | Central Air Conditioning, Wall Unit |
| 外墙 | 砖 |
| 地基类型 | 混凝土, 混凝土浇筑 |
| 供暖方式 | 天然气 |
| 供暖类型 | 压力热风 |
| 储存空间 | 2 |
| 内部尺寸 | 1500 - 2000 Sqft |
| 类型 | Duplex |
| 设备间 | 市政供水 |
车 位
| Detached Garage | |
| Garage |
土地
| 英亩数 | 无 |
| 污水道 | Sanitary Sewer |
| 土地深度 | 120 Ft |
| 土地宽度 | 32 Ft ,7 In |
| 不规则大小 | 32.6 X 120 Ft |
| 规划描述 | R2 |
房 间
| 楼 层 | 类 型 | 长 度 | 宽 度 | 面 积 |
|---|---|---|---|---|
| Lower Level | 厨房 | 3.3 m | 7 m | 3.3 m x 7 m |
| Lower Level | 卧室 | 3.2 m | 4.3 m | 3.2 m x 4.3 m |
| Lower Level | 第二卧房 | 2.3 m | 6.3 m | 2.3 m x 6.3 m |
| Lower Level | 客厅 | 2.25 m | 3.3 m | 2.25 m x 3.3 m |
| 一楼 | 厨房 | 3.5 m | 4.1 m | 3.5 m x 4.1 m |
| 一楼 | 客厅 | 3.3 m | 4.4 m | 3.3 m x 4.4 m |
| 一楼 | 家庭房 | 3.2 m | 4.7 m | 3.2 m x 4.7 m |
| 一楼 | 卧室 | 3.1 m | 3.8 m | 3.1 m x 3.8 m |
| 一楼 | 第二卧房 | 2.8 m | 3.2 m | 2.8 m x 3.2 m |
| 一楼 | 第三卧房 | 2.8 m | 3.3 m | 2.8 m x 3.3 m |
| Upper Level | 厨房 | 2.8 m | 3.7 m | 2.8 m x 3.7 m |
| Upper Level | 客厅 | 3 m | 6.1 m | 3 m x 6.1 m |
| Upper Level | 卧室 | 2.3 m | 2.4 m | 2.3 m x 2.4 m |
| Upper Level | 第二卧房 | 3.5 m | 5.7 m | 3.5 m x 5.7 m |

The trademarks REALTOR®, REALTORS®, and the REALTOR® logo are controlled by The Canadian Real Estate Association (CREA) and identify real estate professionals who are members of CREA. The trademarks MLS®, Multiple Listing Service® and the associated logos are owned by The Canadian Real Estate Association (CREA) and identify the quality of services provided by real estate professionals who are members of CREA. The trademark DDF® is owned by The Canadian Real Estate Association (CREA) and identifies CREA's Data Distribution Facility (DDF®)
Toronto Real Estate Board
Century 21 Green Realty Inc.
October 14 2026 03:05:26
