
516557 7th Line Blue Mountains, Ontario N0H 2P0


$5,495,000
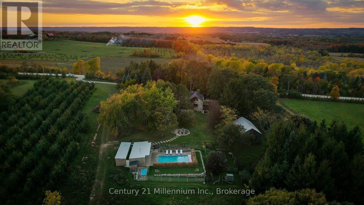
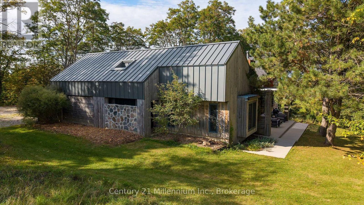
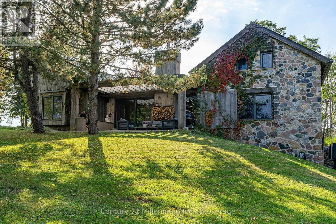
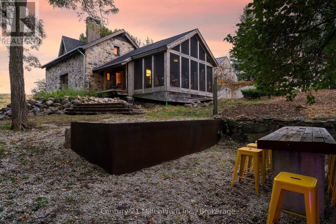
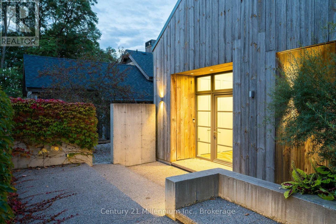
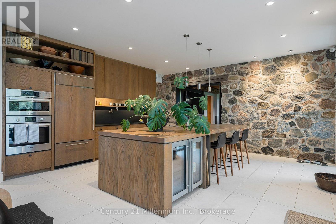
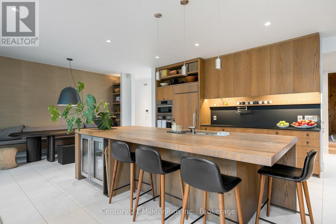
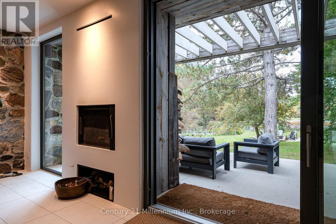
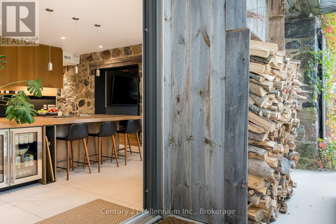
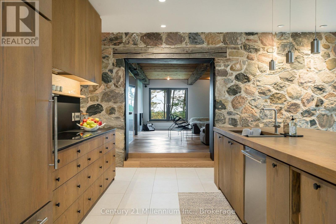
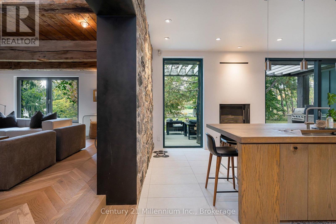
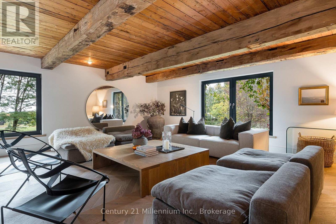
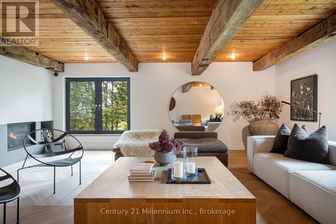
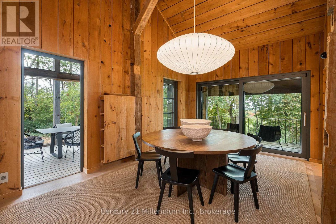
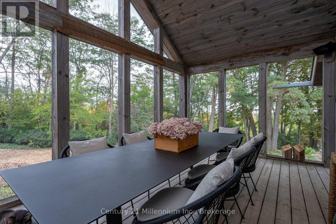
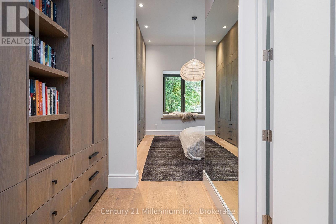
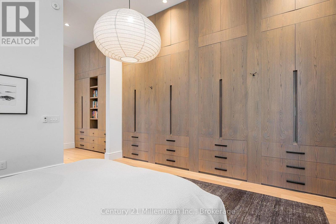
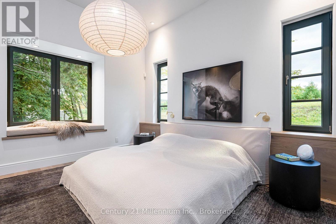
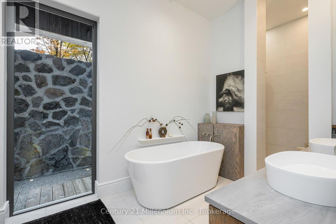
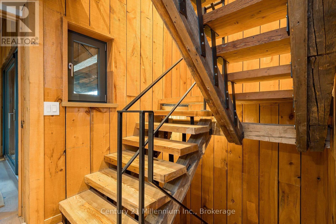
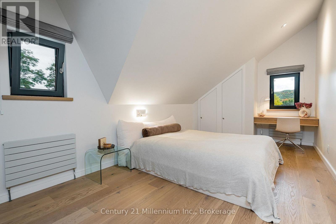
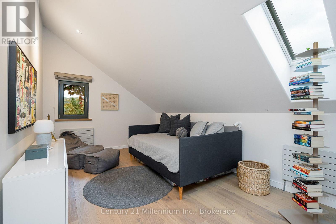
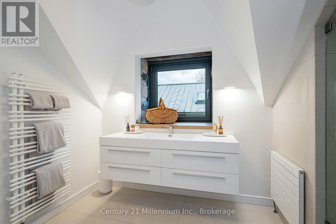
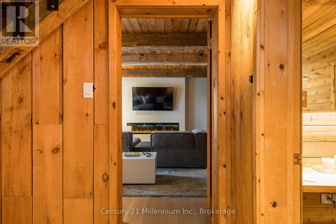
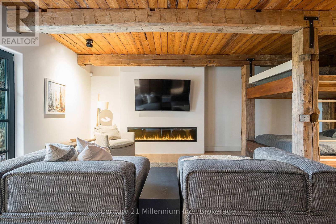
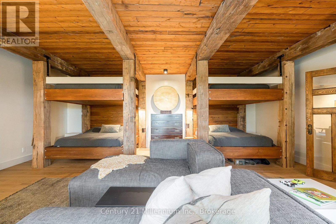
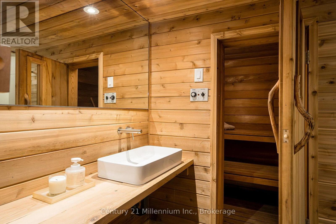
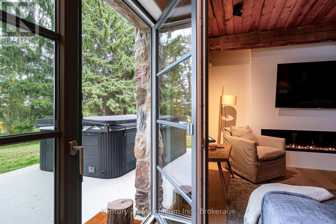
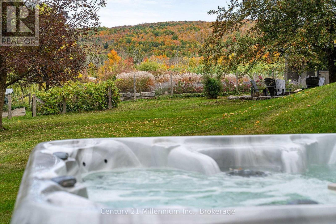
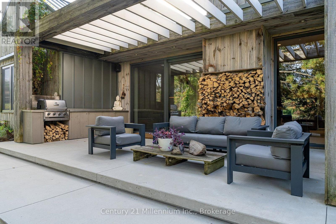
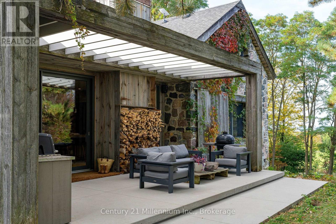
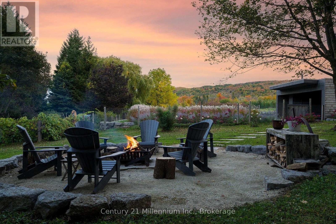
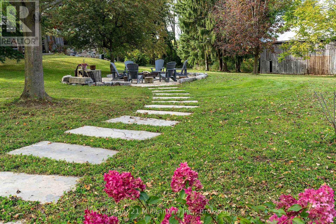
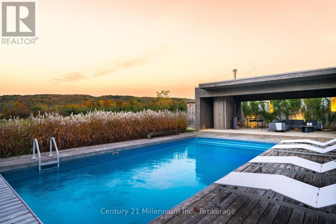
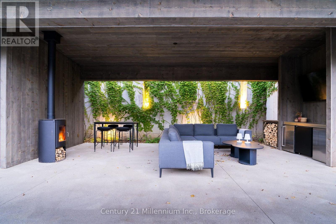
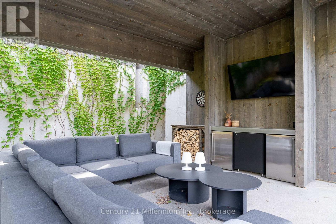
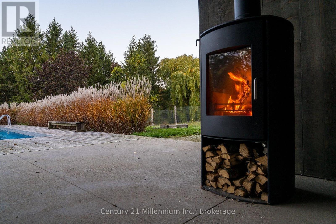
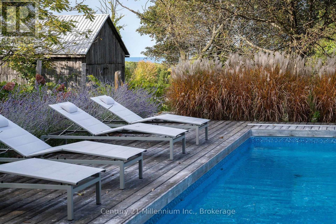
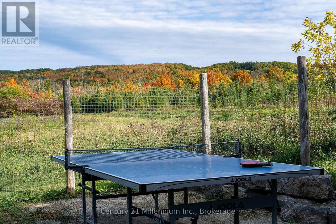
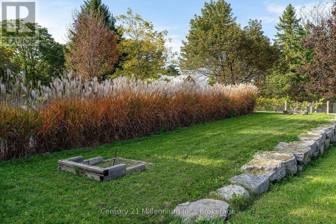
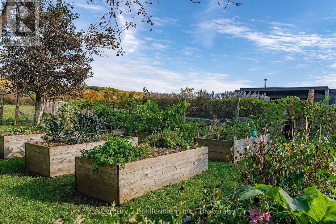
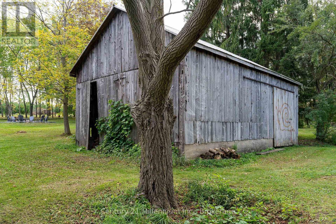
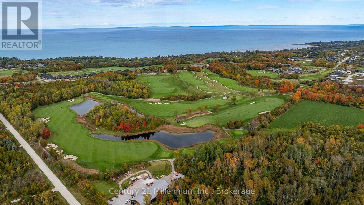
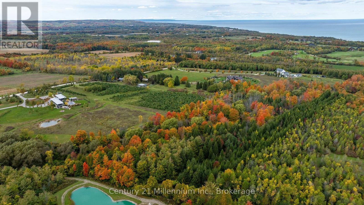
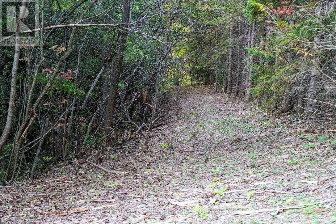
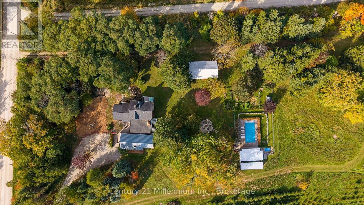
Escargot Farm, 90 seconds past the entrance to the Georgian Bay Club, just over the crest of the 7th Line climb sits this remarkable renovated European style farmhouse. Set on 28 acres, this property was conceived by its original owner, architect and artist Léon Safrata. The name comes from Safrata's whimsical attempt to cultivate native snails for escargot. The experiment never quite took off, but its spirit lives on in the large snail mural adorning the barn. A playful reminder of the imagination behind this place. Picture window views of the bay, a saltwater pool, sauna, hot tub and extensive trails for hiking, mountain biking and cross-country skiing make this a true four-season retreat. Georgian Peaks is five minutes drive. The adventurous can even ski tour to the top. Leave your door with 10 minutes to your tee time at GBC and still squeeze in a couple of minutes on the range. Thornbury, Clarksburg, Georgian Bay and Spy Cider House close by. At its heart is the uncontrived luxury of a 3,800-square-foot home consisting of the original three bedroom farmhouse and a modern addition by Baylyn Construction containing the main floor primary bedroom and a modern kitchen that highlights the exterior stone wall of the original farmhouse. The kitchen appliances, fixtures, fenestration, design and build come from the high-end names you would expect. But for the next custodian, just like the first two, the vision is much more important than the logos.Offering remarkable privacy without isolation, Escargot Farm is a once-in-generation chance to own a distinctive piece of Blue Mountains history. The next chapter is yours to write. (id:43681)
房源概要
| MLS® Number | X13882858 |
| 房源类型 | 民宅 |
| 社区名字 | Blue Mountains |
| 特征 | Hillside, 树木繁茂的地区, Partially Cleared, Backs On Greenbelt, 无地毯, Sauna |
| 总车位 | 8 |
| Pool Features | Salt Water Pool |
| 泳池类型 | Inground Pool |
| 结构 | Porch |
| View Type | View Of Water |
详 情
| 浴室 | 4 |
| 地上卧房 | 3 |
| 地下卧室 | 1 |
| 总卧房 | 4 |
| Age | 31 To 50 Years |
| 公寓设施 | Fireplace(s) |
| 家电类 | 烤箱 - Built-in, Water Heater, All, 烘干机, 洗衣机, 窗帘, 冰箱 |
| 地下室进展 | 已装修 |
| 地下室功能 | Walk Out |
| 地下室类型 | N/a (finished) |
| Construction Status | Insulation Upgraded |
| 施工种类 | 独立屋 |
| 空调 | Wall Unit |
| 外墙 | 木头, 石 |
| Fire Protection | Alarm System, Smoke Detectors |
| 壁炉 | 有 |
| Fireplace Total | 4 |
| 壁炉类型 | 木头stove |
| 地基类型 | 混凝土 |
| 客人卫生间(不包含洗浴) | 1 |
| 供暖方式 | 天然气 |
| 供暖类型 | 地暖 |
| 储存空间 | 2 |
| 内部尺寸 | 3500 - 5000 Sqft |
| 类型 | 独立屋 |
| 设备间 | Drilled Well |
车 位
| 没有车库 |
土地
| 英亩数 | 有 |
| 污水道 | Septic System |
| 土地深度 | 2210 Ft |
| 土地宽度 | 522 Ft ,3 In |
| 不规则大小 | 522.3 X 2210 Ft |
| 规划描述 | A1h |
房 间
| 楼 层 | 类 型 | 长 度 | 宽 度 | 面 积 |
|---|---|---|---|---|
| 二楼 | 卧室 | 3.21 m | 6.79 m | 3.21 m x 6.79 m |
| 二楼 | 第二卧房 | 3.29 m | 6.79 m | 3.29 m x 6.79 m |
| 地下室 | 娱乐,游戏房 | 6.61 m | 6.78 m | 6.61 m x 6.78 m |
| 地下室 | 其它 | 1.44 m | 2.2 m | 1.44 m x 2.2 m |
| 地下室 | 第三卧房 | 4.33 m | 3.44 m | 4.33 m x 3.44 m |
| 地下室 | 其它 | 2.19 m | 3.44 m | 2.19 m x 3.44 m |
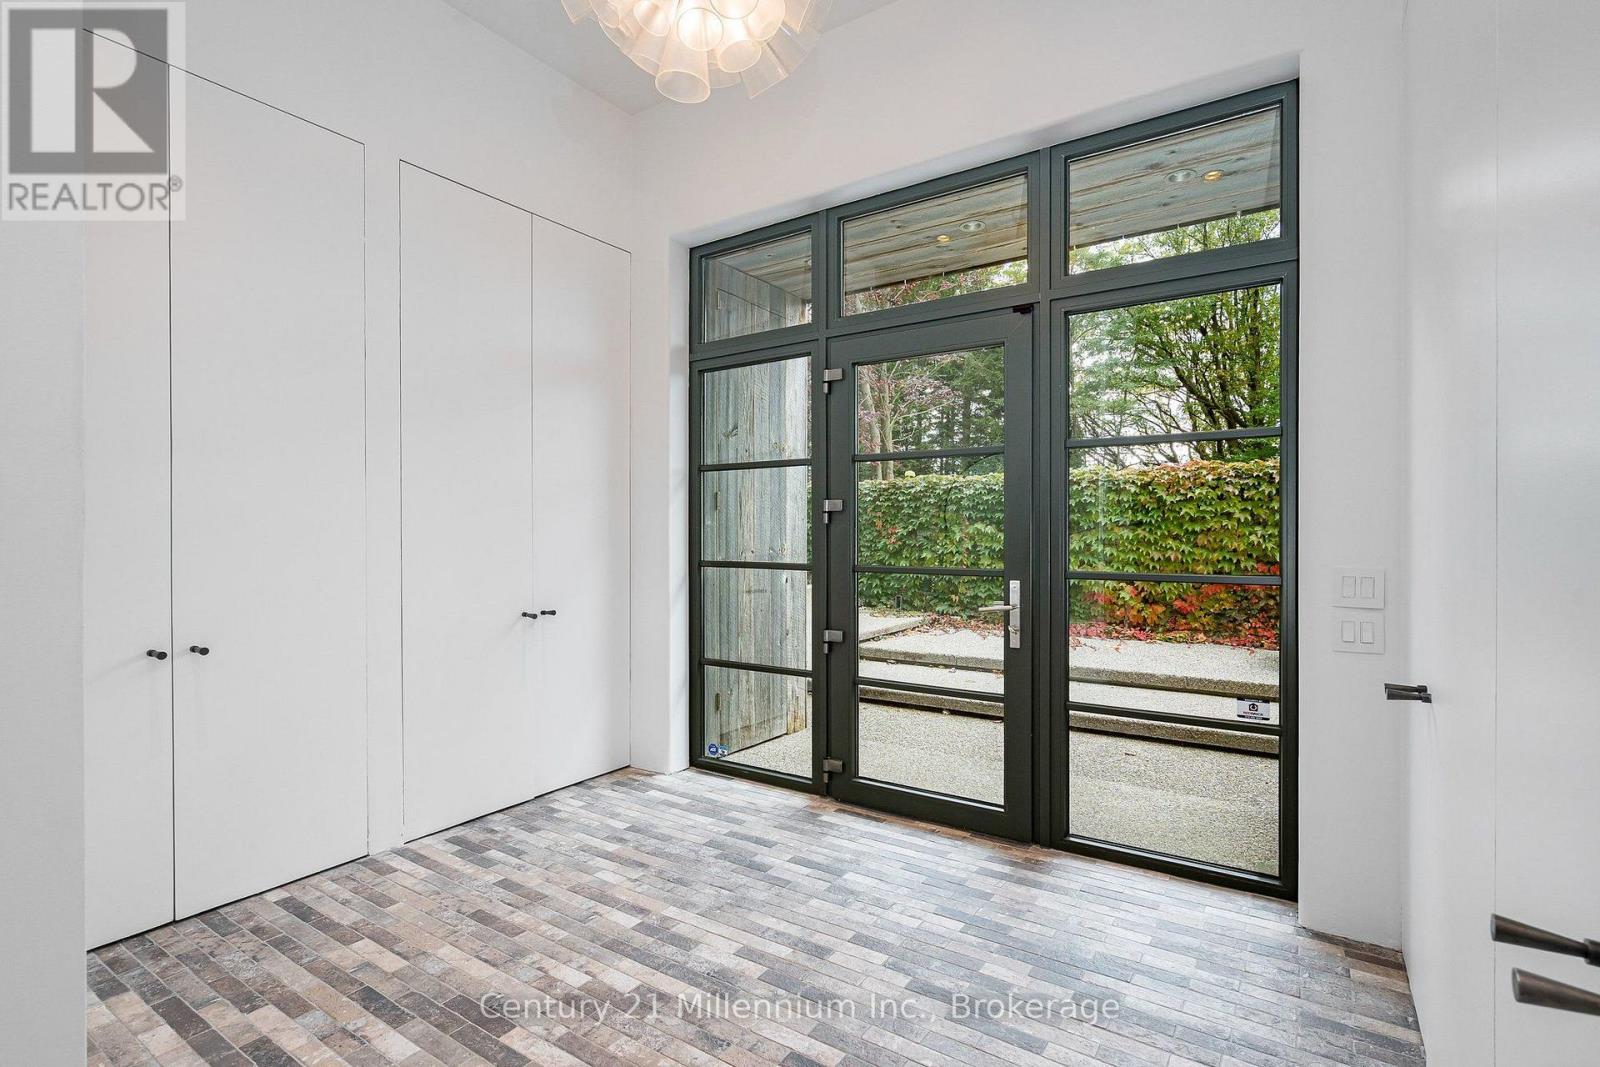
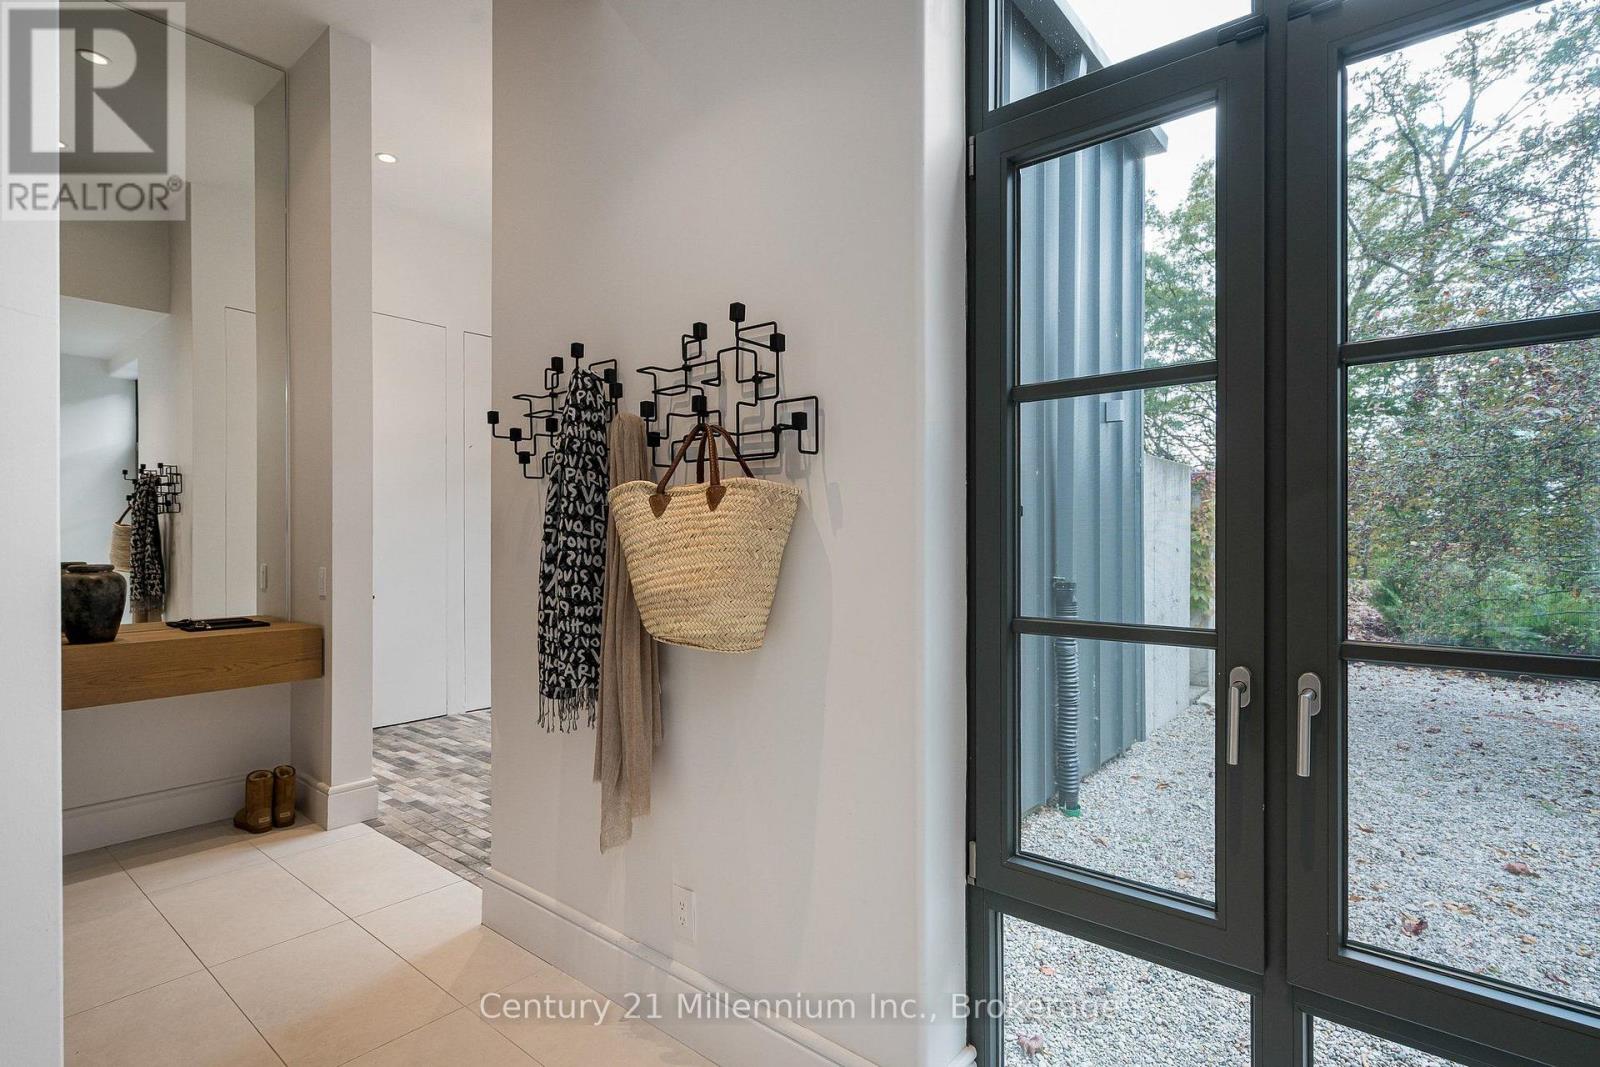
| 一楼 | 门厅 | 3.19 m | 2.77 m | 3.19 m x 2.77 m |
| 一楼 | 厨房 | 5.41 m | 5.49 m | 5.41 m x 5.49 m |
| 一楼 | Eating Area | 2.26 m | 5.02 m | 2.26 m x 5.02 m |
| 一楼 | 客厅 | 6.61 m | 6.27 m | 6.61 m x 6.27 m |
| 一楼 | 餐厅 | 5.95 m | 3.44 m | 5.95 m x 3.44 m |
| 一楼 | 主卧 | 4.26 m | 4.62 m | 4.26 m x 4.62 m |
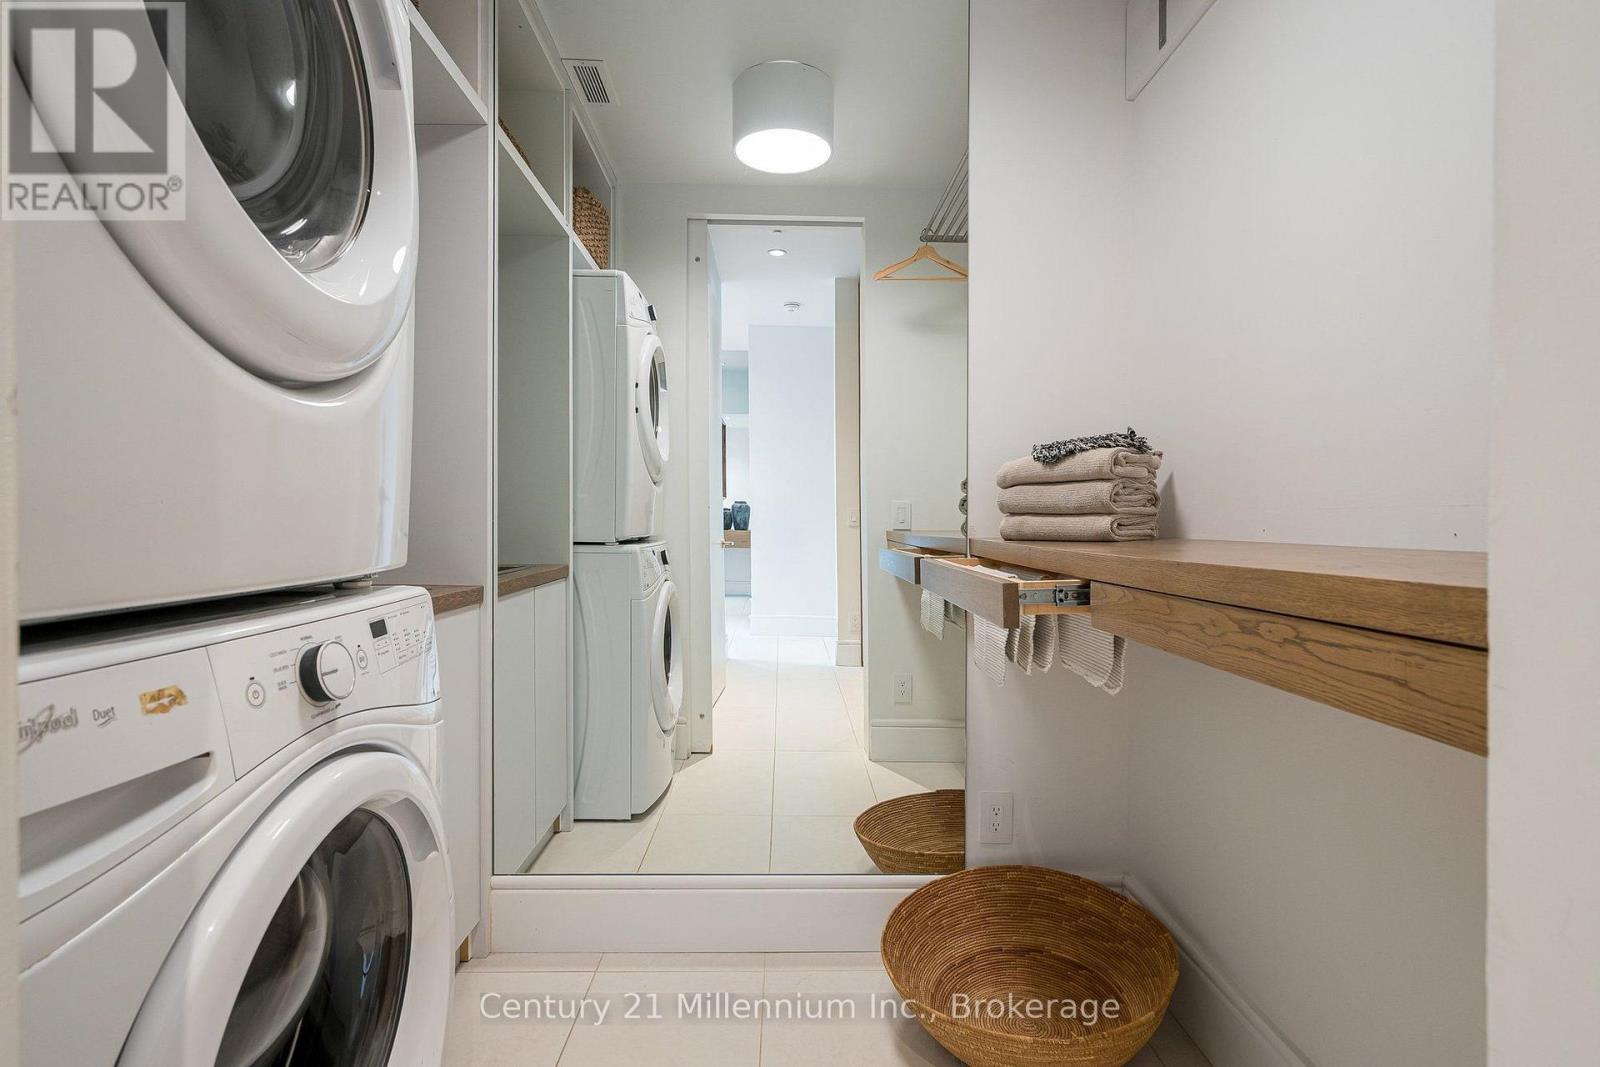
| 一楼 | 洗衣房 | 1.5 m | 2.56 m | 1.5 m x 2.56 m |
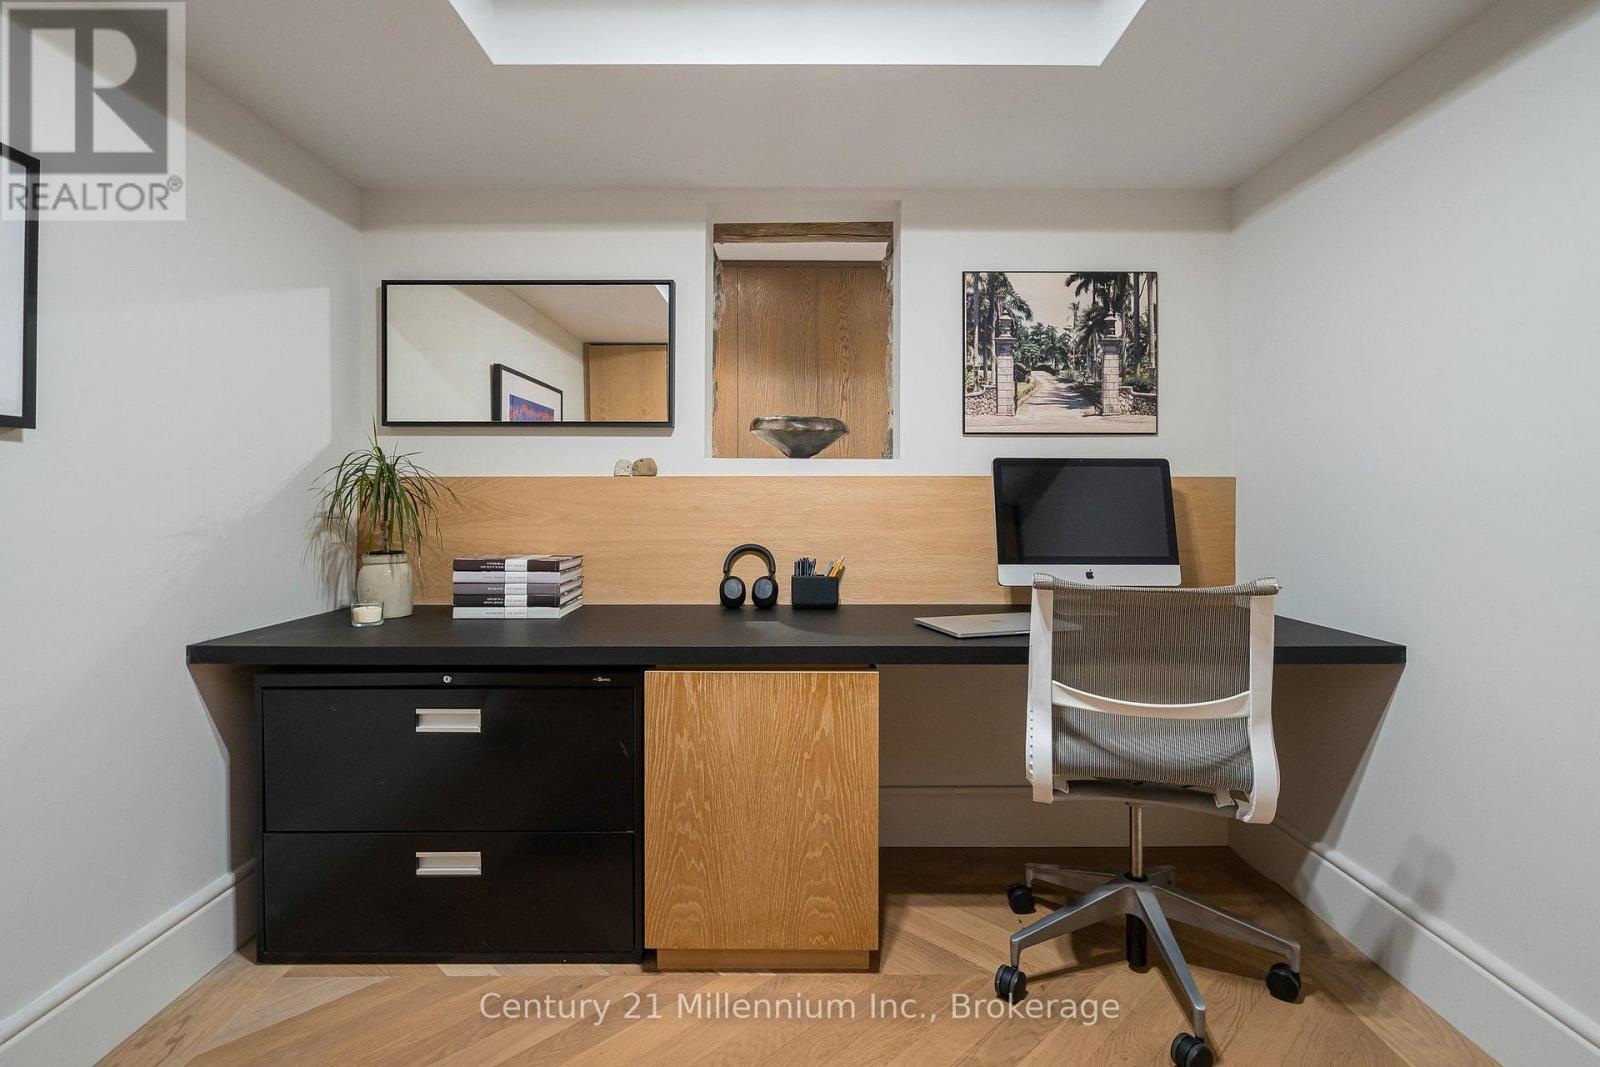
| 一楼 | Office | 2.6 m | 2.83 m | 2.6 m x 2.83 m |
设备间
| 有线电视 | 已安装 |
| 配电箱 | 已安装 |
https://www.realtor.ca/real-estate/30387991/516557-7th-line-blue-mountains-blue-mountains

The trademarks REALTOR®, REALTORS®, and the REALTOR® logo are controlled by The Canadian Real Estate Association (CREA) and identify real estate professionals who are members of CREA. The trademarks MLS®, Multiple Listing Service® and the associated logos are owned by The Canadian Real Estate Association (CREA) and identify the quality of services provided by real estate professionals who are members of CREA. The trademark DDF® is owned by The Canadian Real Estate Association (CREA) and identifies CREA's Data Distribution Facility (DDF®)
Muskoka Haliburton Orillia – The Lakelands Association of REALTORS®
Century 21 Millennium Inc.
November 11 2026 03:28:05
