
516 Alcor Terrace Nepean, Ontario K2J 6N6


$888,000
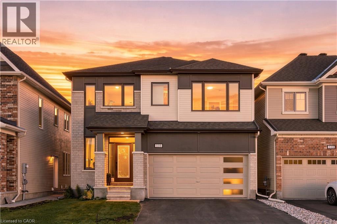
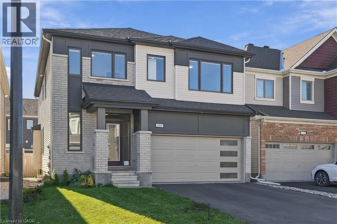
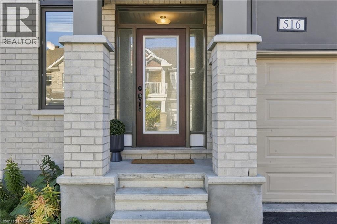
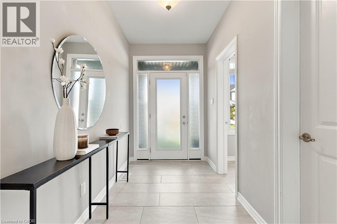
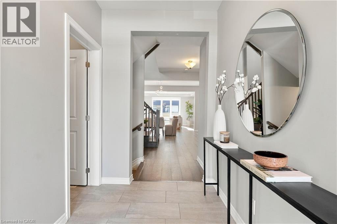
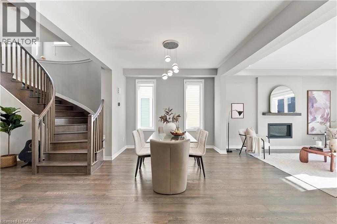
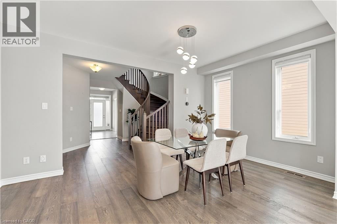
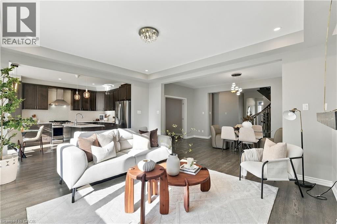
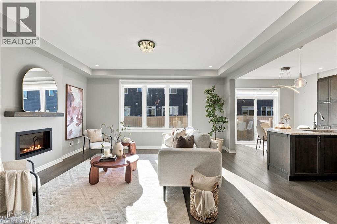
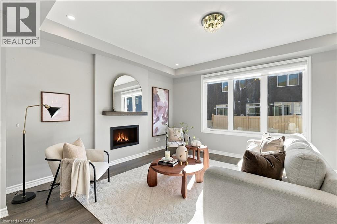
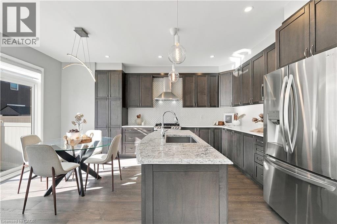
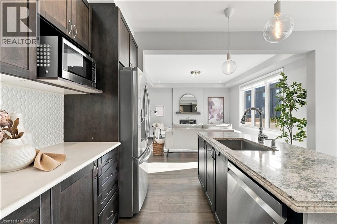
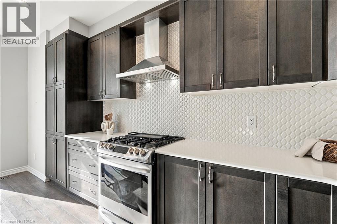
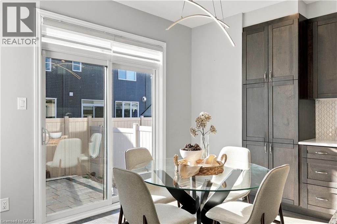
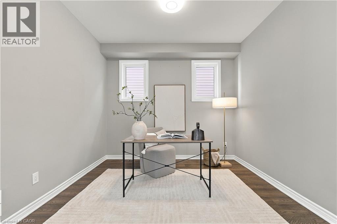
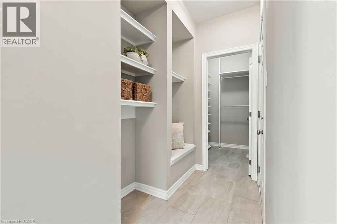
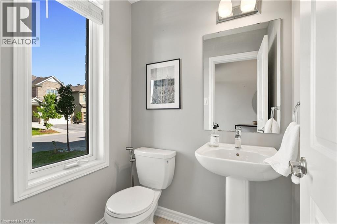
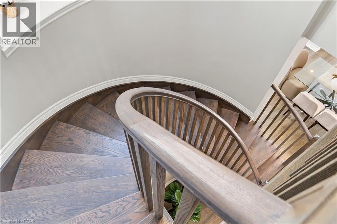
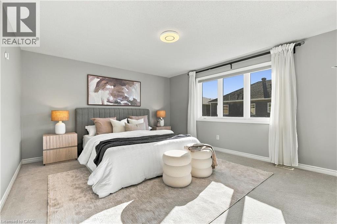
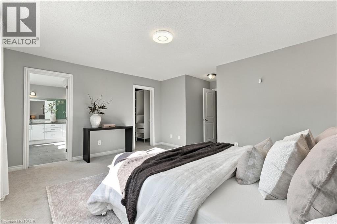
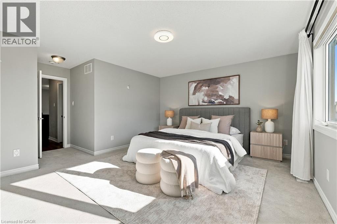
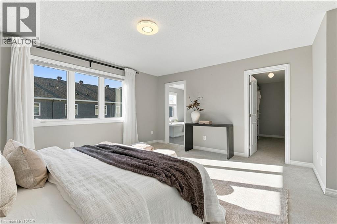
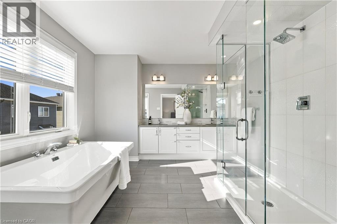
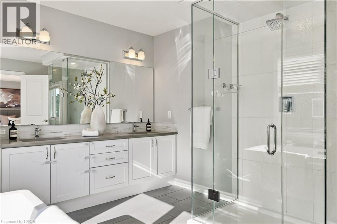
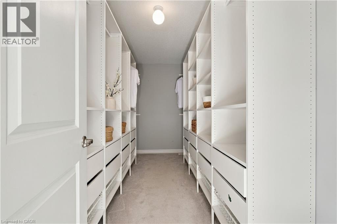
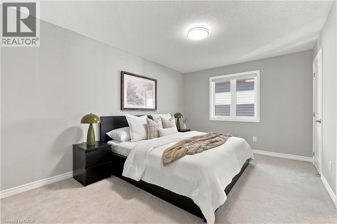
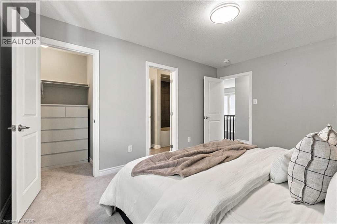
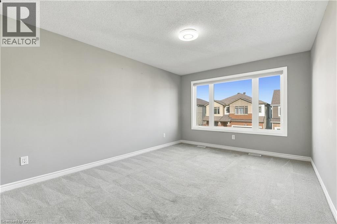
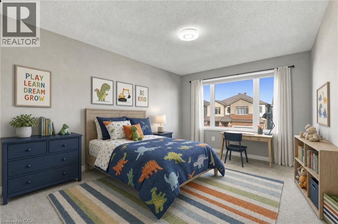
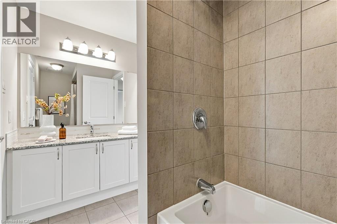
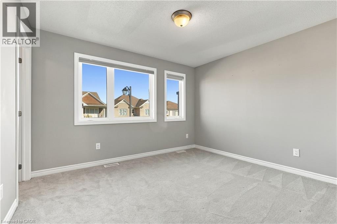
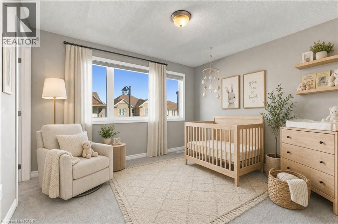
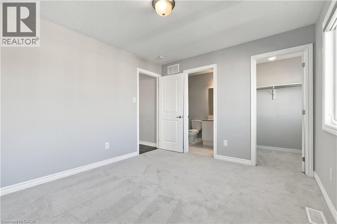
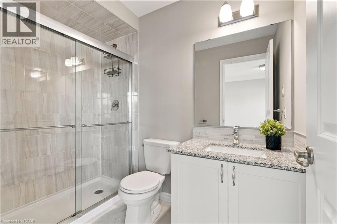
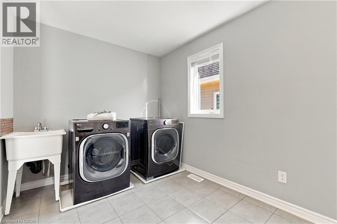
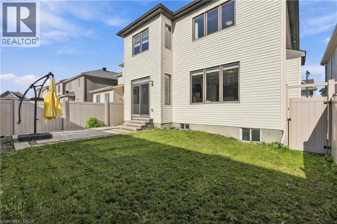
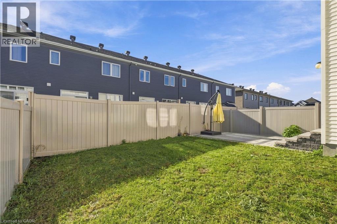
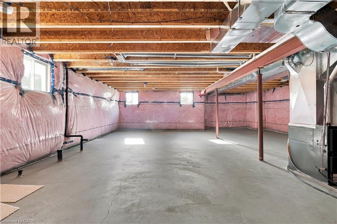
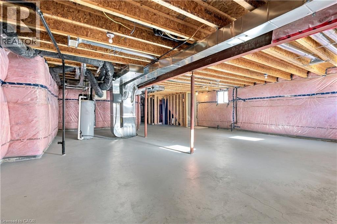
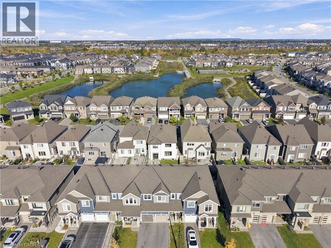
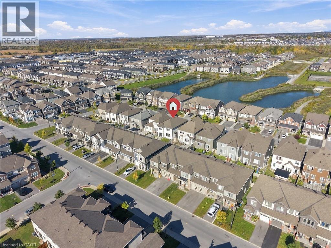
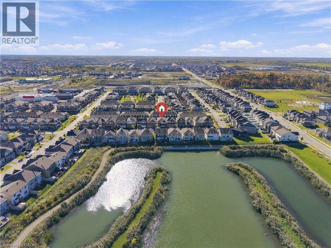
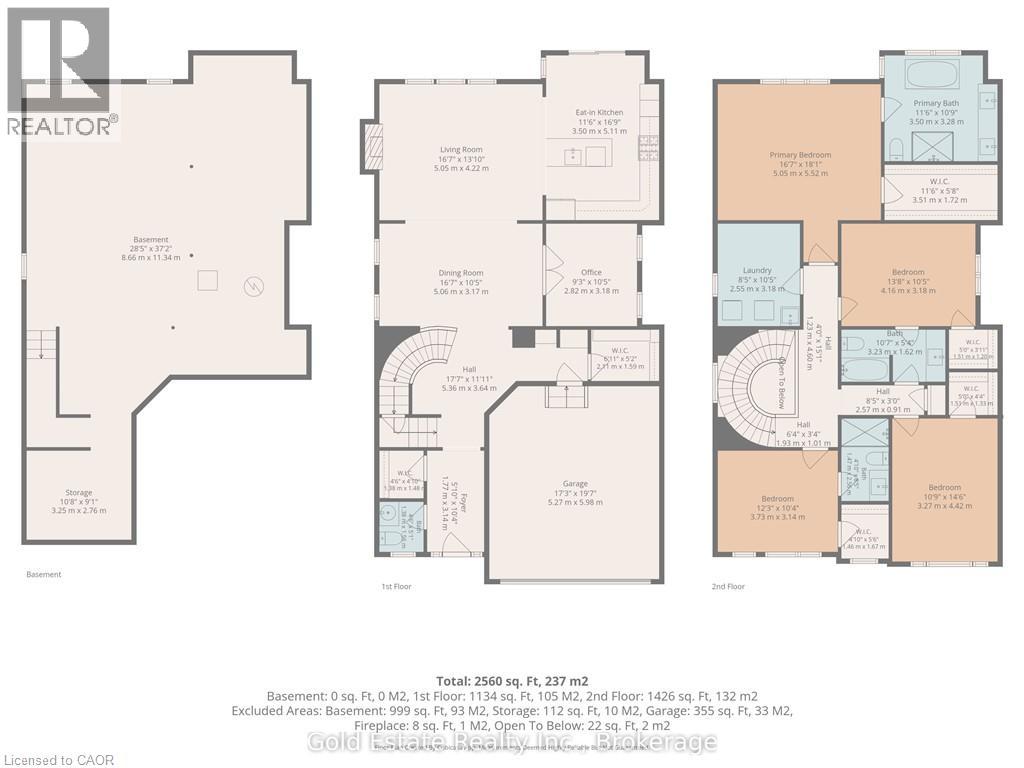
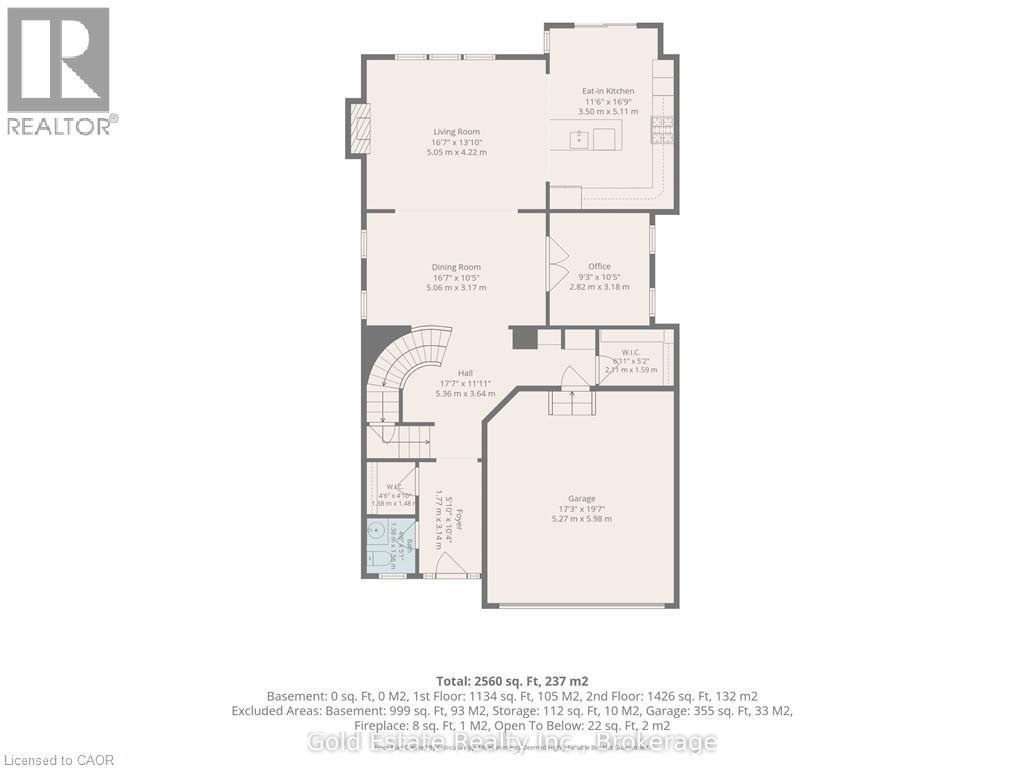
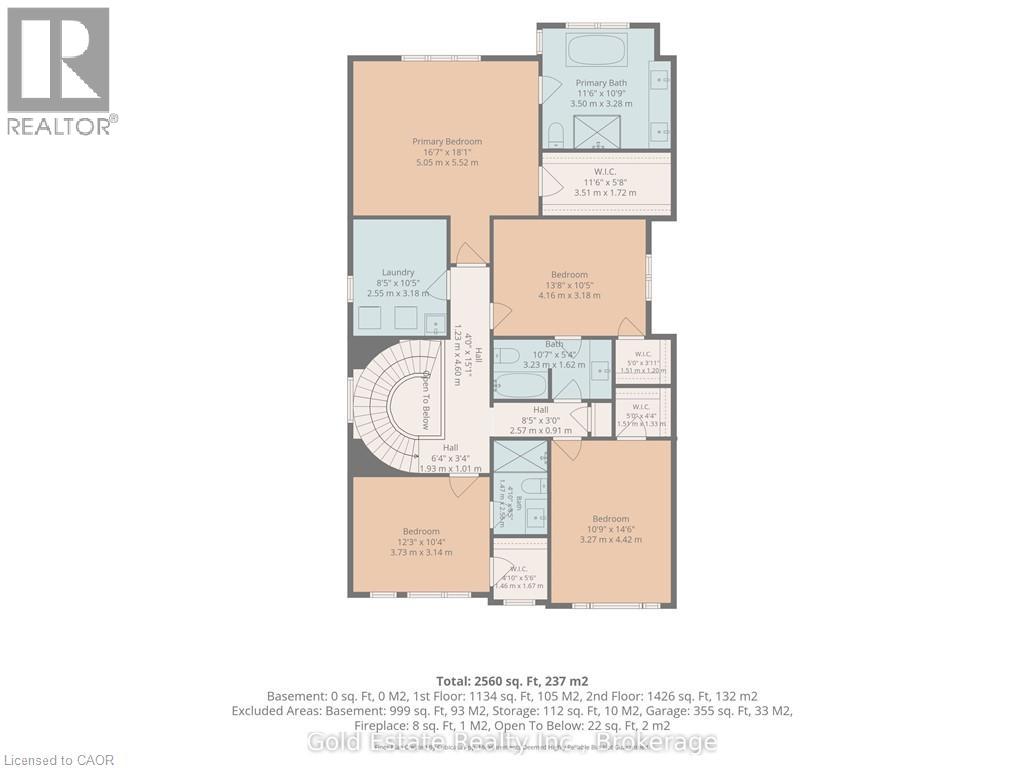
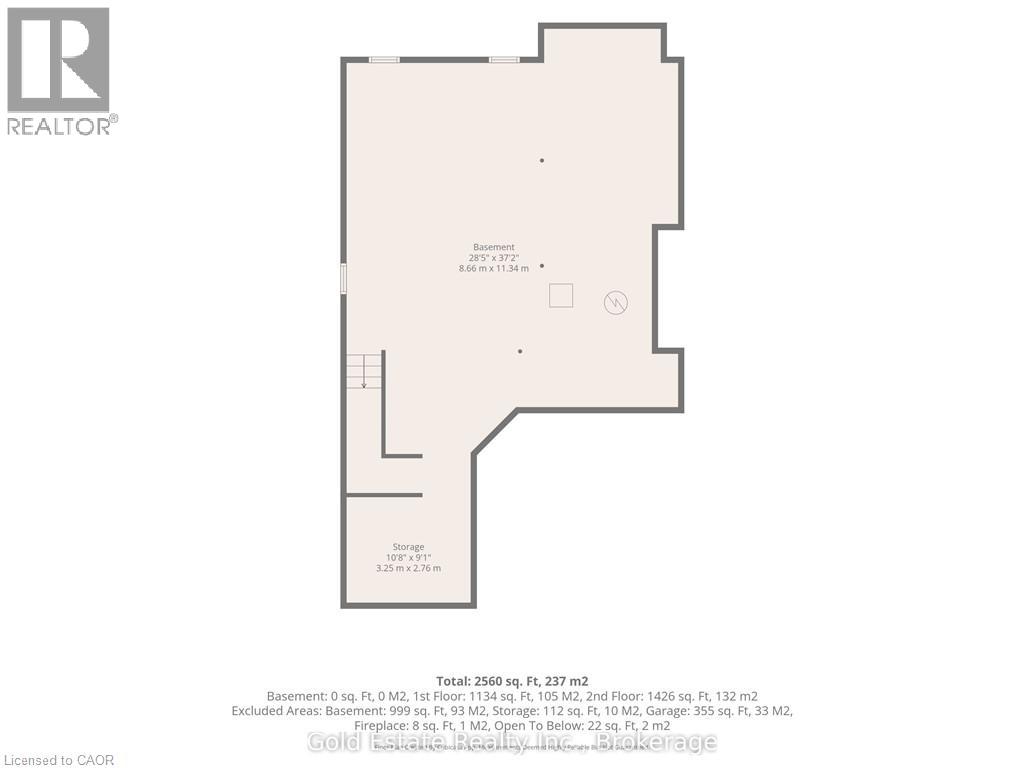
Welcome to 516 Alcor Terrace, a beautifully maintained 4-bedroom, 3.5-bathroom detached home in the sought-after Half Moon Bay community. This spacious home features an open-concept main floor with hardwood flooring, a cozy gas fireplace, and an upgraded kitchen with granite countertops, stainless steel appliances, large island, tiled backsplash, and ample cabinetry. The main floor also offers a private office, powder room, and convenient mudroom with garage access. Upstairs, the generous primary suite features a walk-in closet and 5-piece ensuite, with additional spacious bedrooms and convenient second-floor laundry. The unfinished basement offers a blank canvas with endless potential to create additional living space, a home gym, recreation room, office, or entertainment area tailored to your needs. Enjoy the convenience of a double attached garage and a prime location close to parks, schools, transit, shopping, recreation, and nature trails. A wonderful opportunity to make this spacious family home your own! (id:43681)
Open House
现在这个房屋大家可以去Open House参观了!
1:00 pm
结束于:4:00 pm
房源概要
| MLS® Number | 40870178 |
| 房源类型 | 民宅 |
| 设备类型 | 热水器 |
| 总车位 | 4 |
| 租赁设备类型 | 热水器 |
详 情
| 浴室 | 4 |
| 地上卧房 | 4 |
| 总卧房 | 4 |
| 家电类 | 烘干机, 微波炉, 冰箱, 炉子, 洗衣机, Hood 电扇 |
| 建筑风格 | Other |
| 地下室进展 | 已完成 |
| 地下室类型 | Full (unfinished) |
| 施工种类 | 独立屋 |
| 空调 | 中央空调 |
| 外墙 | 砖, 乙烯基壁板 |
| 客人卫生间(不包含洗浴) | 1 |
| 供暖类型 | 压力热风 |
| 储存空间 | 2 |
| 内部尺寸 | 3908 Sqft |
| 类型 | 独立屋 |
| 设备间 | 市政供水 |
车 位
| 附加车库 |
土地
| 英亩数 | 无 |
| 污水道 | 城市污水处理系统 |
| 土地深度 | 89 Ft |
| 土地宽度 | 36 Ft |
| 规划描述 | R3yy[1627] |
房 间
| 楼 层 | 类 型 | 长 度 | 宽 度 | 面 积 |
|---|---|---|---|---|
| 二楼 | 5pc Bathroom | Measurements not available | ||
| 二楼 | 三件套卫生间 | Measurements not available | ||
| 二楼 | 三件套卫生间 | Measurements not available | ||
| 二楼 | 卧室 | 12'4'' x 10'5'' | ||
| 二楼 | 卧室 | 14'6'' x 10'9'' | ||
| 二楼 | 卧室 | 13'10'' x 10'6'' | ||
| 二楼 | 主卧 | 18'1'' x 16'8'' | ||
| 一楼 | 两件套卫生间 | Measurements not available | ||
| 一楼 | 厨房 | 17'0'' x 11'7'' | ||
| 一楼 | 客厅 | 16'8'' x 13'1'' | ||
| 一楼 | 餐厅 | 16'8'' x 10'5'' | ||
| 一楼 | Office | 10'6'' x 9'4'' | ||
| 一楼 | 门厅 | 10'5'' x 5'1'' |
https://www.realtor.ca/real-estate/30383223/516-alcor-terrace-nepean

The trademarks REALTOR®, REALTORS®, and the REALTOR® logo are controlled by The Canadian Real Estate Association (CREA) and identify real estate professionals who are members of CREA. The trademarks MLS®, Multiple Listing Service® and the associated logos are owned by The Canadian Real Estate Association (CREA) and identify the quality of services provided by real estate professionals who are members of CREA. The trademark DDF® is owned by The Canadian Real Estate Association (CREA) and identifies CREA's Data Distribution Facility (DDF®)
REALTORS® Association of Hamilton-Burlington
Gold Estate Realty Inc
October 17 2026 09:29:51
