
5155 Idlewood Crescent Burlington (Appleby), Ontario L7L 3Y5


$969,900
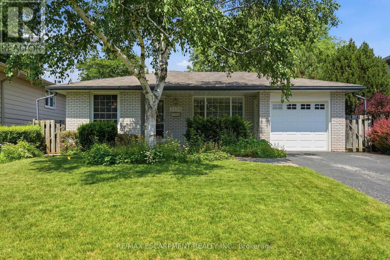
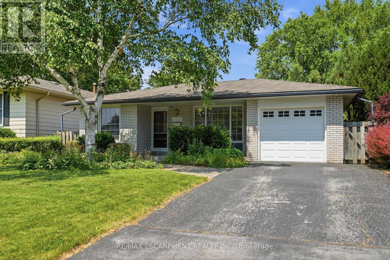
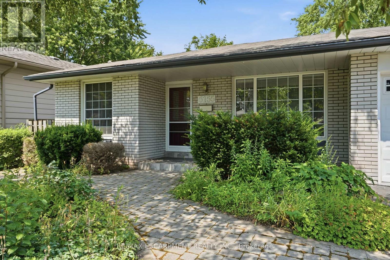
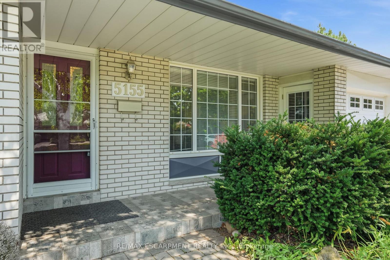
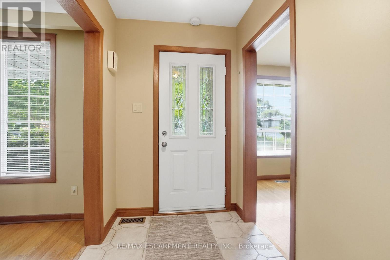
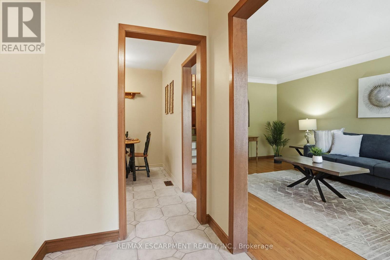
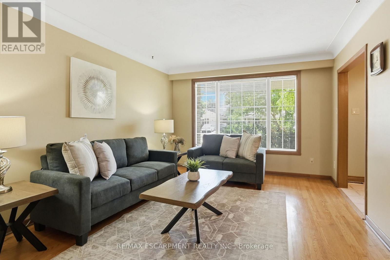
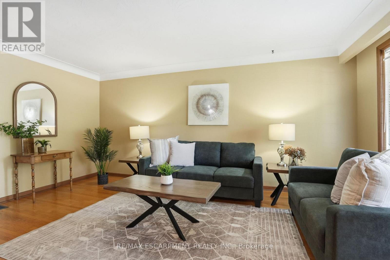
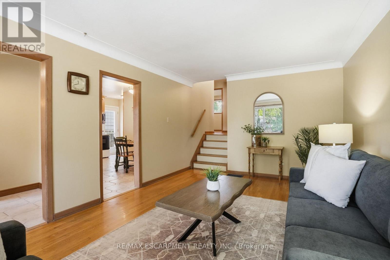
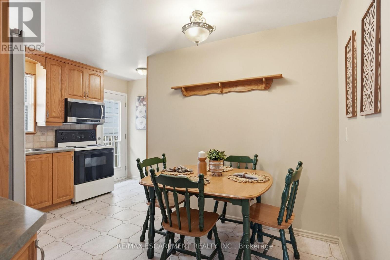
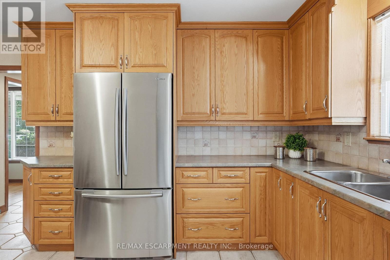
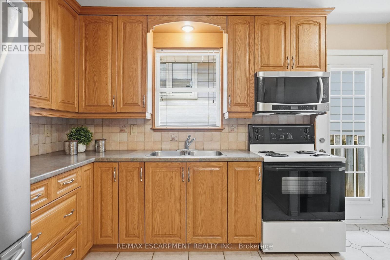
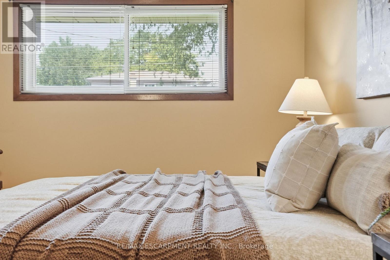
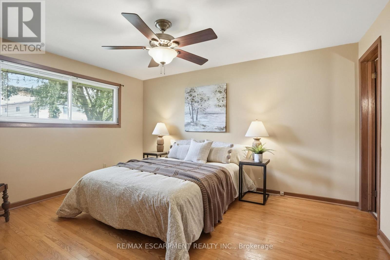
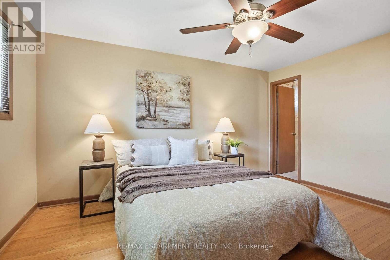
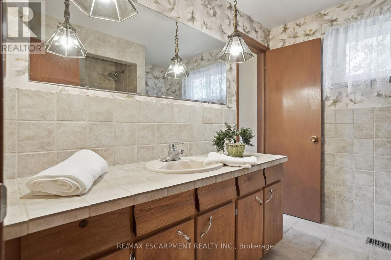
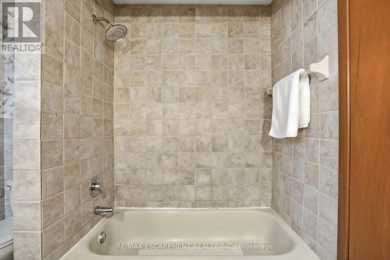
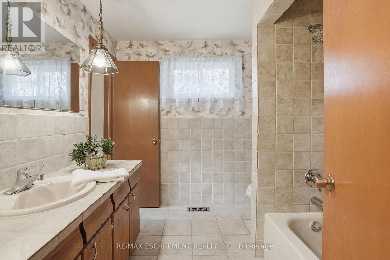
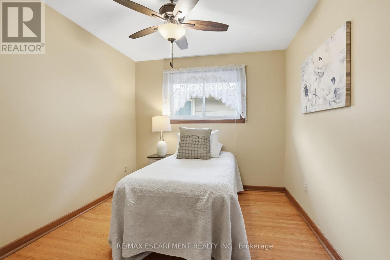
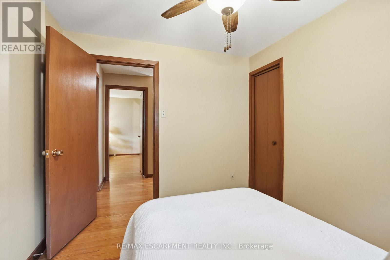
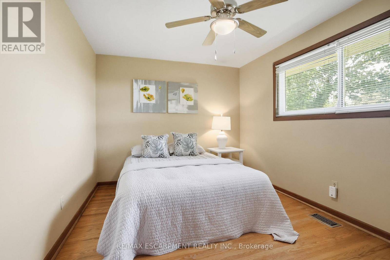
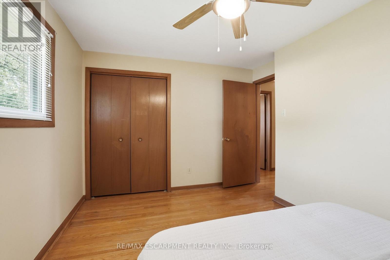
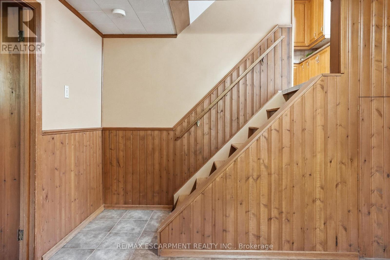
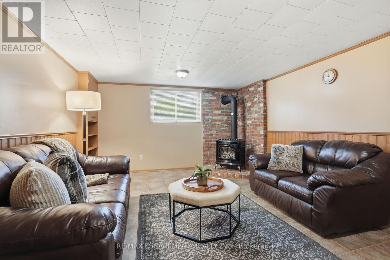
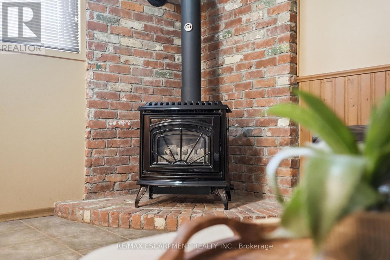
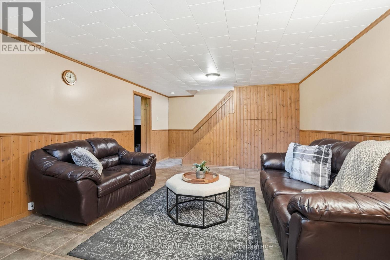
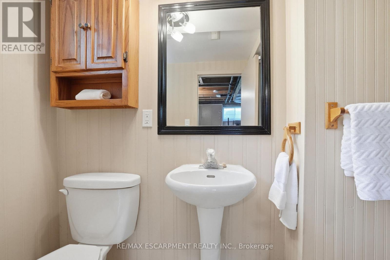
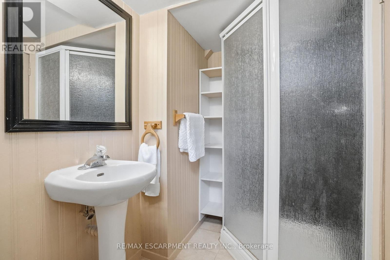
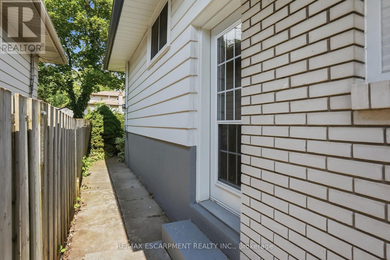
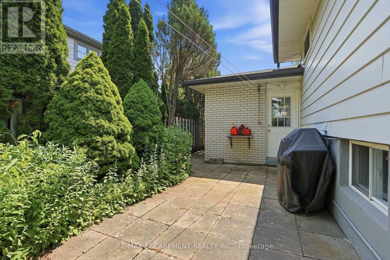
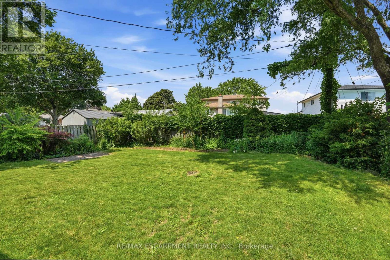
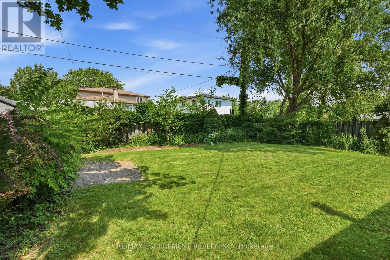
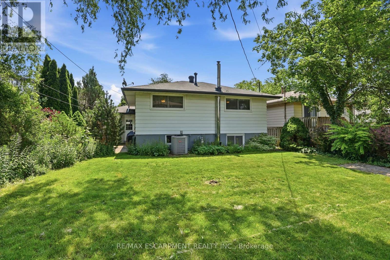
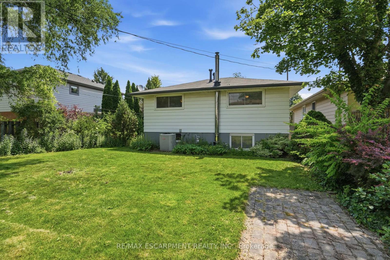
Welcome to this solid three bedroom back-split tucked into one of Pinedale's quietest streets. This is a neighborhood built for family life, with schools and parks just a short walk away and everyday shopping only minutes down the road. Inside, the home offers a practical layout with two full bathrooms and a finished recreation room anchored by a gas fireplace stove, ideal for cozy evenings or weekend gatherings. The single car garage adds everyday convenience, while the generous backyard gives families and pets plenty of room to spread out. This is the kind of street people put down roots on, with great bones and a location close to everything that matters. A home ready for its next chapter. RSA. (id:43681)
房源概要
| MLS® Number | W13528786 |
| 房源类型 | 民宅 |
| 社区名字 | Appleby |
| 附近的便利设施 | 公共交通, 学校 |
| 设备类型 | 热水器 |
| 总车位 | 3 |
| 租赁设备类型 | 热水器 |
详 情
| 浴室 | 2 |
| 地上卧房 | 3 |
| 总卧房 | 3 |
| Age | 51 To 99 Years |
| 公寓设施 | Fireplace(s) |
| 家电类 | Central Vacuum, 烘干机, Freezer, 微波炉, 炉子, 洗衣机, 窗帘, 冰箱 |
| 地下室进展 | 已装修 |
| 地下室类型 | Partial (finished) |
| 施工种类 | 独立屋 |
| Construction Style Split Level | Backsplit |
| 空调 | 中央空调 |
| 外墙 | 铝壁板, 砖 |
| 壁炉 | 有 |
| Fireplace Total | 1 |
| 壁炉类型 | Free Standing Metal |
| 地基类型 | 混凝土 |
| 供暖方式 | 天然气 |
| 供暖类型 | 压力热风 |
| 内部尺寸 | 1100 - 1500 Sqft |
| 类型 | 独立屋 |
| 设备间 | 市政供水 |
车 位
| 附加车库 | |
| Garage |
土地
| 英亩数 | 无 |
| 土地便利设施 | 公共交通, 学校 |
| 污水道 | Sanitary Sewer |
| 土地深度 | 112 Ft ,4 In |
| 土地宽度 | 46 Ft ,6 In |
| 不规则大小 | 46.5 X 112.4 Ft |
| 规划描述 | R3.2 |
房 间
| 楼 层 | 类 型 | 长 度 | 宽 度 | 面 积 |
|---|---|---|---|---|
| 二楼 | 主卧 | 3.3 m | 4.11 m | 3.3 m x 4.11 m |
| 二楼 | 卧室 | 3.89 m | 3.07 m | 3.89 m x 3.07 m |
| 二楼 | 卧室 | 2.9 m | 2.74 m | 2.9 m x 2.74 m |
| 二楼 | 浴室 | 2.62 m | 2.34 m | 2.62 m x 2.34 m |
| Lower Level | 娱乐,游戏房 | 3.89 m | 6.53 m | 3.89 m x 6.53 m |
| Lower Level | 设备间 | 3.91 m | 6.63 m | 3.91 m x 6.63 m |
| Lower Level | 浴室 | 2.41 m | 1.52 m | 2.41 m x 1.52 m |
| 一楼 | 客厅 | 3.38 m | 5.21 m | 3.38 m x 5.21 m |
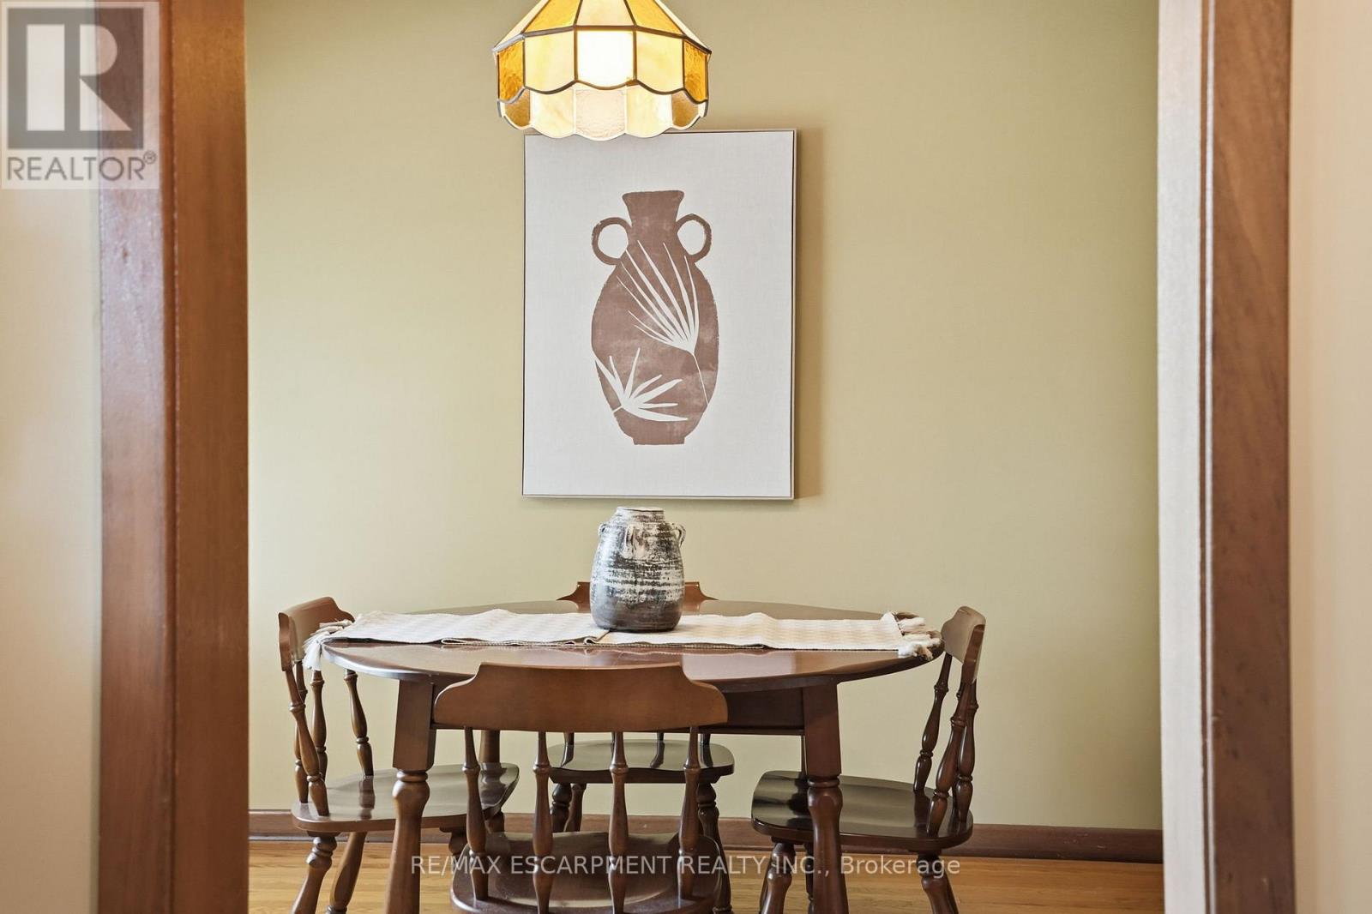
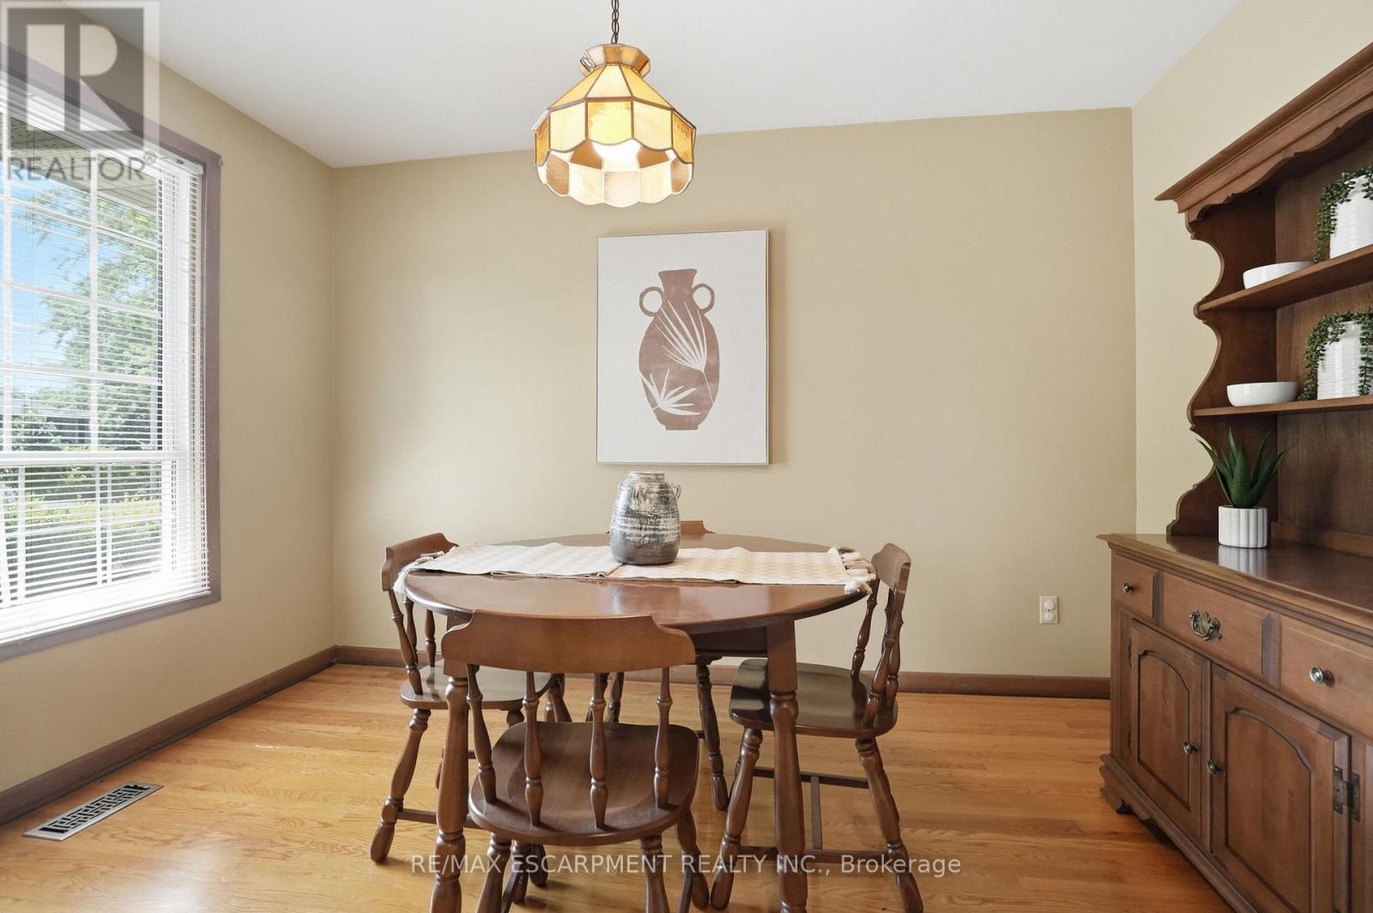
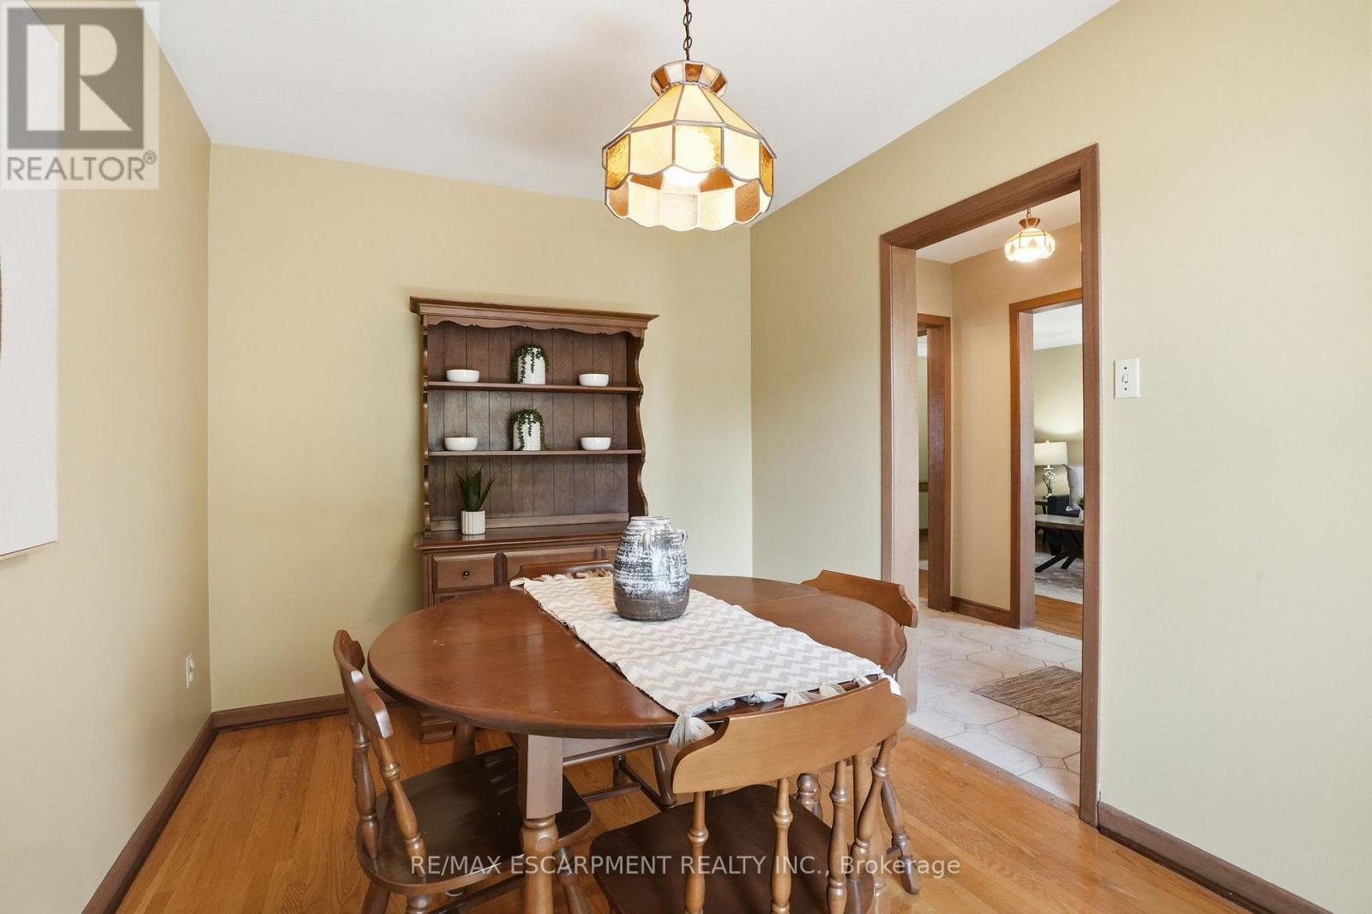
| 一楼 | 餐厅 | 2.54 m | 3.56 m | 2.54 m x 3.56 m |
| 一楼 | 厨房 | 4.17 m | 3.86 m | 4.17 m x 3.86 m |
https://www.realtor.ca/real-estate/29995581/5155-idlewood-crescent-burlington-appleby-appleby

The trademarks REALTOR®, REALTORS®, and the REALTOR® logo are controlled by The Canadian Real Estate Association (CREA) and identify real estate professionals who are members of CREA. The trademarks MLS®, Multiple Listing Service® and the associated logos are owned by The Canadian Real Estate Association (CREA) and identify the quality of services provided by real estate professionals who are members of CREA. The trademark DDF® is owned by The Canadian Real Estate Association (CREA) and identifies CREA's Data Distribution Facility (DDF®)
Toronto Real Estate Board
RE/MAX Escarpment Realty Inc.
July 06 2026 08:07:35
