
5150 Tremaine Road Milton, Ontario L9E 0L6


$1,295,000
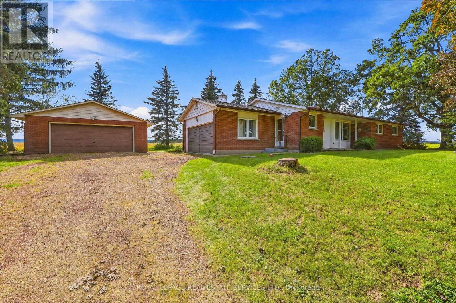
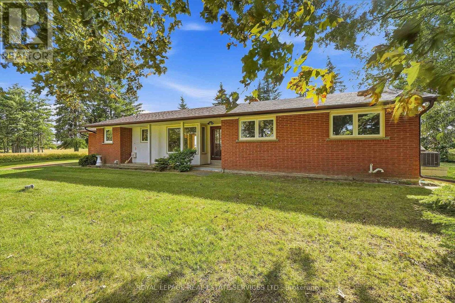
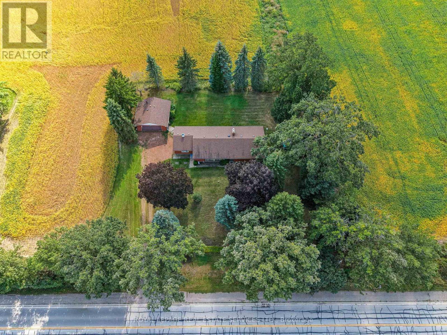
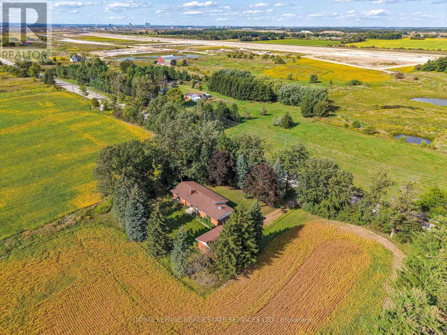
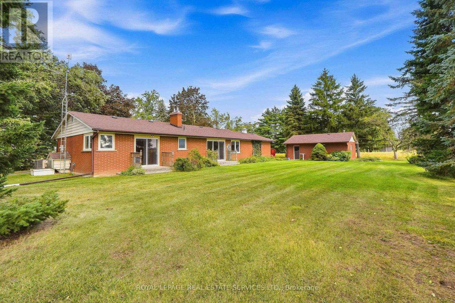
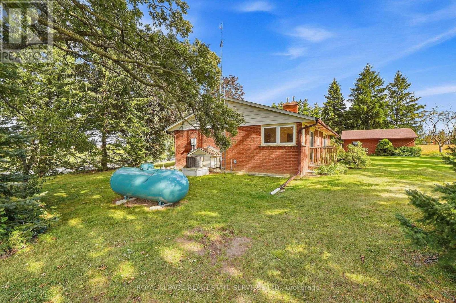
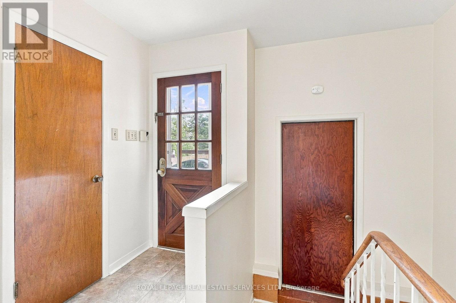
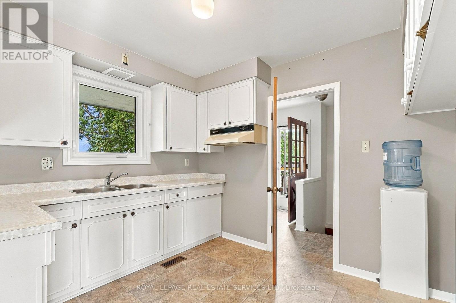
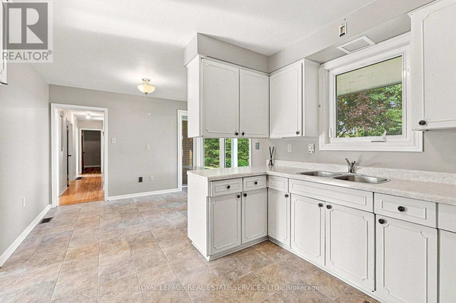
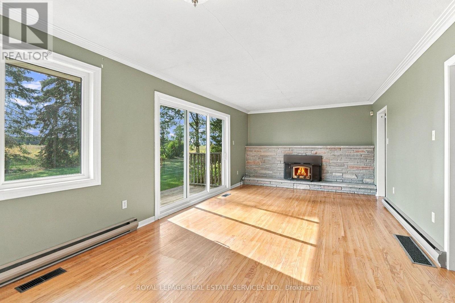
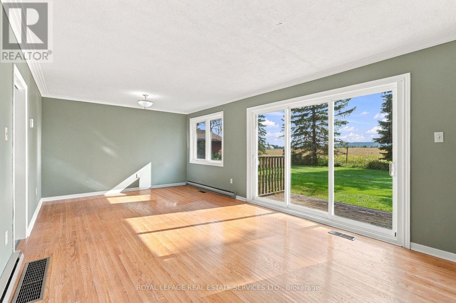
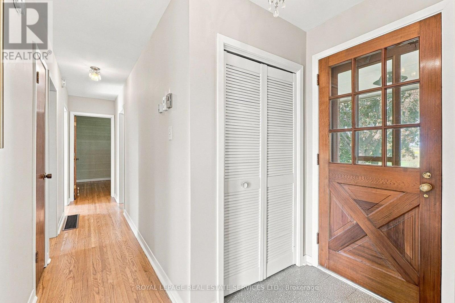
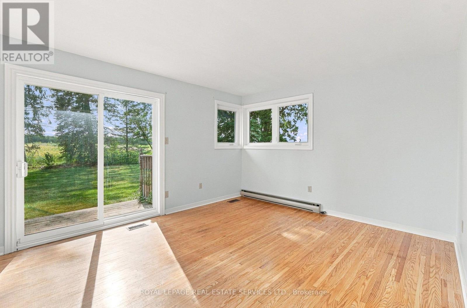
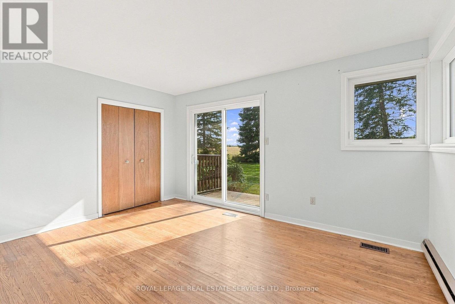
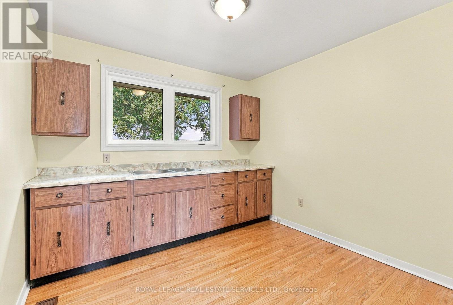
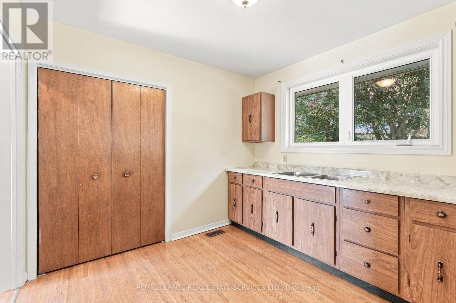
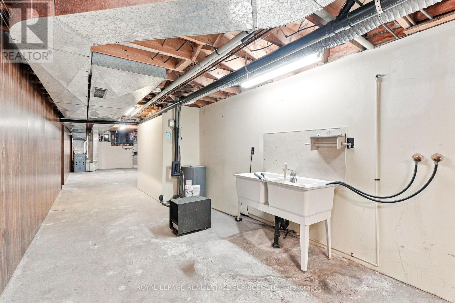
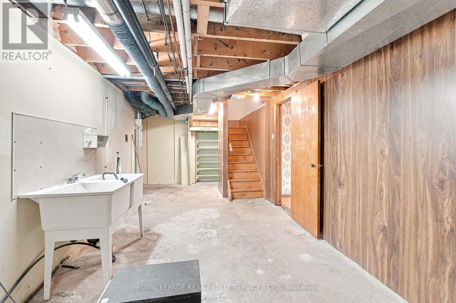
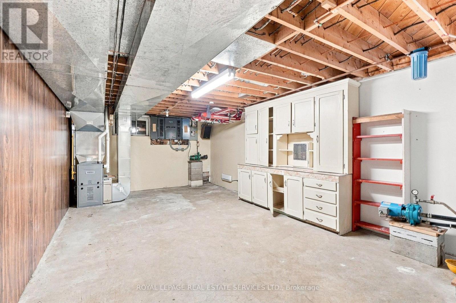
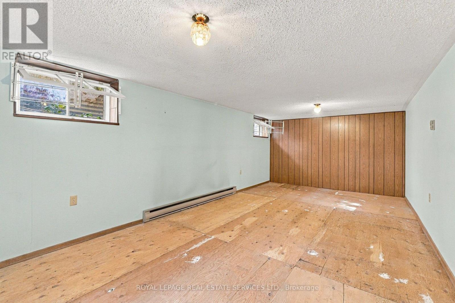
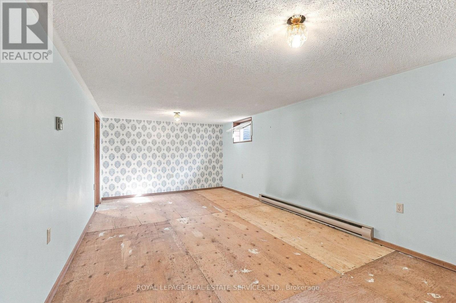
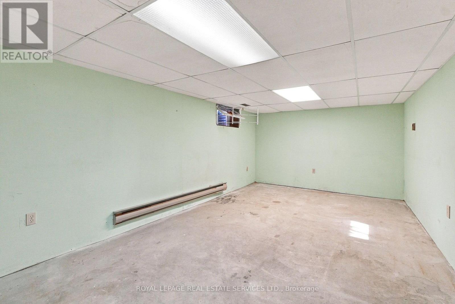
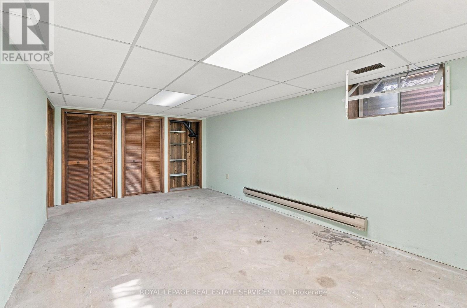
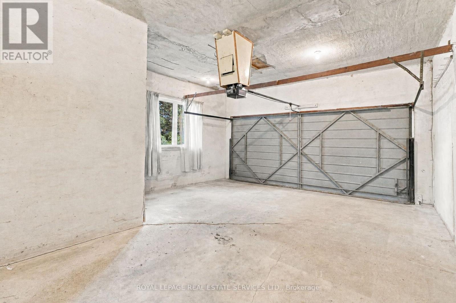
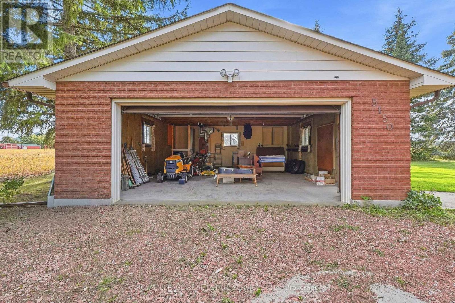
Don't miss the chance to own this solid brick bungalow featuring an inviting eat-in kitchen, a bright living room with walk out and wood burning fireplace, a full high-dry basement, an attached garage, and a separate heated workshop-perfect for hobbyists or home-based trades. Ideally situated directly across from the new Intermodal, this property offers exceptional convenience and future upside. From the back of the home, enjoy peaceful views of open farm fields and the Niagara Escarpment, creating a rare blend of rural tranquility and urban accessibility. You're just minutes from Oakville, Milton, Burlington, and all major highways, making daily commuting effortless. With the Intermodal nearing completion and the area slated for inclusion in the upcoming Tremaine Secondary Plan, this location carries strong long-term investment potential. (id:43681)
房源概要
| MLS® Number | W13792802 |
| 房源类型 | 民宅 |
| 社区名字 | Rural Milton West |
| 附近的便利设施 | 医院 |
| 社区特征 | School Bus |
| 设备类型 | Propane Tank |
| 特征 | 无地毯 |
| 总车位 | 6 |
| 租赁设备类型 | Propane Tank |
| 结构 | Workshop |
详 情
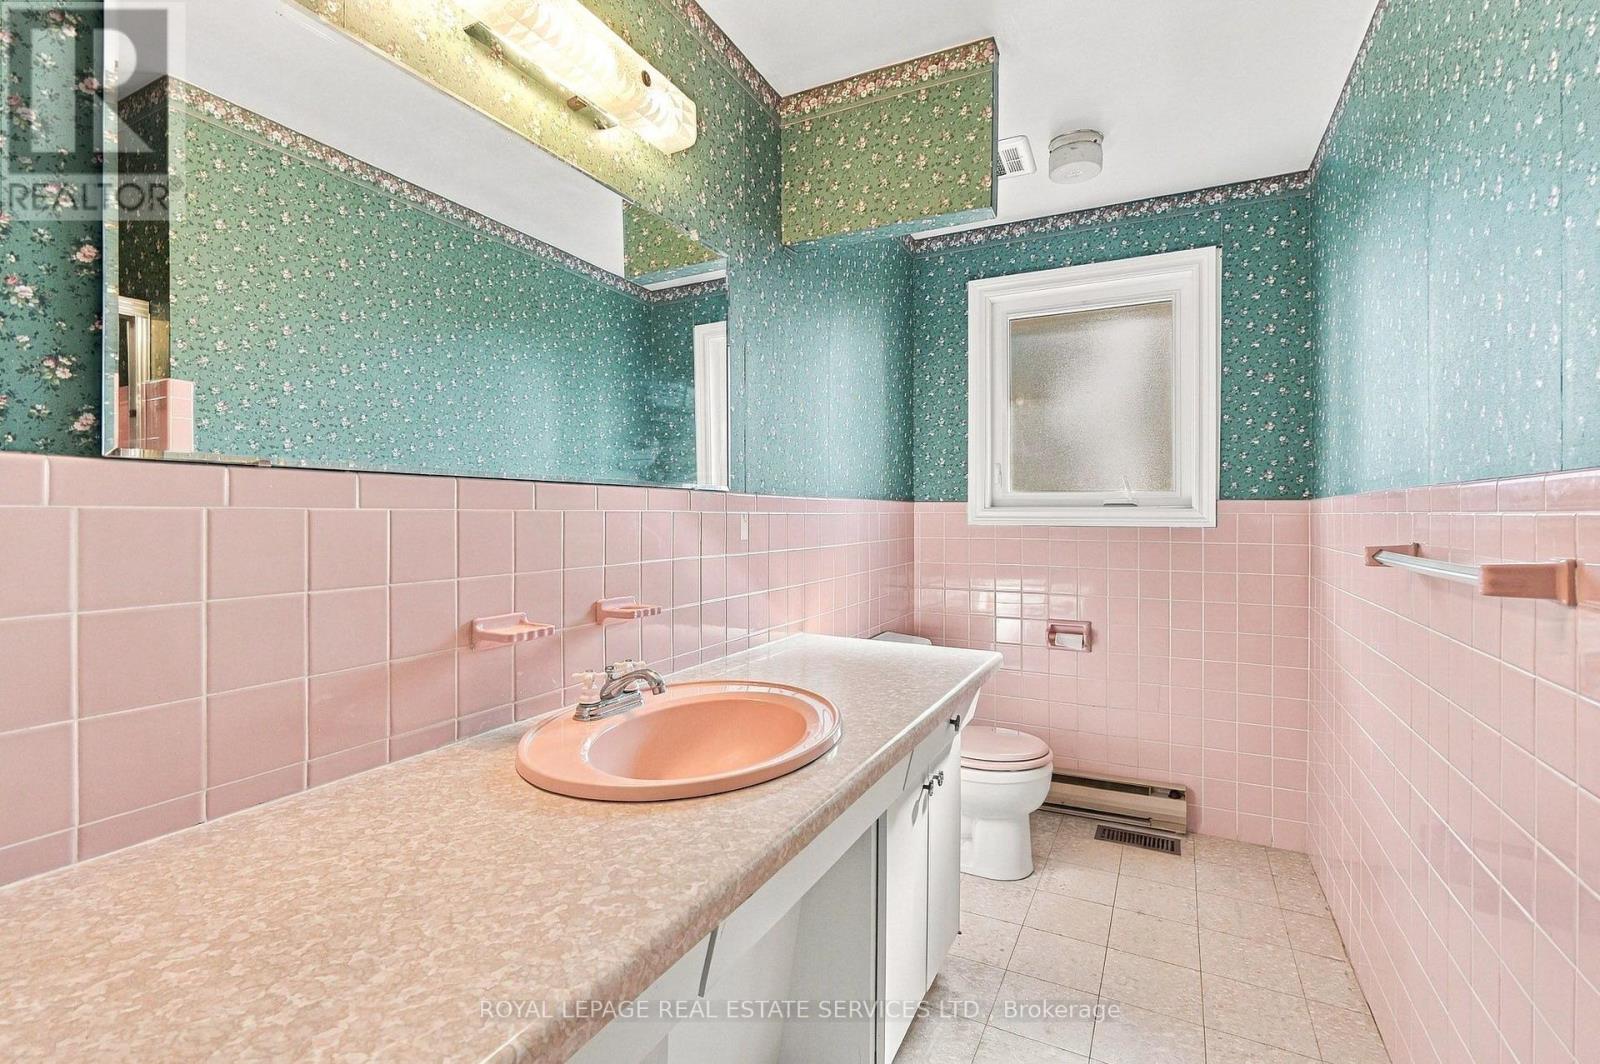
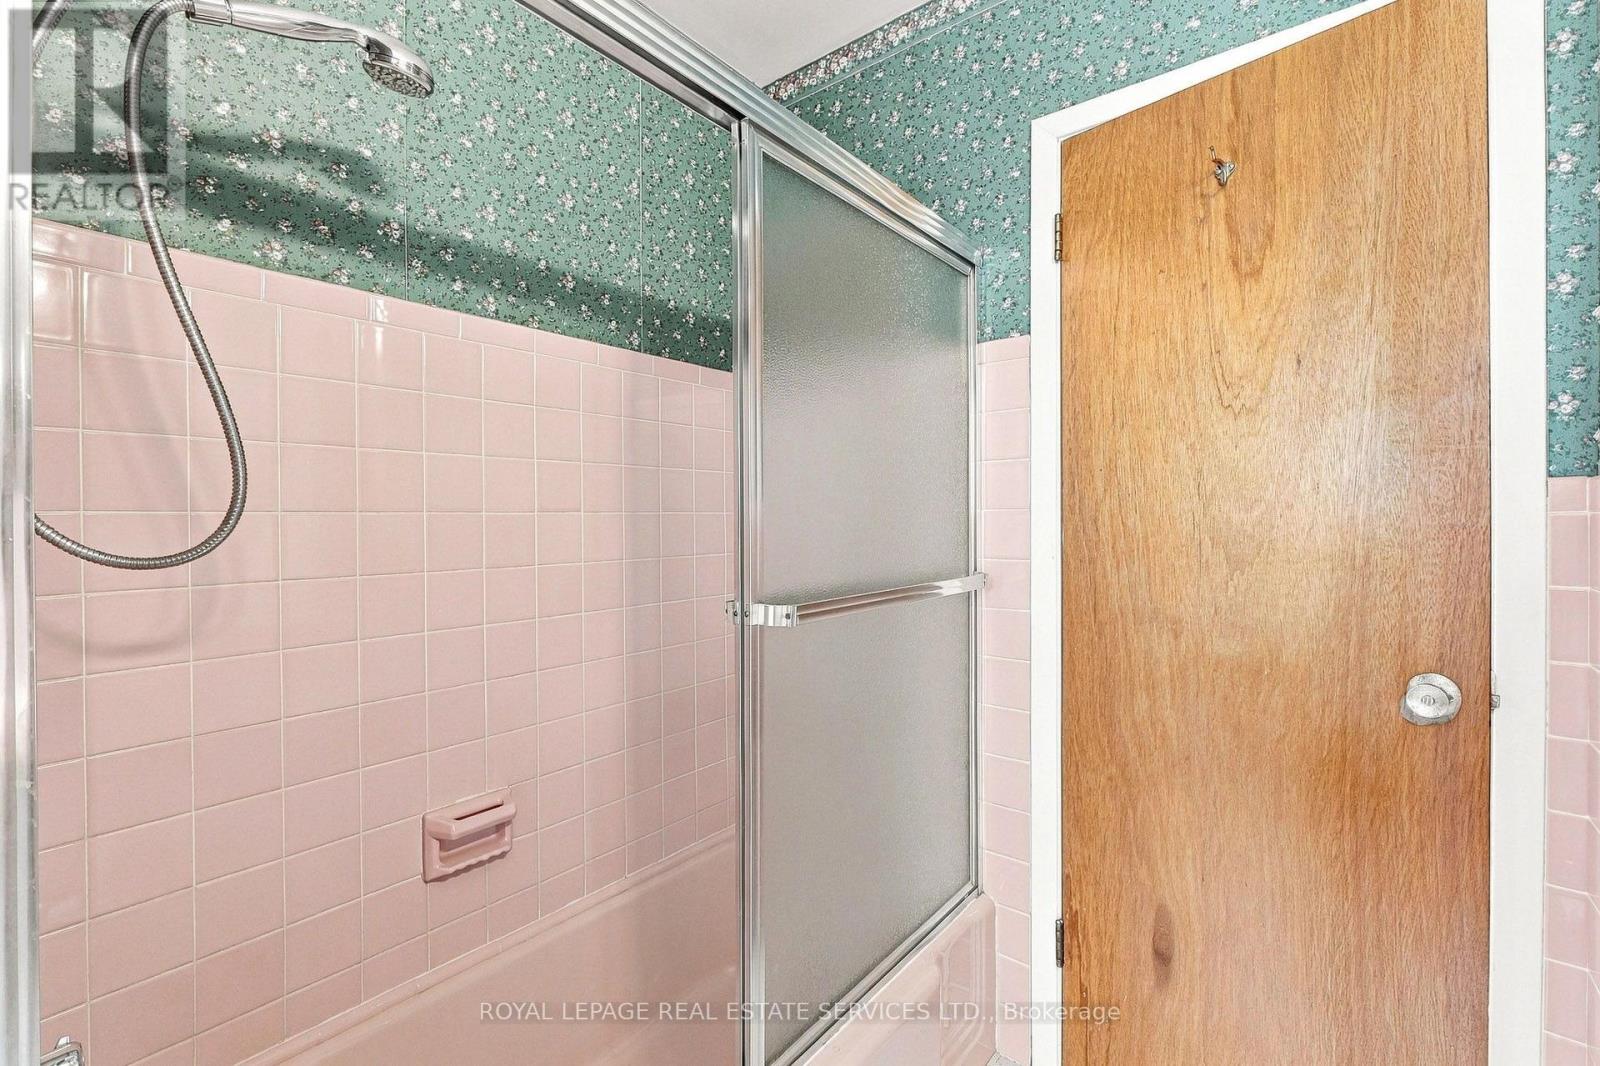
| 浴室 | 2 |
| 地上卧房 | 3 |
| 总卧房 | 3 |
| Age | 51 To 99 Years |
| 建筑风格 | 平房 |
| 地下室进展 | 部分完成 |
| 地下室类型 | N/a (partially Finished) |
| 施工种类 | 独立屋 |
| 空调 | 没有 |
| 外墙 | 砖 |
| 壁炉 | 有 |
| Fireplace Total | 1 |
| Flooring Type | Hardwood |
| 地基类型 | 水泥 |
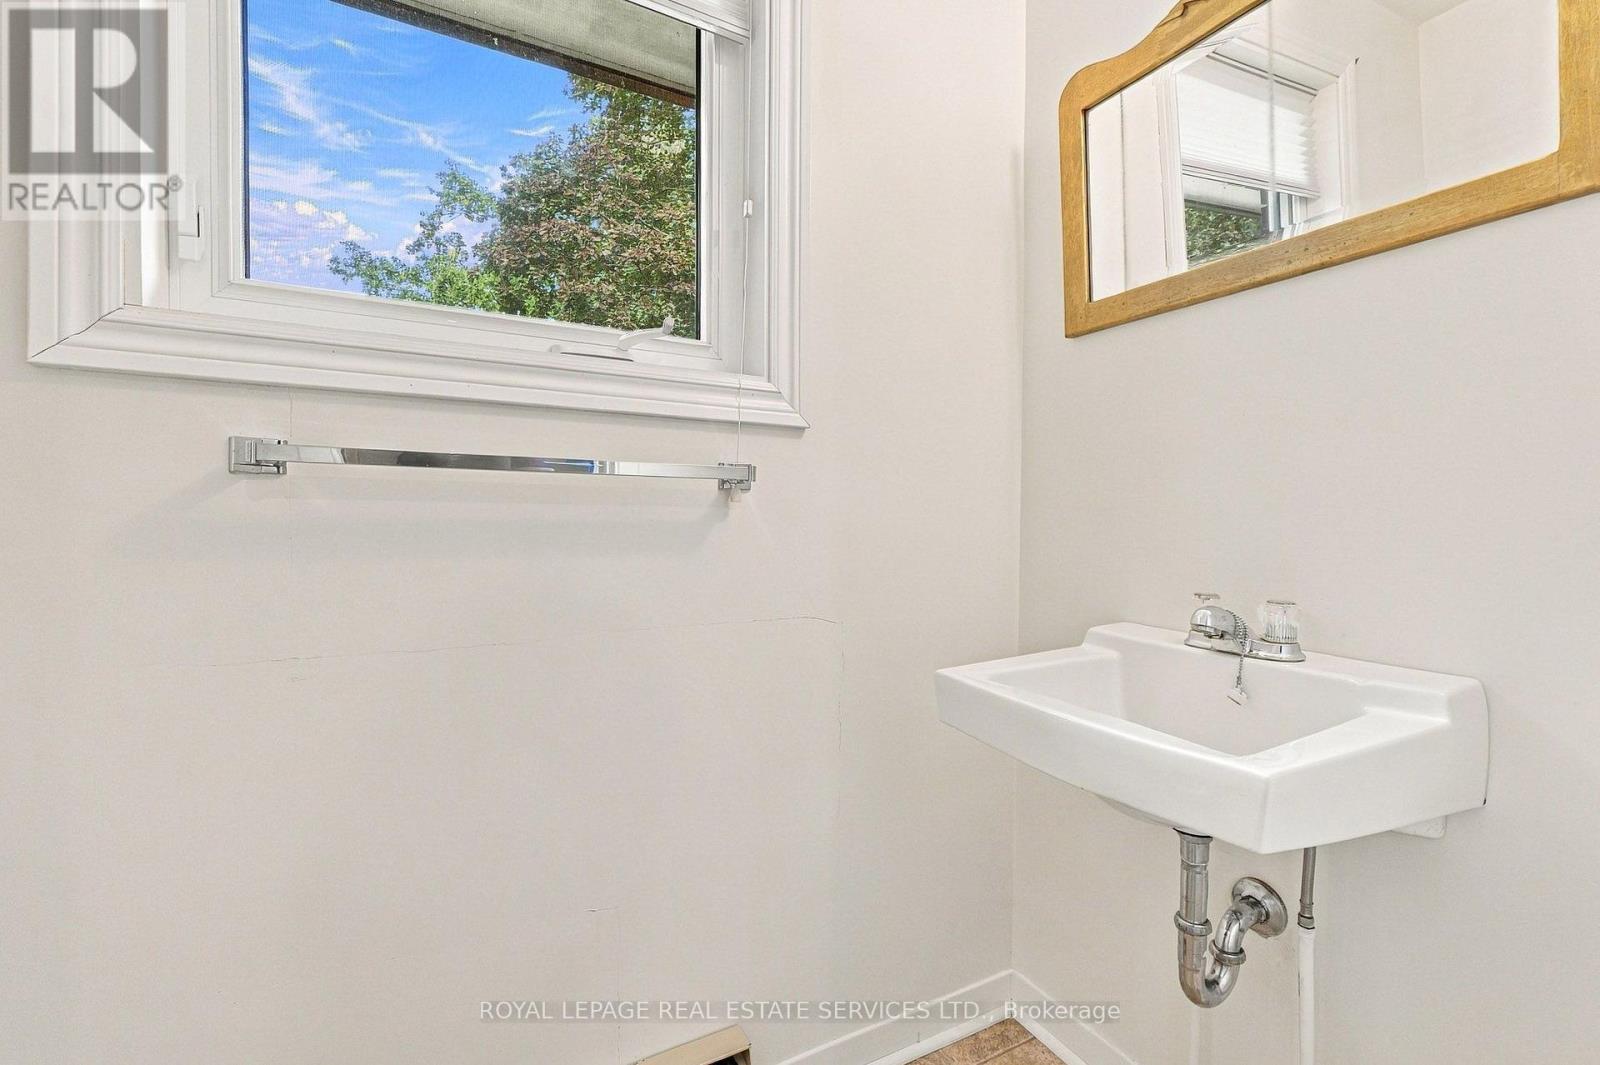
| 客人卫生间(不包含洗浴) | 1 |
| 供暖方式 | 电, Propane |
| 供暖类型 | Baseboard Heaters, Forced Air |
| 储存空间 | 1 |
| 内部尺寸 | 1500 - 2000 Sqft |
| 类型 | 独立屋 |
车 位
| 附加车库 | |
| Garage |
土地
| 英亩数 | 无 |
| 土地便利设施 | 医院 |
| 污水道 | Septic System |
| 土地深度 | 150 Ft |
| 土地宽度 | 150 Ft |
| 不规则大小 | 150 X 150 Ft |
| 规划描述 | A |
房 间
| 楼 层 | 类 型 | 长 度 | 宽 度 | 面 积 |
|---|---|---|---|---|
| 地下室 | 娱乐,游戏房 | 6.8 m | 3.67 m | 6.8 m x 3.67 m |
| 地下室 | Exercise Room | 6.75 m | 3.66 m | 6.75 m x 3.66 m |
| 地下室 | 设备间 | 16.95 m | 3.91 m | 16.95 m x 3.91 m |
| 一楼 | 客厅 | 6.9 m | 3.66 m | 6.9 m x 3.66 m |
| 一楼 | 卧室 | 4.37 m | 3.67 m | 4.37 m x 3.67 m |
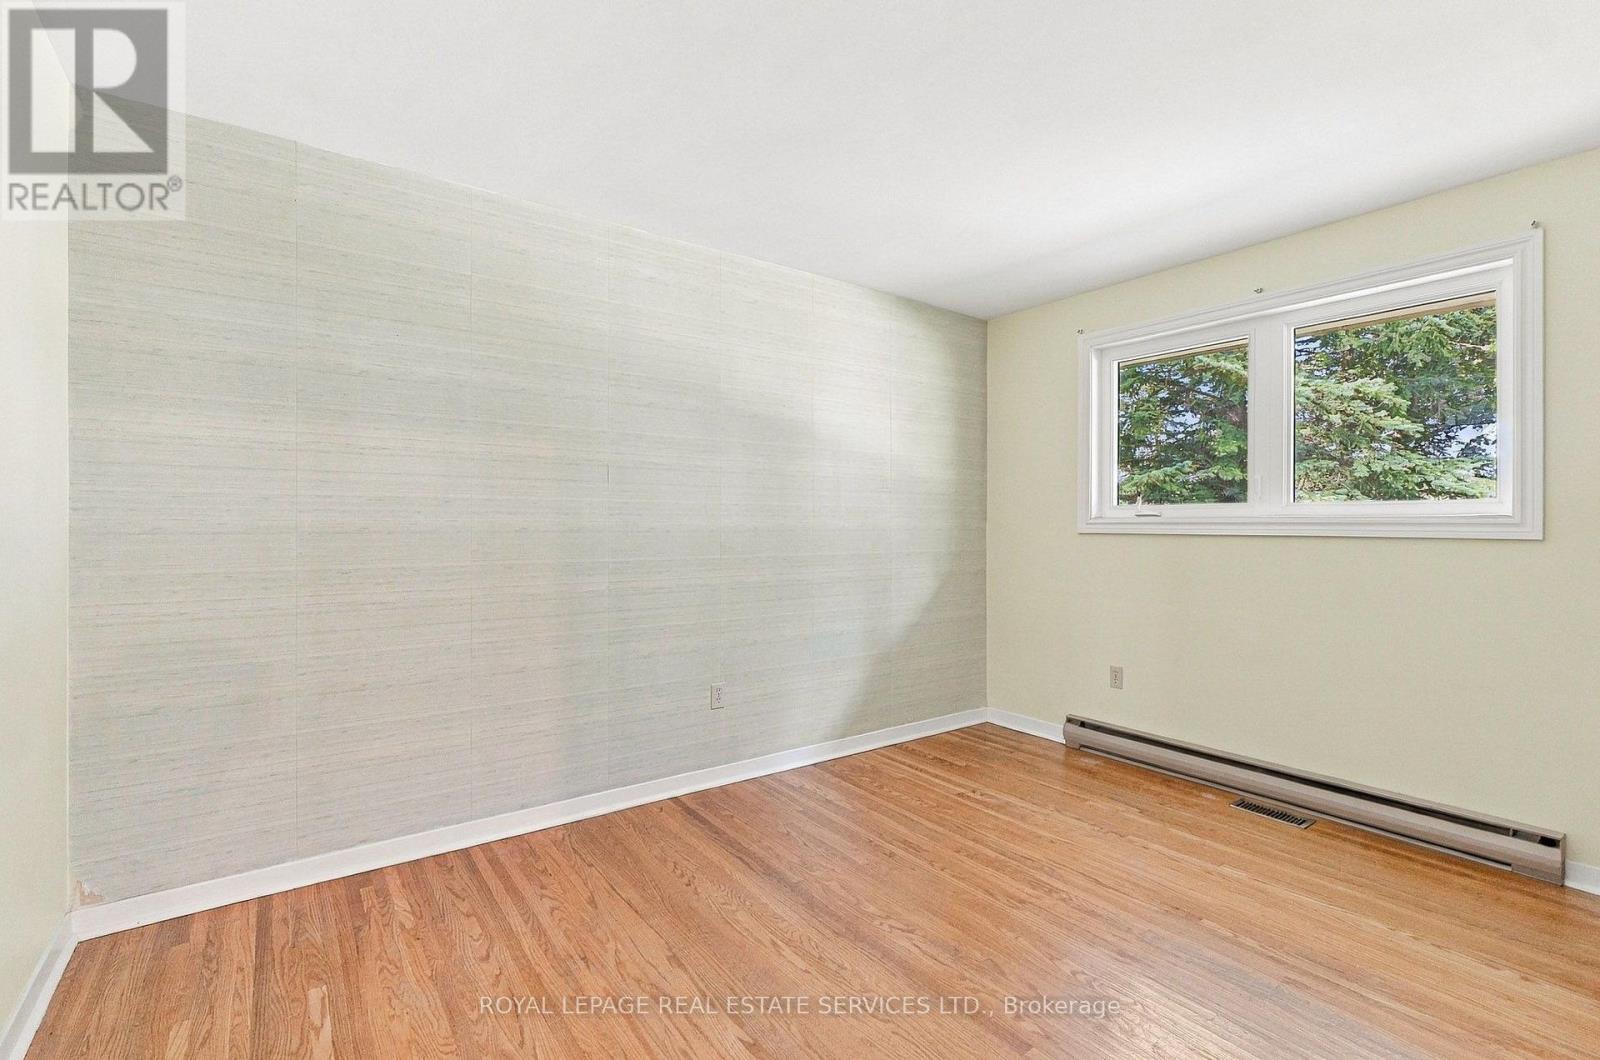
| 一楼 | 第二卧房 | 3.07 m | 3.91 m | 3.07 m x 3.91 m |
| 一楼 | 第三卧房 | 2.88 m | 2.87 m | 2.88 m x 2.87 m |
| 一楼 | 餐厅 | 2.71 m | 3.04 m | 2.71 m x 3.04 m |
| 一楼 | 厨房 | 2.71 m | 2.94 m | 2.71 m x 2.94 m |
https://www.realtor.ca/real-estate/30288667/5150-tremaine-road-milton-rural-milton-west

The trademarks REALTOR®, REALTORS®, and the REALTOR® logo are controlled by The Canadian Real Estate Association (CREA) and identify real estate professionals who are members of CREA. The trademarks MLS®, Multiple Listing Service® and the associated logos are owned by The Canadian Real Estate Association (CREA) and identify the quality of services provided by real estate professionals who are members of CREA. The trademark DDF® is owned by The Canadian Real Estate Association (CREA) and identifies CREA's Data Distribution Facility (DDF®)
Toronto Real Estate Board
Royal LePage Real Estate Services Ltd.
September 16 2026 07:36:39
