
515 Ormond Drive Oshawa (Samac), Ontario L1K 2L4


$888,900
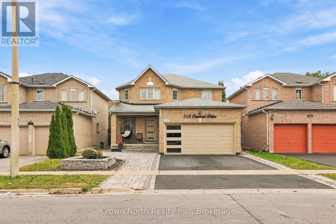
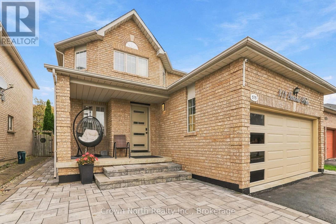
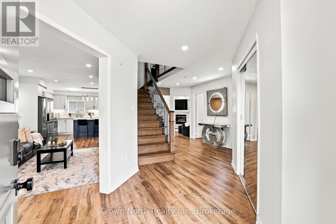
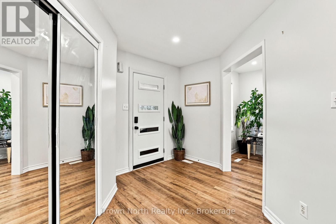
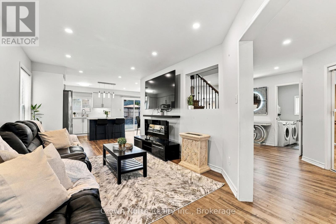
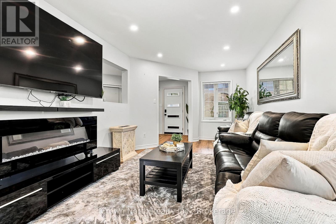
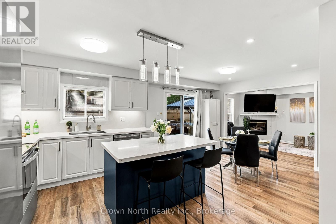
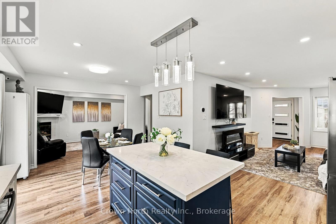
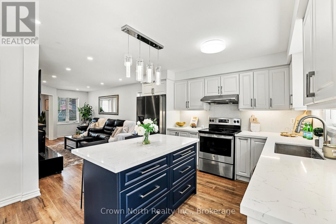
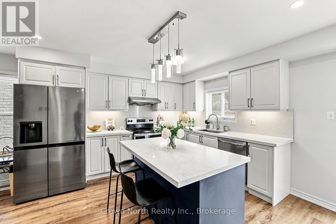
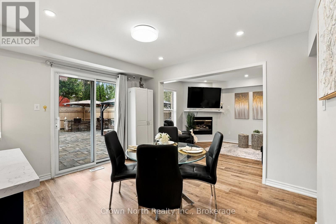
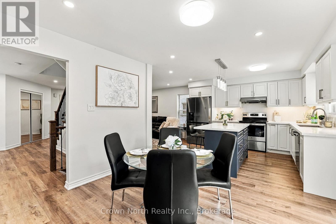
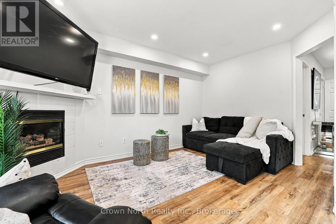
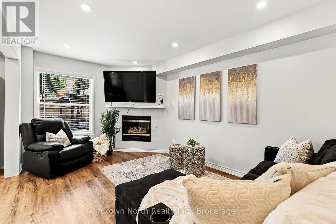
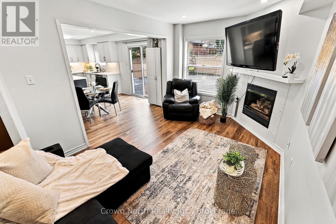
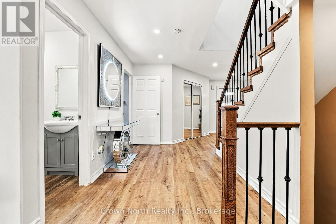
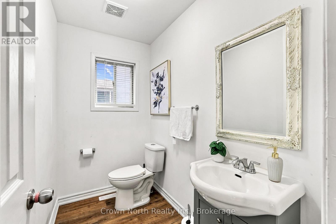
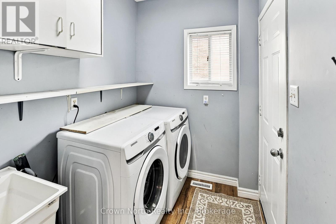
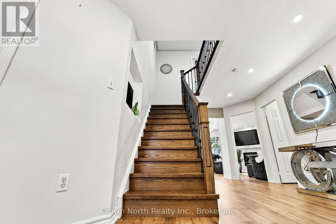
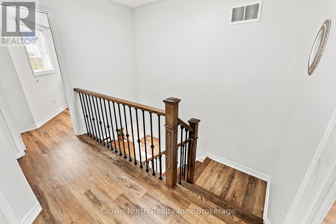
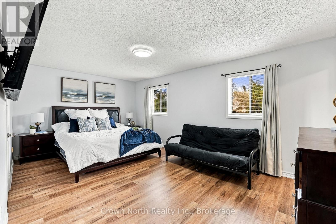
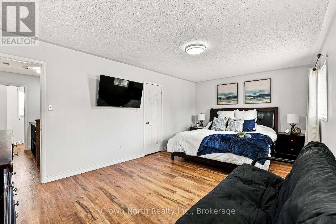
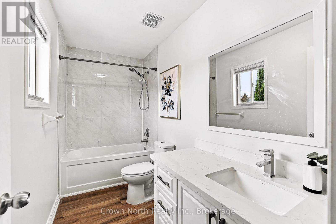
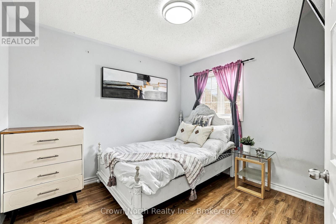
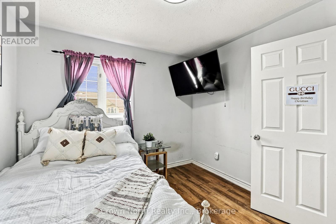
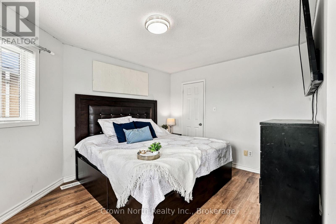
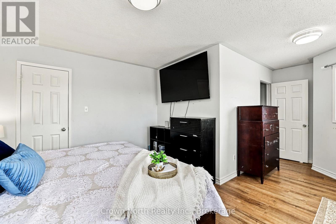
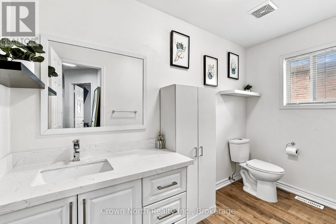
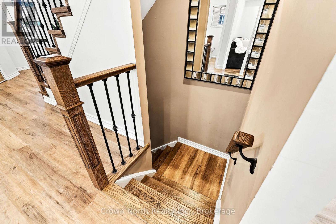
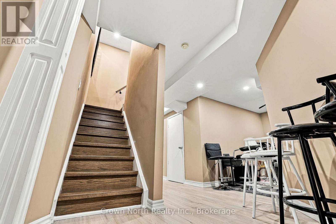
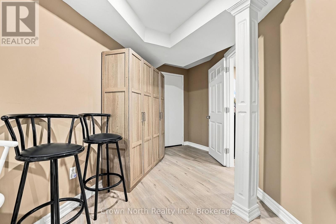
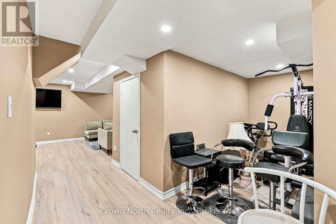
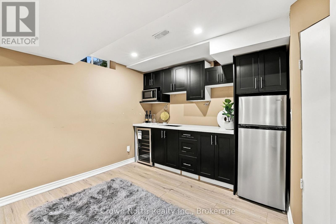
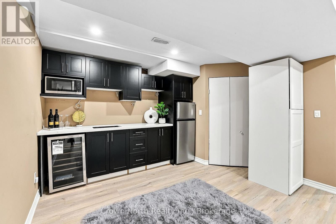
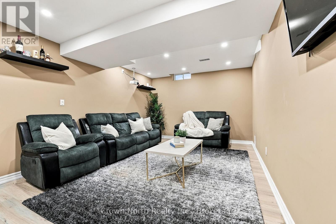
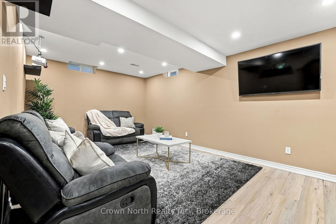
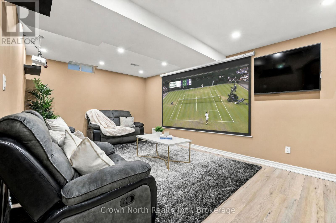
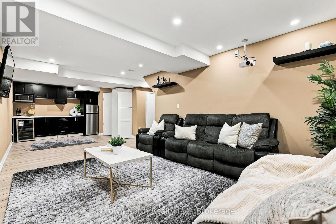
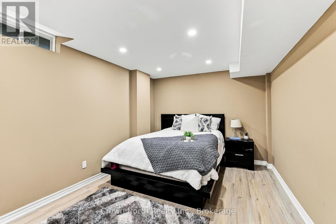
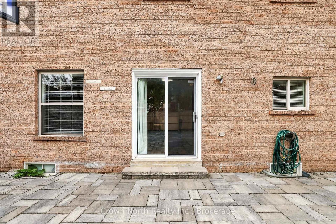
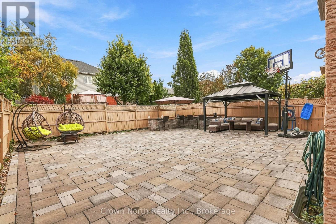
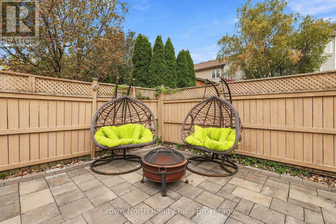
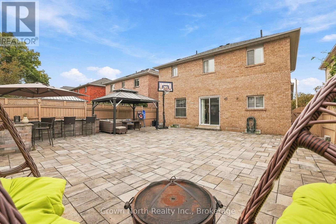
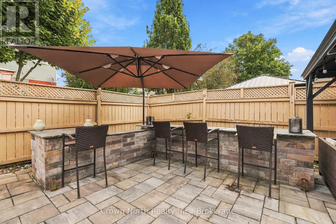
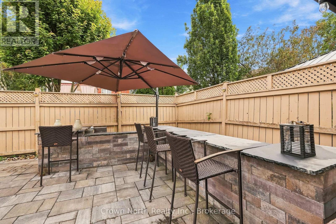
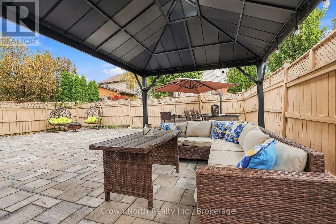
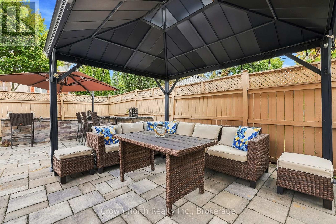
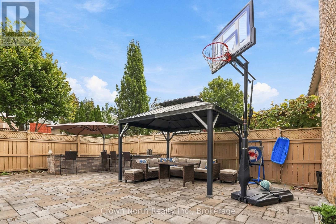
A family home that keeps on giving! Welcome to this exceptional, thoughtfully upgraded haven, situated in Oshawa's highly sought-after Samac community! Offering an impressive 3,002 sqft of total usable living space, including 1,891 sqft above grade plus an additional 1,111 sqft in the lower level. With over $200,000 in quality custom upgrades, this home offers multiple stations of engaging living. From the open-concept main floor which offers a large kitchen island where everyone gathers. Connected to a living and dining area with a walk-out option to a completely interlocked backyard. Be the best host with a custom built BBQ pit/counter that will keep the night going. This bright and airy layout also provides a family room with a fire place to kick your feet up, generously sized hallways, along with spacious bedrooms. The basement offers a wet-bar with a projector set-up for movie nights and a den that could be used as an office, along with a bedroom to rest. For added convenience, you have dual entry points to the backyard and tons of storage space in the double-car garage and storage room in the basement. Truly is an ideal space for everyday living and entertainment. (id:43681)
房源概要
| MLS® Number | E13852704 |
| 房源类型 | 民宅 |
| 社区名字 | Samac |
| 设备类型 | 热水器 |
| 特征 | 无地毯 |
| 总车位 | 4 |
| 租赁设备类型 | 热水器 |
详 情
| 浴室 | 4 |
| 地上卧房 | 3 |
| 地下卧室 | 1 |
| 总卧房 | 4 |
| 家电类 | Garage Door Opener Remote(s), 洗碗机, 烤箱, Hood 电扇, 炉子, 窗帘, 冰箱 |
| 地下室进展 | 已装修 |
| 地下室类型 | N/a (finished) |
| 施工种类 | 独立屋 |
| 空调 | 中央空调 |
| 外墙 | 砖 |
| 壁炉 | 有 |
| Flooring Type | Laminate |
| 地基类型 | 混凝土 |
| 客人卫生间(不包含洗浴) | 2 |
| 供暖方式 | 天然气 |
| 供暖类型 | 压力热风 |
| 储存空间 | 2 |
| 内部尺寸 | 1500 - 2000 Sqft |
| 类型 | 独立屋 |
| 设备间 | 市政供水 |
车 位
| 附加车库 | |
| Garage |
土地
| 英亩数 | 无 |
| 污水道 | Sanitary Sewer |
| 土地深度 | 105 Ft |
| 土地宽度 | 39 Ft ,4 In |
| 不规则大小 | 39.4 X 10⁵ Ft |
房 间
| 楼 层 | 类 型 | 长 度 | 宽 度 | 面 积 |
|---|---|---|---|---|
| 二楼 | 主卧 | 3.65 m | 5.63 m | 3.65 m x 5.63 m |
| 二楼 | 第二卧房 | 3.04 m | 3.16 m | 3.04 m x 3.16 m |
| 二楼 | 第三卧房 | 4.26 m | 3.2 m | 4.26 m x 3.2 m |
| 地下室 | 设备间 | 2.48 m | 1.84 m | 2.48 m x 1.84 m |
| 地下室 | 娱乐,游戏房 | 8.88 m | 3.96 m | 8.88 m x 3.96 m |
| 地下室 | 卧室 | 5.51 m | 3.18 m | 5.51 m x 3.18 m |
| 地下室 | 衣帽间 | 2.89 m | 1.84 m | 2.89 m x 1.84 m |
| 一楼 | 家庭房 | 3.13 m | 6.4 m | 3.13 m x 6.4 m |
| 一楼 | 厨房 | 3.65 m | 5.79 m | 3.65 m x 5.79 m |
| 一楼 | 餐厅 | 3.04 m | 4.41 m | 3.04 m x 4.41 m |
| 一楼 | 客厅 | 3.04 m | 4.41 m | 3.04 m x 4.41 m |
https://www.realtor.ca/real-estate/30354362/515-ormond-drive-oshawa-samac-samac

The trademarks REALTOR®, REALTORS®, and the REALTOR® logo are controlled by The Canadian Real Estate Association (CREA) and identify real estate professionals who are members of CREA. The trademarks MLS®, Multiple Listing Service® and the associated logos are owned by The Canadian Real Estate Association (CREA) and identify the quality of services provided by real estate professionals who are members of CREA. The trademark DDF® is owned by The Canadian Real Estate Association (CREA) and identifies CREA's Data Distribution Facility (DDF®)
Toronto Real Estate Board
Crown North Realty Inc.
October 21 2026 08:30:55
