
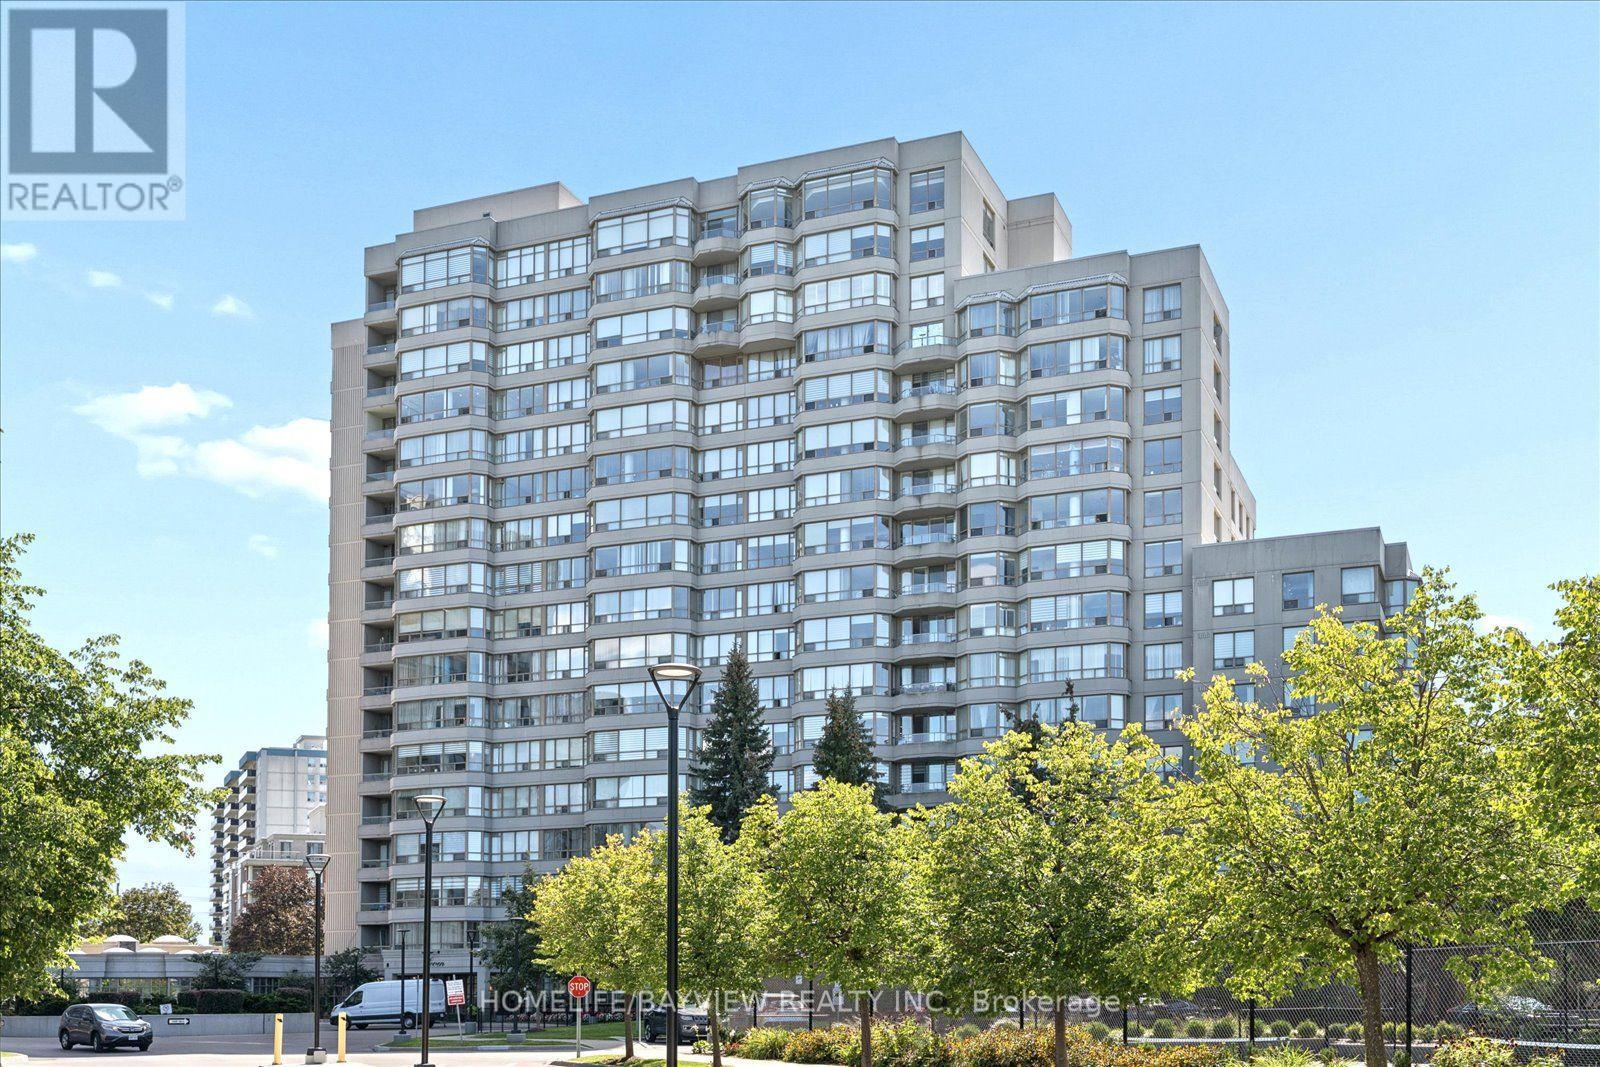
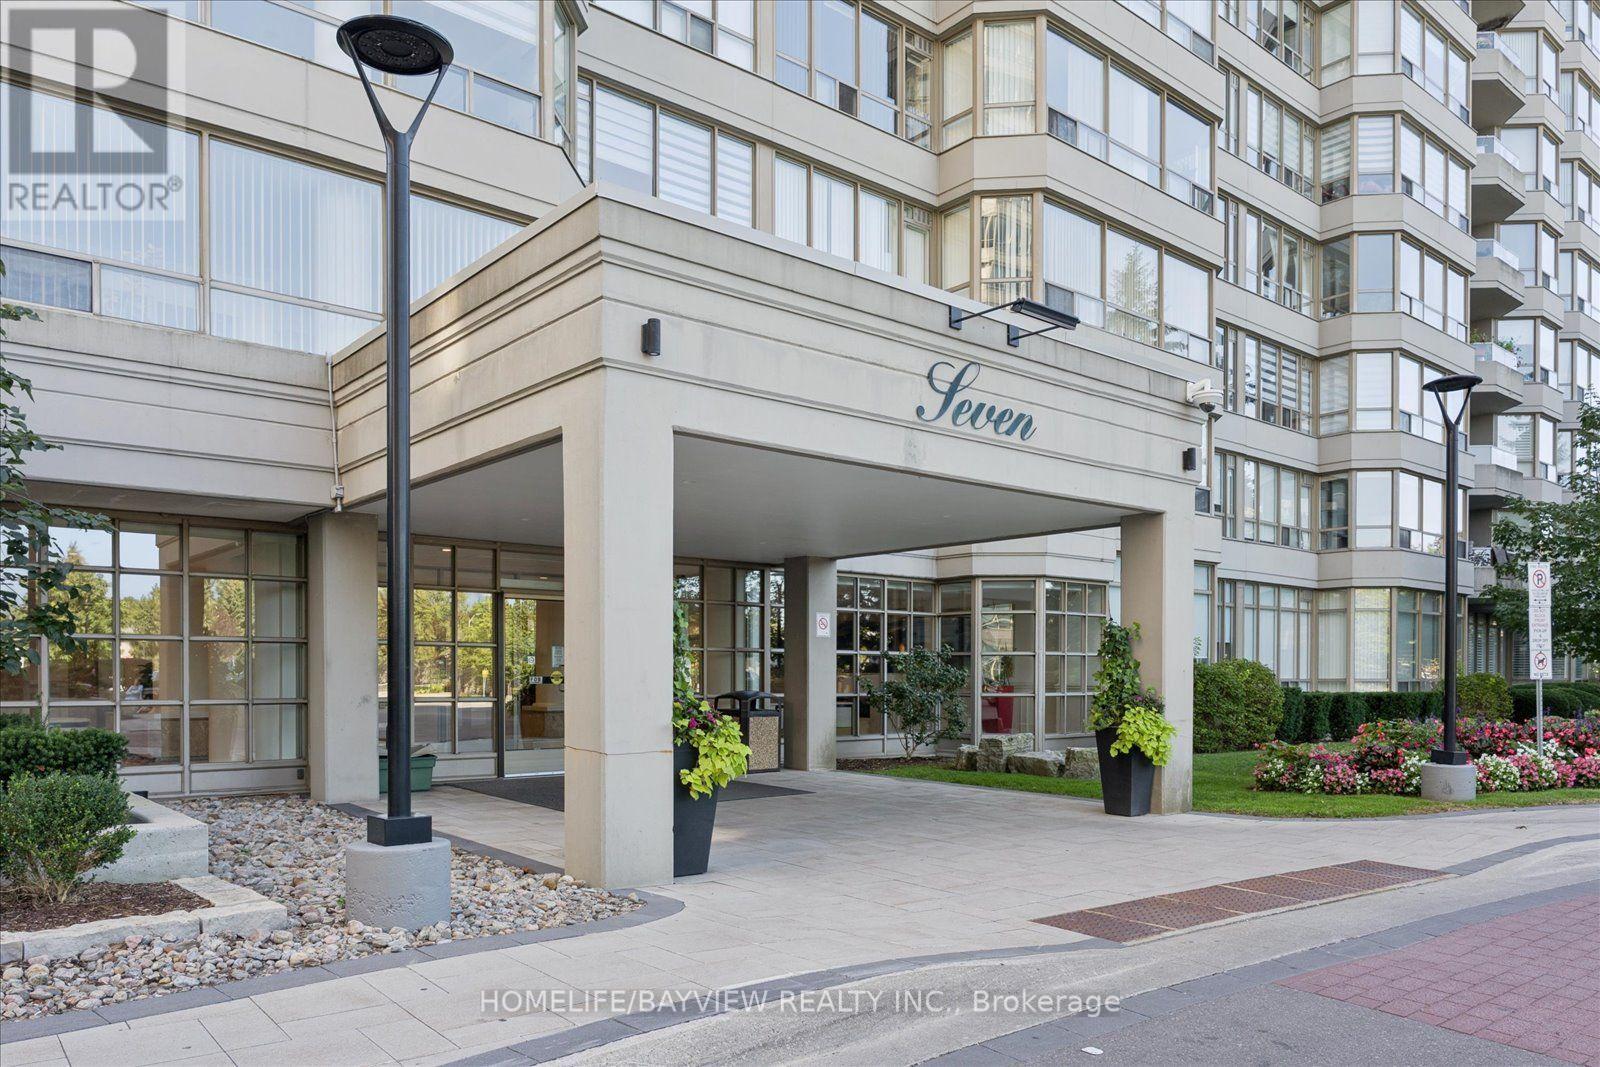
515 - 7 Townsgate Drive Vaughan (Crestwood-Springfarm-Yorkhill), Ontario L4J 7Z9


$736,000管理费,Heat, Insurance, Common Area Maintenance, Water, Electricity, Parking
$1,526 每月
管理费,Heat, Insurance, Common Area Maintenance, Water, Electricity, Parking
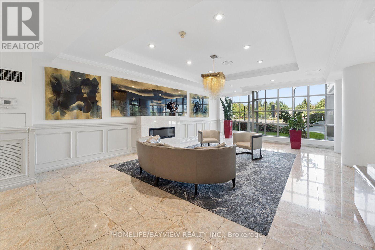
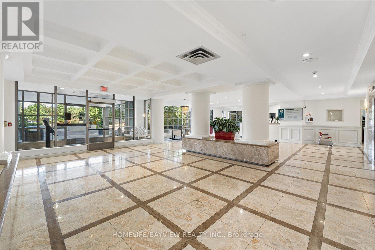
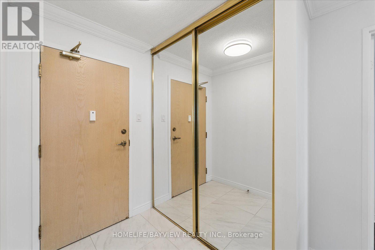
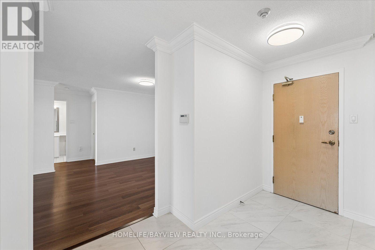
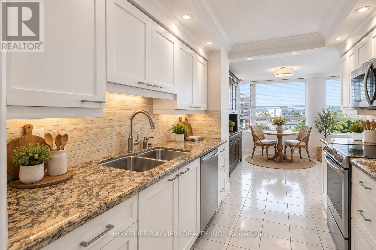
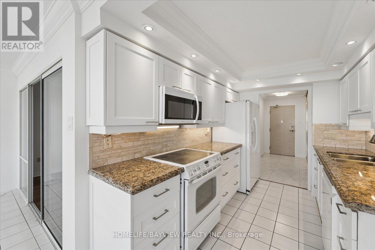
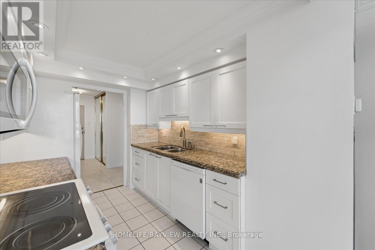
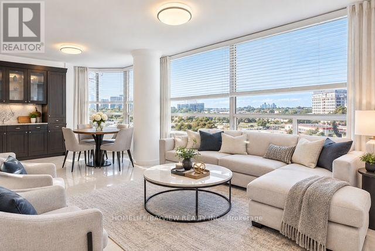
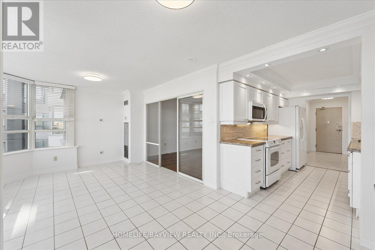
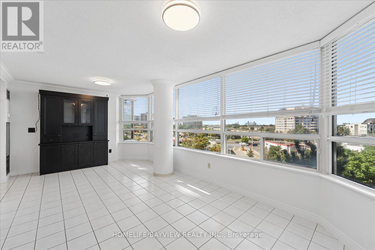
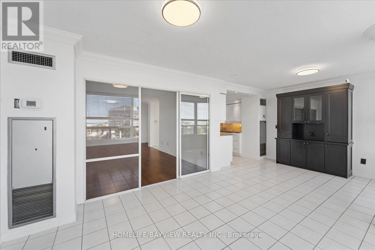
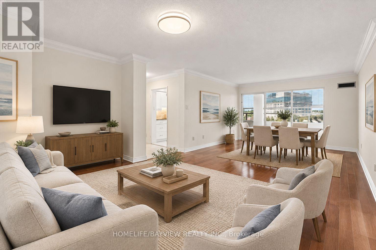
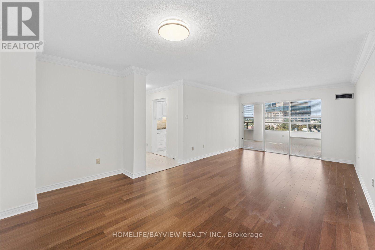
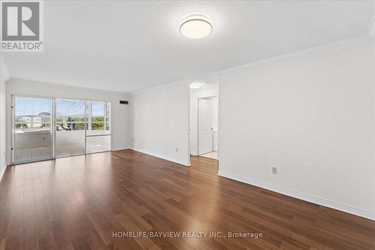
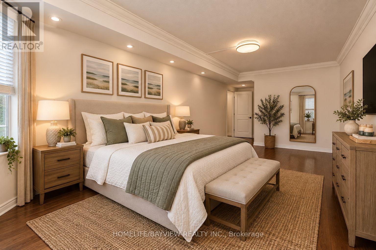
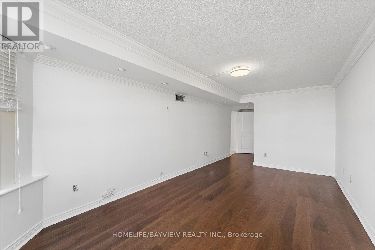
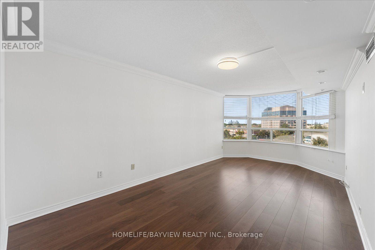
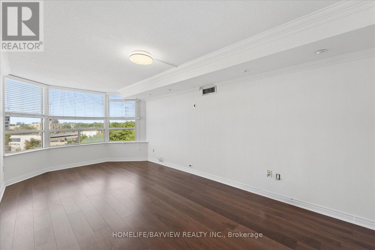
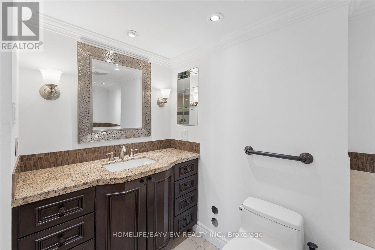
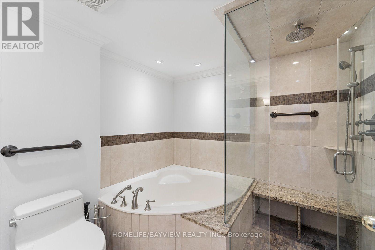
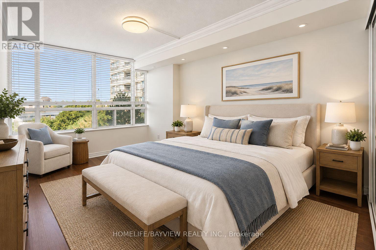
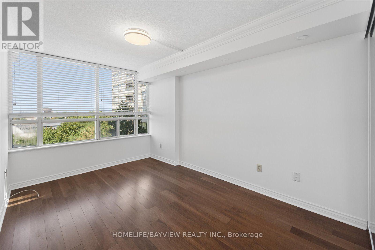
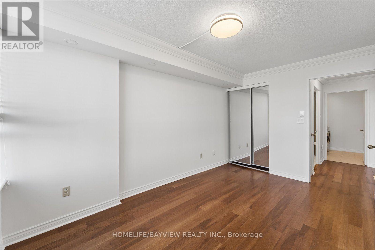
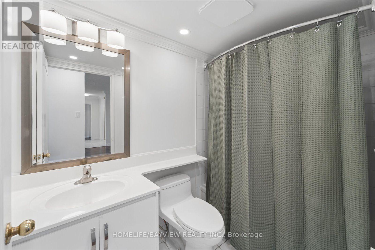
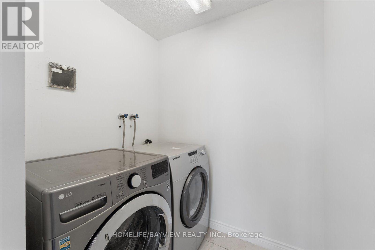
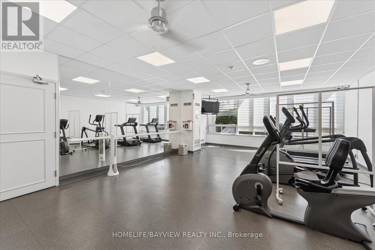
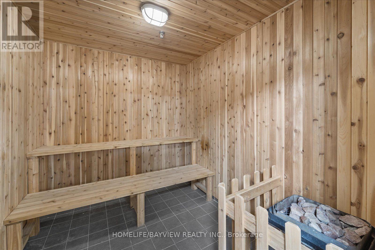
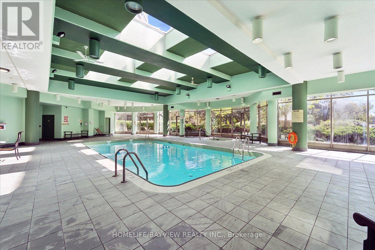
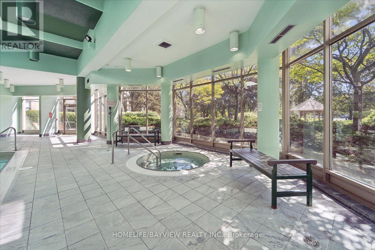
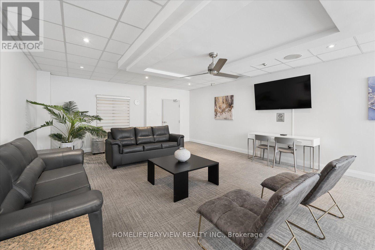
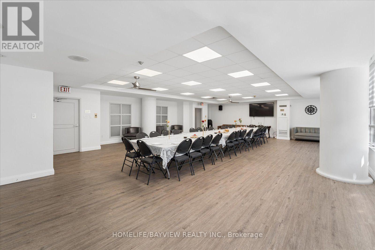
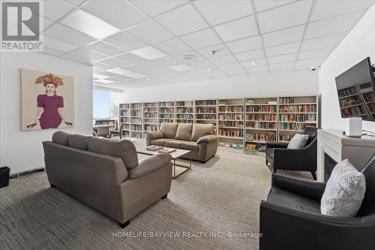
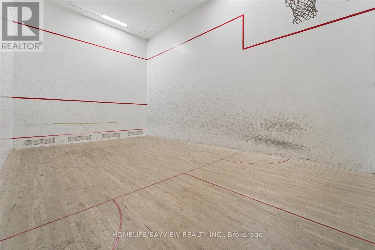
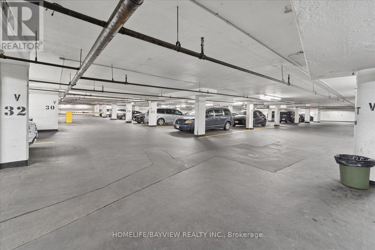
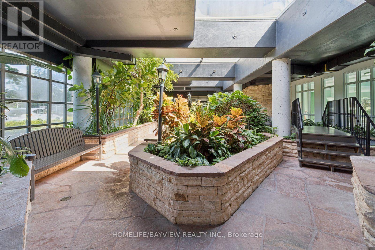
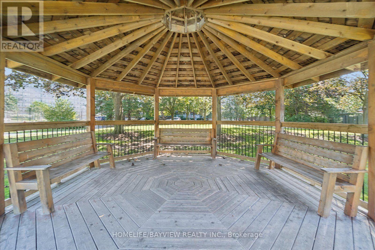
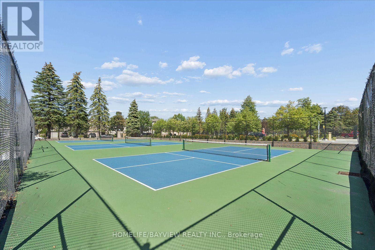
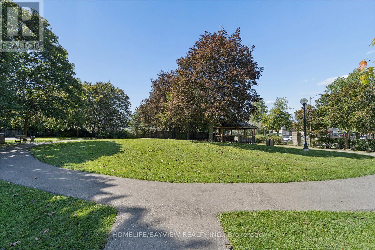
$1,526 每月Welcome to this spacious and beautifully updated approx. 1,400 sq. ft. 2-bedroom condo, offering an exceptional blend of comfort, style and convenience. Bright and inviting throughout, this generously sized suite features a large solarium/family room that provides the perfect space for relaxing, entertaining or enjoying additional living area.The updated kitchen combines style and functionality with elegant granite countertops and a ceramic backsplash. The spacious living and dining rooms feature beautiful hardwood flooring and crown moulding, creating a warm and sophisticated setting for everyday living and entertaining.The generous primary bedroom offers a large walk-in closet and a beautifully updated 4-piece ensuite, complete with a glass-enclosed shower and separate soaker tub-your own private retreat at the end of the day. The second bedroom features hardwood flooring and a good-sized closet, complemented by a convenient 4-piece main bathroom.Additional conveniences include one parking space and one locker, In-suite laundry, along with an impressive array of building amenities and features.Ideally located in a highly convenient area, just steps from shopping, transit and everyday amenities, this exceptional condo offers space, comfort and convenience in one desirable package. A wonderful opportunity for those seeking a spacious, well-appointed home in a prime location. (id:43681)
房源概要
| MLS® Number | N13778434 |
| 房源类型 | 民宅 |
| 社区名字 | Crestwood-Springfarm-Yorkhill |
| 社区特征 | Pets Not Allowed |
| 总车位 | 1 |
详 情
| 浴室 | 2 |
| 地上卧房 | 2 |
| 总卧房 | 2 |
| 公寓设施 | Storage - Locker |
| 家电类 | 洗碗机, 烘干机, 微波炉, 炉子, 洗衣机, 窗帘, 冰箱 |
| 地下室类型 | 没有 |
| 空调 | 中央空调 |
| 外墙 | 砖 |
| Flooring Type | Ceramic, Hardwood |
| 供暖方式 | 天然气 |
| 供暖类型 | 压力热风 |
| 内部尺寸 | 1200 - 1399 Sqft |
| 类型 | 公寓 |
车 位
| 地下 | |
| Garage |
土地
| 英亩数 | 无 |
房 间
| 楼 层 | 类 型 | 长 度 | 宽 度 | 面 积 |
|---|---|---|---|---|
| 一楼 | 厨房 | 3.35 m | 2.74 m | 3.35 m x 2.74 m |
| 一楼 | 家庭房 | 6.16 m | 3.35 m | 6.16 m x 3.35 m |
| 一楼 | 客厅 | 7.01 m | 3.45 m | 7.01 m x 3.45 m |
| 一楼 | 餐厅 | 7.01 m | 3.45 m | 7.01 m x 3.45 m |
| 一楼 | 主卧 | 6.1 m | 3.17 m | 6.1 m x 3.17 m |
| 一楼 | 第二卧房 | 4.12 m | 2.74 m | 4.12 m x 2.74 m |

The trademarks REALTOR®, REALTORS®, and the REALTOR® logo are controlled by The Canadian Real Estate Association (CREA) and identify real estate professionals who are members of CREA. The trademarks MLS®, Multiple Listing Service® and the associated logos are owned by The Canadian Real Estate Association (CREA) and identify the quality of services provided by real estate professionals who are members of CREA. The trademark DDF® is owned by The Canadian Real Estate Association (CREA) and identifies CREA's Data Distribution Facility (DDF®)
Toronto Real Estate Board
Homelife/bayview Realty Inc.
September 14 2026 11:57:48
