
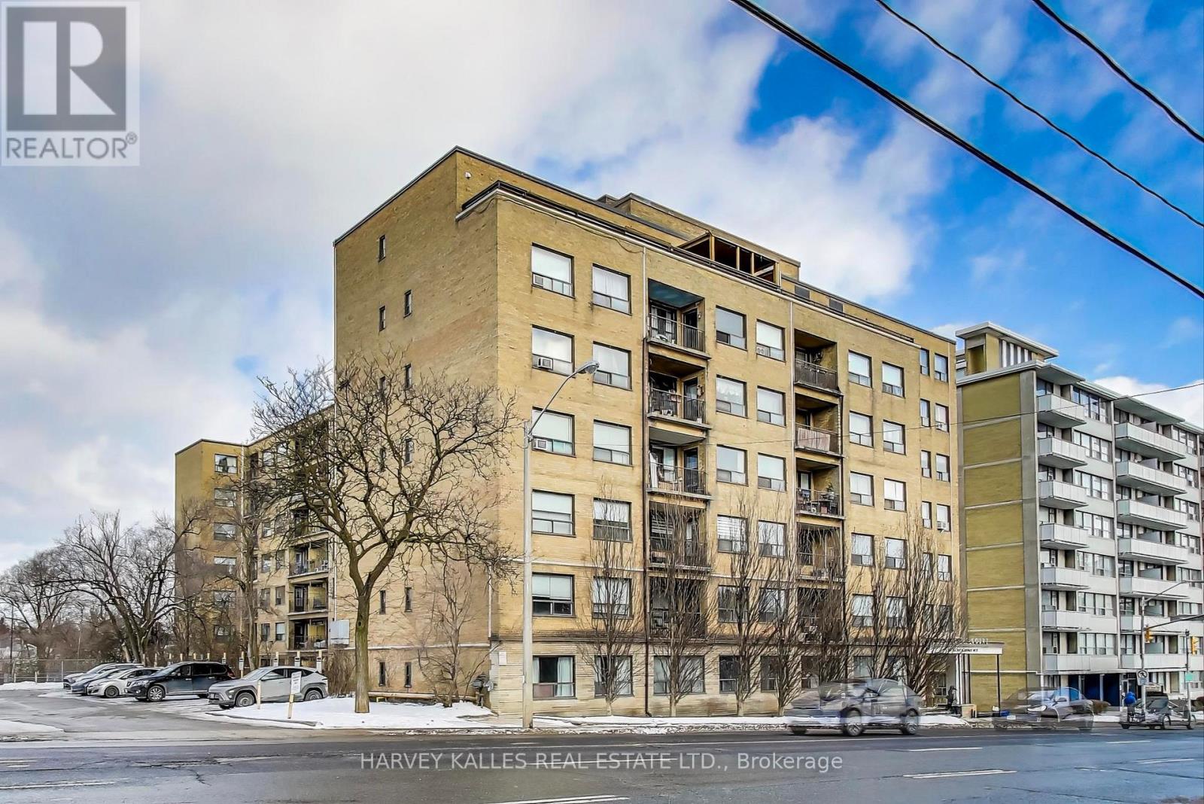
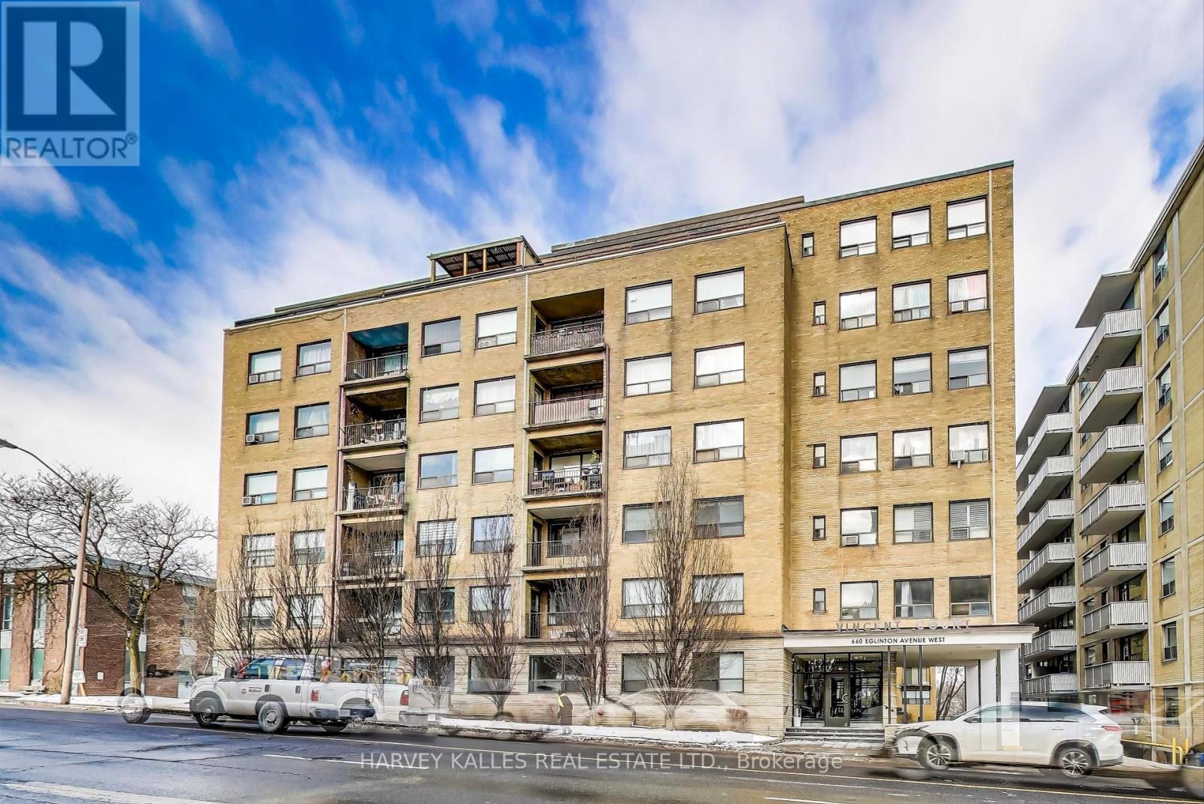
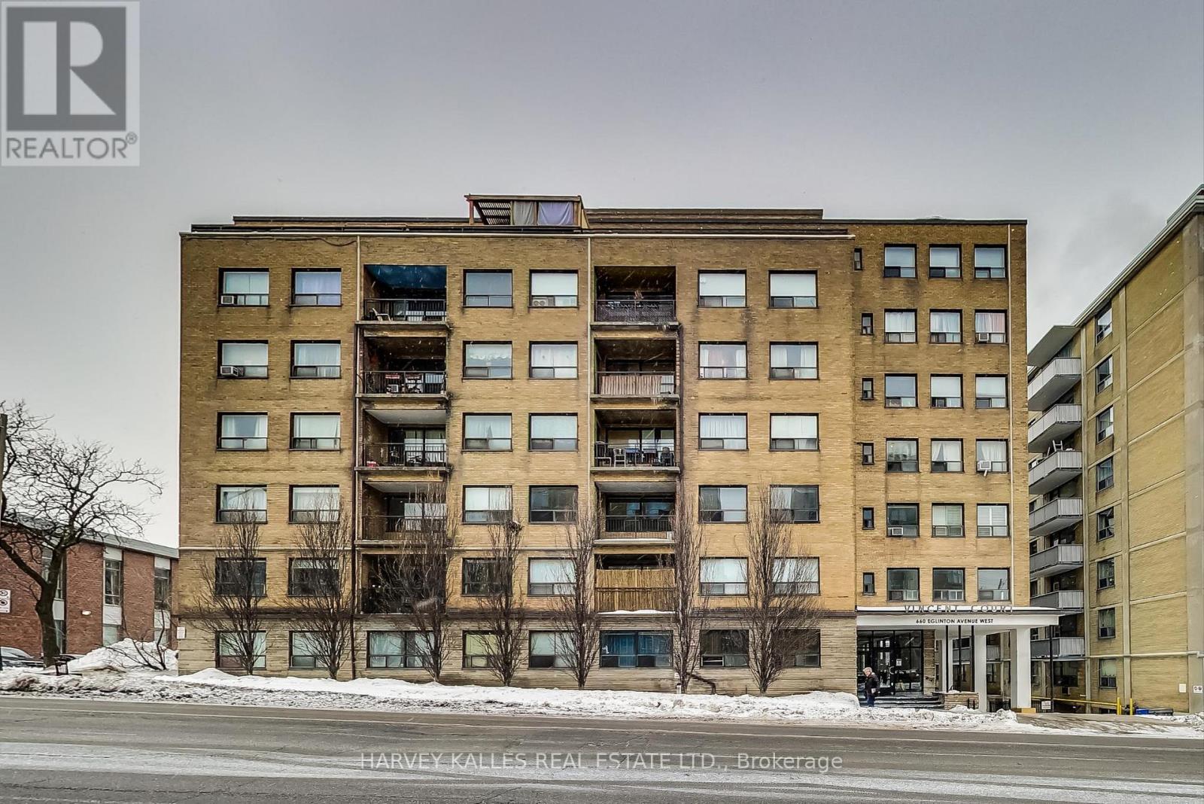
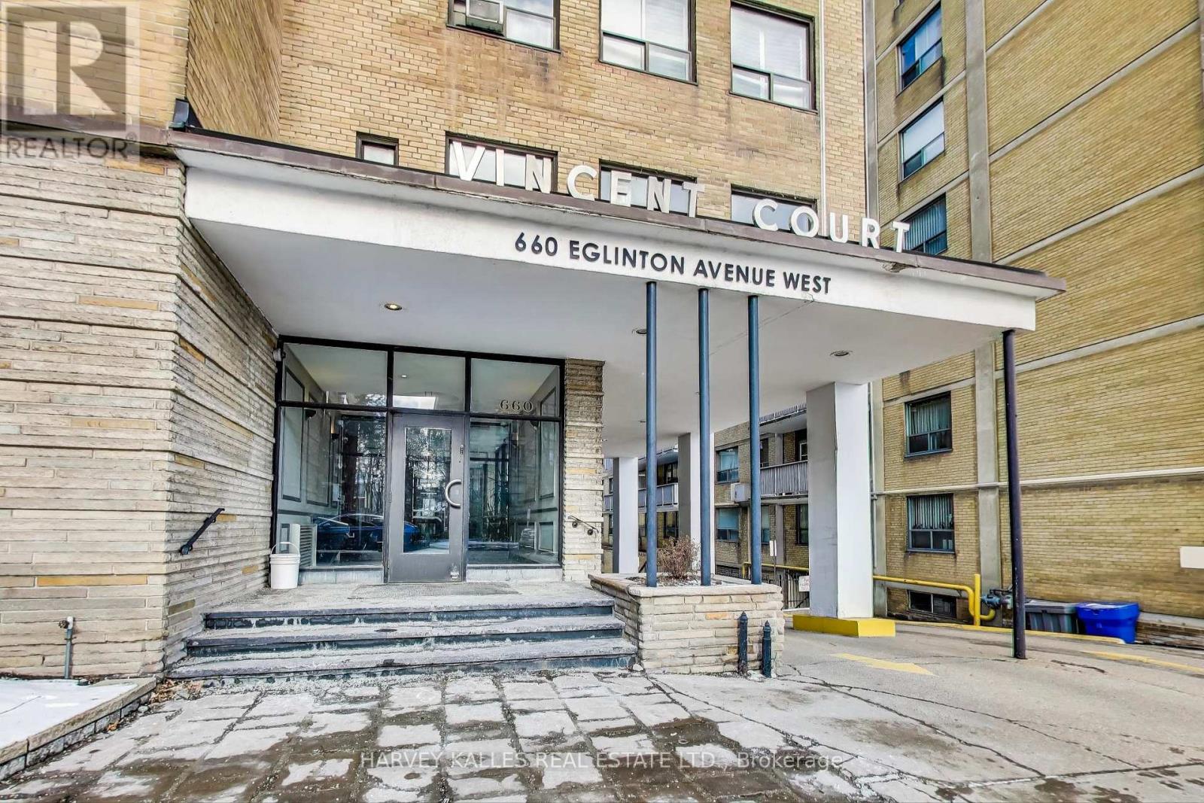
515 - 660 Eglinton Avenue W Toronto (Forest Hill North), Ontario M5N 1C3

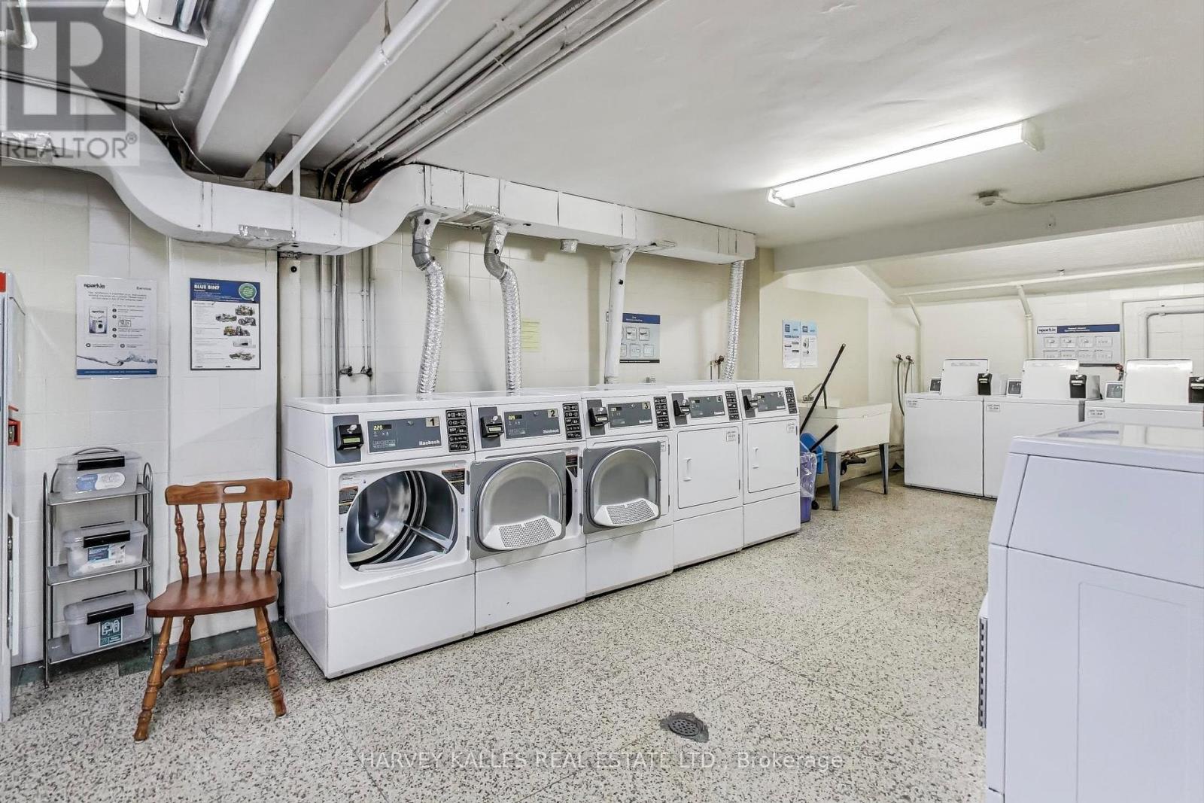
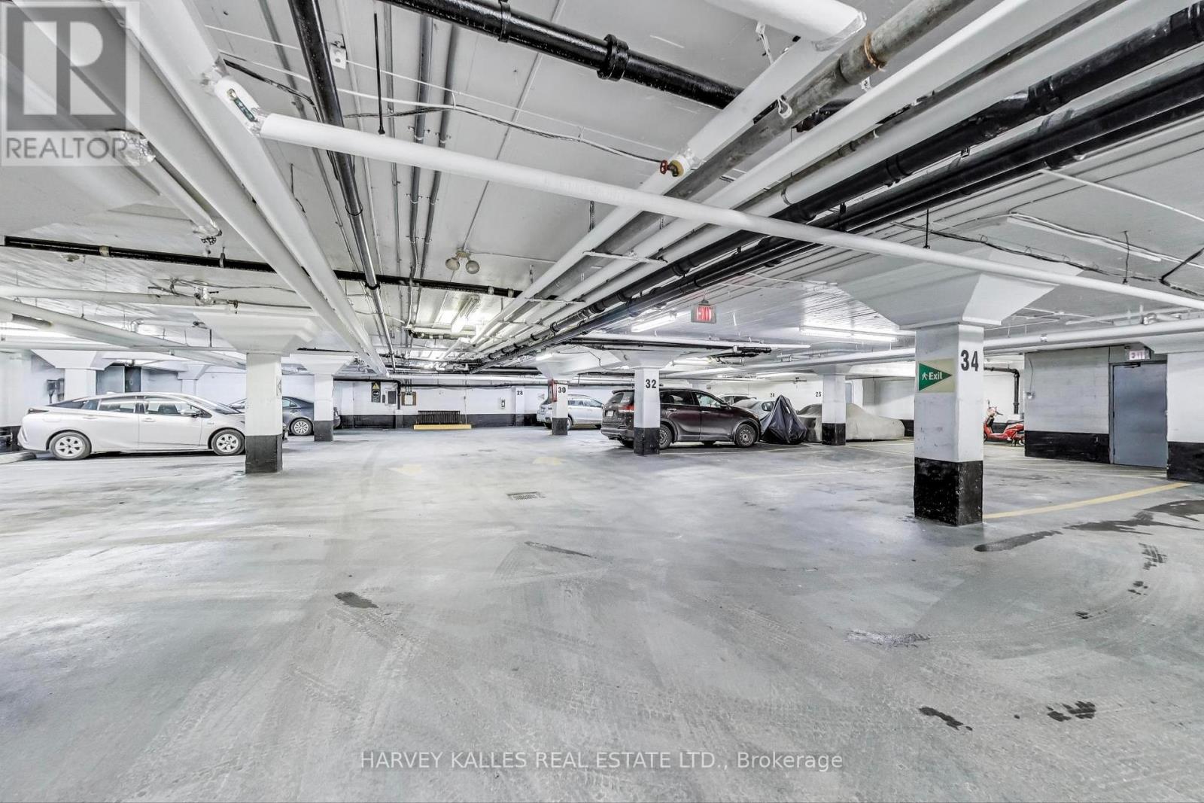
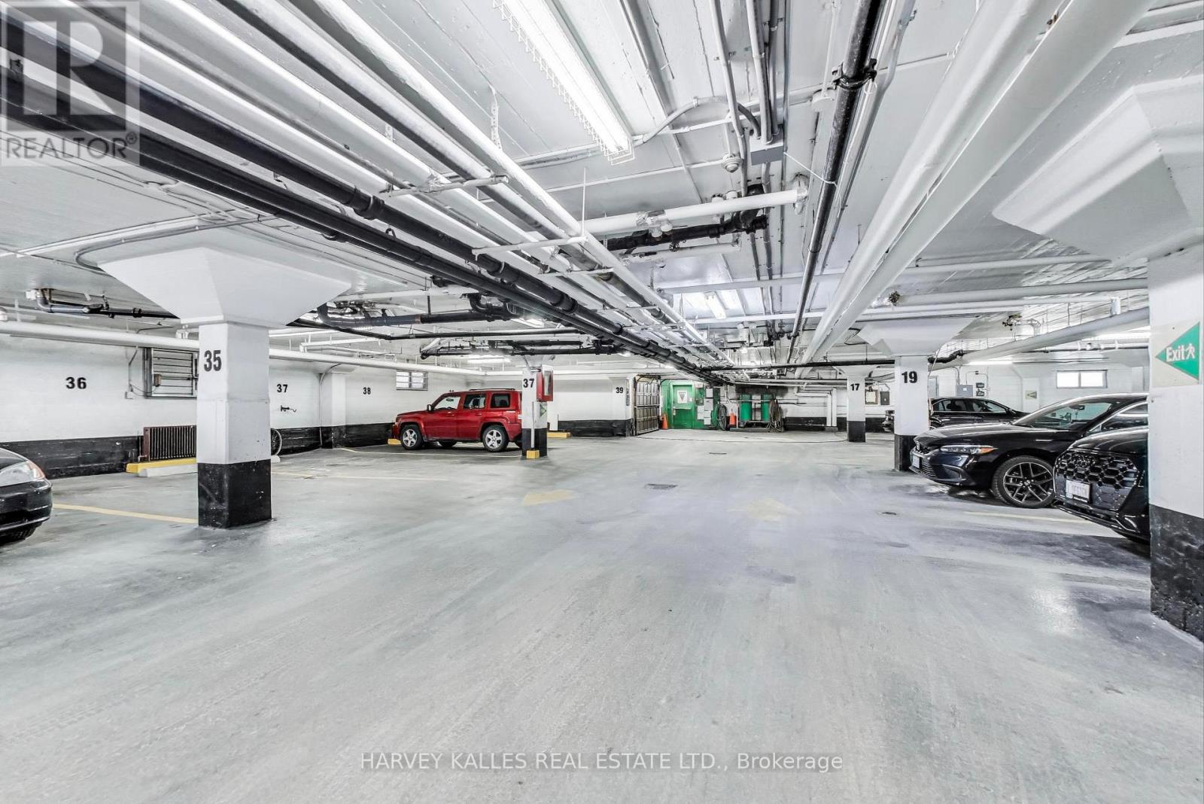
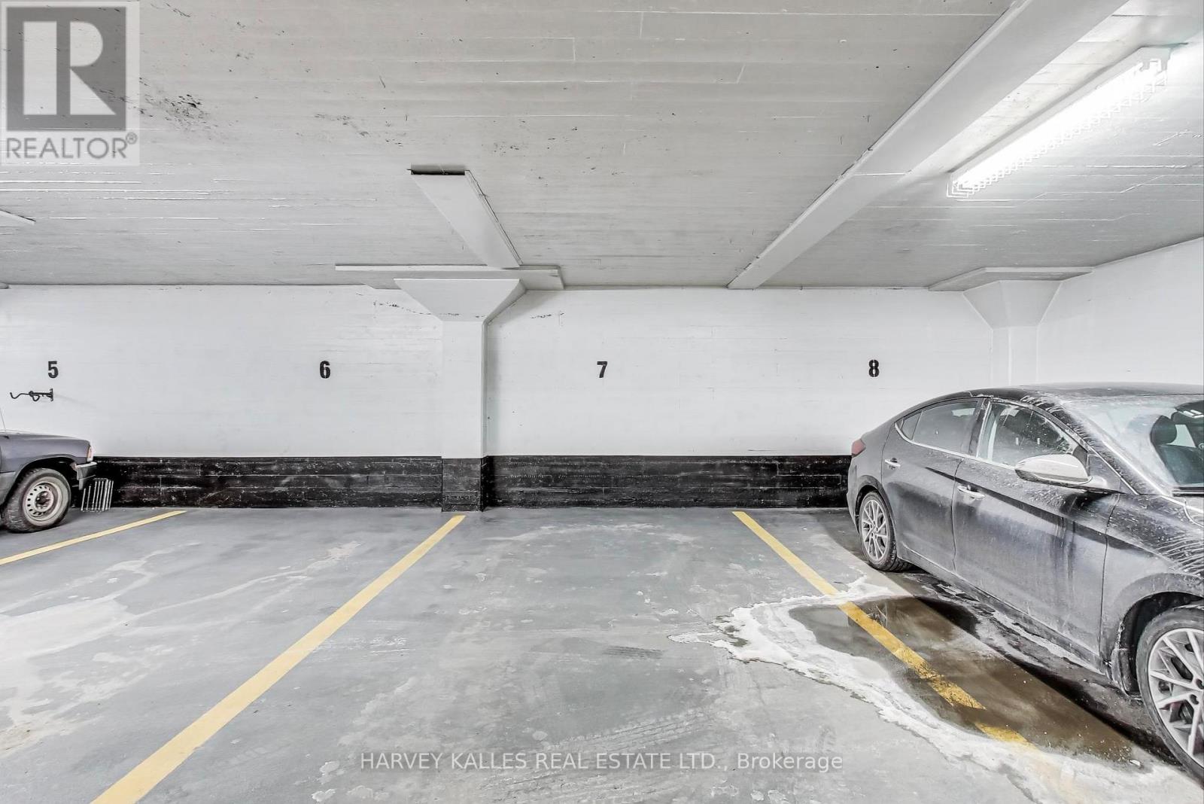

$2,200 Monthly
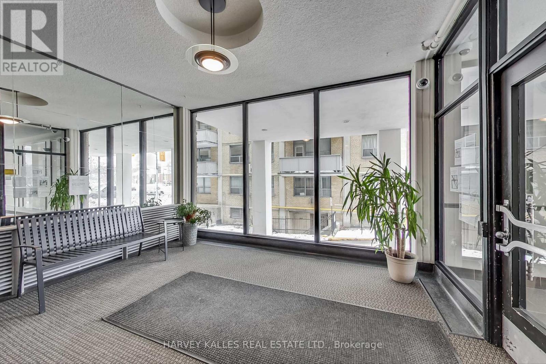
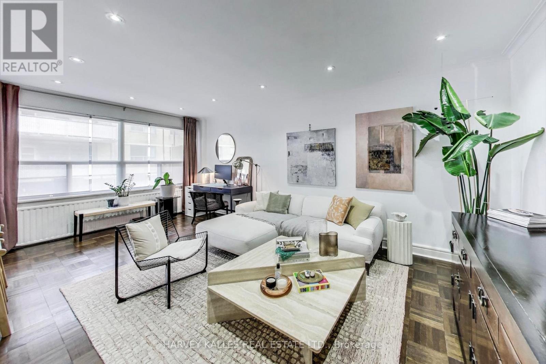
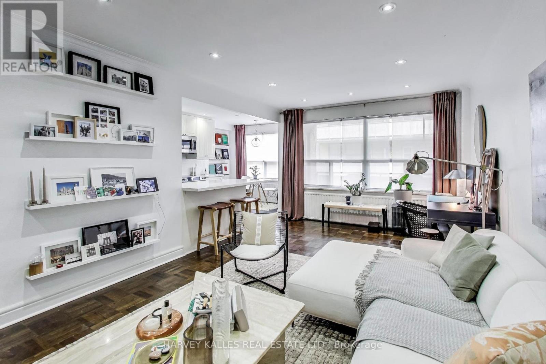
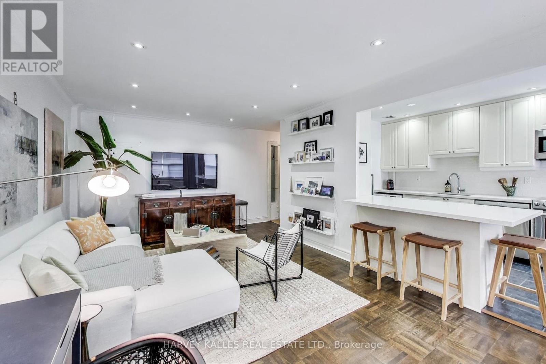
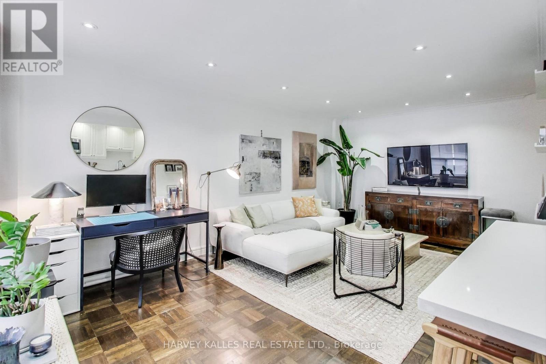
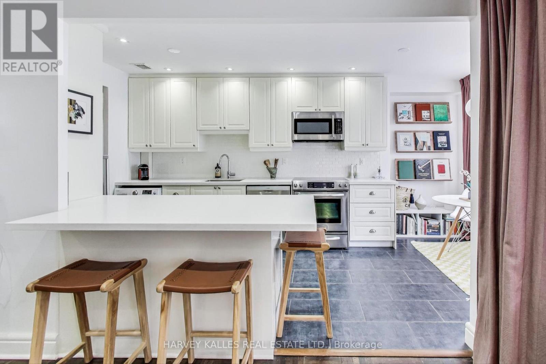
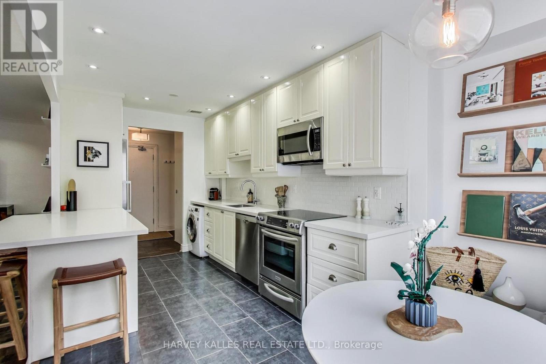
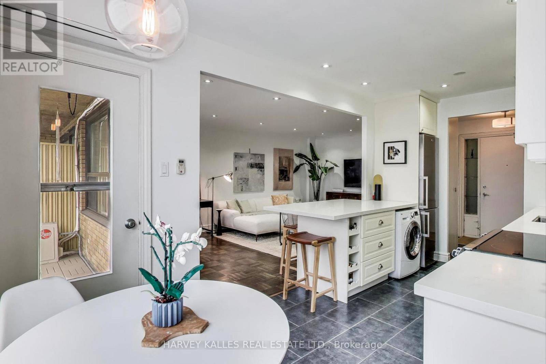
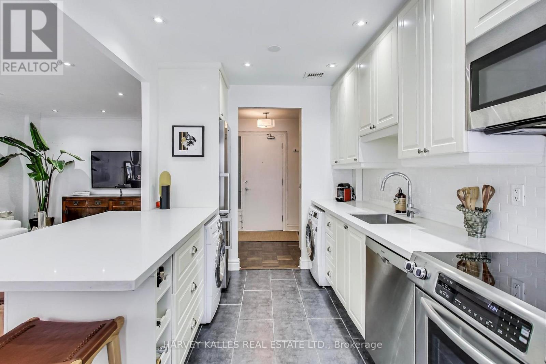
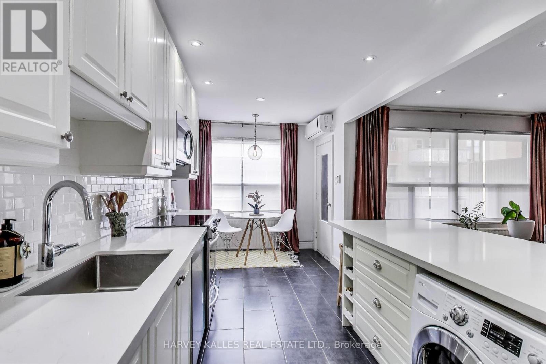
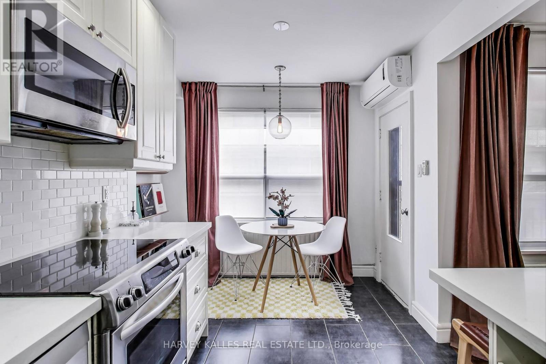
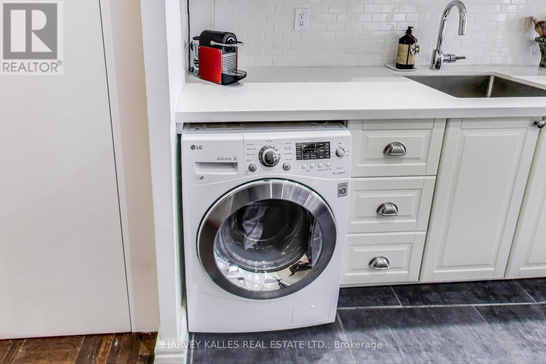
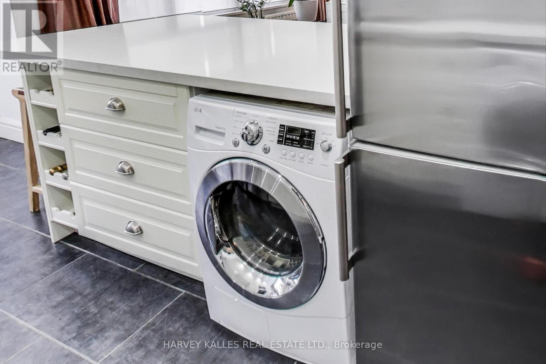
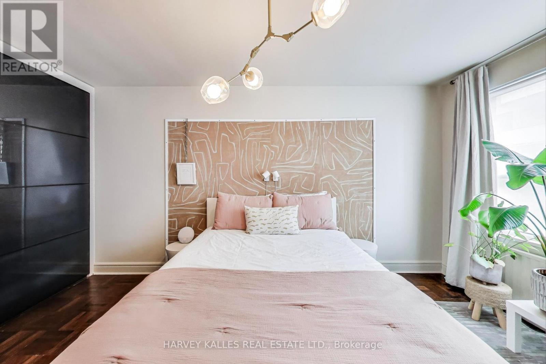
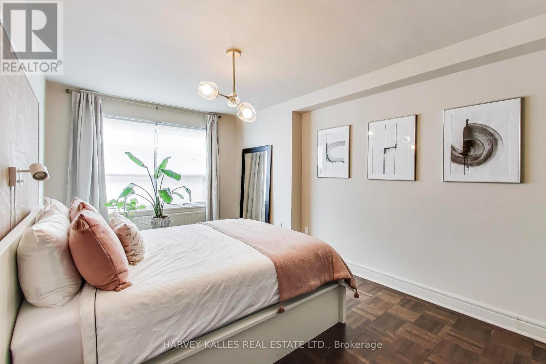
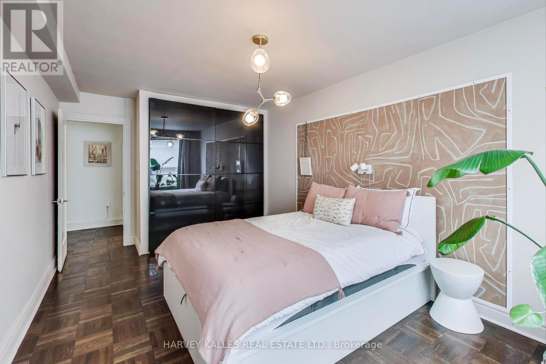
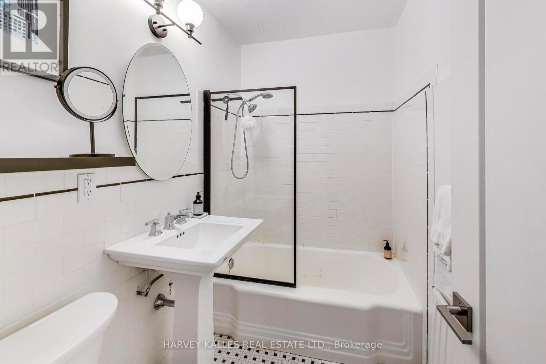
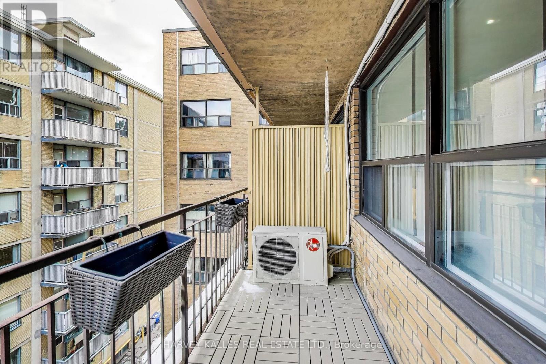
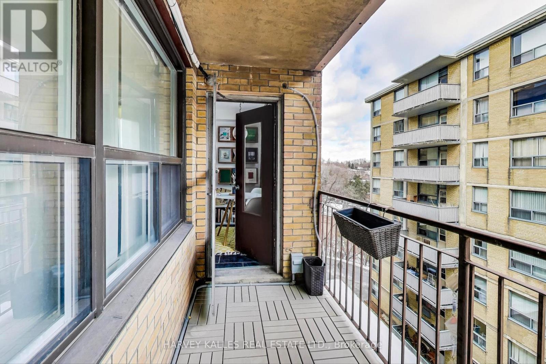
Welcome to this beautifully Designer Appointed well maintained 1-bedroom, 1-bathroom condo at 660 Eglinton Ave W, Unit 515! This spacious with more than 750sq.ft. of Living Space this bright unit features an open-concept living and dining area, large windows that flood the space with natural light, and a modern kitchen with stainless steel appliances. High Ceiling, Pot Lights, Caesarstone Counters, Large eat-in Island, 97% walk score, 2 min walk to Beltline Trail & Parks, East Facing Balcony with BBQ allowed. Conveniently located near shops, restaurants, New Chaplin LRT station, public transit, this is the perfect place to call home. Don't miss out on this incredible opportunity! (id:43681)
房源概要
| MLS® Number | C14165914 |
| 房源类型 | 民宅 |
| 社区名字 | Forest Hill North |
| 附近的便利设施 | 公共交通 |
| 社区特征 | Pets Not Allowed |
| 特征 | 阳台, 无地毯 |
| 总车位 | 1 |
详 情
| 浴室 | 1 |
| 地上卧房 | 1 |
| 总卧房 | 1 |
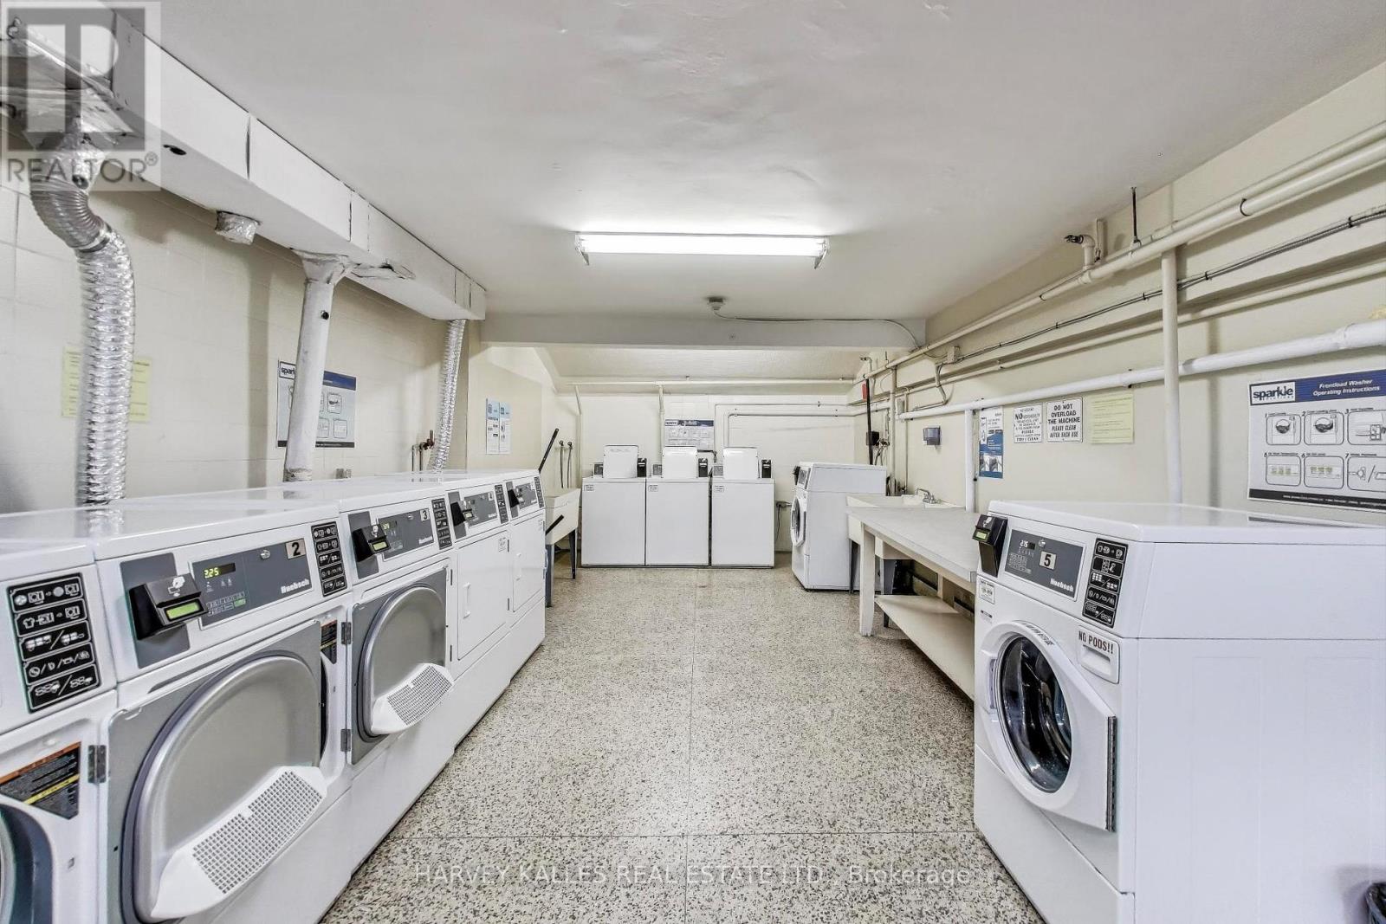
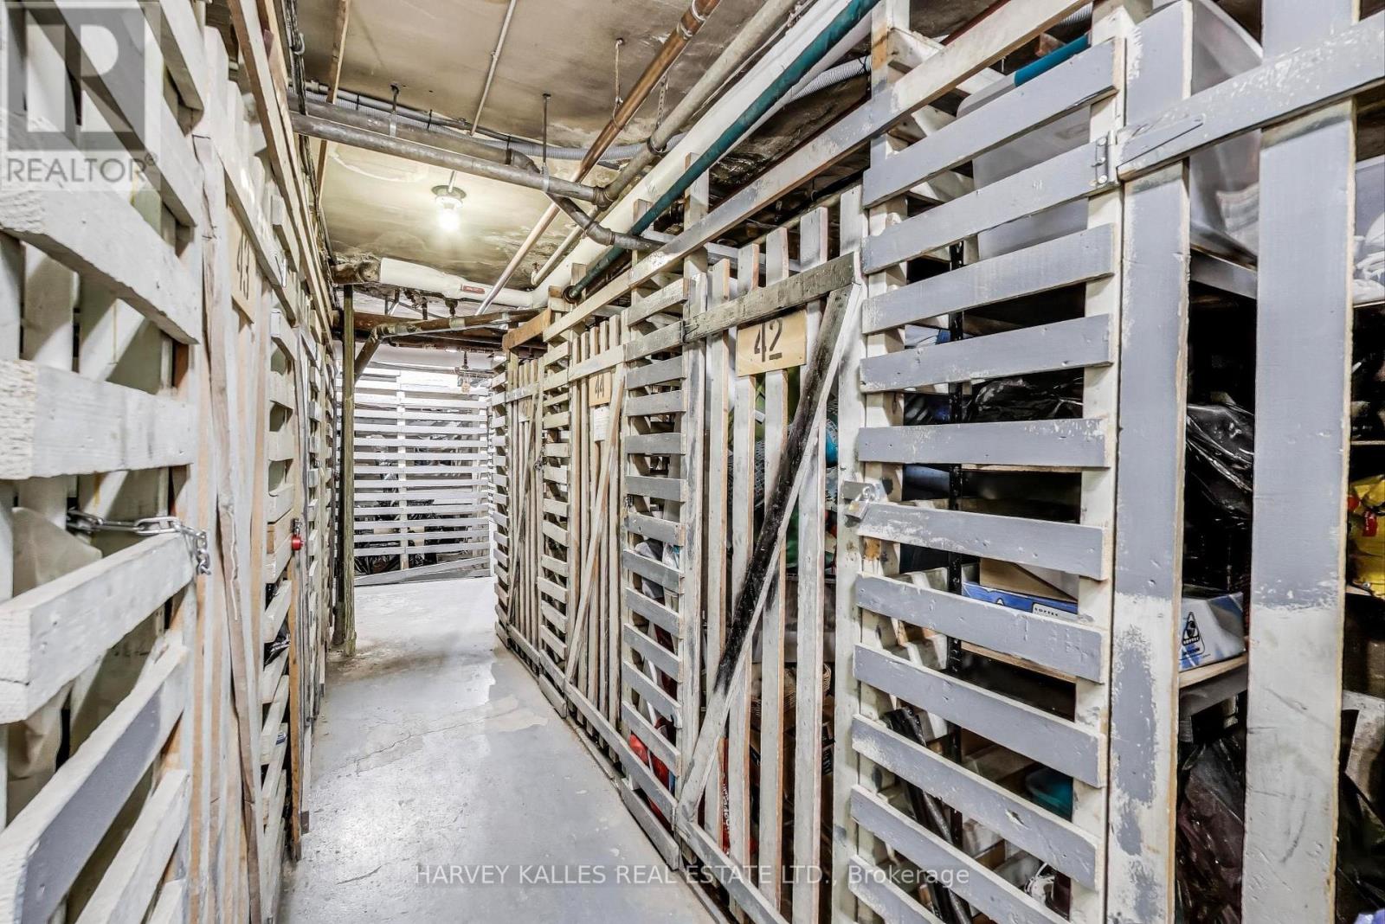
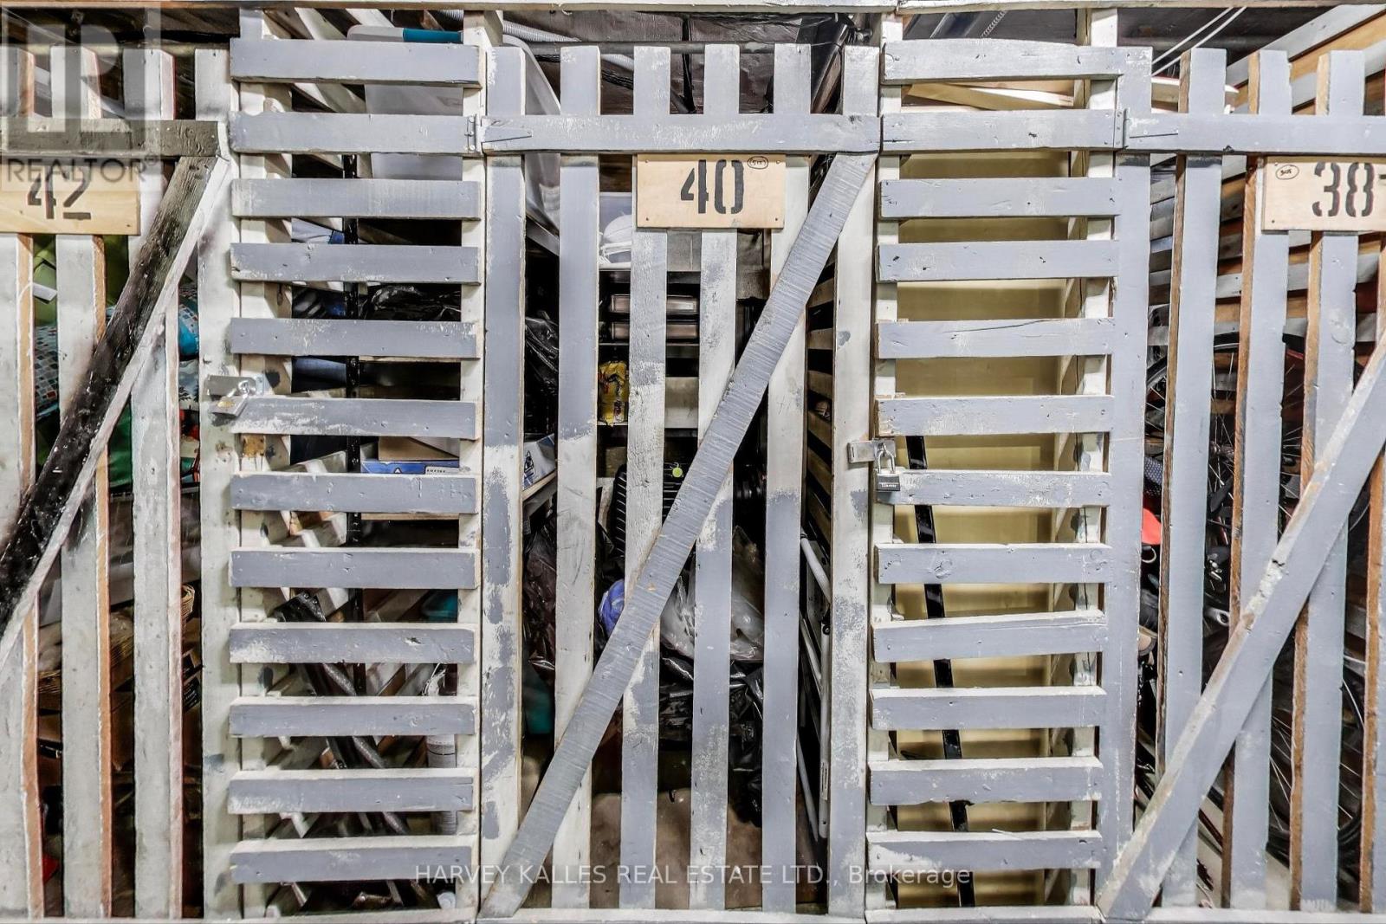
| 公寓设施 | Storage - Locker |
| 地下室类型 | 没有 |
| 空调 | Wall Unit |
| 外墙 | 砖 |
| Flooring Type | Parquet, Ceramic, Tile |
| 供暖方式 | 天然气 |
| 内部尺寸 | 700 - 799 Sqft |
| 类型 | 公寓 |
车 位
| 地下 | |
| Garage |
土地
| 英亩数 | 无 |
| 土地便利设施 | 公共交通 |
房 间
| 楼 层 | 类 型 | 长 度 | 宽 度 | 面 积 |
|---|---|---|---|---|
| 一楼 | 客厅 | 5.9 m | 3.5 m | 5.9 m x 3.5 m |
| 一楼 | 餐厅 | 5.9 m | 3.5 m | 5.9 m x 3.5 m |
| 一楼 | 厨房 | 3.8 m | 2.4 m | 3.8 m x 2.4 m |
| 一楼 | Eating Area | 1.3 m | 2.3 m | 1.3 m x 2.3 m |
| 一楼 | 主卧 | 4.6 m | 3.1 m | 4.6 m x 3.1 m |
| 一楼 | 浴室 | Measurements not available |

The trademarks REALTOR®, REALTORS®, and the REALTOR® logo are controlled by The Canadian Real Estate Association (CREA) and identify real estate professionals who are members of CREA. The trademarks MLS®, Multiple Listing Service® and the associated logos are owned by The Canadian Real Estate Association (CREA) and identify the quality of services provided by real estate professionals who are members of CREA. The trademark DDF® is owned by The Canadian Real Estate Association (CREA) and identifies CREA's Data Distribution Facility (DDF®)
Toronto Real Estate Board
Harvey Kalles Real Estate Ltd.
November 10 2026 04:28:57
