
5149 Ridgewell Road Burlington (Orchard), Ontario L7L 6N9


$1,099,000
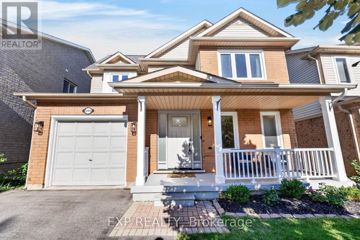
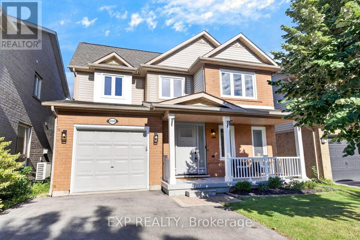
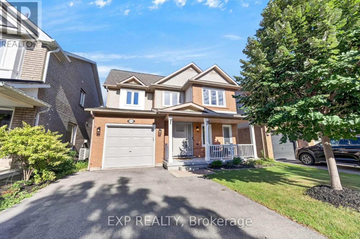
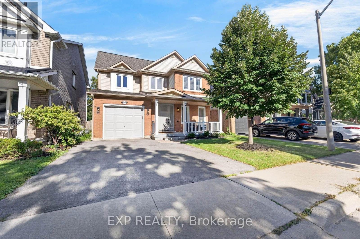
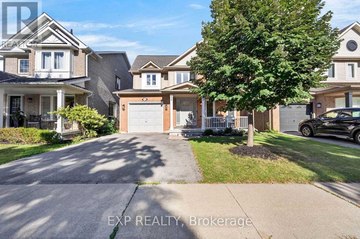
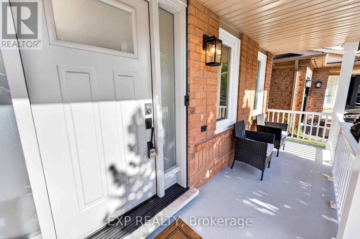
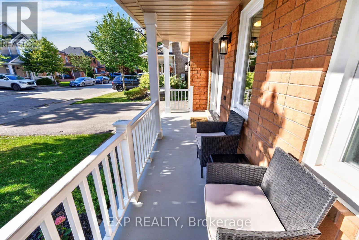
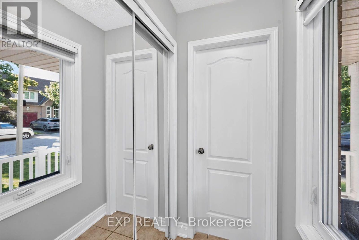
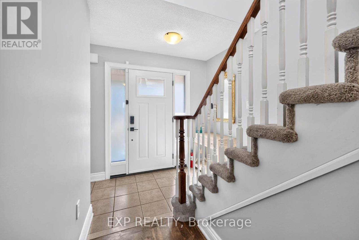
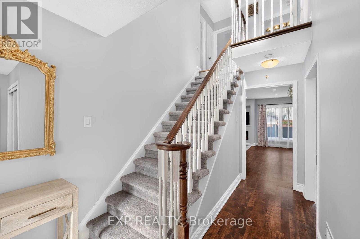
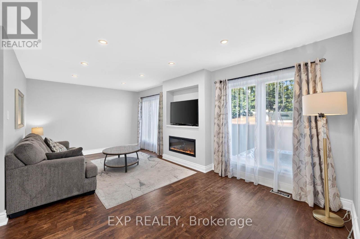
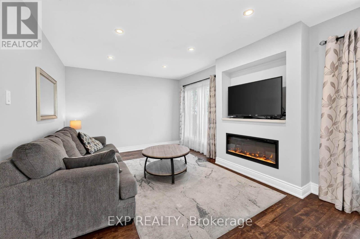
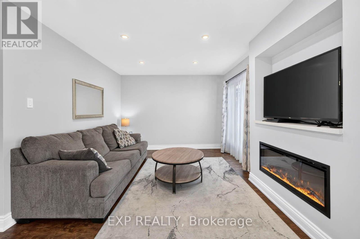
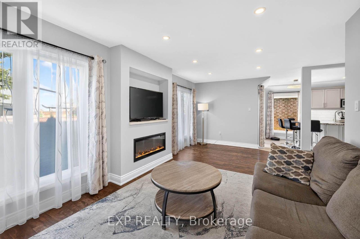
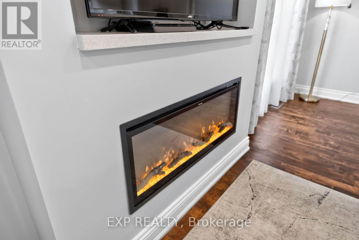
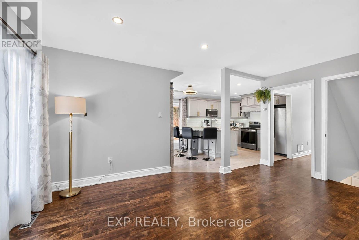
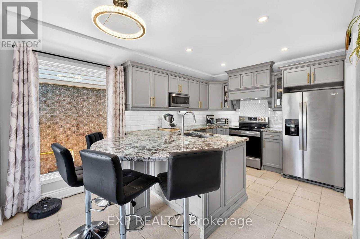
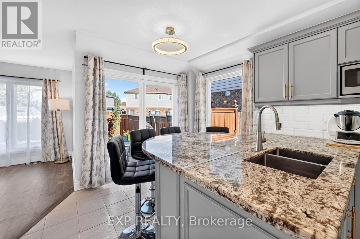
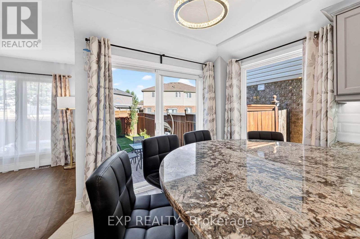
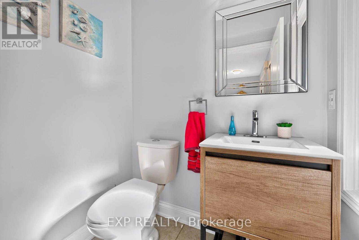
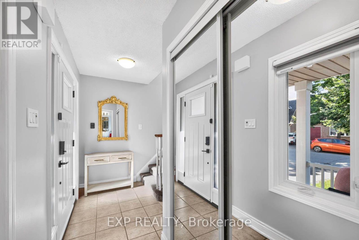
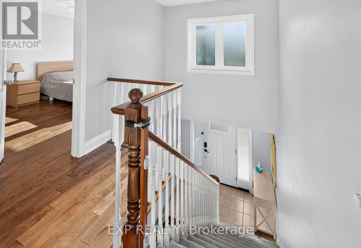
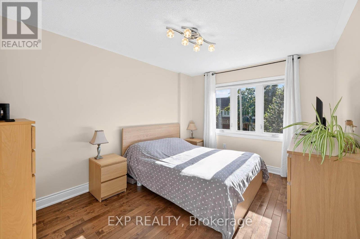
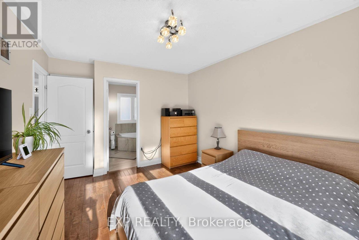
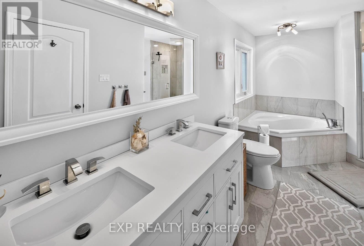
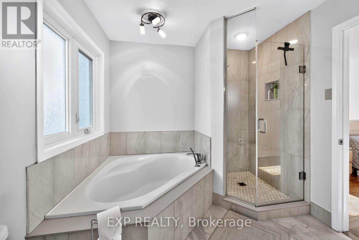
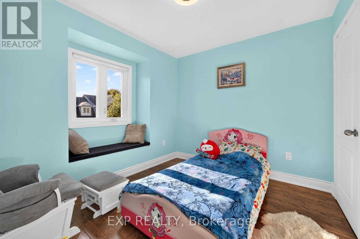
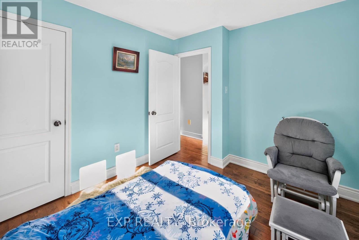
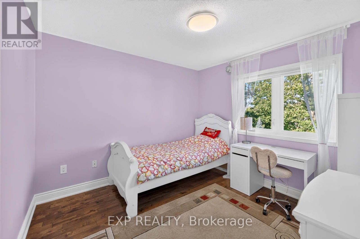
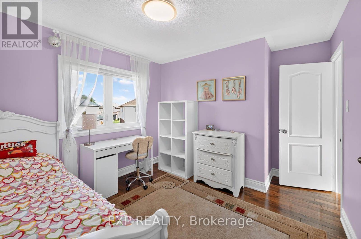
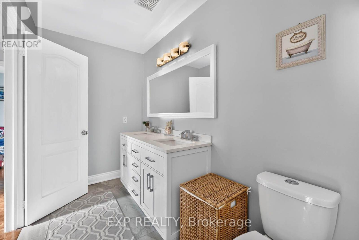
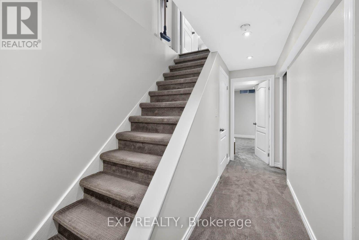
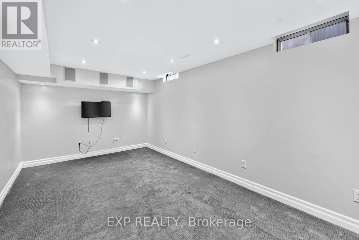
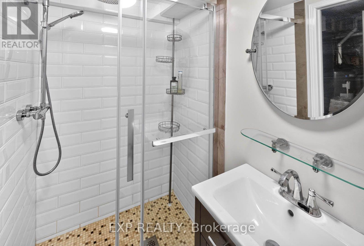
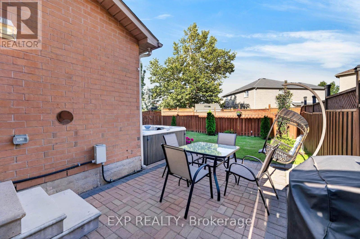
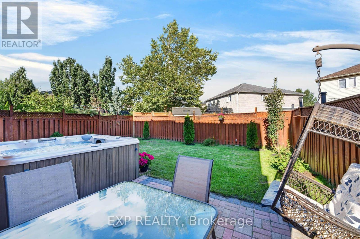
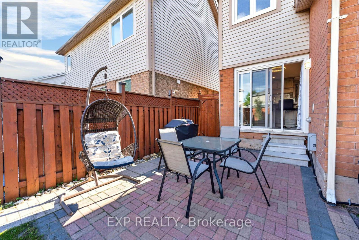
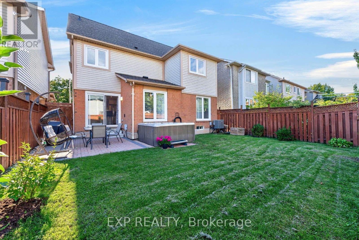
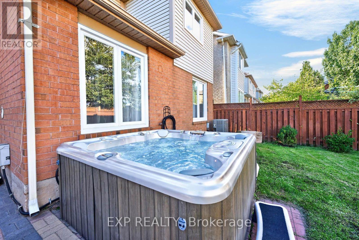
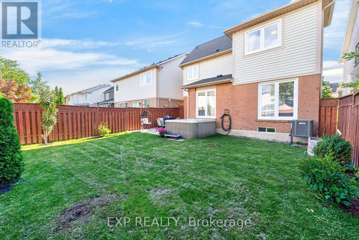
Welcome to 5149 Ridgewell Road, a beautifully maintained and thoughtfully upgraded home offering the perfect blend of comfort, style and everyday convenience in one of Burlington's most desirable family-friendly communities. Step inside to a bright and inviting layout designed for both daily living and entertaining. The home features an upgraded kitchen with newer appliances, while the second-floor bathroom has been tastefully updated with a fresh, modern feel. A new electric fireplace creates a warm and welcoming focal point, perfect for relaxing evenings at home. Enjoy added peace of mind with several important recent improvements, including a new furnace and air conditioning system installed in 2025 and newer windows completed in 2022. The hot water tank is owned, helping eliminate the added expense of a monthly rental. Step outside and enjoy your own private retreat, complete with a hot tub that's perfect for unwinding or entertaining family and friends. For EV owners, the garage is equipped with a Tesla charger, adding another level of convenience to this move-in-ready home. Ideally located close to parks, schools, shopping, restaurants, transit and major commuter routes, 5149 Ridgewell Road offers the lifestyle today's buyers are looking for. With its combination of thoughtful upgrades, modern conveniences and inviting living spaces, this is a home you'll be proud to call your own. Just move in and enjoy! (id:43681)
房源概要
| MLS® Number | W13783968 |
| 房源类型 | 民宅 |
| 社区名字 | Orchard |
| 附近的便利设施 | 公园, 学校 |
| 总车位 | 3 |
详 情
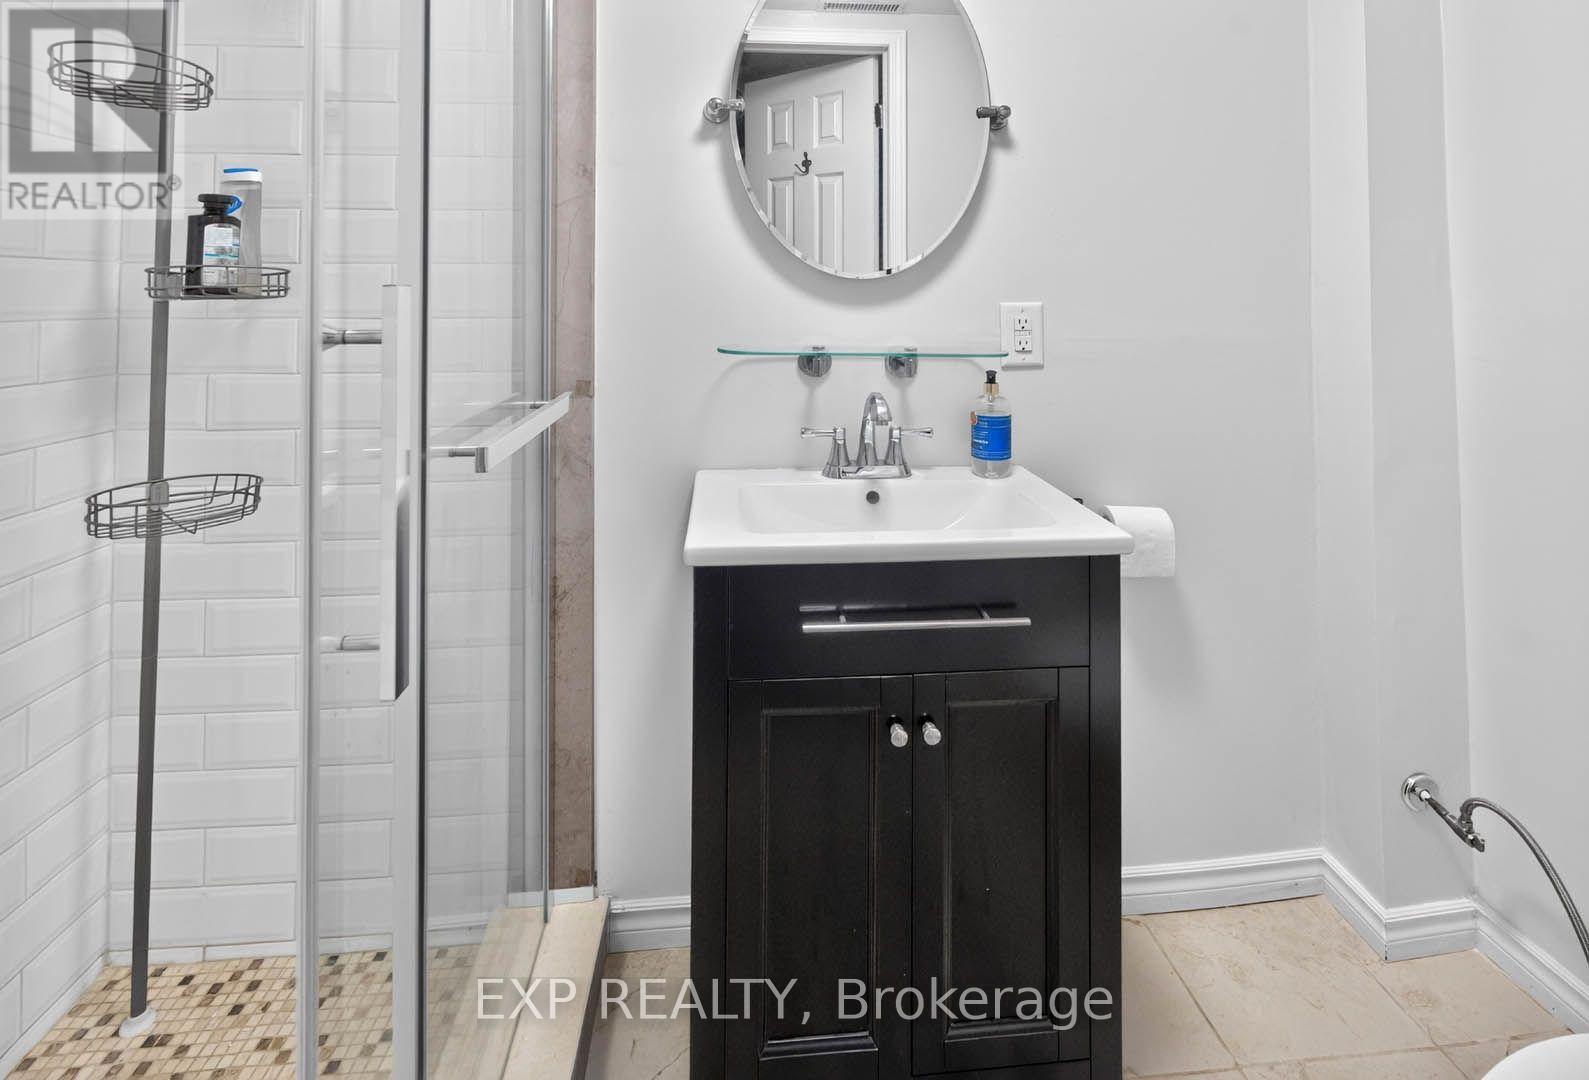
| 浴室 | 3 |
| 地上卧房 | 3 |
| 总卧房 | 3 |
| Age | 16 To 30 Years |
| 公寓设施 | Fireplace(s) |
| 家电类 | Garage Door Opener Remote(s), Central Vacuum, Water Heater, 洗碗机, 烘干机, 炉子, 洗衣机, 窗帘, 冰箱 |
| 地下室进展 | 已装修 |
| 地下室类型 | 全完工 |
| 施工种类 | 独立屋 |
| 空调 | 中央空调 |
| 外墙 | 砖 |
| 壁炉 | 有 |
| Fireplace Total | 1 |
| Flooring Type | Hardwood, Ceramic, Carpeted |
| 地基类型 | 混凝土浇筑 |
| 客人卫生间(不包含洗浴) | 1 |
| 供暖方式 | 天然气 |
| 供暖类型 | 压力热风 |
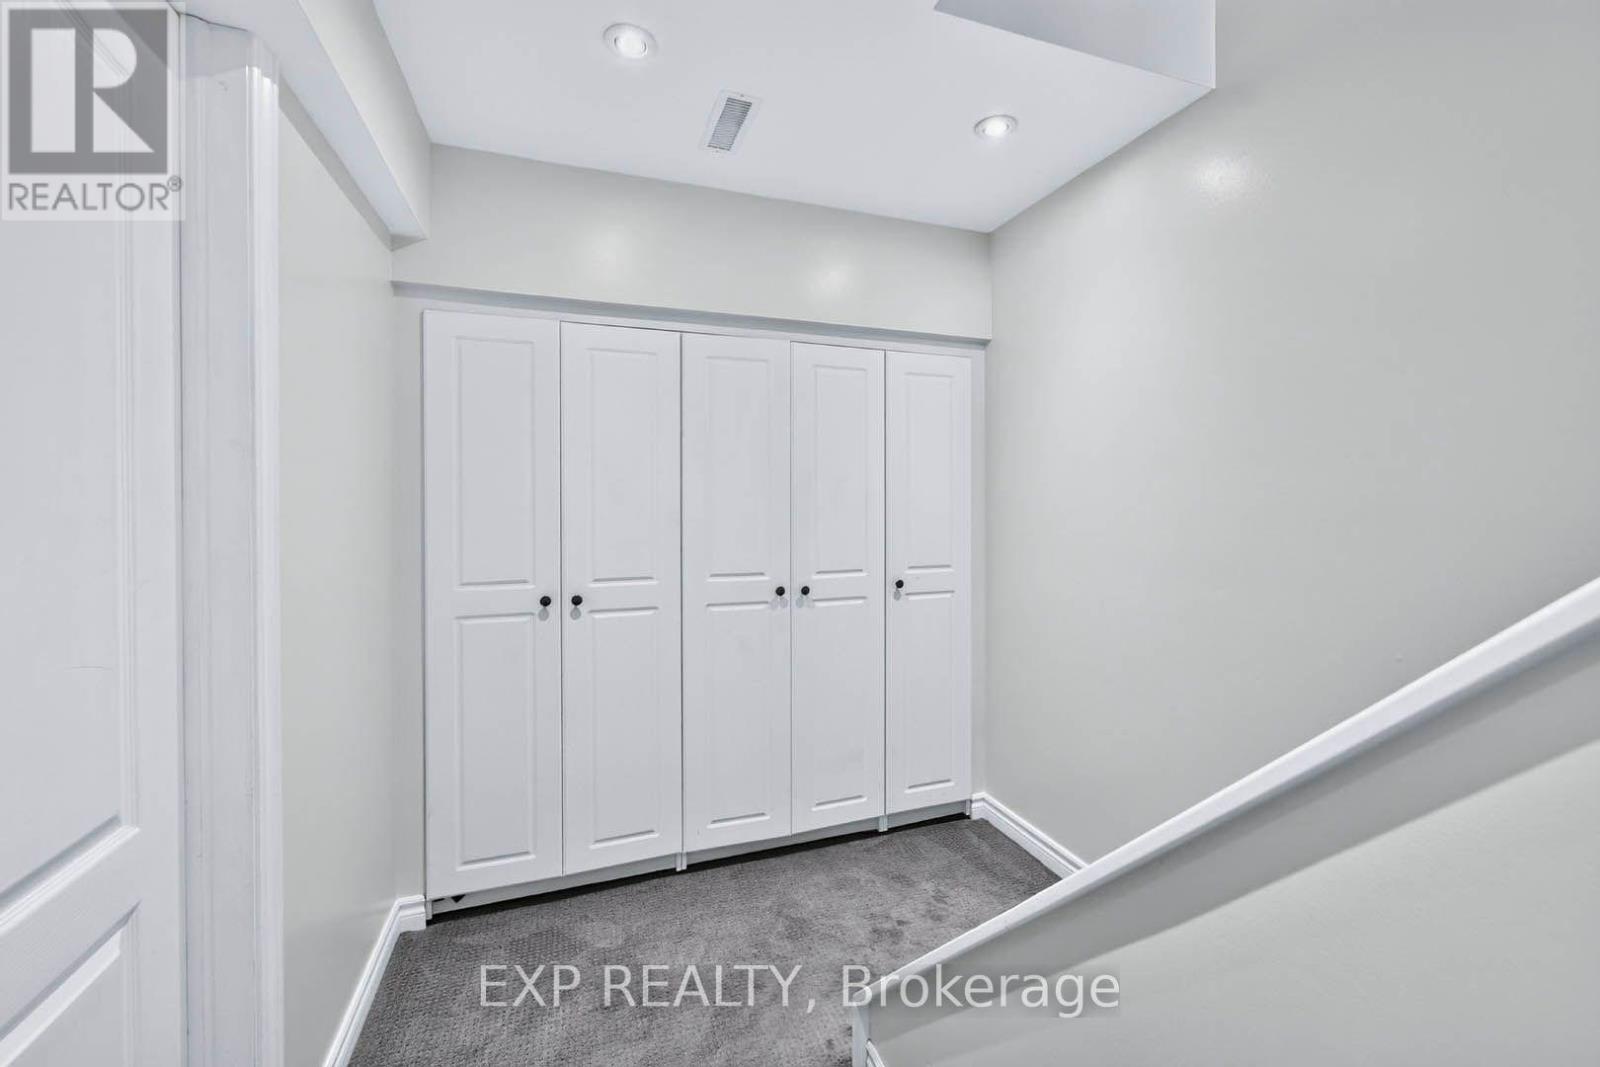
| 储存空间 | 2 |
| 内部尺寸 | 1100 - 1500 Sqft |
| 类型 | 独立屋 |
| 设备间 | 市政供水 |
车 位
| 附加车库 | |
| Garage |
土地
| 英亩数 | 无 |
| 围栏类型 | Fenced Yard |
| 土地便利设施 | 公园, 学校 |
| 污水道 | Sanitary Sewer |
| 土地深度 | 80 Ft ,4 In |
| 土地宽度 | 36 Ft ,1 In |
| 不规则大小 | 36.1 X 80.4 Ft |
| 规划描述 | 住宅 |
房 间
| 楼 层 | 类 型 | 长 度 | 宽 度 | 面 积 |
|---|---|---|---|---|
| 二楼 | 主卧 | 4.09 m | 3.18 m | 4.09 m x 3.18 m |
| 二楼 | 第二卧房 | 3.12 m | 3.18 m | 3.12 m x 3.18 m |
| 二楼 | 第三卧房 | 3.12 m | 2.74 m | 3.12 m x 2.74 m |
| 地下室 | 家庭房 | 5.98 m | 3.1 m | 5.98 m x 3.1 m |
| 一楼 | 客厅 | 6.2 m | 3.38 m | 6.2 m x 3.38 m |
| 一楼 | 餐厅 | 6.2 m | 3.38 m | 6.2 m x 3.38 m |
| 一楼 | 厨房 | 4.89 m | 3.08 m | 4.89 m x 3.08 m |
| 一楼 | Eating Area | 4.89 m | 3.08 m | 4.89 m x 3.08 m |
https://www.realtor.ca/real-estate/30278972/5149-ridgewell-road-burlington-orchard-orchard

The trademarks REALTOR®, REALTORS®, and the REALTOR® logo are controlled by The Canadian Real Estate Association (CREA) and identify real estate professionals who are members of CREA. The trademarks MLS®, Multiple Listing Service® and the associated logos are owned by The Canadian Real Estate Association (CREA) and identify the quality of services provided by real estate professionals who are members of CREA. The trademark DDF® is owned by The Canadian Real Estate Association (CREA) and identifies CREA's Data Distribution Facility (DDF®)
Toronto Real Estate Board
Exp Realty
September 15 2026 07:00:34
