
5131 Hawthorn Drive Beamsville, Ontario L0R 1B8


$679,900
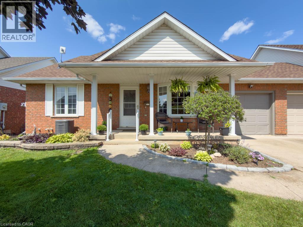
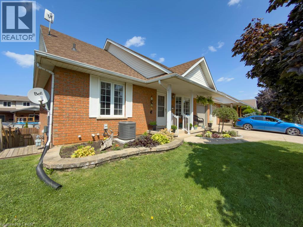

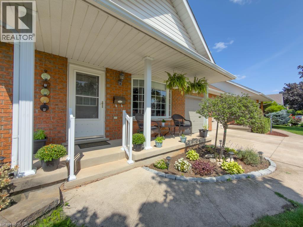
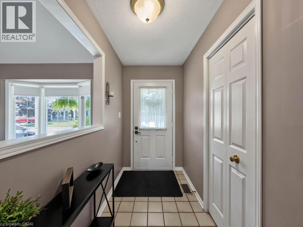
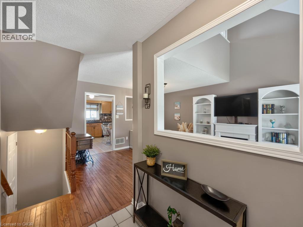
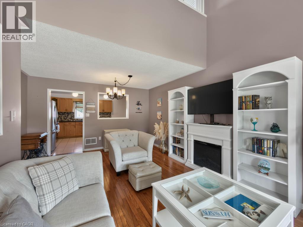
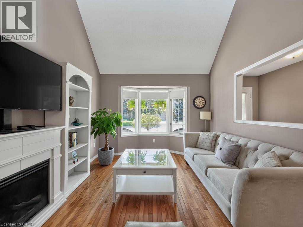
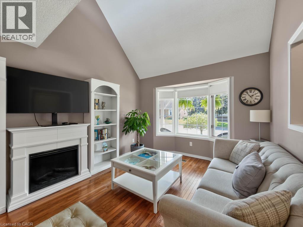
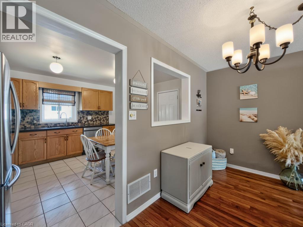
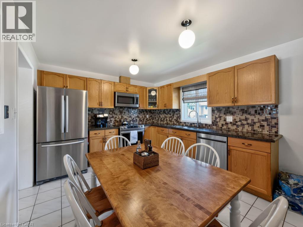
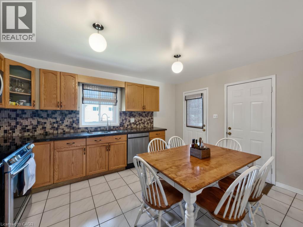
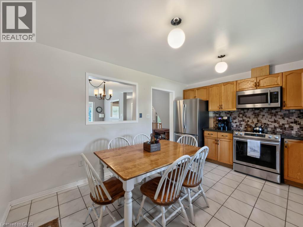
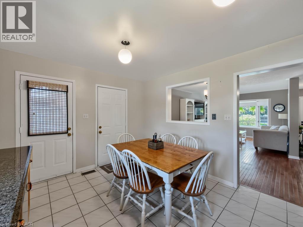
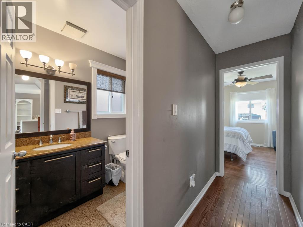
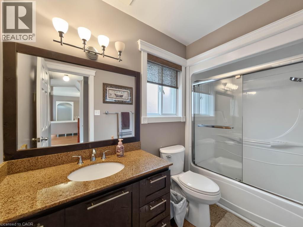
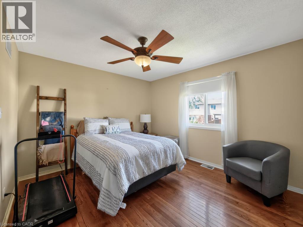
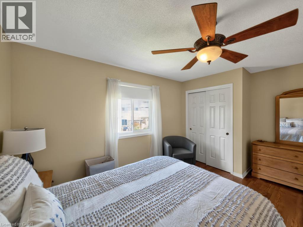
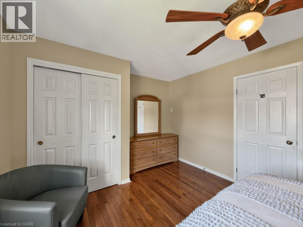
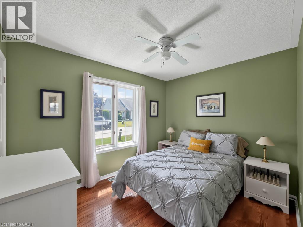
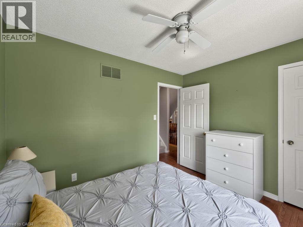
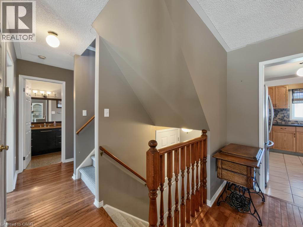
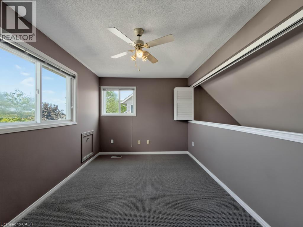
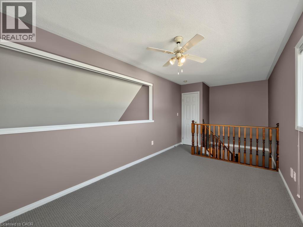
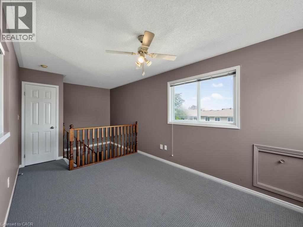
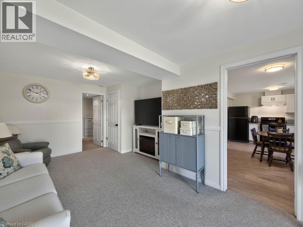
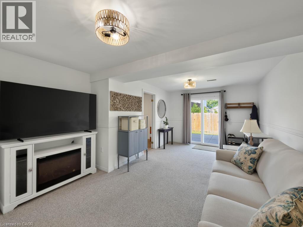
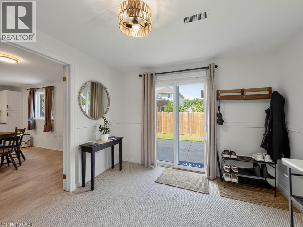
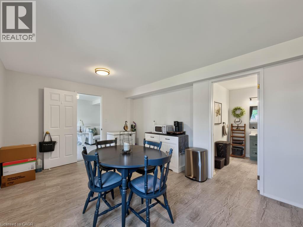

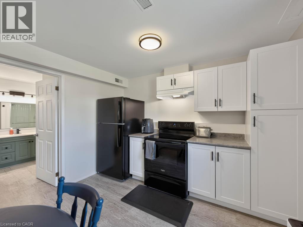
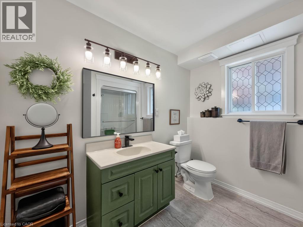
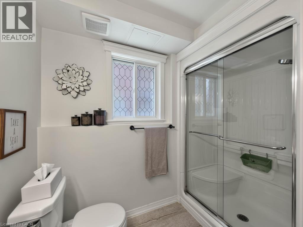
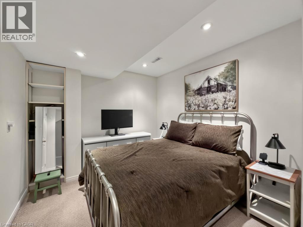
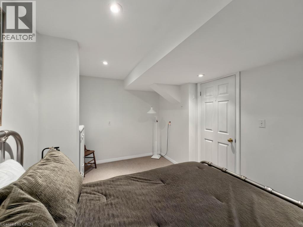
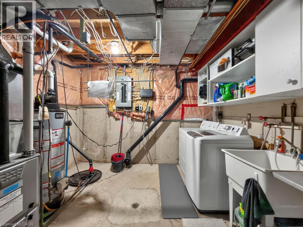
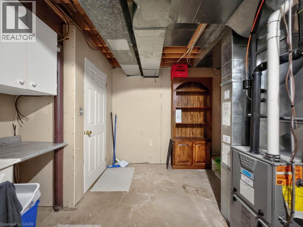
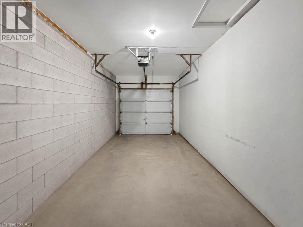
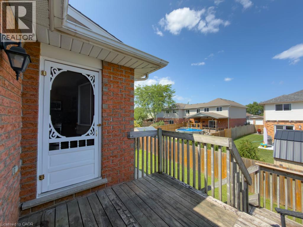
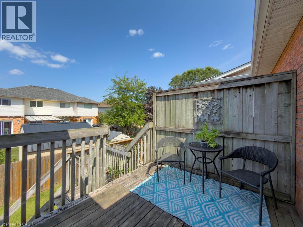
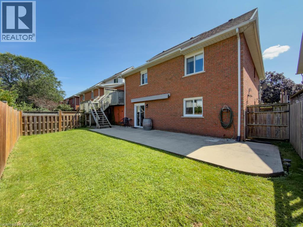
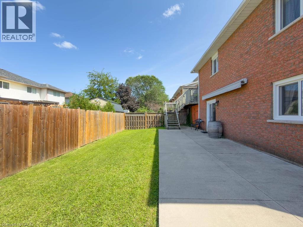
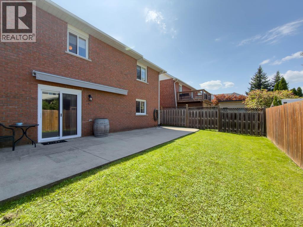
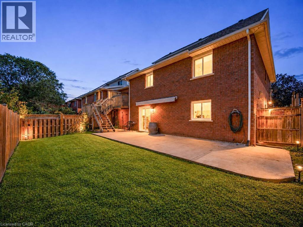
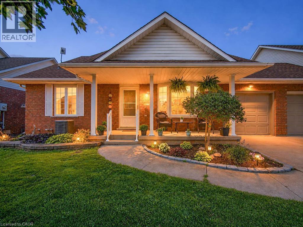
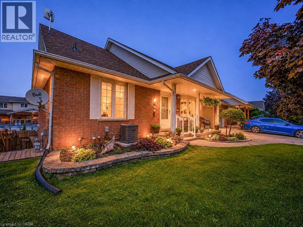
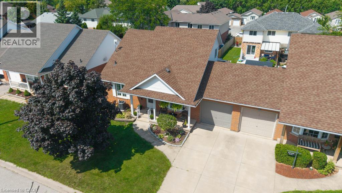
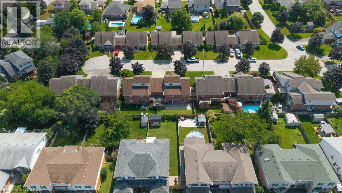
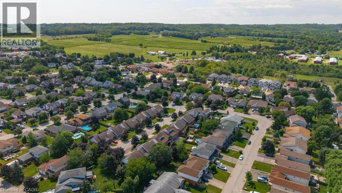
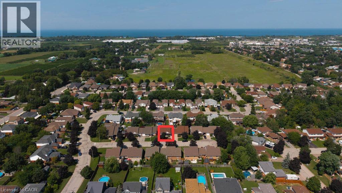
Welcome to 5131 Hawthorn, a spacious bungalow with a loft and basement, ideally situated on a quiet dead-end street. Enjoy the convenience of being within walking distance to schools, parks, the local arena, library, downtown shops, and everyday amenities. The main level offers a bright, open-concept layout with a well-appointed kitchen featuring quartz countertops and a centre island with seating, creating a comfortable space for everyday living and entertaining. Three great-sized bedrooms and a main bathroom complete the main level. Upstairs, the versatile loft provides additional living space that can be tailored to your needs, whether you envision a home office, den, reading area, or guest space. The finished basement adds even more functionality with a recently added bedroom and newer three-piece bathroom, offering excellent flexibility for guests, family members, or additional living space. A great opportunity to enjoy a spacious home in a convenient, walkable location with room to grow. (id:43681)
Open House
现在这个房屋大家可以去Open House参观了!
2:00 pm
结束于:4:00 pm
房源概要
| MLS® Number | 40859216 |
| 房源类型 | 民宅 |
| 附近的便利设施 | 公园, 学校, 购物 |
| 社区特征 | School Bus |
| 设备类型 | 热水器 |
| 特征 | Conservation/green Belt |
| 总车位 | 3 |
| 租赁设备类型 | 热水器 |
详 情
| 浴室 | 2 |
| 地上卧房 | 3 |
| 地下卧室 | 1 |
| 总卧房 | 4 |
| 家电类 | 烘干机, 冰箱, 炉子, 洗衣机 |
| 建筑风格 | 平房 |
| 地下室进展 | 已装修 |
| 地下室类型 | 全完工 |
| 施工种类 | Semi-detached |
| 空调 | 中央空调 |
| 外墙 | 砖 |
| 地基类型 | 混凝土浇筑 |
| 供暖方式 | 天然气 |
| 供暖类型 | 压力热风 |
| 储存空间 | 1 |
| 内部尺寸 | 1205 Sqft |
| 类型 | 独立屋 |
| 设备间 | 市政供水, Unknown |
车 位
| 附加车库 |
土地
| 入口类型 | Highway Access |
| 英亩数 | 无 |
| 土地便利设施 | 公园, 学校, 购物 |
| 污水道 | 城市污水处理系统 |
| 土地深度 | 76 Ft |
| 土地宽度 | 46 Ft |
| 规划描述 | R3-14 |
房 间
| 楼 层 | 类 型 | 长 度 | 宽 度 | 面 积 |
|---|---|---|---|---|
| 二楼 | 卧室 | 16'10'' x 9'4'' | ||
| Lower Level | 卧室 | 8'4'' x 10'9'' | ||
| Lower Level | 在厨房吃 | 8'6'' x 12'8'' | ||
| Lower Level | 三件套卫生间 | Measurements not available | ||
| Lower Level | 家庭房 | 18'2'' x 11'4'' | ||
| Lower Level | 娱乐室 | 20'8'' x 12'9'' | ||
| 一楼 | 四件套浴室 | Measurements not available | ||
| 一楼 | 主卧 | 11'2'' x 14'5'' | ||
| 一楼 | 卧室 | 9'0'' x 11'0'' | ||
| 一楼 | 厨房 | 14'6'' x 11'10'' | ||
| 一楼 | 餐厅 | 9'6'' x 12'7'' | ||
| 一楼 | 家庭房 | 19'0'' x 11'0'' |
https://www.realtor.ca/real-estate/30212519/5131-hawthorn-drive-beamsville

The trademarks REALTOR®, REALTORS®, and the REALTOR® logo are controlled by The Canadian Real Estate Association (CREA) and identify real estate professionals who are members of CREA. The trademarks MLS®, Multiple Listing Service® and the associated logos are owned by The Canadian Real Estate Association (CREA) and identify the quality of services provided by real estate professionals who are members of CREA. The trademark DDF® is owned by The Canadian Real Estate Association (CREA) and identifies CREA's Data Distribution Facility (DDF®)
REALTORS® Association of Hamilton-Burlington
RE/MAX Escarpment Realty Inc.
September 21 2026 11:30:21
