
5130 St. George's Drive Lincoln (Beamsville), Ontario L0R 1B7


$599,900
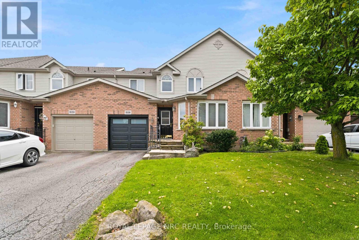
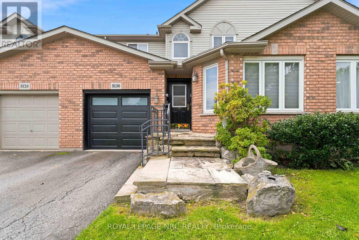
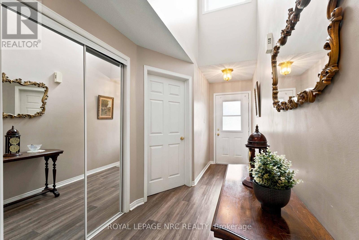
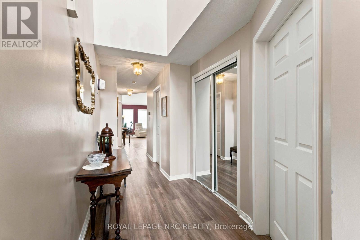
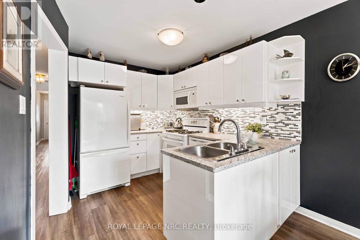
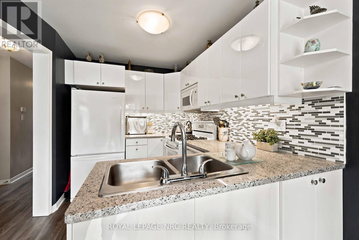
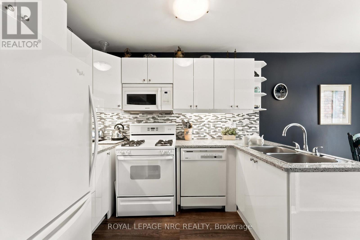
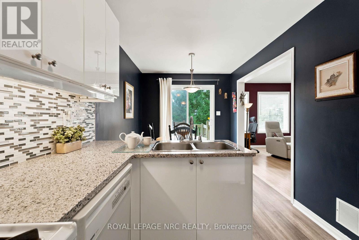
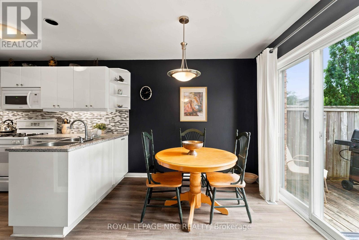
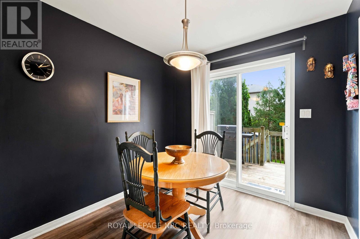
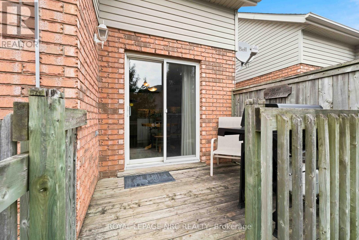
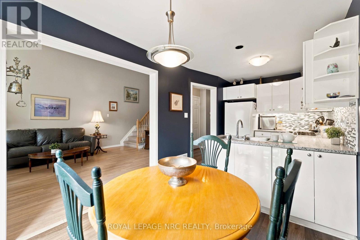
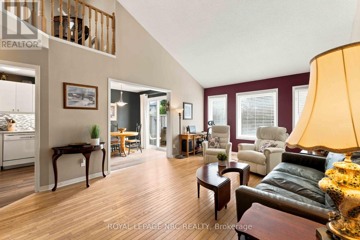
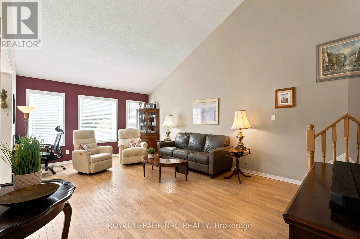
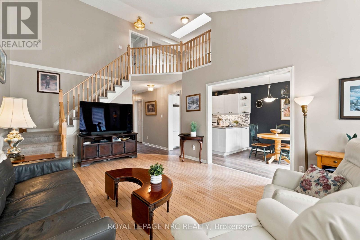
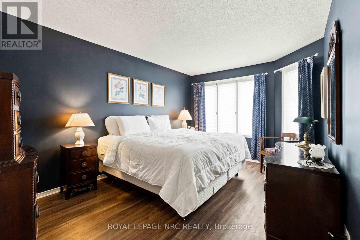
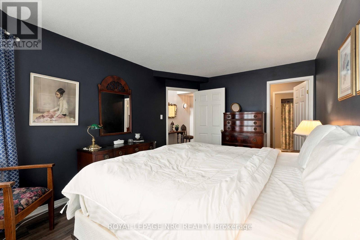
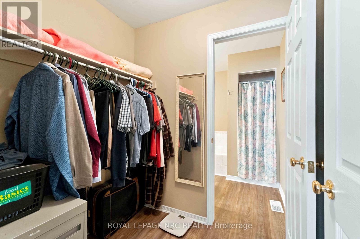
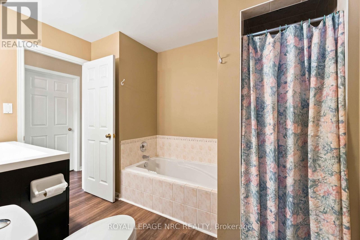
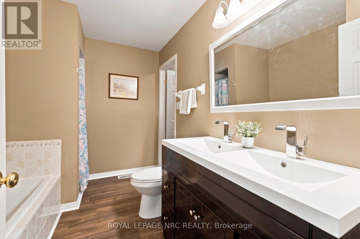
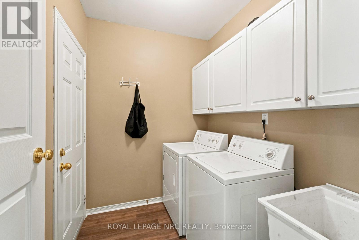
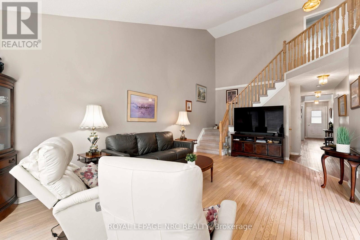
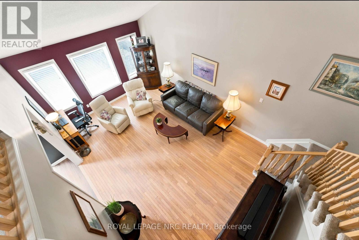
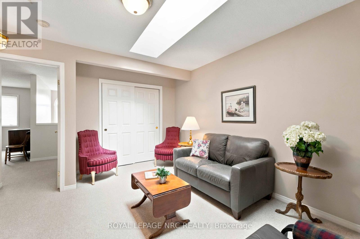
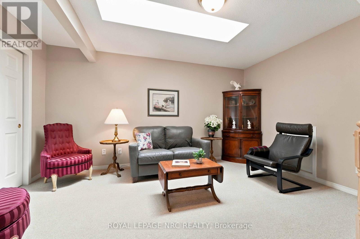
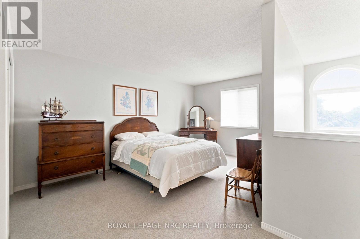
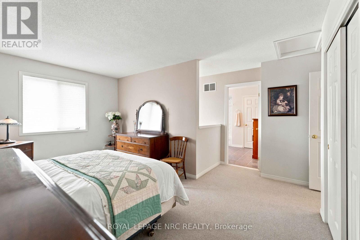
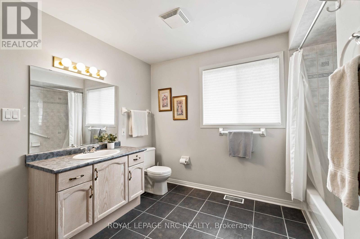
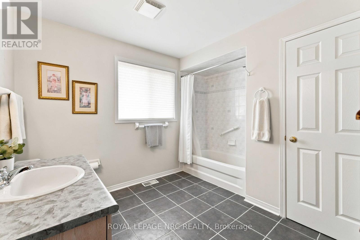
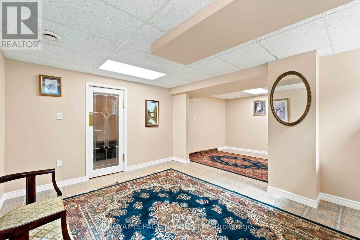
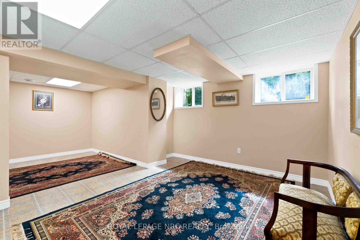
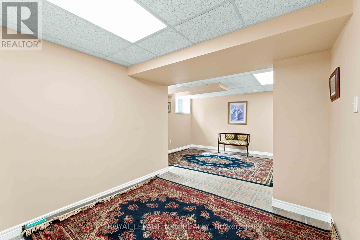
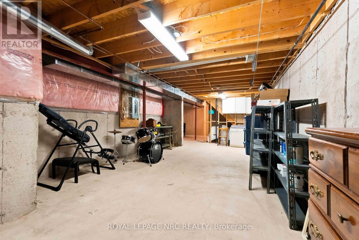
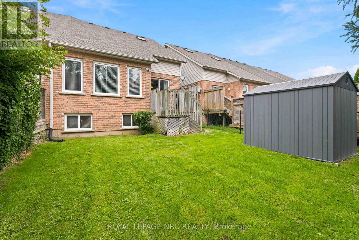
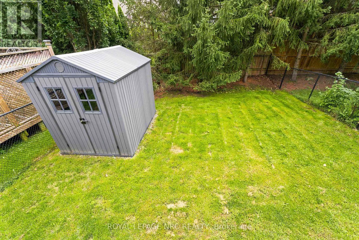
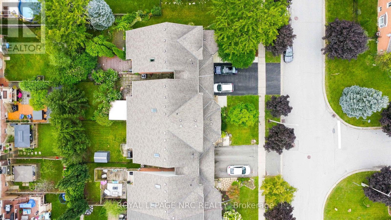
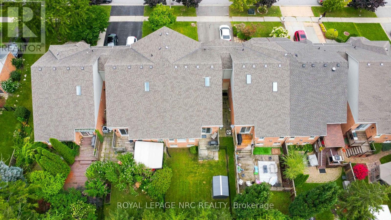
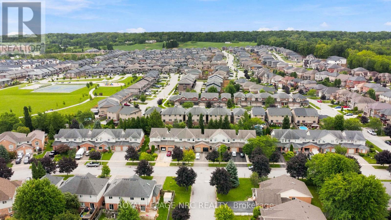
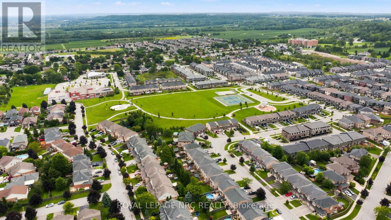
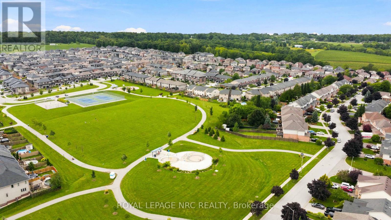
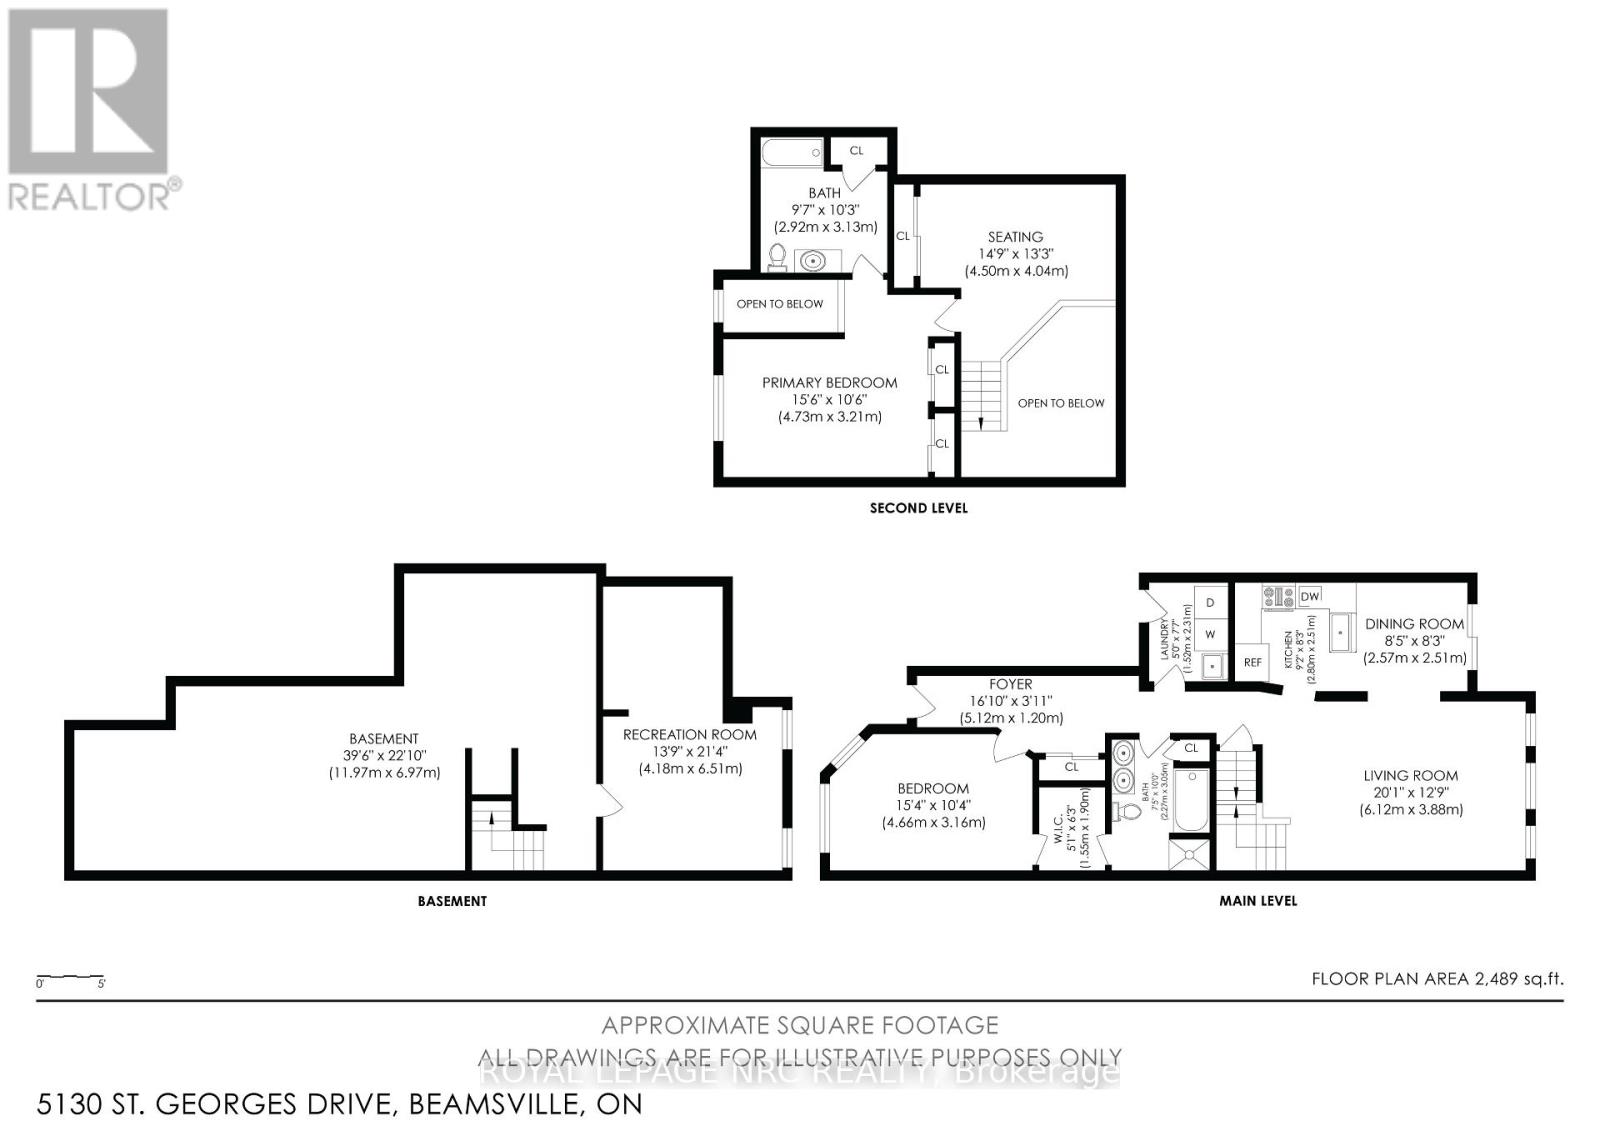
Set in a desirable Beamsville location, this two-storey townhome offers a wonderfully flexible layout with living space on all three levels. The main floor is designed for easy everyday living, beginning with a spacious living room, a nicely updated kitchen that adjoins the dining area, where sliding doors open to the fenced backyard. The primary bedroom is also located on this level and includes a walk-through closet leading to the bathroom complete with a soaker tub and separate shower. A dedicated main-floor laundry room also provides interior entry to the garage, adding another practical touch to the layout. Upstairs is an impressive additional living area that feels almost self-contained - ideal for an adult family member, older child or overnight guests. This level includes a comfortable TV/family room, a bedroom with generous closet space and its own ensuite, four piece bathroom, creating a private space away from the main floor. The lower level offers even more potential. Already partially finished, it provides the opportunity to create a bonus recreation or living space and includes a rough-in for a third bathroom, giving future owners plenty of options to tailor the area to their needs. Outside, the fenced backyard offers a safe place for your pets plus room to entertain. This location is perfect for strolling into cute and quaint downtown Beamsville and is just steps away from Prokich Park with sports courts for tennis and pickleball, playground and walking trails - all adding to the neighbourhood lifestyle and your new home! (id:43681)
Open House
现在这个房屋大家可以去Open House参观了!
2:00 pm
结束于:4:00 pm
房源概要
| MLS® Number | X13749206 |
| 房源类型 | 民宅 |
| 社区名字 | 982 - Beamsville |
| 附近的便利设施 | 近高尔夫球场, 医院, 公园, 礼拜场所 |
| 设备类型 | 热水器 - Gas, 热水器 |
| 特征 | Level, Guest Suite, Sump Pump |
| 总车位 | 3 |
| 租赁设备类型 | 热水器 - Gas, 热水器 |
| 结构 | Deck, 棚 |
详 情
| 浴室 | 2 |
| 地上卧房 | 2 |
| 总卧房 | 2 |
| Age | 16 To 30 Years |
| 公寓设施 | Separate Heating Controls |
| 家电类 | Garage Door Opener Remote(s), Water Meter, 烘干机, Garage Door Opener, 微波炉, 炉子, 洗衣机, 窗帘, 冰箱 |
| 地下室进展 | 部分完成 |
| 地下室类型 | N/a (partially Finished), Full |
| 施工种类 | 附加的 |
| 空调 | 中央空调 |
| 外墙 | 乙烯基壁板, 砖 |
| Fire Protection | Smoke Detectors |
| 地基类型 | 混凝土浇筑 |
| 供暖方式 | 天然气 |
| 供暖类型 | 压力热风 |
| 储存空间 | 2 |
| 内部尺寸 | 1500 - 2000 Sqft |
| 类型 | 联排别墅 |
| 设备间 | 市政供水 |
车 位
| 附加车库 | |
| Garage | |
| 入内式车位 |
土地
| 英亩数 | 无 |
| 围栏类型 | Fully Fenced, Fenced Yard |
| 土地便利设施 | 近高尔夫球场, 医院, 公园, 宗教场所 |
| 污水道 | Sanitary Sewer |
| 土地深度 | 116 Ft ,9 In |
| 土地宽度 | 26 Ft ,7 In |
| 不规则大小 | 26.6 X 116.8 Ft |
| 规划描述 | Rm1 |
房 间
| 楼 层 | 类 型 | 长 度 | 宽 度 | 面 积 |
|---|---|---|---|---|
| 二楼 | 浴室 | 2.92 m | 3.13 m | 2.92 m x 3.13 m |
| 二楼 | Loft | 4.5 m | 4.04 m | 4.5 m x 4.04 m |
| 二楼 | 卧室 | 4.73 m | 3.21 m | 4.73 m x 3.21 m |
| Lower Level | 娱乐,游戏房 | 4.18 m | 6.51 m | 4.18 m x 6.51 m |
| Lower Level | 设备间 | 11.97 m | 6.97 m | 11.97 m x 6.97 m |
| 一楼 | 门厅 | 5.12 m | 1.2 m | 5.12 m x 1.2 m |
| 一楼 | 厨房 | 2.8 m | 2.51 m | 2.8 m x 2.51 m |
| 一楼 | 餐厅 | 2.57 m | 2.51 m | 2.57 m x 2.51 m |
| 一楼 | 客厅 | 6.12 m | 3.88 m | 6.12 m x 3.88 m |
| 一楼 | 主卧 | 4.66 m | 3.16 m | 4.66 m x 3.16 m |
| 一楼 | 其它 | 1.55 m | 1.9 m | 1.55 m x 1.9 m |
| 一楼 | 浴室 | 2.27 m | 3.05 m | 2.27 m x 3.05 m |
| 一楼 | 洗衣房 | 1.52 m | 2.31 m | 1.52 m x 2.31 m |
设备间
| 有线电视 | 已安装 |
| 配电箱 | 已安装 |
| 污水道 | 已安装 |
https://www.realtor.ca/real-estate/30240009/5130-st-georges-drive-lincoln-beamsville-982-beamsville

The trademarks REALTOR®, REALTORS®, and the REALTOR® logo are controlled by The Canadian Real Estate Association (CREA) and identify real estate professionals who are members of CREA. The trademarks MLS®, Multiple Listing Service® and the associated logos are owned by The Canadian Real Estate Association (CREA) and identify the quality of services provided by real estate professionals who are members of CREA. The trademark DDF® is owned by The Canadian Real Estate Association (CREA) and identifies CREA's Data Distribution Facility (DDF®)
Niagara Association of REALTORS®
Royal LePage Nrc Realty
September 05 2026 09:24:17
