
513 Peirson Avenue Saugeen Shores, Ontario N0H 2C1


$659,000
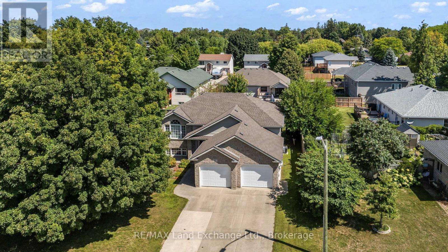
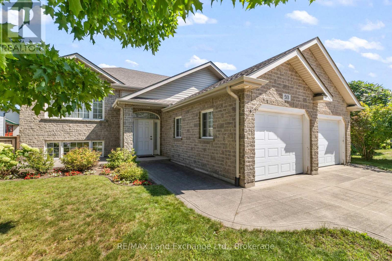
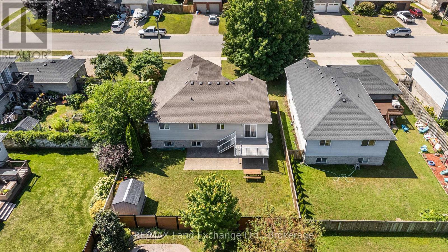
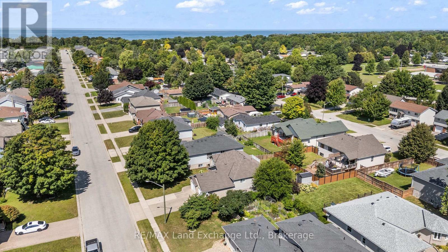
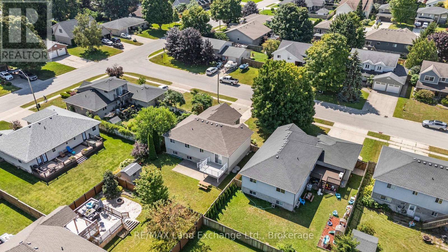
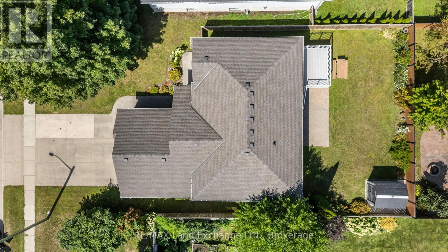
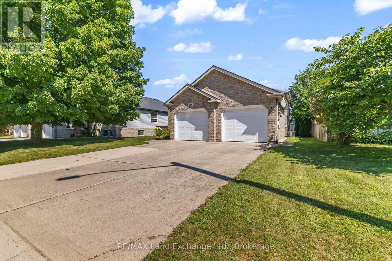
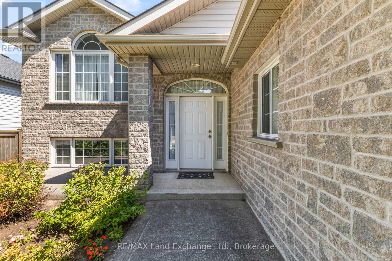
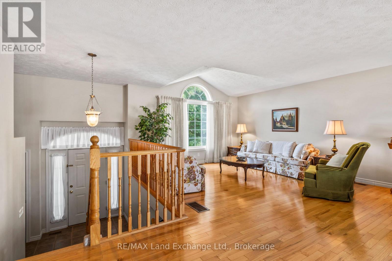
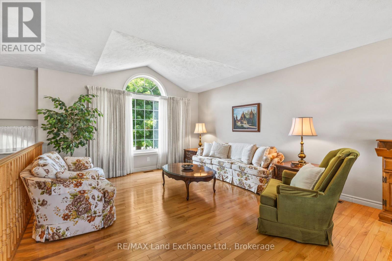
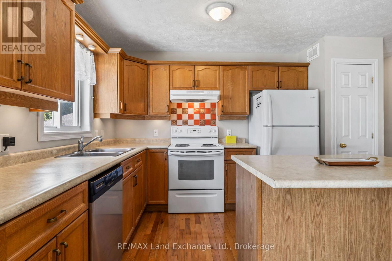
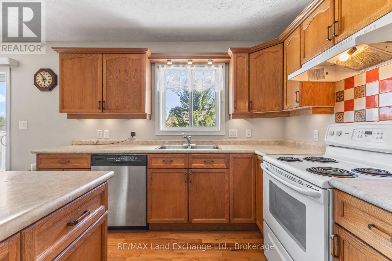
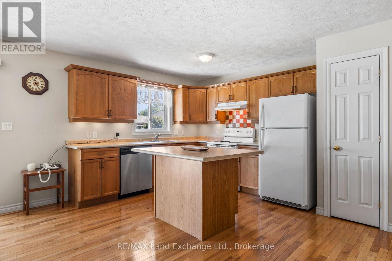
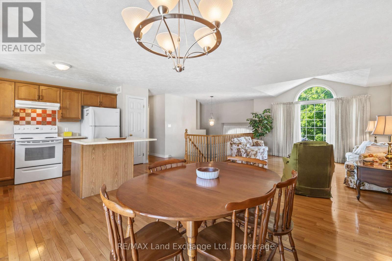
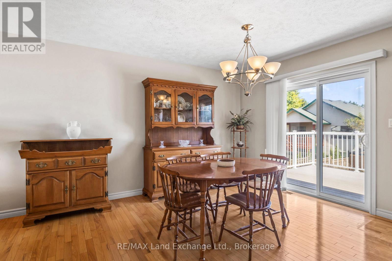
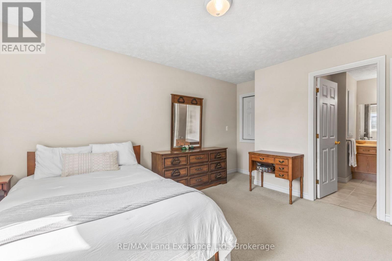
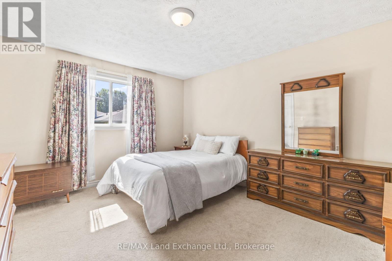
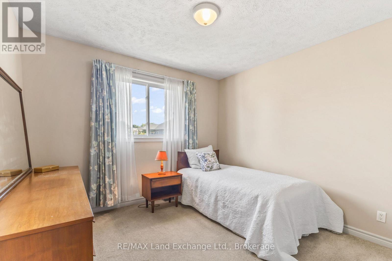
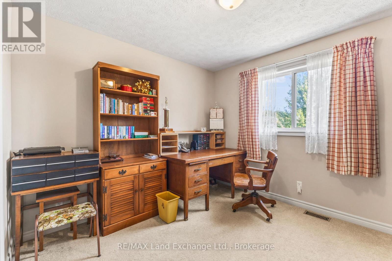
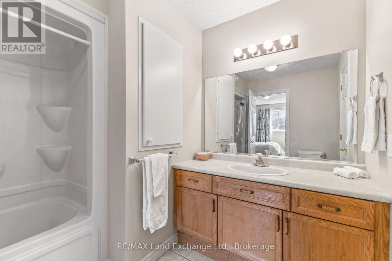
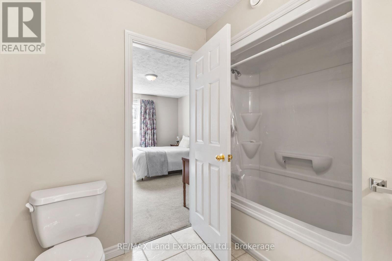
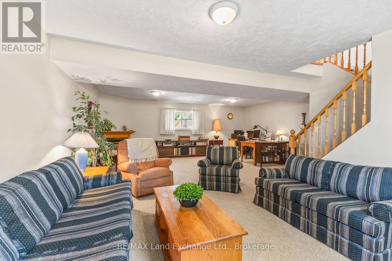
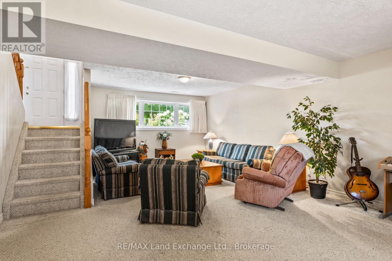
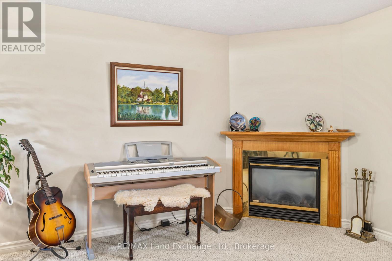
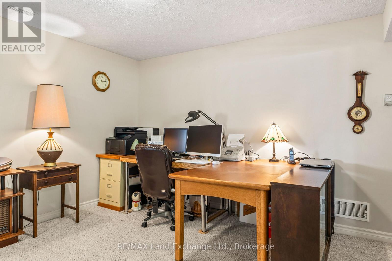
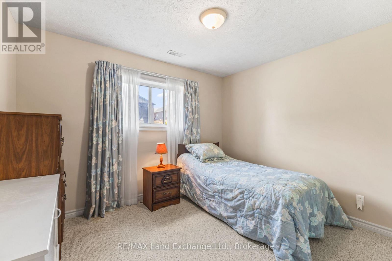
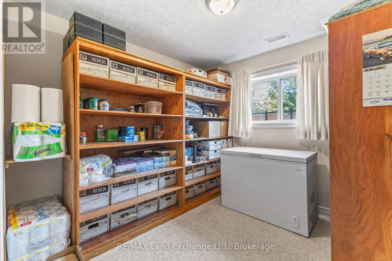
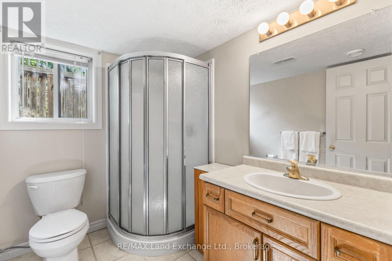
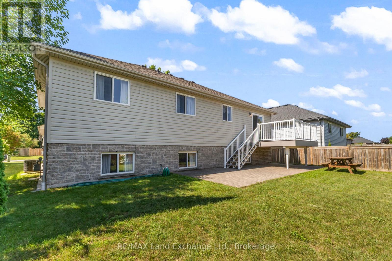
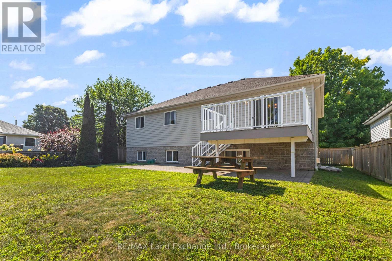
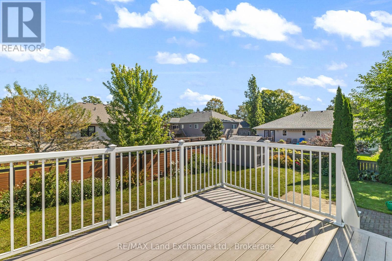
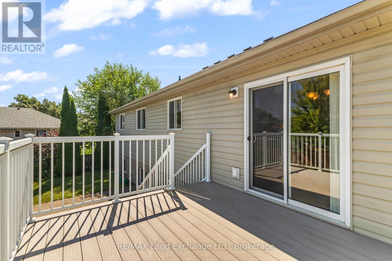
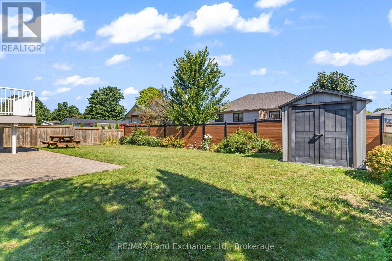
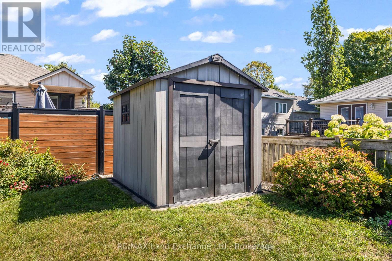
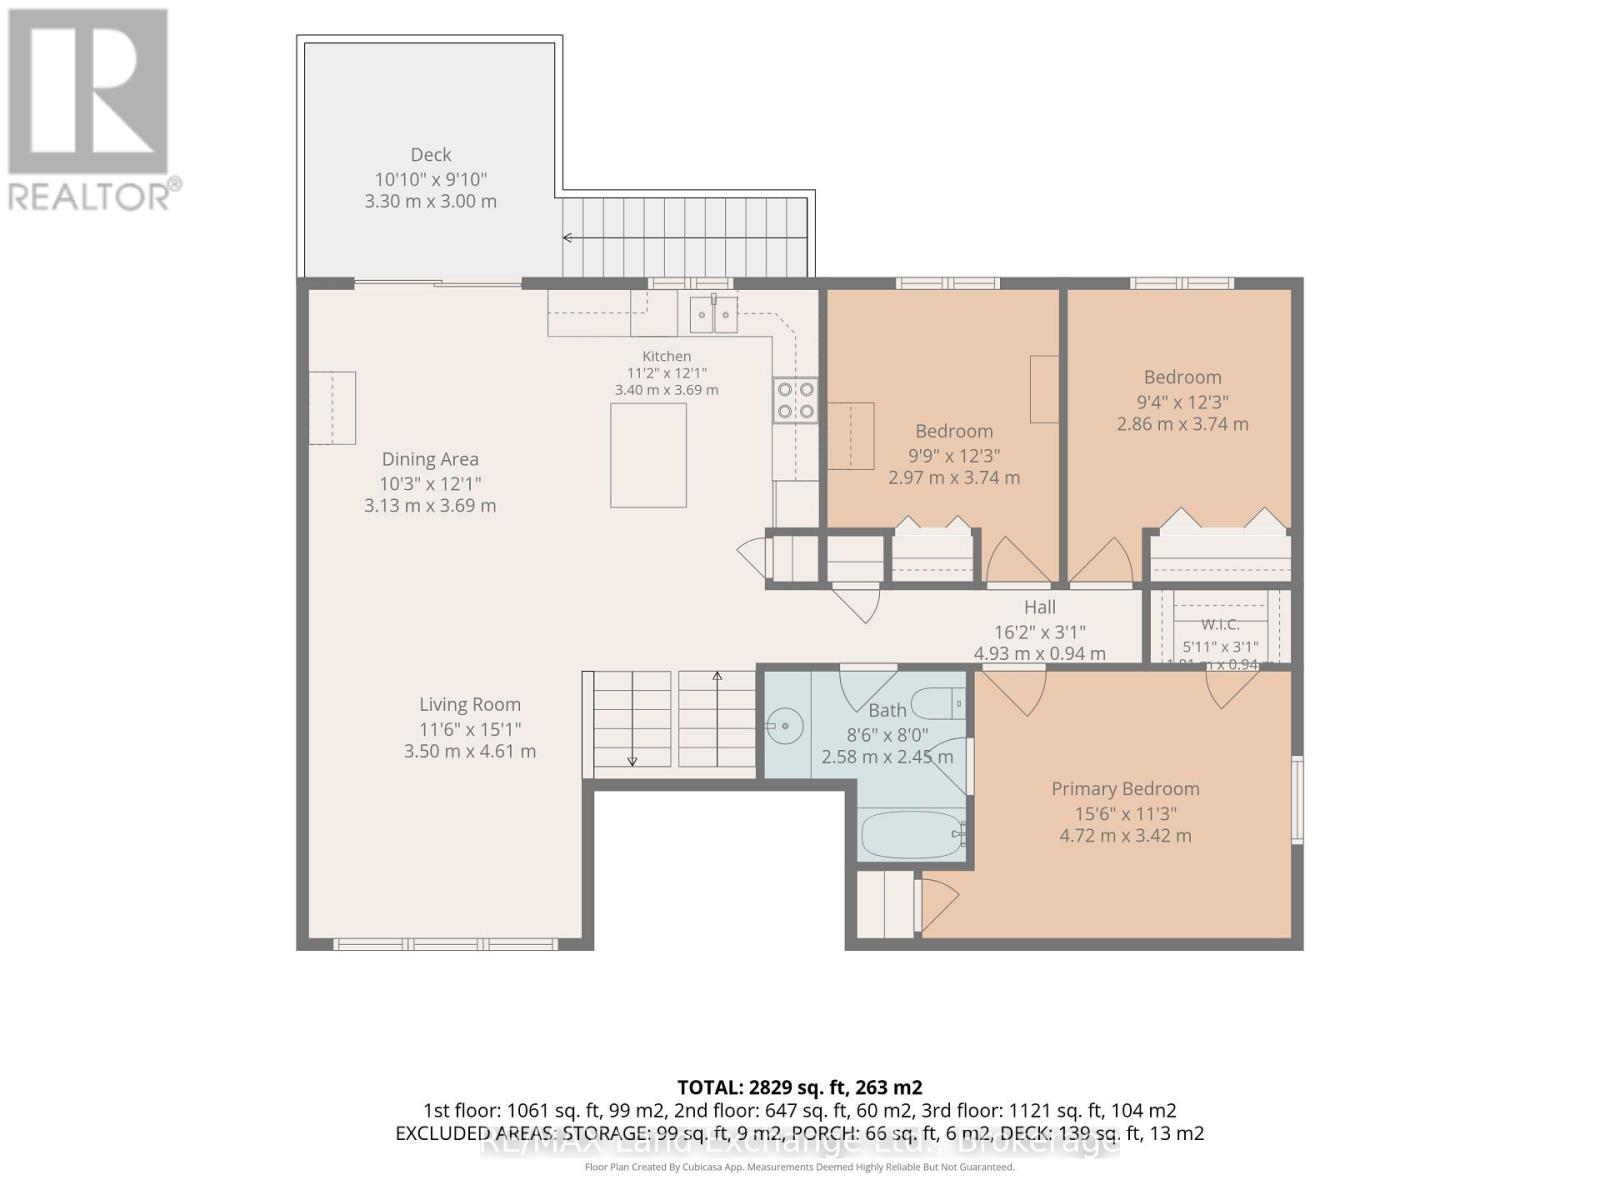
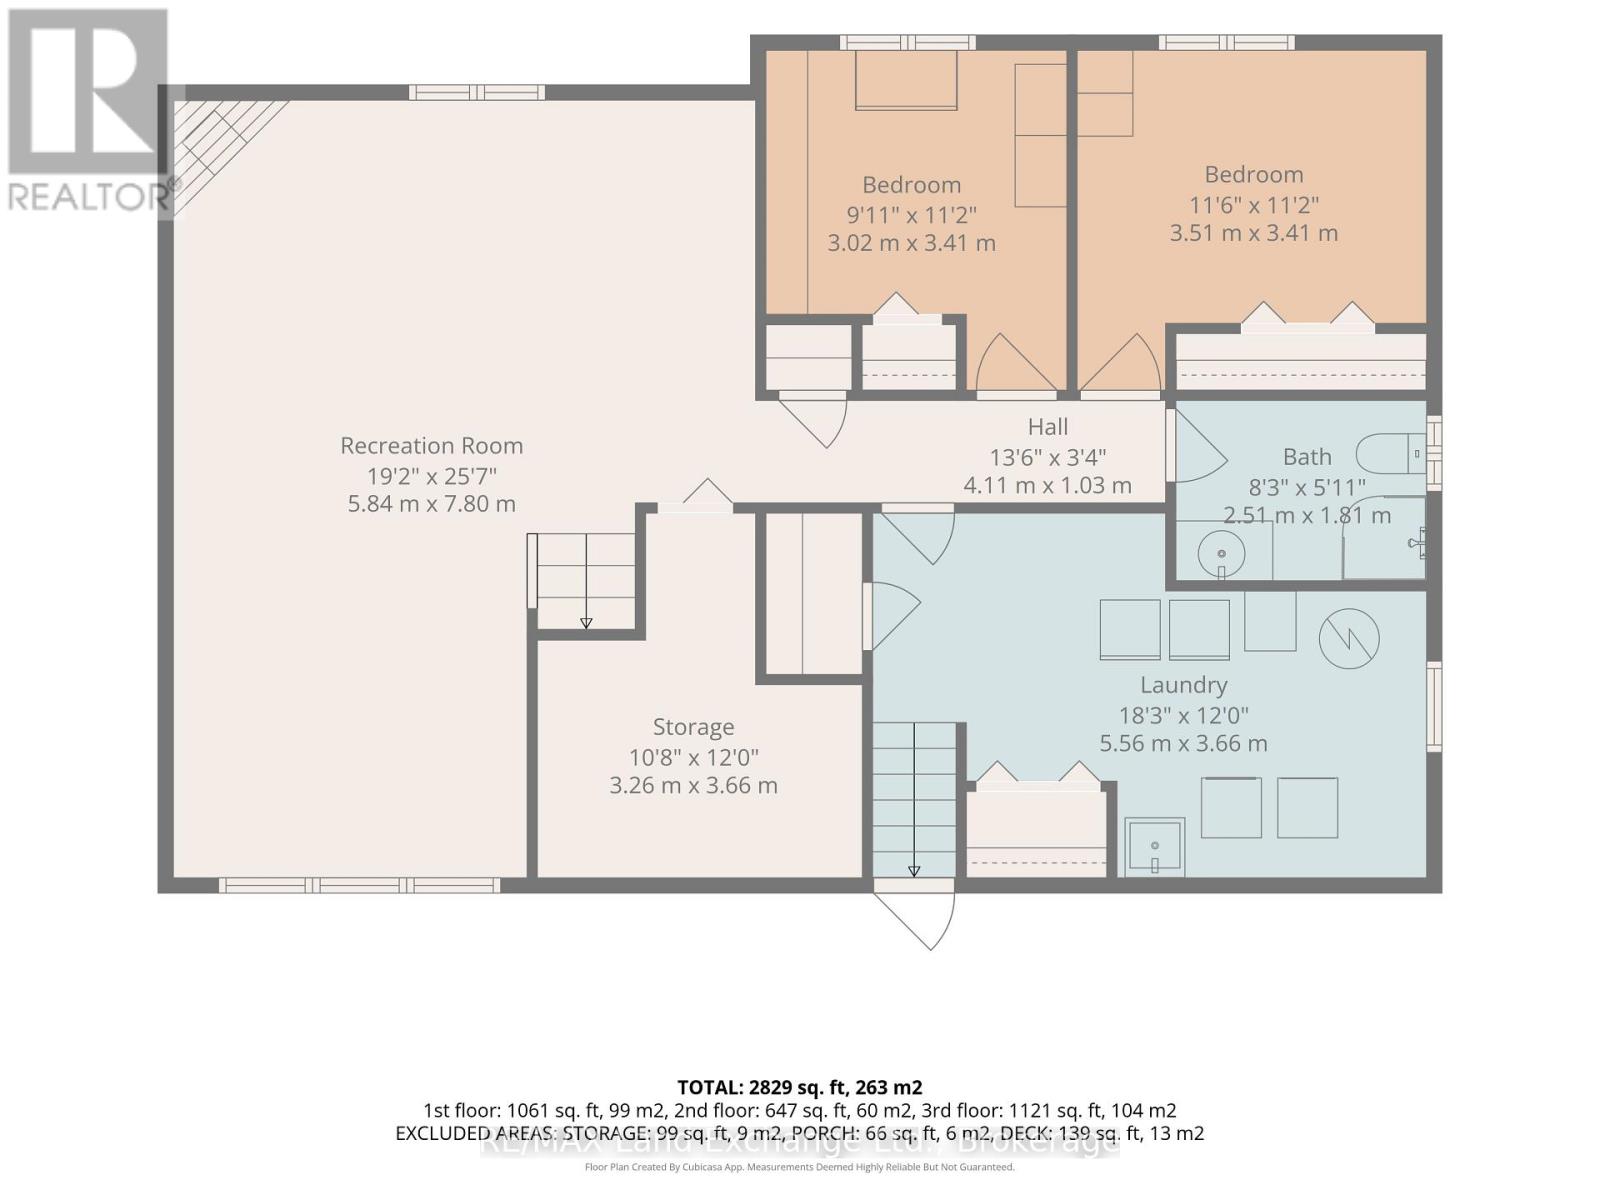
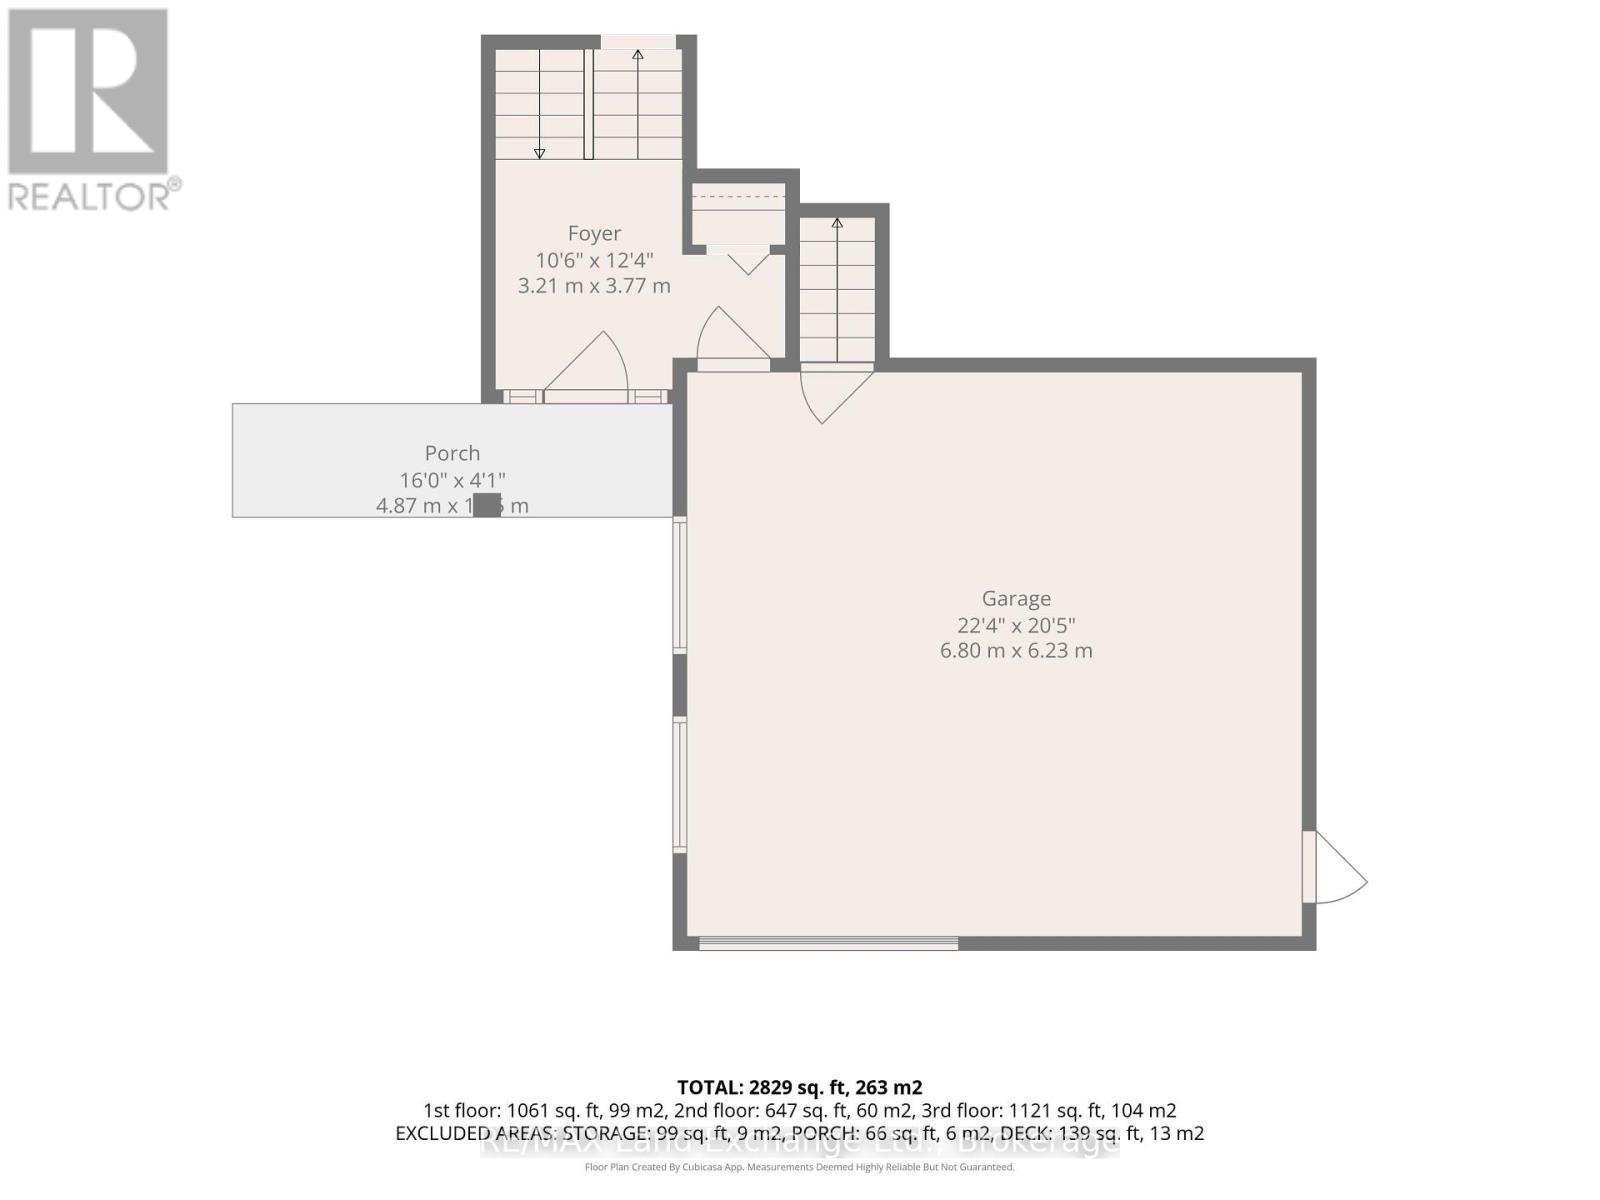
Welcome to 513 Pierson Avenue, a well-maintained 3+2 bedroom raised bungalow offering plenty of space for a growing family at an attractive price point. Located in an established Port Elgin neighbourhood close to schools, shopping, parks and everyday amenities, this is a home designed for comfortable, easy living. The main level features a bright open-concept kitchen, dining and living area with hardwood and ceramic flooring, creating a welcoming space for family life and entertaining. Three bedrooms on the main floor provide a practical layout, while the fully finished lower level adds two more generous bedrooms and plenty of additional living space. Large lower-level windows bring in lots of natural light, while the gas fireplace makes the family room a cozy place to relax. With five bedrooms in total, there is flexibility for kids, guests, a home office or hobby space. Outside, enjoy a newer PVC deck (with a 50 year guarantee) overlooking the fenced backyard, a great setup for kids, pets, BBQs and summer entertaining. Buyers will also appreciate several important updates, including a roof approximately 4 years old and a new hot water tank in 2025. The double-car garage offers the added convenience of direct access to the lower level-perfect for busy families and our winters. Well cared for and move-in ready, this is a solid home in a desirable area of Port Elgin with the space, location and value buyers are looking for. A great opportunity to get into the Saugeen Shores market and make this home your own! (id:43681)
房源概要
| MLS® Number | X13705896 |
| 房源类型 | 民宅 |
| 社区名字 | Saugeen Shores |
| 附近的便利设施 | Beach, 医院 |
| 社区特征 | 社区活动中心 |
| 设备类型 | 没有 |
| 总车位 | 4 |
| 租赁设备类型 | 没有 |
详 情
| 浴室 | 2 |
| 地上卧房 | 3 |
| 地下卧室 | 2 |
| 总卧房 | 5 |
| 公寓设施 | Fireplace(s) |
| 家电类 | Garage Door Opener Remote(s), Water Heater, 洗碗机, Furniture, 炉子, 窗帘, 冰箱 |
| 建筑风格 | Raised Bungalow |
| 地下室进展 | 已装修 |
| 地下室类型 | 全完工 |
| 施工种类 | 独立屋 |
| 空调 | Central Air Conditioning, 换气机 |
| 外墙 | 石 |
| 壁炉 | 有 |
| Fireplace Total | 1 |
| 地基类型 | 混凝土 |
| 供暖方式 | 天然气 |
| 供暖类型 | 压力热风 |
| 储存空间 | 1 |
| 内部尺寸 | 1100 - 1500 Sqft |
| 类型 | 独立屋 |
| 设备间 | 市政供水 |
车 位
| 附加车库 | |
| Garage |
土地
| 英亩数 | 无 |
| 围栏类型 | Fenced Yard |
| 土地便利设施 | Beach, 医院 |
| 污水道 | Sanitary Sewer |
| 土地深度 | 113 Ft ,4 In |
| 土地宽度 | 59 Ft ,1 In |
| 不规则大小 | 59.1 X 113.4 Ft |
| 规划描述 | R1 |
房 间
| 楼 层 | 类 型 | 长 度 | 宽 度 | 面 积 |
|---|---|---|---|---|
| Lower Level | Bedroom 5 | 3.51 m | 3.41 m | 3.51 m x 3.41 m |
| Lower Level | 浴室 | 2.51 m | 1.81 m | 2.51 m x 1.81 m |
| Lower Level | 娱乐,游戏房 | 5.84 m | 7.8 m | 5.84 m x 7.8 m |
| Lower Level | Bedroom 4 | 3.02 m | 3.41 m | 3.02 m x 3.41 m |
| 一楼 | 客厅 | 3.5 m | 4.61 m | 3.5 m x 4.61 m |
| 一楼 | 餐厅 | 3.13 m | 3.69 m | 3.13 m x 3.69 m |
| 一楼 | 厨房 | 3.4 m | 3.69 m | 3.4 m x 3.69 m |
| 一楼 | 主卧 | 4.72 m | 3.42 m | 4.72 m x 3.42 m |
| 一楼 | 第二卧房 | 2.97 m | 3.74 m | 2.97 m x 3.74 m |
| 一楼 | 第三卧房 | 2.86 m | 3.74 m | 2.86 m x 3.74 m |
| 一楼 | 浴室 | 2.58 m | 2.45 m | 2.58 m x 2.45 m |
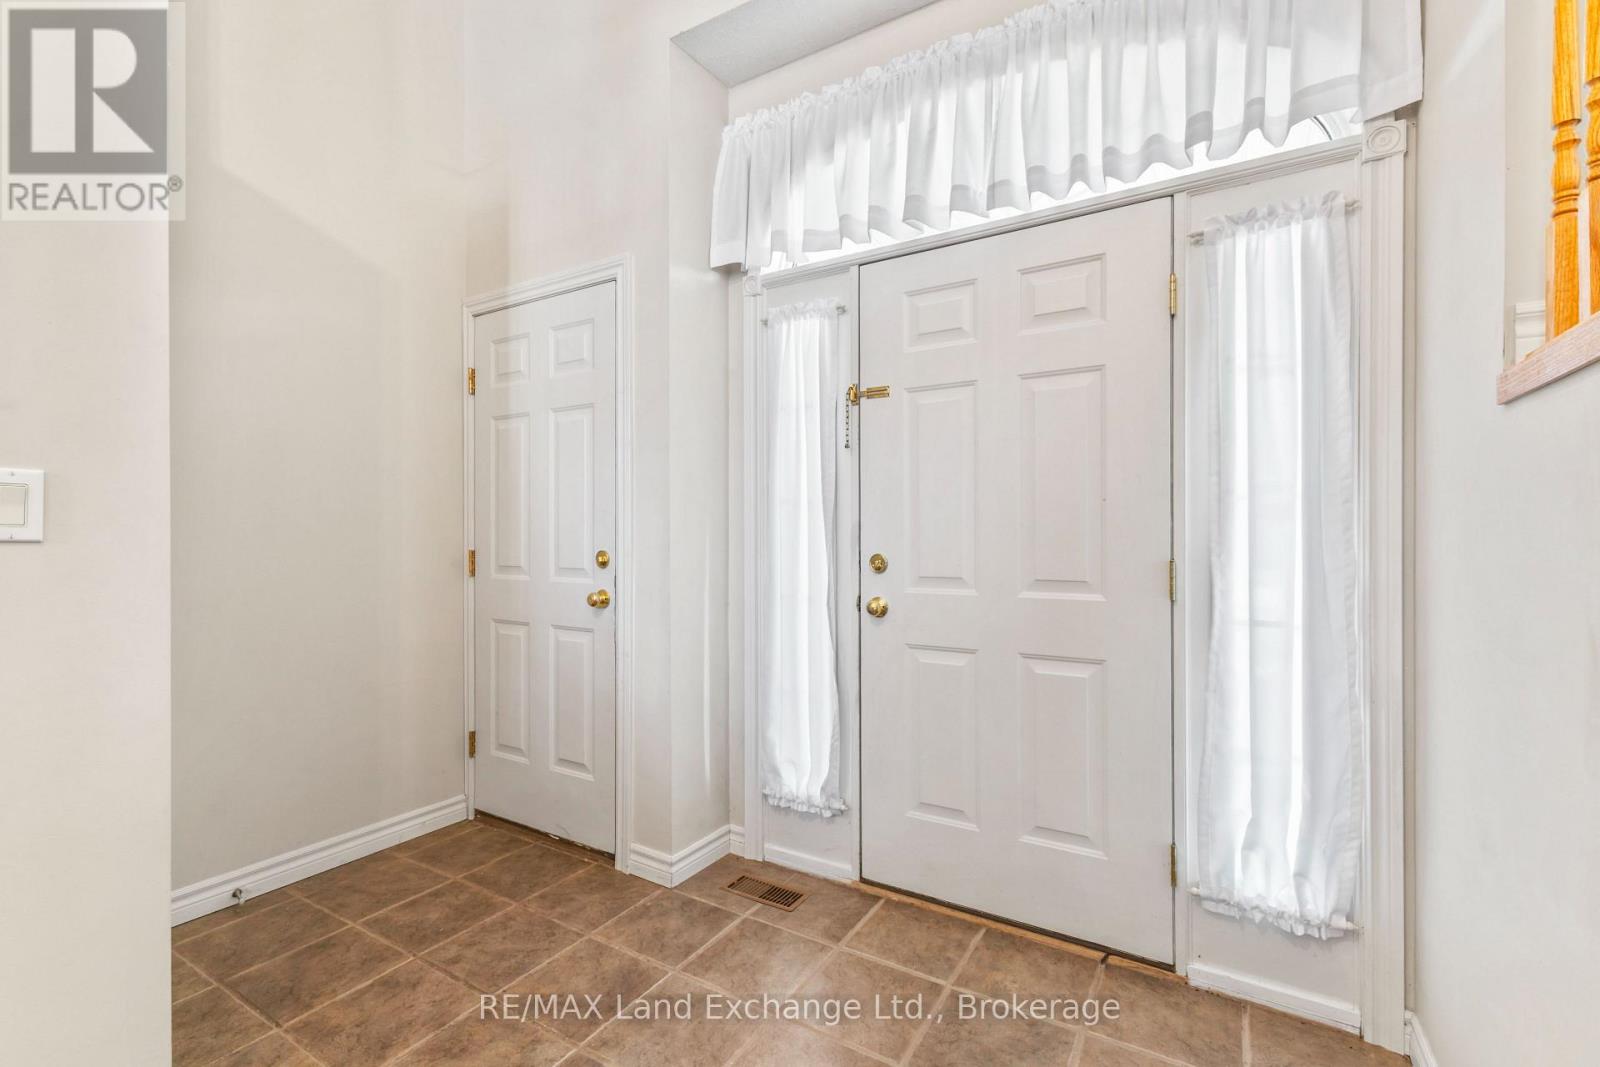
| 一楼 | 门厅 | 3.21 m | 3.77 m | 3.21 m x 3.77 m |
https://www.realtor.ca/real-estate/30189630/513-peirson-avenue-saugeen-shores-saugeen-shores

The trademarks REALTOR®, REALTORS®, and the REALTOR® logo are controlled by The Canadian Real Estate Association (CREA) and identify real estate professionals who are members of CREA. The trademarks MLS®, Multiple Listing Service® and the associated logos are owned by The Canadian Real Estate Association (CREA) and identify the quality of services provided by real estate professionals who are members of CREA. The trademark DDF® is owned by The Canadian Real Estate Association (CREA) and identifies CREA's Data Distribution Facility (DDF®)
Muskoka Haliburton Orillia – The Lakelands Association of REALTORS®
RE/MAX Land Exchange Ltd.
October 17 2026 11:28:23
