
513 - 1190 Dundas Street E Toronto (South Riverdale), Ontario M4M 0C5


$609,900管理费,Heat, Water, Common Area Maintenance, Insurance, Parking
$653.32 每月
管理费,Heat, Water, Common Area Maintenance, Insurance, Parking
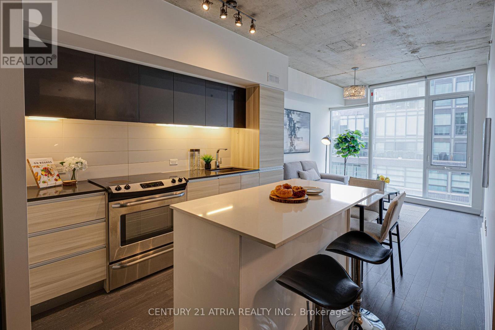
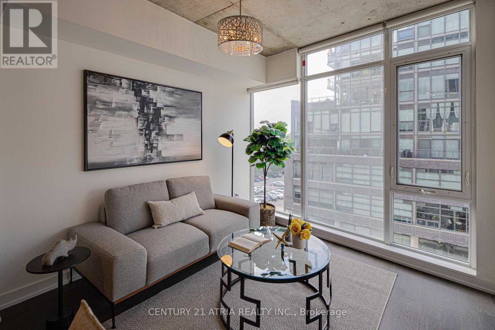
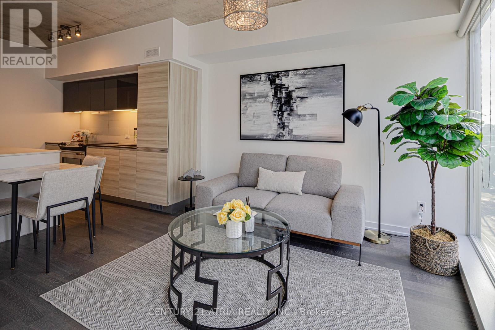
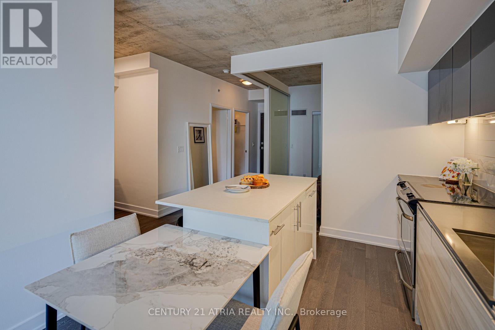
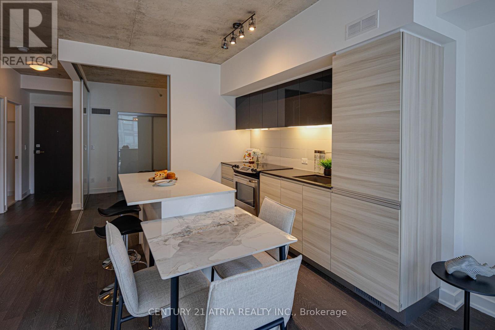
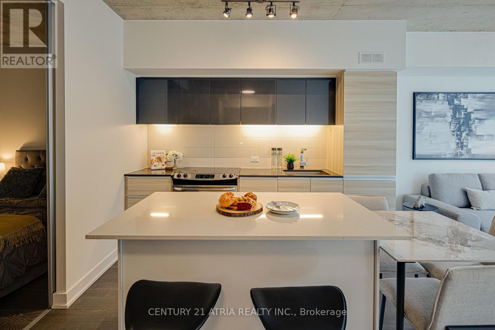
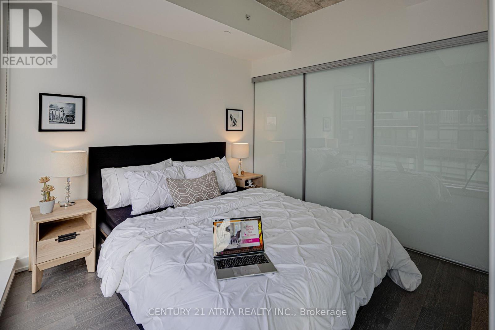
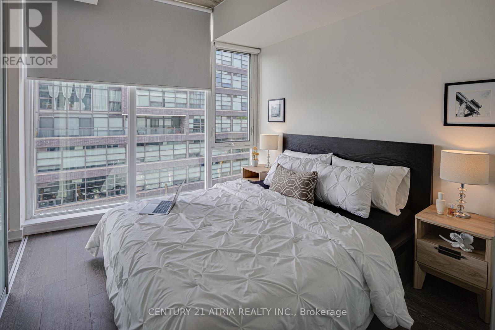
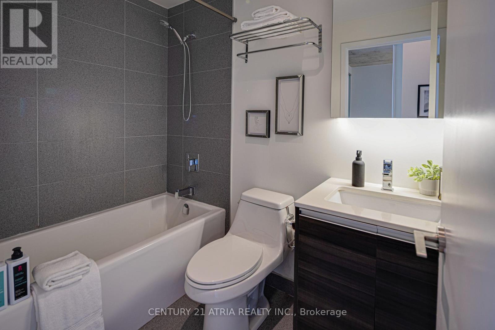
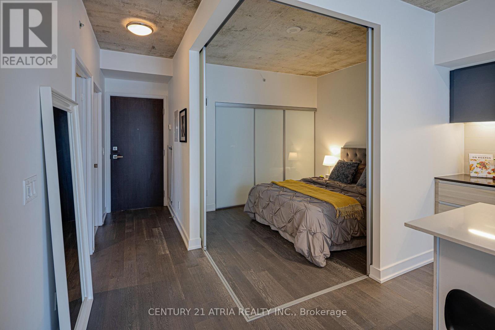
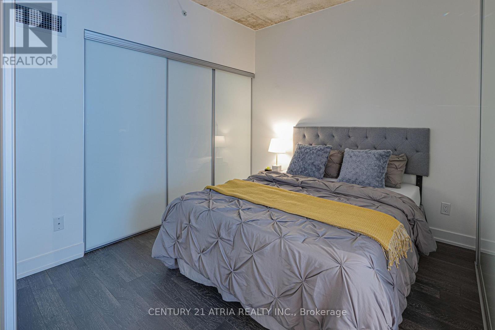
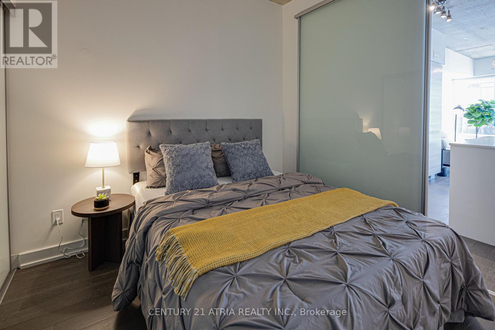
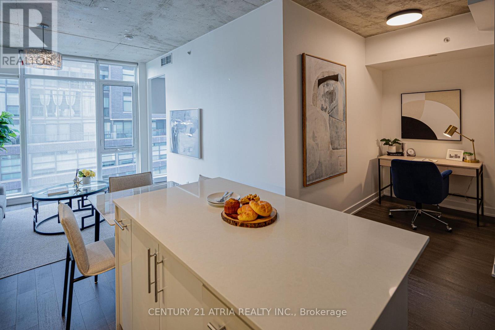
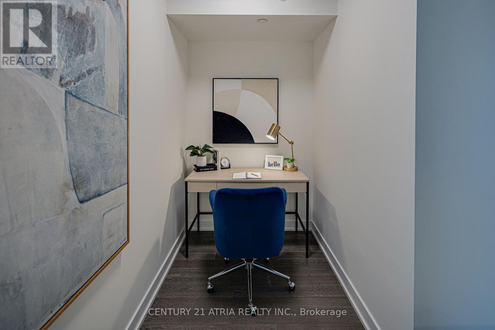
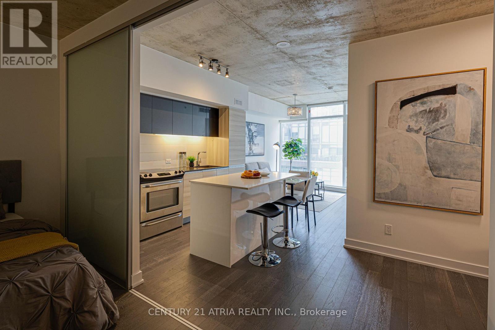
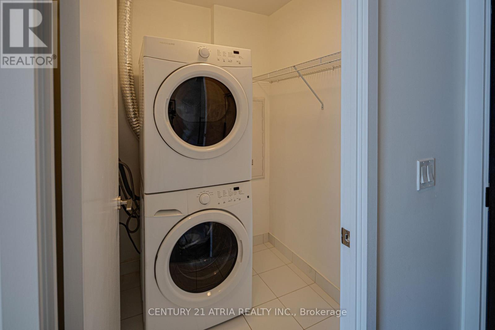
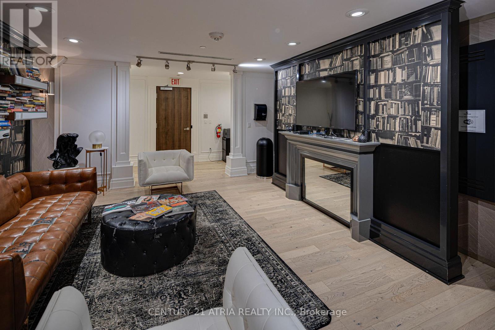
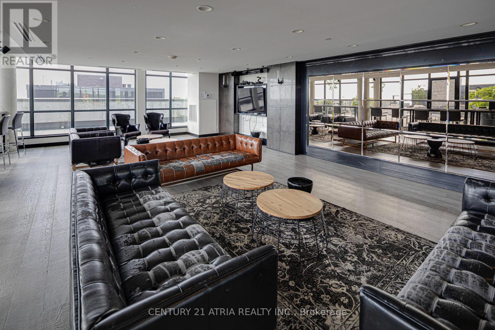
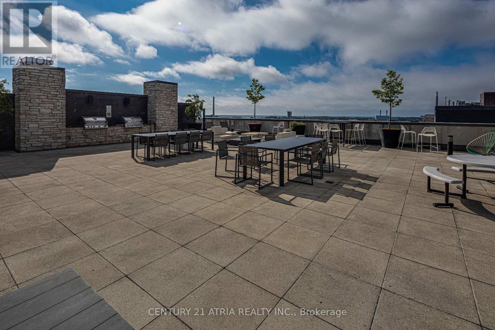
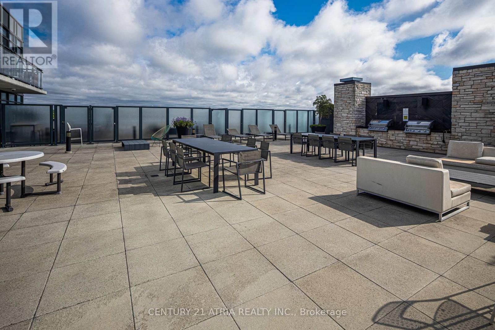
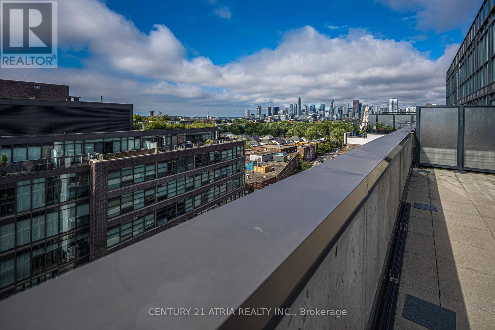
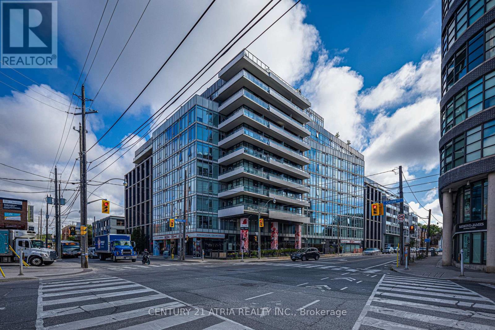
$653.32 每月Welcome home to this South facing loft at The Carlaw. 2 BR + den w/ soaring 9' ceilings, flr to ceiling windows & laminate floors t/o. Open concept layout designed for modern living. Sleek Eurostyle kitchen feat. S/S appls., breakfast island & generous prep space. Versatile den ideal as a home office or walk in pantry. Ensuite laundry & parking included. Experience the best of Leslieville. Steps to acclaimed restaurants, cafés, parks & TTC at your doorstep. Quick access to the DVP, Gardiner & upcoming Gerrard Station makes commuting effortless. Perfect for young professionals seeking downtown convenience with the charm & community feel of the east end. (id:43681)
房源概要
| MLS® Number | E13572030 |
| 房源类型 | 民宅 |
| 社区名字 | South Riverdale |
| 社区特征 | Pets Allowed With Restrictions |
| 特征 | 无地毯, In Suite Laundry |
| 总车位 | 1 |
详 情
| 浴室 | 1 |
| 地上卧房 | 2 |
| 总卧房 | 2 |
| 建筑风格 | Loft |
| 地下室类型 | 没有 |
| 空调 | 中央空调 |
| 外墙 | 砖, 混凝土 |
| Flooring Type | Laminate |
| 供暖方式 | 天然气 |
| 供暖类型 | 压力热风 |
| 内部尺寸 | 600 - 699 Sqft |
| 类型 | 公寓 |
车 位
| 地下 | |
| Garage |
土地
| 英亩数 | 无 |
房 间
| 楼 层 | 类 型 | 长 度 | 宽 度 | 面 积 |
|---|---|---|---|---|
| 一楼 | 客厅 | 6.28 m | 3 m | 6.28 m x 3 m |
| 一楼 | 餐厅 | 6.28 m | 3.23 m | 6.28 m x 3.23 m |
| 一楼 | 厨房 | 6.28 m | 3.23 m | 6.28 m x 3.23 m |
| 一楼 | 主卧 | 3.05 m | 2.8 m | 3.05 m x 2.8 m |
| 一楼 | 第二卧房 | 3.17 m | 2.74 m | 3.17 m x 2.74 m |
| 一楼 | 衣帽间 | 1.56 m | 1.52 m | 1.56 m x 1.52 m |

The trademarks REALTOR®, REALTORS®, and the REALTOR® logo are controlled by The Canadian Real Estate Association (CREA) and identify real estate professionals who are members of CREA. The trademarks MLS®, Multiple Listing Service® and the associated logos are owned by The Canadian Real Estate Association (CREA) and identify the quality of services provided by real estate professionals who are members of CREA. The trademark DDF® is owned by The Canadian Real Estate Association (CREA) and identifies CREA's Data Distribution Facility (DDF®)
Toronto Real Estate Board
Century 21 Atria Realty Inc.
July 20 2026 05:31:49
