
51268 Tunnacliffe Road S Wainfleet (Marshville/winger), Ontario L0S 1V0


$1,495,000
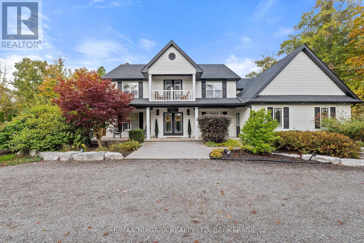
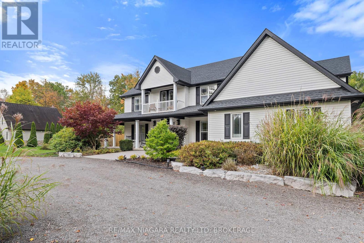
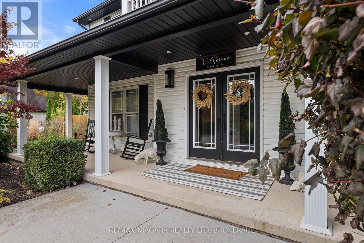
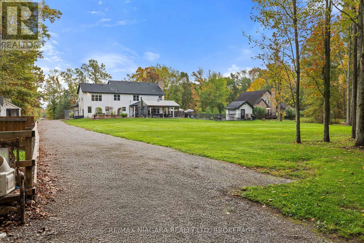
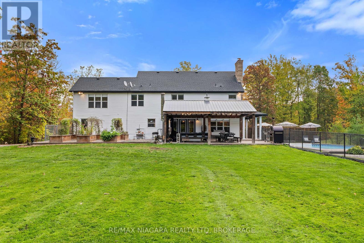
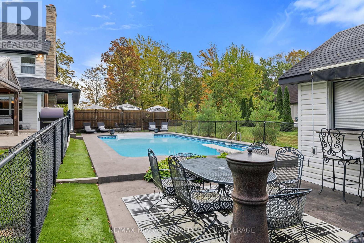
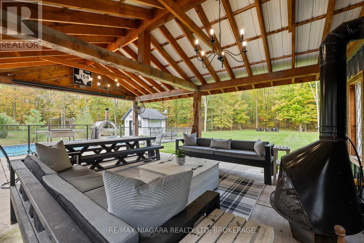
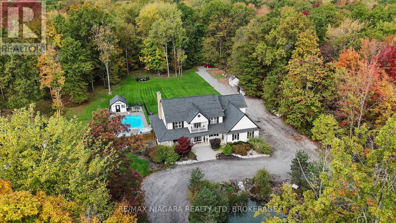
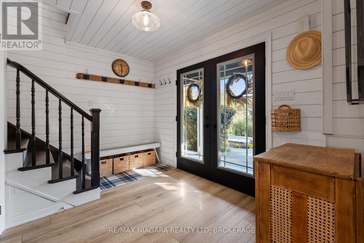
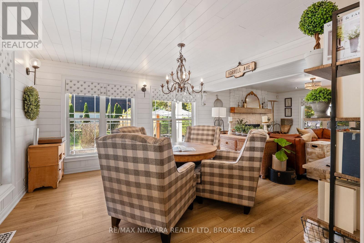
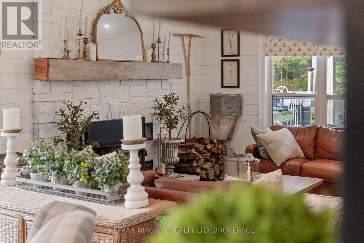
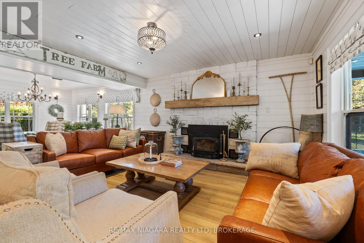
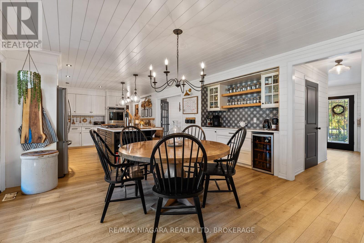
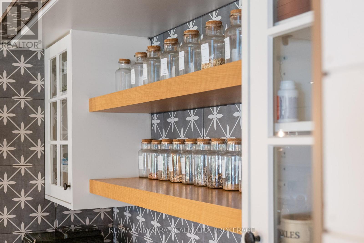
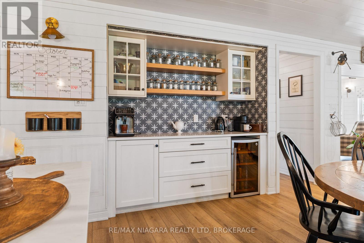
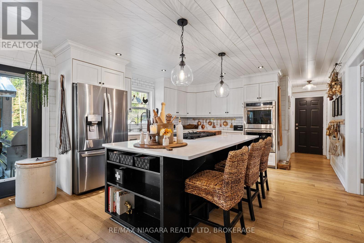
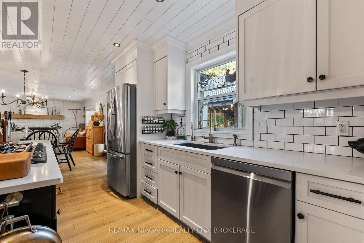
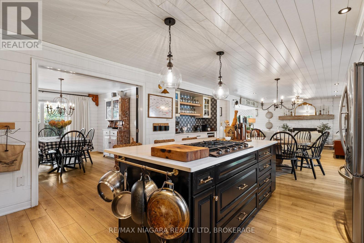
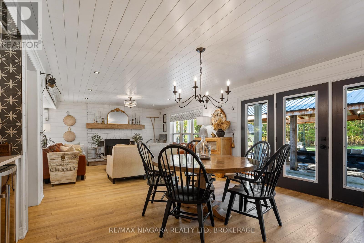
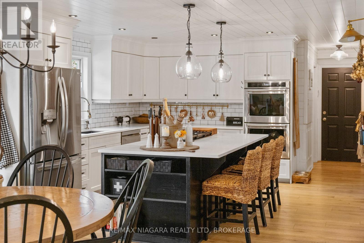
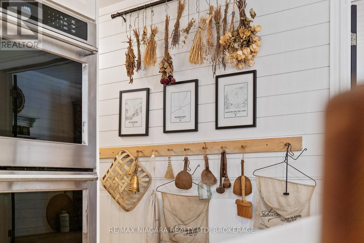
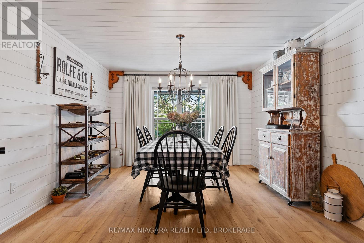
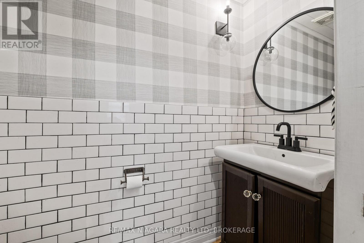
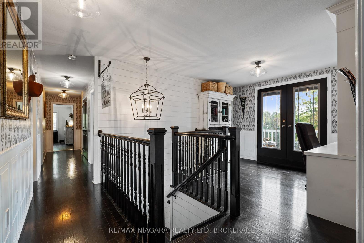
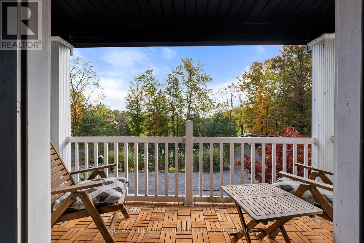
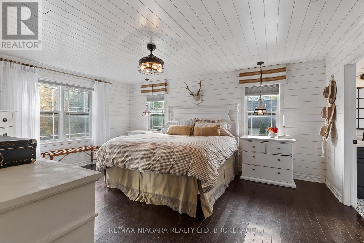
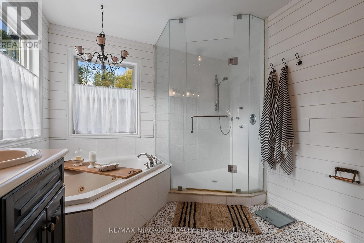
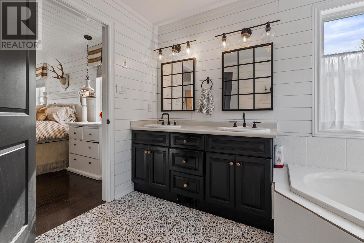
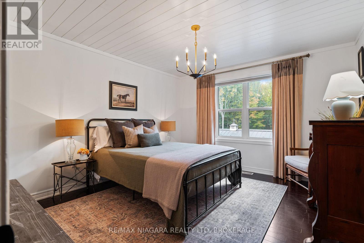
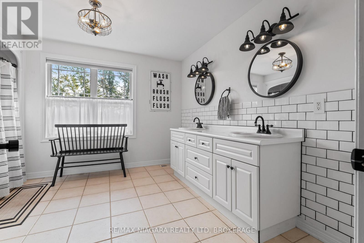
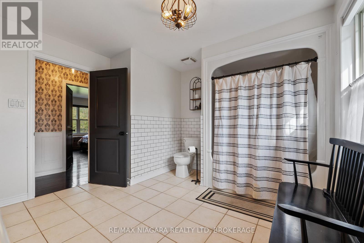
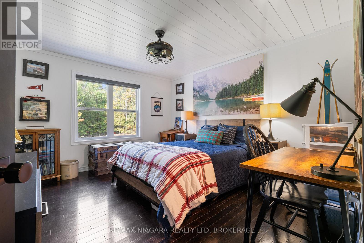
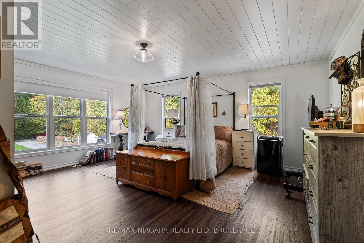
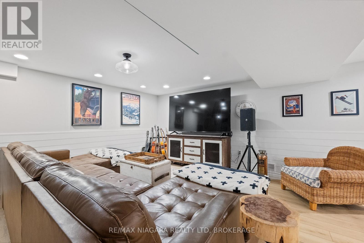
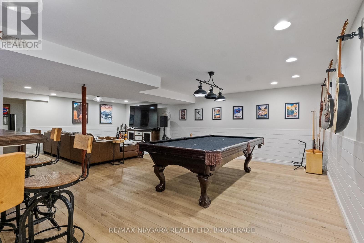
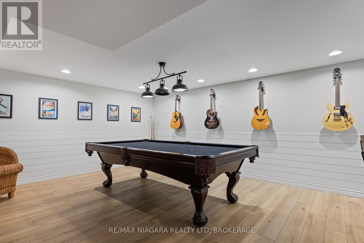
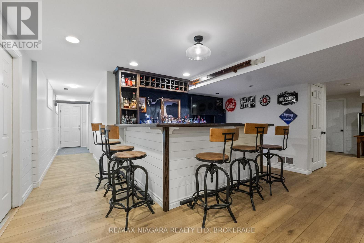
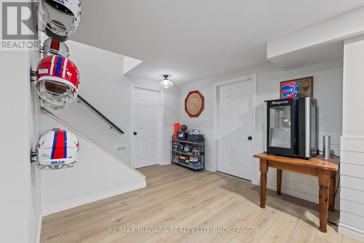
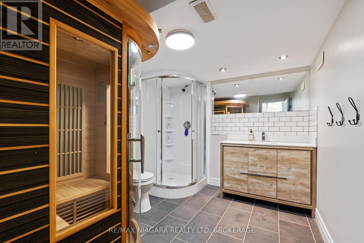
Welcome to this modern farmhouse retreat set on just over 2 acres - where modern design meets the beauty of nature. At the front of the home, a peaceful pond with ducks and fish welcomes you and sets the tone for peaceful country living. This home has been completely transformed with beautiful finishes and thoughtful design creating an easy flow that feels instantly inviting. Inside the main floor has an open concept layout centered around a warm welcoming kitchen that feels like the heart of the home. Upstairs, you will find four spacious bedrooms, 2 full bathrooms, an open loft/office area and a charming patio overlooking the pond, the perfect spot for your morning coffee or quiet evening reflection. Step out back to enjoy your own private oasis featuring an inground pool , custom built 20x30 gazebo, and cozy firepit area ideal for relaxing or summer nights entertaining under the stars. The expansive driveway offers plenty of parking for family gatherings and entertaining large groups of friends, while the bonus fully finished lower level is a playground for fun- from games to movie nights and more! A home where every detail is rooted in nature and refined in design, this home is a rare balance of warmth, beauty and intention. A place to slow down, breath, and truly enjoy. (id:43681)
房源概要
| MLS® Number | X13758420 |
| 房源类型 | 民宅 |
| 社区名字 | 879 - Marshville/Winger |
| 特征 | 无地毯, Gazebo |
| 总车位 | 20 |
| 泳池类型 | Outdoor Pool, Inground Pool |
| 结构 | Porch, Patio(s) |
详 情
| 浴室 | 4 |
| 地上卧房 | 4 |
| 总卧房 | 4 |
| Age | 16 To 30 Years |
| 公寓设施 | Fireplace(s) |
| 家电类 | All |
| 地下室进展 | 已装修 |
| 地下室功能 | Separate Entrance |
| 地下室类型 | N/a (finished), N/a, Full |
| 施工种类 | 独立屋 |
| 空调 | 中央空调 |
| 外墙 | 乙烯基壁板 |
| 壁炉 | 有 |
| Fireplace Total | 1 |
| 地基类型 | 混凝土浇筑 |
| 客人卫生间(不包含洗浴) | 1 |
| 供暖方式 | Propane |
| 供暖类型 | 压力热风 |
| 储存空间 | 2 |
| 内部尺寸 | 2500 - 3000 Sqft |
| 类型 | 独立屋 |
| Utility Power | Generator |
车 位
| 附加车库 | |
| Garage |
土地
| 英亩数 | 有 |
| 污水道 | Septic System |
| 土地深度 | 600 Ft |
| 土地宽度 | 151 Ft |
| 不规则大小 | 151 X 600 Ft |
| 地表水 | Pond Or Stream |
房 间
| 楼 层 | 类 型 | 长 度 | 宽 度 | 面 积 |
|---|---|---|---|---|
| 二楼 | Bedroom 4 | 4.3 m | 5.24 m | 4.3 m x 5.24 m |
| 二楼 | 第二卧房 | 3.96 m | 3.65 m | 3.96 m x 3.65 m |
| 二楼 | 卧室 | 5.3 m | 4.08 m | 5.3 m x 4.08 m |
| 二楼 | 第三卧房 | 3.96 m | 3.65 m | 3.96 m x 3.65 m |
| 地下室 | 娱乐,游戏房 | 5.18 m | 4.26 m | 5.18 m x 4.26 m |
| 地下室 | Office | 3.72 m | 2.47 m | 3.72 m x 2.47 m |
| 地下室 | Games Room | 7.62 m | 4.2 m | 7.62 m x 4.2 m |
| 一楼 | Eating Area | 3.11 m | 4.26 m | 3.11 m x 4.26 m |
| 一楼 | 起居室 | 4.3 m | 4.08 m | 4.3 m x 4.08 m |
| 一楼 | 客厅 | 4.3 m | 4.24 m | 4.3 m x 4.24 m |
| 一楼 | 洗衣房 | 3.14 m | 2.56 m | 3.14 m x 2.56 m |
| 一楼 | 餐厅 | 4.3 m | 3.69 m | 4.3 m x 3.69 m |
| 一楼 | 厨房 | 4.42 m | 3.99 m | 4.42 m x 3.99 m |
| 一楼 | 门厅 | 3.4 m | 2.4 m | 3.4 m x 2.4 m |

The trademarks REALTOR®, REALTORS®, and the REALTOR® logo are controlled by The Canadian Real Estate Association (CREA) and identify real estate professionals who are members of CREA. The trademarks MLS®, Multiple Listing Service® and the associated logos are owned by The Canadian Real Estate Association (CREA) and identify the quality of services provided by real estate professionals who are members of CREA. The trademark DDF® is owned by The Canadian Real Estate Association (CREA) and identifies CREA's Data Distribution Facility (DDF®)
Niagara Association of REALTORS®
RE/MAX Niagara Realty Ltd, Brokerage
September 09 2026 01:23:45
