
5126 Des Jardines Drive Burlington (Uptown), Ontario L7L 6L7




$919,000
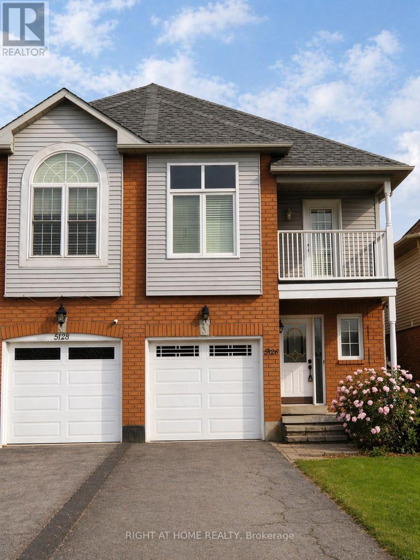
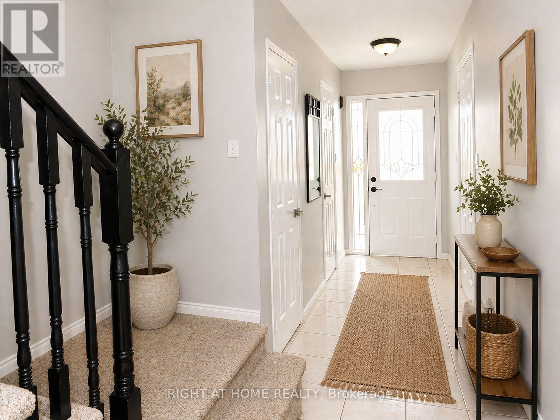
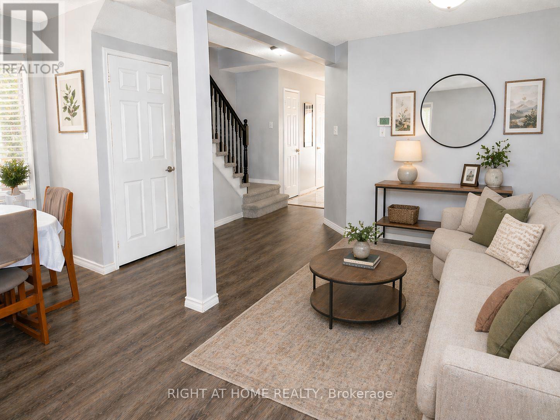
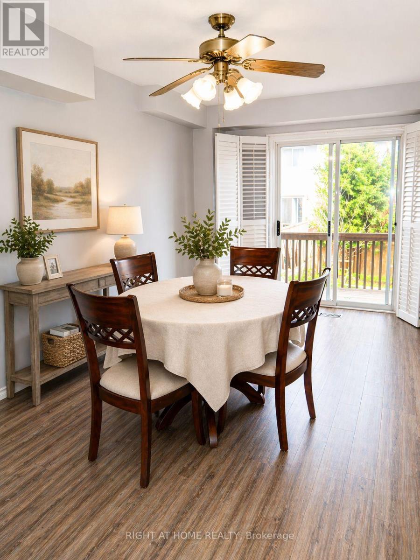
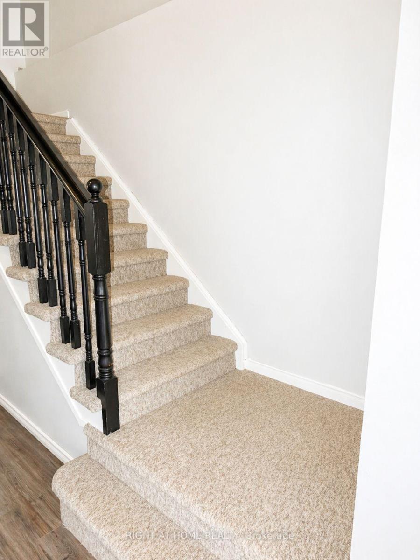
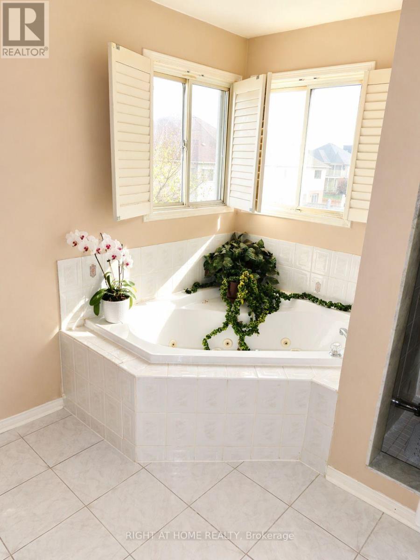
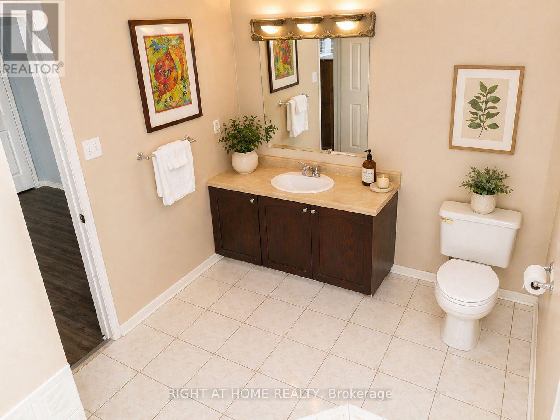
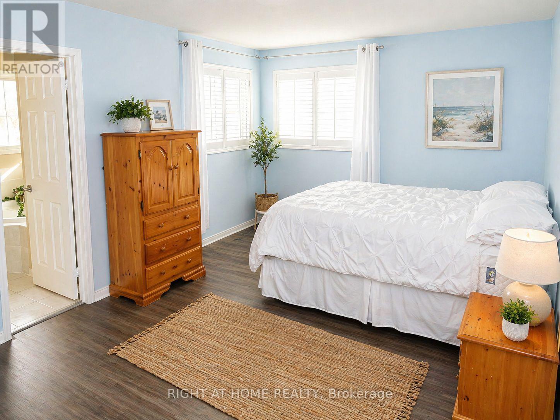
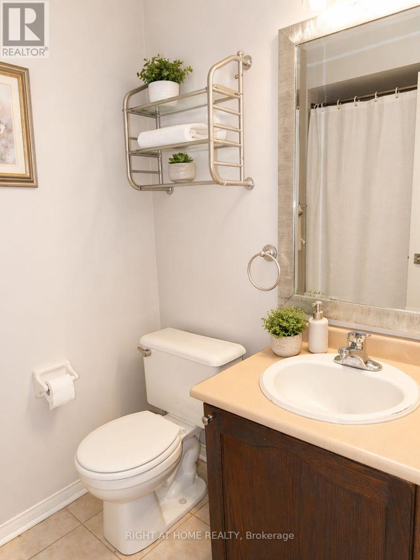
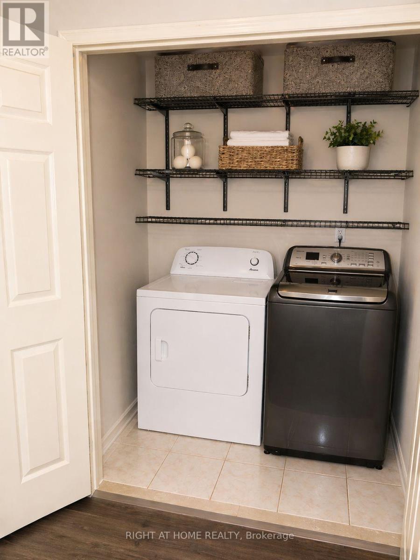
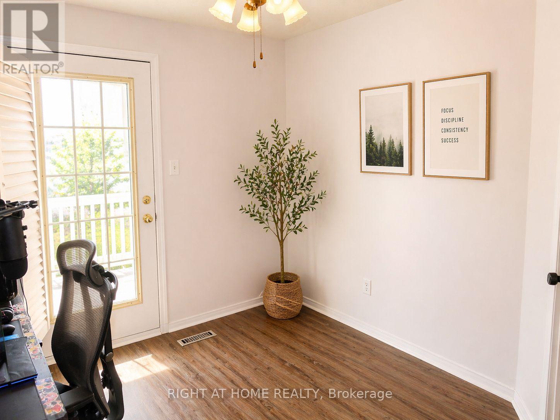
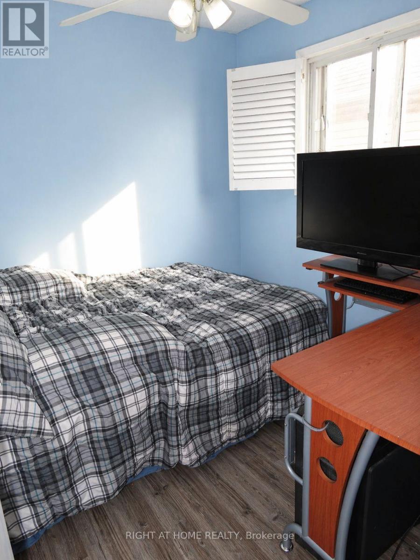
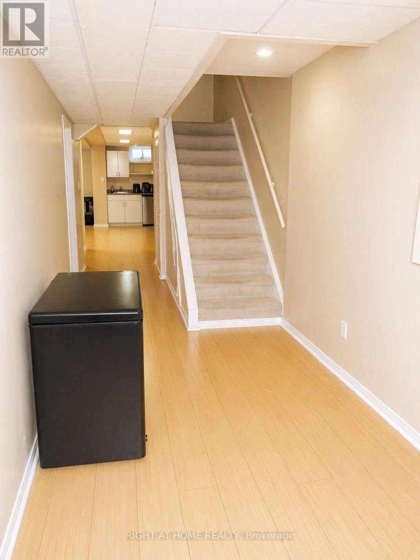
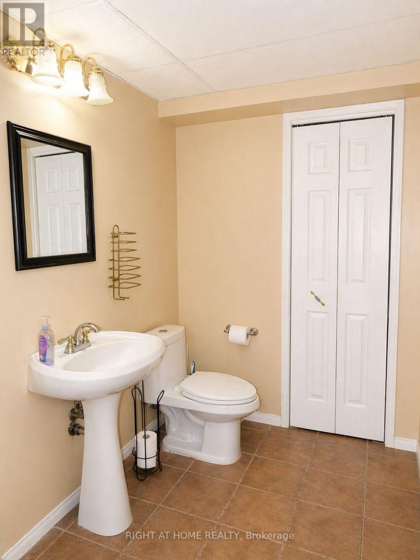
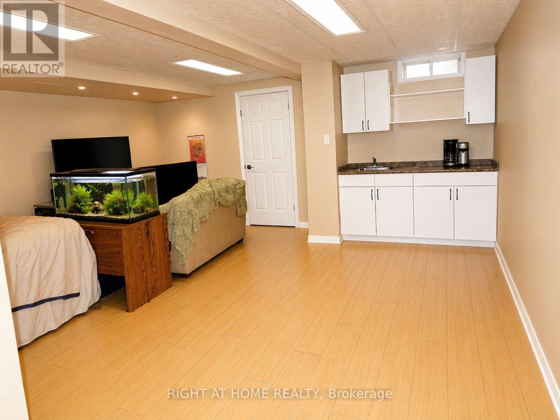
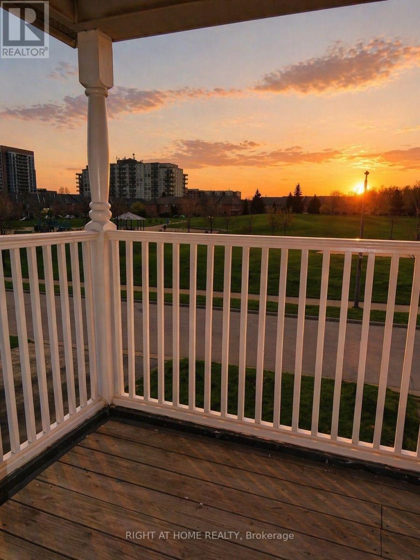
Welcome to 5126 Des Jardines Drive, where comfortable family living meets a picturesque park-side setting in Burlington's Uptown community. This inviting semi-detached home offers four bedrooms, four bathrooms and a finished basement, providing generous space to gather, relax and grow. The welcoming main level features bright living and dining spaces complemented by a kitchen with stainless steel appliances-an ideal setting for everyday meals and entertaining. Upstairs, four bedrooms offer flexibility for family, guests or a home office, while convenient upper-level laundry simplifies daily routines. A private balcony provides a peaceful spot to enjoy your morning coffee or unwind at sunset. The finished basement extends the living space, offering room for recreation, hobbies or movie nights. An attached garage and two driveway parking spaces add everyday practicality. Directly across from a tree-lined park with a playground, splash pad and basketball court, this home brings outdoor enjoyment right to your doorstep. Discover a wonderful blend of space, comfort and community. Photos are digitally staged. (id:43681)
房源概要
| MLS® Number | W14114748 |
| 房源类型 | 民宅 |
| 社区名字 | Uptown |
| 附近的便利设施 | 公园, 学校 |
| 社区特征 | School Bus |
| 设备类型 | 热水器 |
| 特征 | Sump Pump |
| 总车位 | 3 |
| 租赁设备类型 | 热水器 |
| 结构 | Deck, Patio(s), Porch |
详 情
| 浴室 | 4 |
| 地上卧房 | 4 |
| 总卧房 | 4 |
| Age | 16 To 30 Years |
| 公寓设施 | Fireplace(s) |
| 家电类 | All |
| 地下室进展 | 已装修 |
| 地下室类型 | 全完工 |
| 施工种类 | Semi-detached |
| 空调 | 中央空调 |
| 外墙 | 铝壁板, 砖 |
| Fire Protection | Smoke Detectors |
| 壁炉 | 有 |
| 地基类型 | 混凝土浇筑 |
| 客人卫生间(不包含洗浴) | 1 |
| 供暖方式 | 天然气 |
| 供暖类型 | 压力热风 |
| 储存空间 | 2 |
| 内部尺寸 | 1500 - 2000 Sqft |
| 类型 | 独立屋 |
| 设备间 | 市政供水 |
车 位
| 附加车库 | |
| Garage |
土地
| 英亩数 | 无 |
| 围栏类型 | Fully Fenced, Fenced Yard |
| 土地便利设施 | 公园, 学校 |
| 污水道 | Sanitary Sewer |
| 土地深度 | 109 Ft ,10 In |
| 土地宽度 | 22 Ft ,6 In |
| 不规则大小 | 22.5 X 109.9 Ft |
房 间
| 楼 层 | 类 型 | 长 度 | 宽 度 | 面 积 |
|---|---|---|---|---|
| 二楼 | 主卧 | 5.44 m | 3.53 m | 5.44 m x 3.53 m |
| 二楼 | 第二卧房 | 3.99 m | 2.54 m | 3.99 m x 2.54 m |
| 二楼 | 第三卧房 | 3.1 m | 2.74 m | 3.1 m x 2.74 m |
| 二楼 | Bedroom 4 | 2.74 m | 2.72 m | 2.74 m x 2.72 m |
| 地下室 | 其它 | 4.34 m | 2.18 m | 4.34 m x 2.18 m |
| 地下室 | 其它 | 3.38 m | 2.34 m | 3.38 m x 2.34 m |
| 地下室 | 设备间 | 2.92 m | 2.03 m | 2.92 m x 2.03 m |
| 地下室 | 娱乐,游戏房 | 6.05 m | 5.18 m | 6.05 m x 5.18 m |
| 一楼 | 门厅 | 3.3 m | 1.24 m | 3.3 m x 1.24 m |
| 一楼 | 客厅 | 6.38 m | 2.72 m | 6.38 m x 2.72 m |
| 一楼 | 餐厅 | 3.56 m | 2.62 m | 3.56 m x 2.62 m |
| 一楼 | 厨房 | 2.59 m | 2.44 m | 2.59 m x 2.44 m |
| 一楼 | Eating Area | 5.44 m | 2.67 m | 5.44 m x 2.67 m |
设备间
| 有线电视 | 已安装 |
| 配电箱 | 已安装 |
| 污水道 | 已安装 |
https://www.realtor.ca/real-estate/30441696/5126-des-jardines-drive-burlington-uptown-uptown

The trademarks REALTOR®, REALTORS®, and the REALTOR® logo are controlled by The Canadian Real Estate Association (CREA) and identify real estate professionals who are members of CREA. The trademarks MLS®, Multiple Listing Service® and the associated logos are owned by The Canadian Real Estate Association (CREA) and identify the quality of services provided by real estate professionals who are members of CREA. The trademark DDF® is owned by The Canadian Real Estate Association (CREA) and identifies CREA's Data Distribution Facility (DDF®)
Toronto Real Estate Board
Right At Home Realty, Brokerage
October 24 2026 11:04:56
