
512 - 58 Marine Parade Drive Toronto (Mimico), Ontario M8V 4G1







$5,400 Monthly
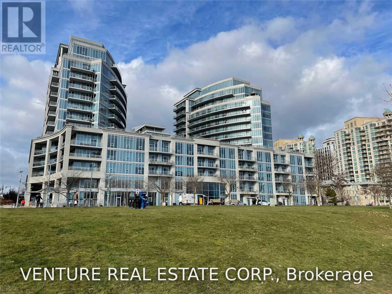
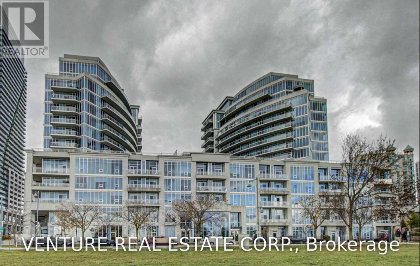
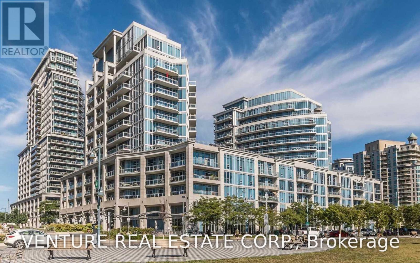
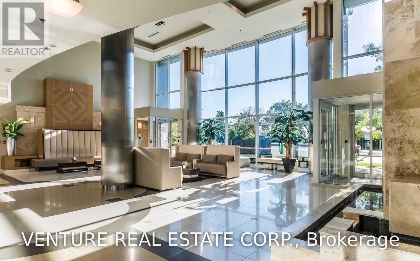
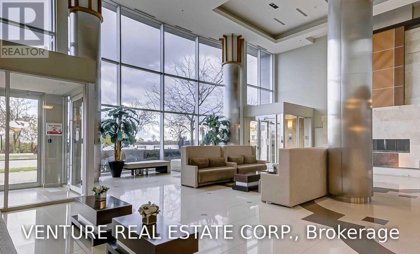
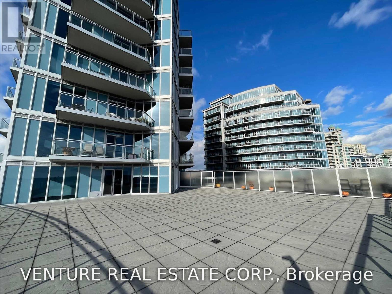
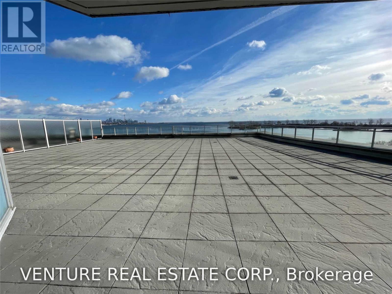
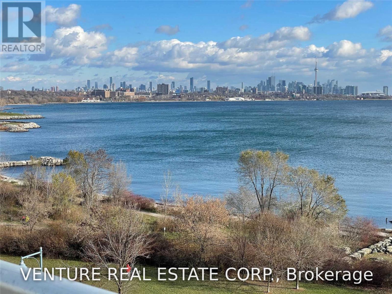
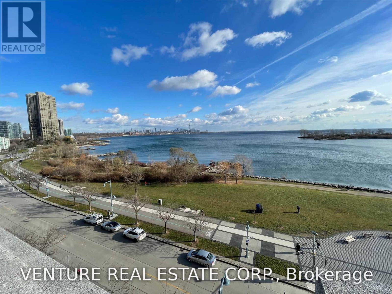
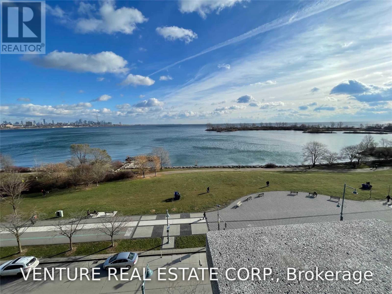
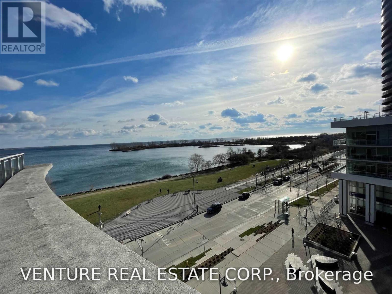
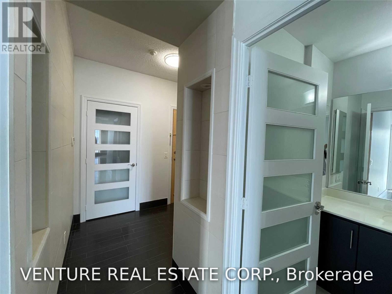
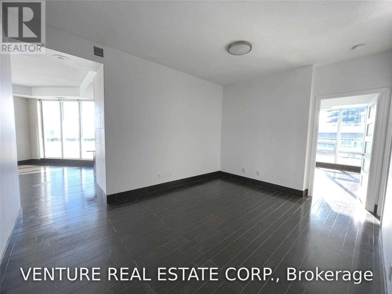
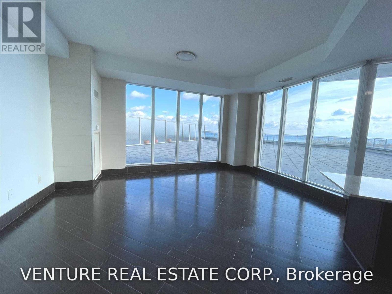
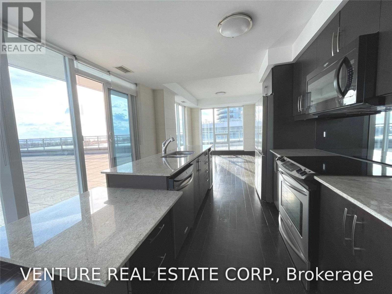
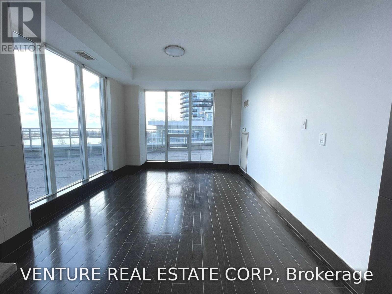
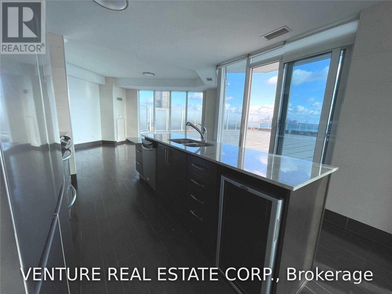
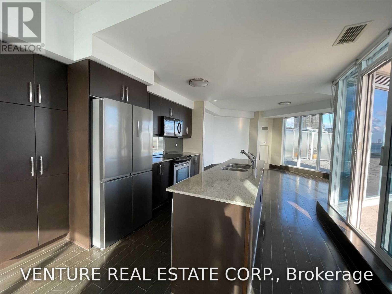
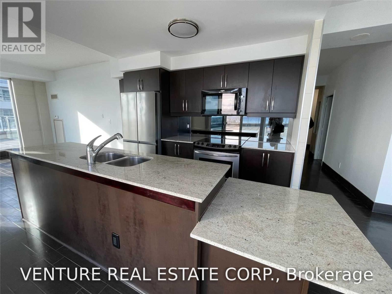
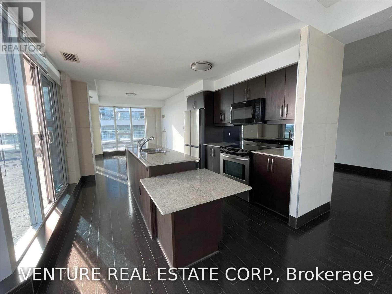
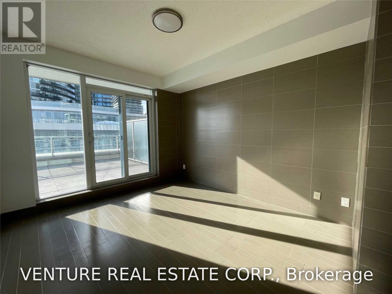
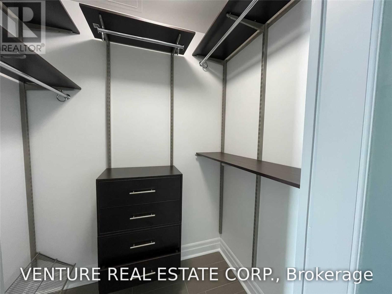
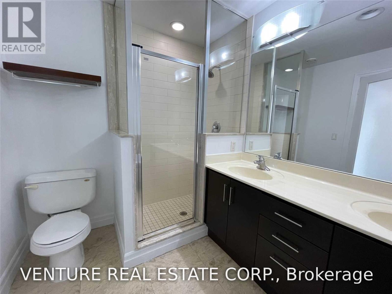
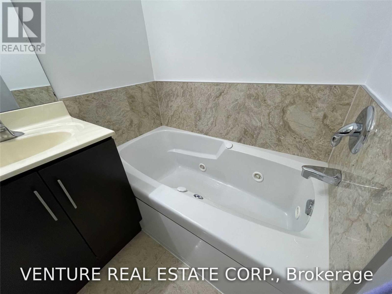
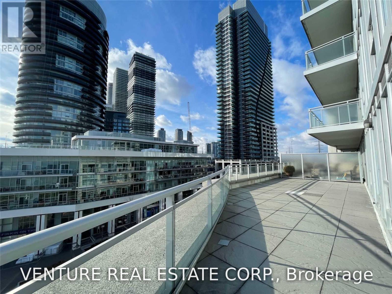
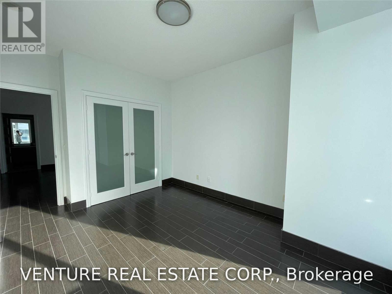
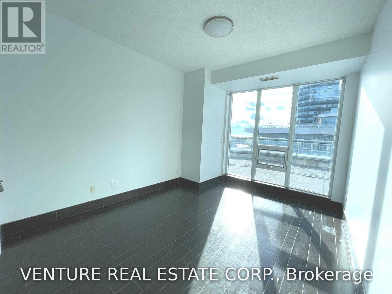
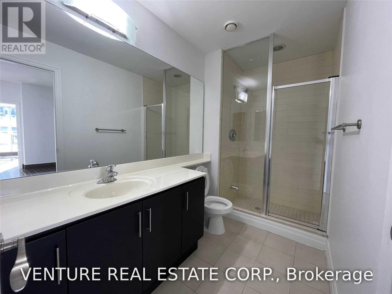
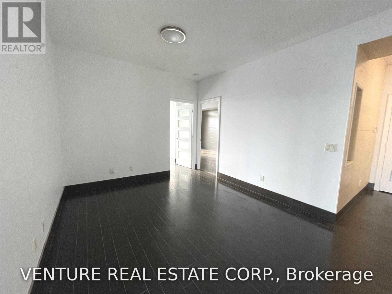
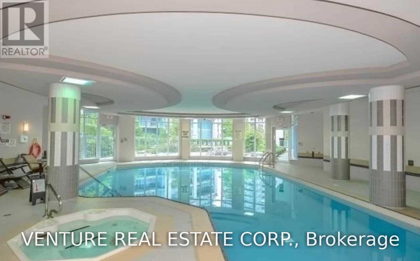
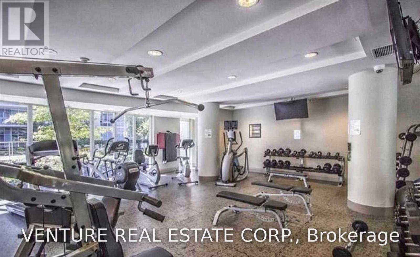
Executive Waterfront Living at Explorer at Waterview! Experience luxury living in this exceptional 2-bedroom plus den suite in Tower A, offering approximately 1,378 sq. ft. of interior living space and an incredible 2,400 sq. ft. terrace with water and electricity, perfect for entertaining, outdoor dining and enjoying panoramic views of Lake Ontario, the Toronto skyline and the CN Tower. This unit has a spacious open-concept living, dining and kitchen areas that feature soaring ceilings, floor-to-ceiling windows and beautiful wood-plank tile flooring, showcasing breathtaking waterfront views from every room! The modern kitchen boasts a centre island with quartz countertops and a breakfast bar, ideal for casual dining and entertaining. The generous primary bedroom walks out to a wrap-around terrace and features a walk-in closet and luxurious ensuite with double sinks, a glass-enclosed walk-in shower and a relaxing soaker tub. The versatile open-concept den is perfect for a home office, family room or additional living space. Enjoy resort-style amenities including an indoor pool, hot tub, sauna, fully equipped gym, guest suites, car wash, theatre room, billiards room, business centre, 24-hour concierge and visitor parking. Located in the sought-after Humber Bay Shores community, just steps to waterfront trails, the yacht club, restaurants, cafes, grocery stores and cycling paths. Enjoy scenic walks and bike rides along the lake, with convenient access to the Gardiner Expressway and Lakeshore Boulevard for an easy commute downtown. An exceptional waterfront rental offering spectacular views, generous living space and an extraordinary private terrace. Enjoy the very best of lakeside living! (id:43681)
房源概要
| MLS® Number | W14106214 |
| 房源类型 | 民宅 |
| 社区名字 | Mimico |
| 附近的便利设施 | 医院, 公园, 公共交通 |
| 社区特征 | Pets Allowed With Restrictions, 社区活动中心 |
| 特征 | 无地毯 |
| 总车位 | 2 |
| 泳池类型 | 地下游泳池 |
| View Type | View, Unobstructed Water View |
| Water Front Name | Lake Ontario |
| 湖景类型 | 湖景房 |
详 情
| 浴室 | 2 |
| 地上卧房 | 2 |
| 地下卧室 | 1 |
| 总卧房 | 3 |
| Age | 11 To 15 Years |
| 公寓设施 | Security/concierge, 健身房, 宴会厅, Visitor Parking, Storage - Locker |
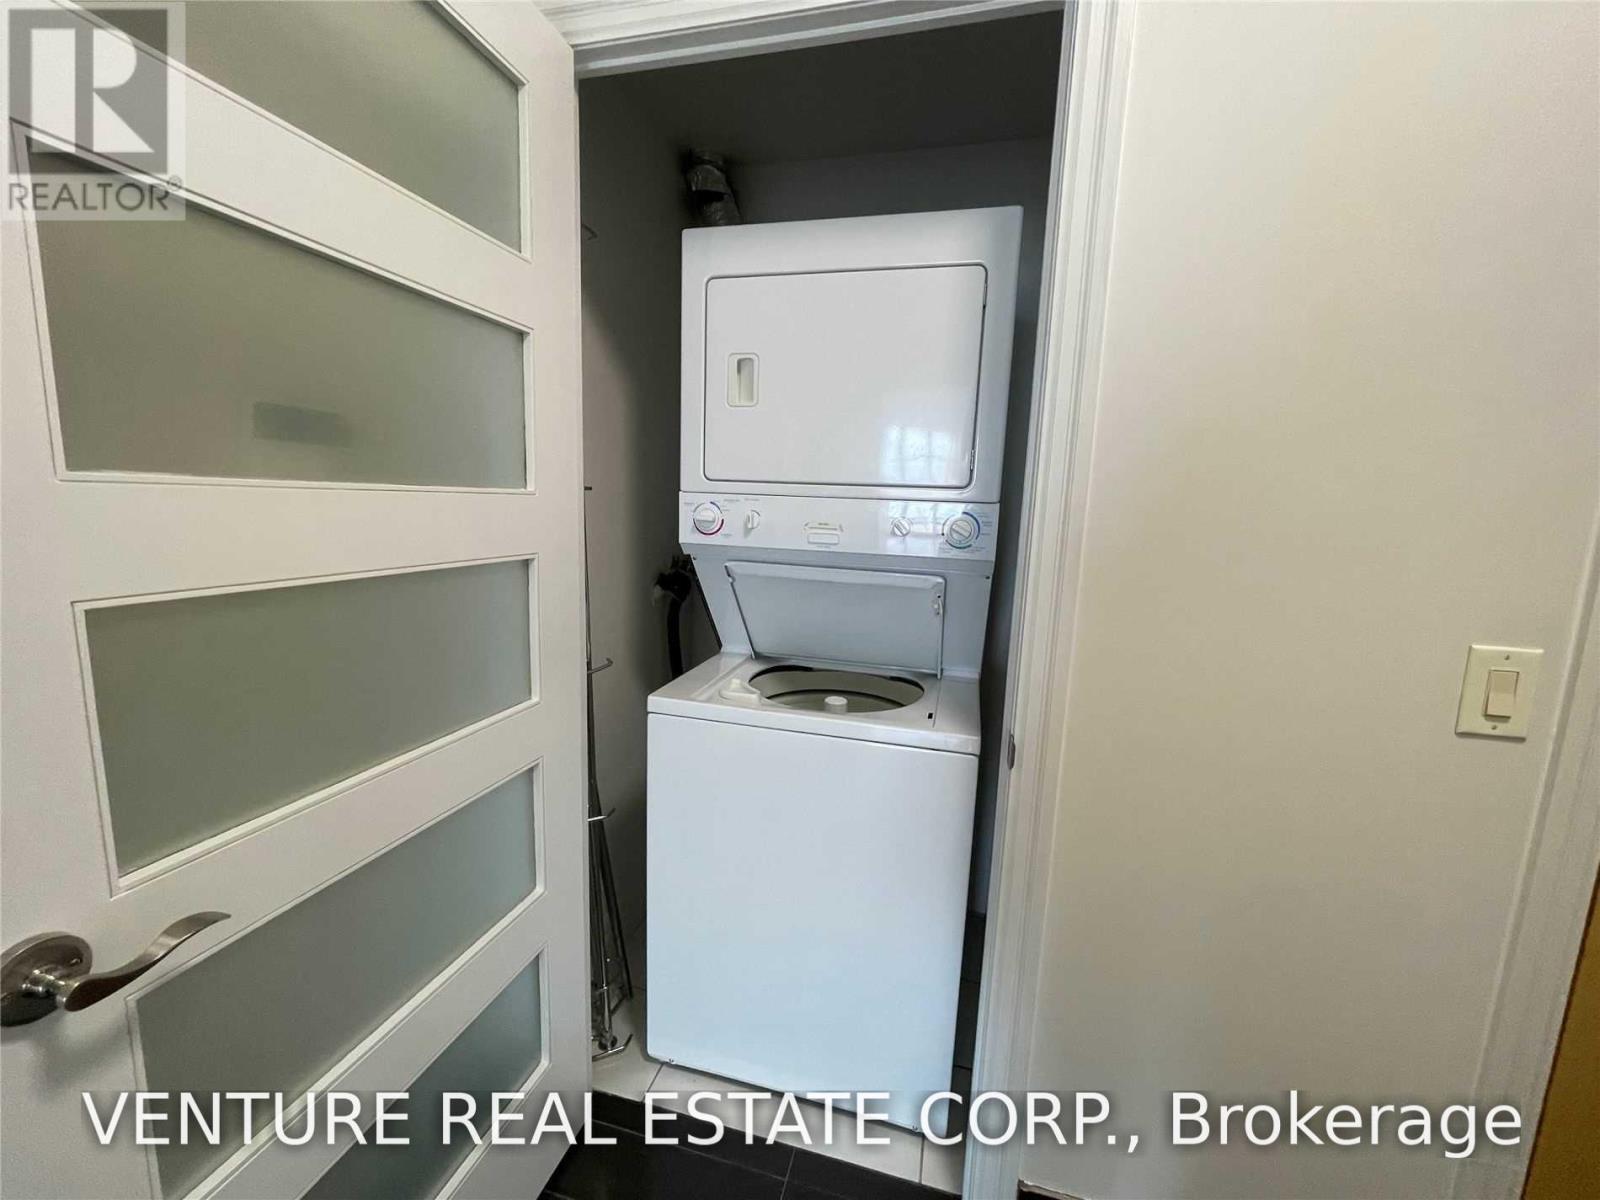
| 家电类 | 洗碗机, 烘干机, 微波炉, Range, 炉子, 洗衣机, Wine Fridge, 冰箱 |
| 地下室类型 | 没有 |
| 空调 | 中央空调 |
| 外墙 | 混凝土 |
| Flooring Type | Ceramic, Tile, Porcelain Tile |
| 供暖方式 | 天然气 |
| 供暖类型 | 压力热风 |
| 内部尺寸 | 1200 - 1399 Sqft |
| 类型 | 公寓 |
车 位
| 地下 | |
| Garage |
土地
| 英亩数 | 无 |
| 土地便利设施 | 医院, 公园, 公共交通 |
房 间
| 楼 层 | 类 型 | 长 度 | 宽 度 | 面 积 |
|---|---|---|---|---|
| 一楼 | 客厅 | 5.03 m | 4.38 m | 5.03 m x 4.38 m |
| 一楼 | 浴室 | 2.45 m | 1.59 m | 2.45 m x 1.59 m |
| 一楼 | 餐厅 | 3.46 m | 4.51 m | 3.46 m x 4.51 m |
| 一楼 | 厨房 | 3.43 m | 3 m | 3.43 m x 3 m |
| 一楼 | Eating Area | 3.43 m | 3 m | 3.43 m x 3 m |
| 一楼 | 主卧 | 5.64 m | 3.37 m | 5.64 m x 3.37 m |
| 一楼 | 第二卧房 | 4.07 m | 3.14 m | 4.07 m x 3.14 m |
| 一楼 | 衣帽间 | 4.26 m | 3.31 m | 4.26 m x 3.31 m |
| 一楼 | 门厅 | 2.75 m | 1.71 m | 2.75 m x 1.71 m |
| 一楼 | 浴室 | 2.56 m | 2.1 m | 2.56 m x 2.1 m |
https://www.realtor.ca/real-estate/30432269/512-58-marine-parade-drive-toronto-mimico-mimico

The trademarks REALTOR®, REALTORS®, and the REALTOR® logo are controlled by The Canadian Real Estate Association (CREA) and identify real estate professionals who are members of CREA. The trademarks MLS®, Multiple Listing Service® and the associated logos are owned by The Canadian Real Estate Association (CREA) and identify the quality of services provided by real estate professionals who are members of CREA. The trademark DDF® is owned by The Canadian Real Estate Association (CREA) and identifies CREA's Data Distribution Facility (DDF®)
Toronto Real Estate Board
Venture Real Estate Corp.
October 22 2026 05:33:18
