
512 - 21 Scollard Street Toronto (Annex), Ontario M5R 1G1


$599,000管理费,Heat, Water, Common Area Maintenance, Insurance
$722.66 每月
管理费,Heat, Water, Common Area Maintenance, Insurance
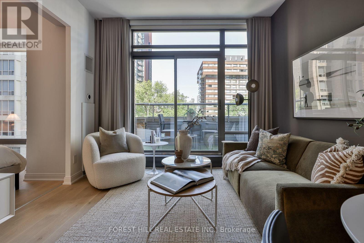
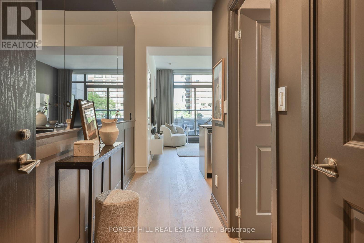
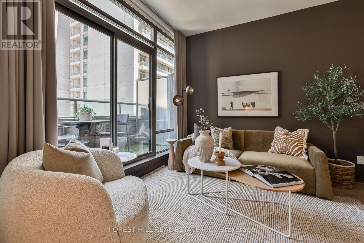
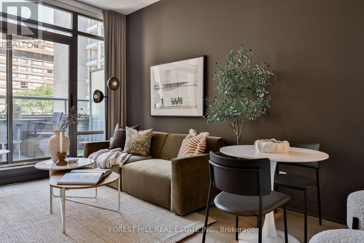
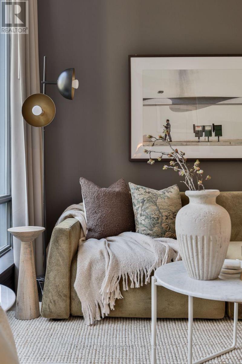
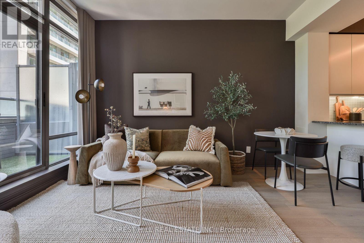
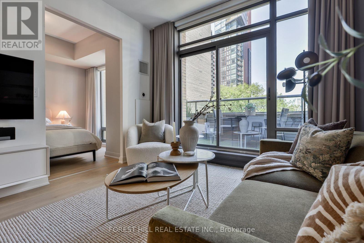
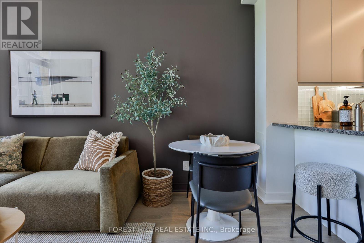
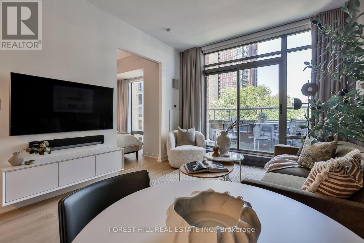
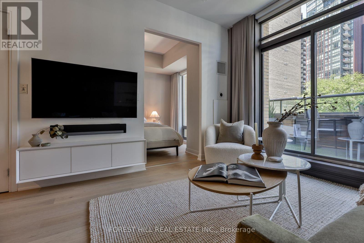
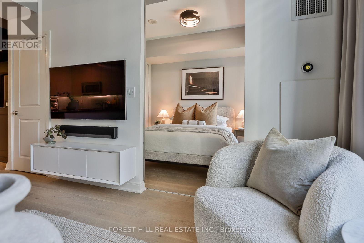
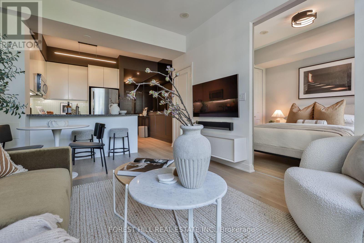
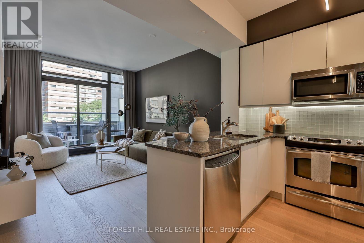
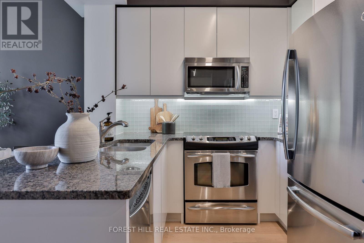
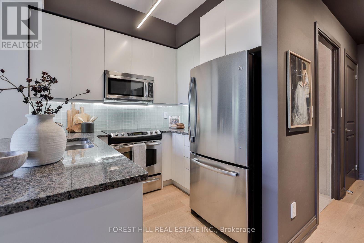
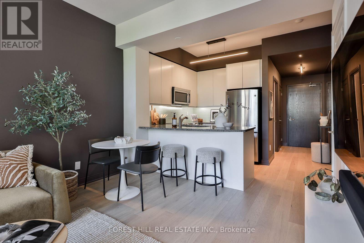
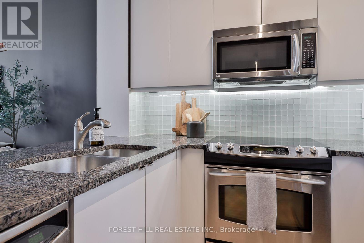
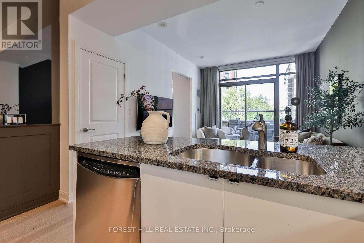
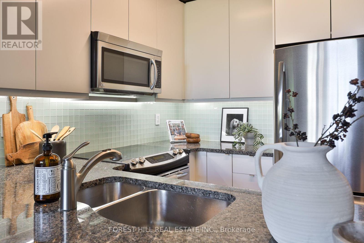
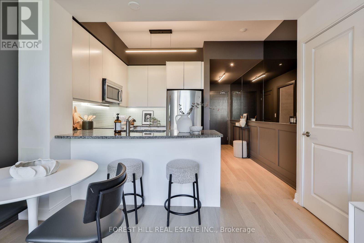
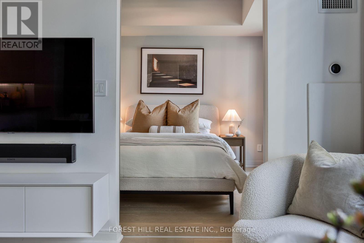
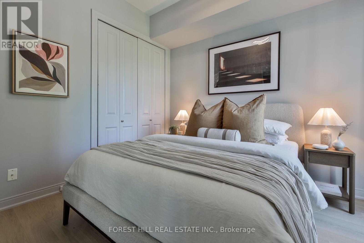
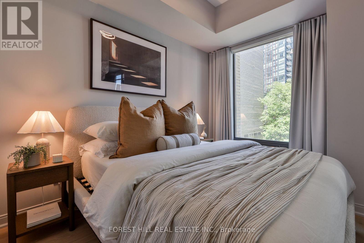
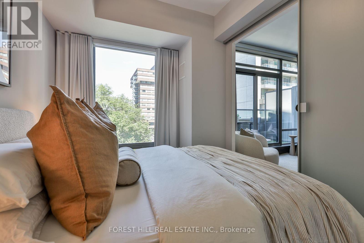

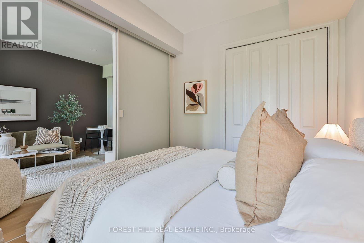
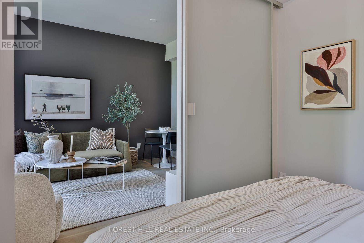
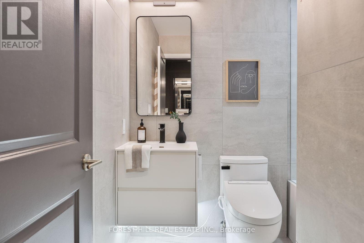
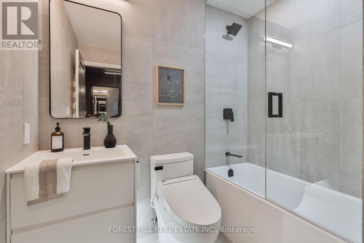
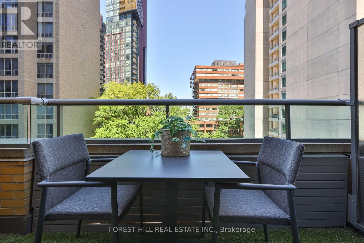
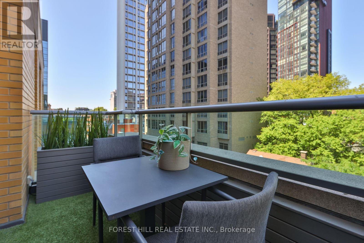
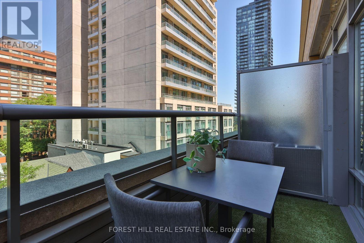
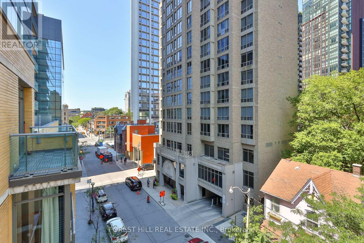
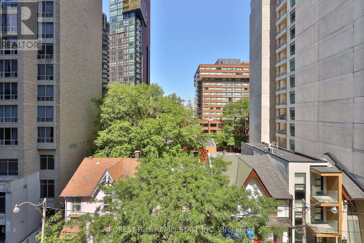
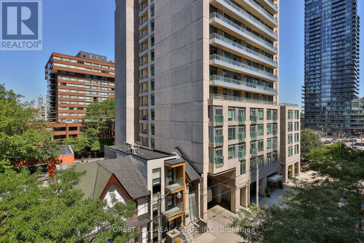
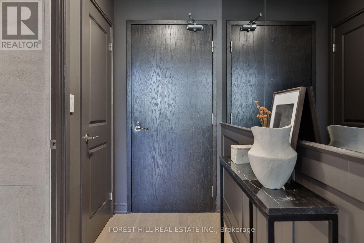
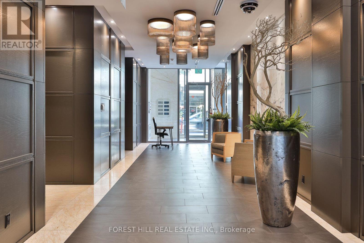
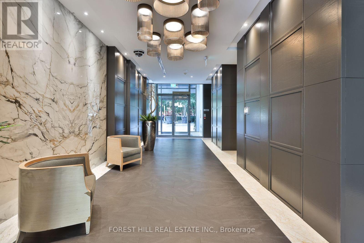
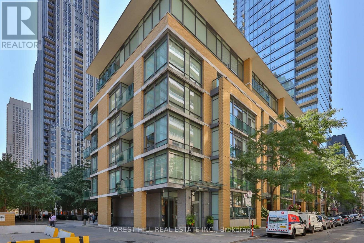
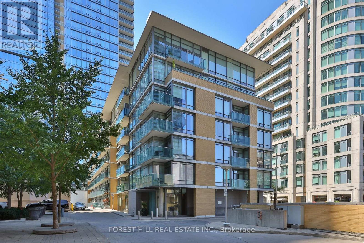
$722.66 每月Yorkville Living, Refined. Welcome to The Villas of 18 Yorkville, an intimate 7-storey boutique residence with fewer than 100 suites, ideally situated on one of Yorkville's most peaceful, tree-lined streets. Renowned for its exceptional concierge, proactive Board of Directors, professional property management, and recently renovated lobby, hallways, and party room, this impeccably maintained building offers boutique luxury with an unmatched sense of community.Suite 512 has been thoughtfully renovated from top to bottom, creating a truly move-in-ready home. Highlights include brand-new engineered hardwood flooring, refaced kitchen cabinetry, a beautifully renovated bathroom with modern ceramic tile, floating vanity and upgraded lighting, elegant wainscoting, fresh paint throughout, a custom mirrored feature wall, motorized window shades, custom wood detailing on the private balcony with professionally fitted artificial grass, and 9-foot smooth ceilings. Modern convenience is seamlessly integrated with a PhilipsHue smart lighting system, LED dimmers throughout, and a smart thermostat. Large windows frame peaceful views of the mature tree canopy, creating a bright and tranquil retreat in the heart of the city.Just outside your door, experience the very best of Yorkville with designer boutiques, acclaimed restaurants, cafés, Whole Foods, the Mink Mile, University of Toronto, and both Yonge & Bloor subway lines only moments away. Boutique elegance, exceptional management, and one ofToronto's most prestigious neighbourhoods-this is Yorkville living at its finest. (id:43681)
房源概要
| MLS® Number | C13649378 |
| 房源类型 | 民宅 |
| 社区名字 | Annex |
| 社区特征 | Pets Allowed With Restrictions |
| 特征 | Elevator, 阳台, 无地毯 |
详 情
| 浴室 | 1 |
| 地上卧房 | 1 |
| 总卧房 | 1 |
| Age | 16 To 30 Years |
| 公寓设施 | Security/concierge, 健身房, 宴会厅, Storage - Locker |
| 家电类 | 洗碗机, 烘干机, 微波炉, 炉子, 洗衣机, 冰箱 |
| 地下室类型 | 没有 |
| 空调 | 中央空调 |
| 外墙 | 砖 |
| Flooring Type | Hardwood, Ceramic |
| 供暖方式 | 天然气 |
| 供暖类型 | 压力热风 |
| 内部尺寸 | 500 - 599 Sqft |
| 类型 | 公寓 |
车 位
| 地下 | |
| Garage |
土地
| 英亩数 | 无 |
房 间
| 楼 层 | 类 型 | 长 度 | 宽 度 | 面 积 |
|---|---|---|---|---|
| Flat | 客厅 | 5.63 m | 3.35 m | 5.63 m x 3.35 m |
| Flat | 餐厅 | 3.35 m | 5.63 m | 3.35 m x 5.63 m |
| Flat | 厨房 | 2.39 m | 2.71 m | 2.39 m x 2.71 m |
| Flat | 主卧 | 2.76 m | 3.42 m | 2.76 m x 3.42 m |
| Flat | 浴室 | 1 m | 1 m | 1 m x 1 m |
| Flat | 门厅 | 1 m | 1 m | 1 m x 1 m |
https://www.realtor.ca/real-estate/30127377/512-21-scollard-street-toronto-annex-annex

The trademarks REALTOR®, REALTORS®, and the REALTOR® logo are controlled by The Canadian Real Estate Association (CREA) and identify real estate professionals who are members of CREA. The trademarks MLS®, Multiple Listing Service® and the associated logos are owned by The Canadian Real Estate Association (CREA) and identify the quality of services provided by real estate professionals who are members of CREA. The trademark DDF® is owned by The Canadian Real Estate Association (CREA) and identifies CREA's Data Distribution Facility (DDF®)
Toronto Real Estate Board
Forest Hill Real Estate Inc.
August 07 2026 03:30:06
