
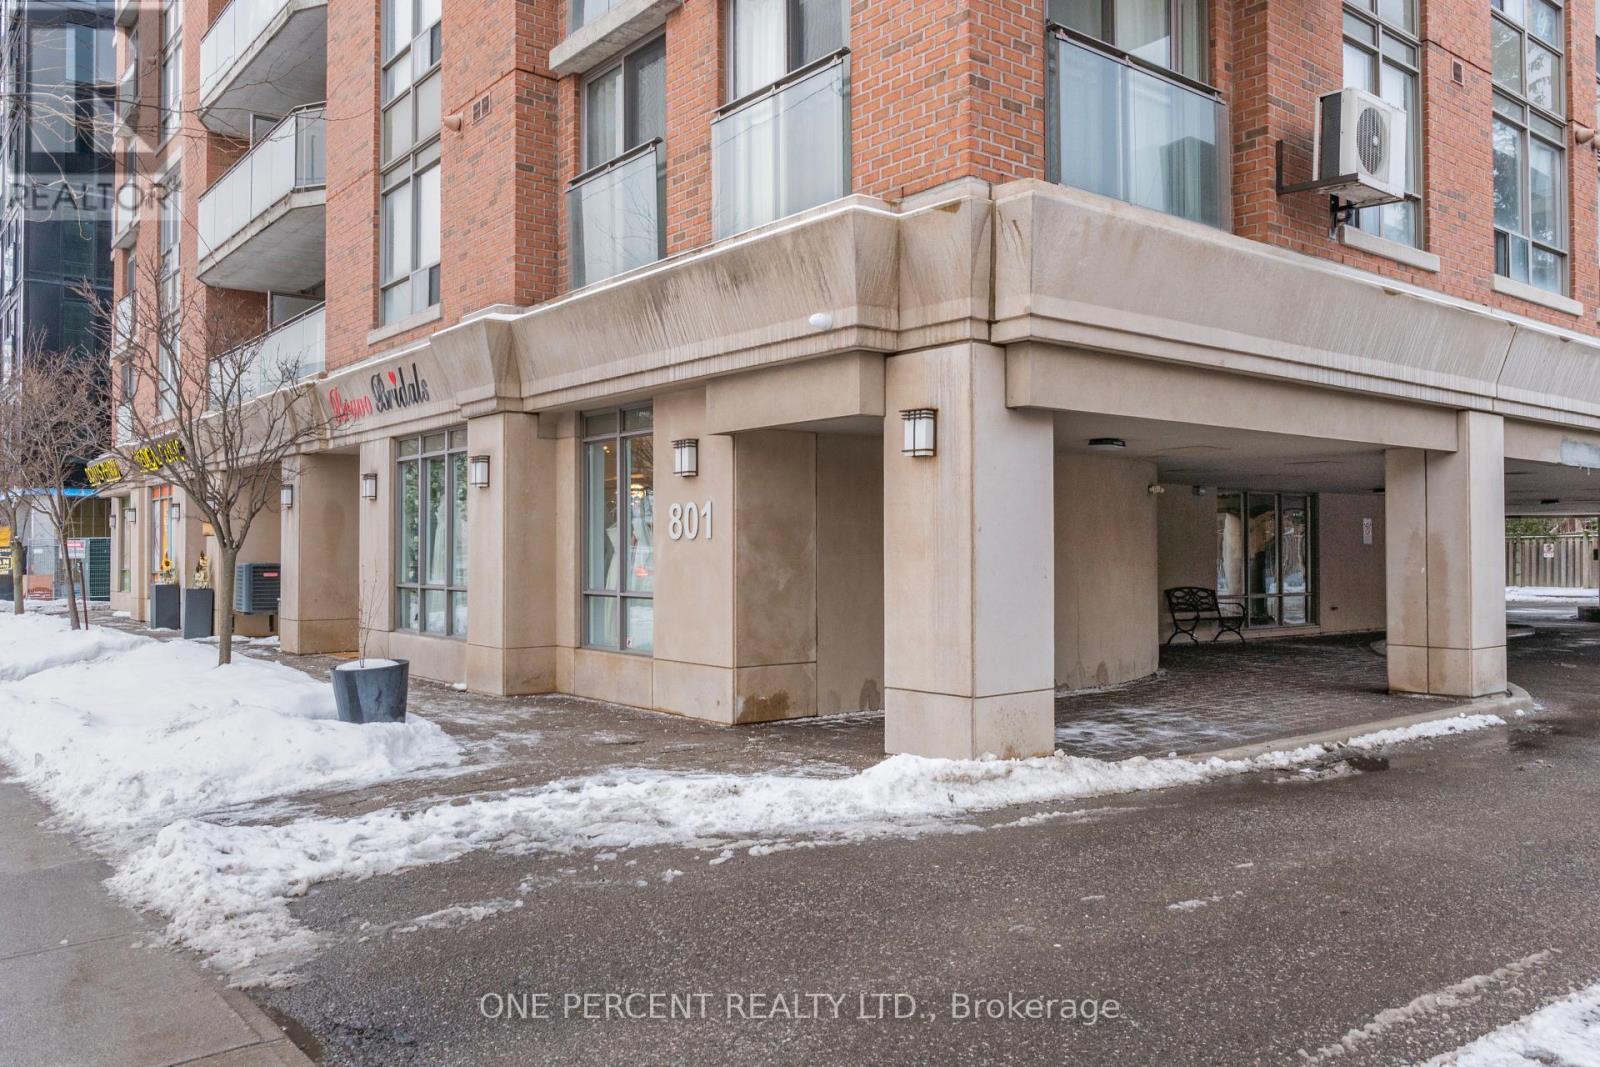
511 - 801 Sheppard Avenue W Toronto (Clanton Park), Ontario M3H 0A8


$2,200 Monthly
管理费,
$601.03 Monthly
管理费,
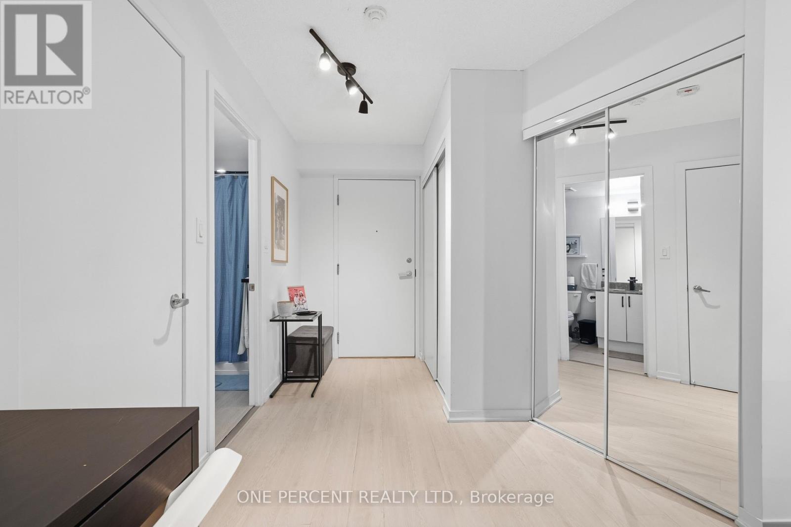
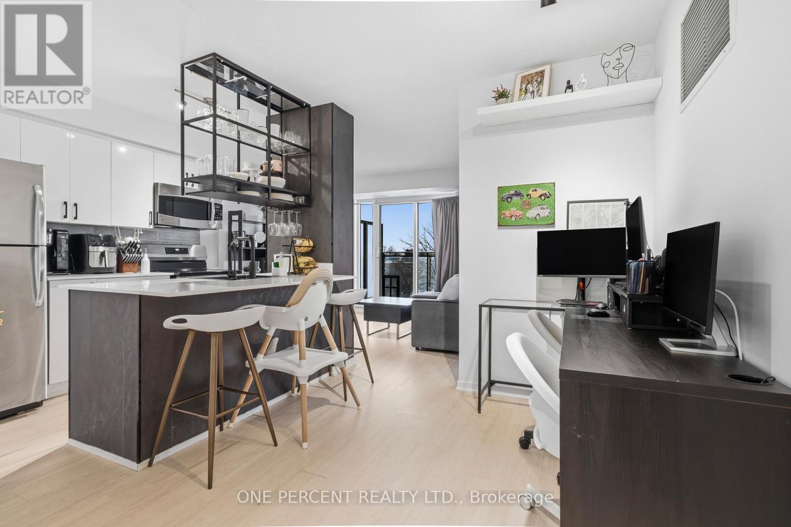
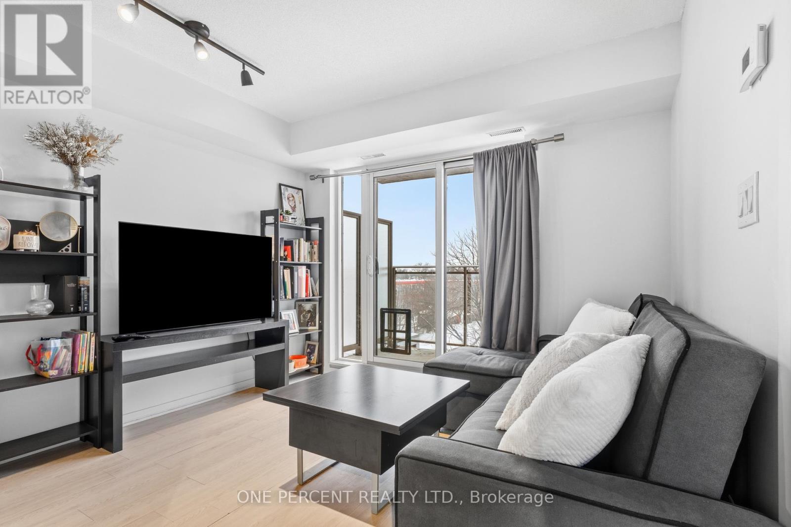
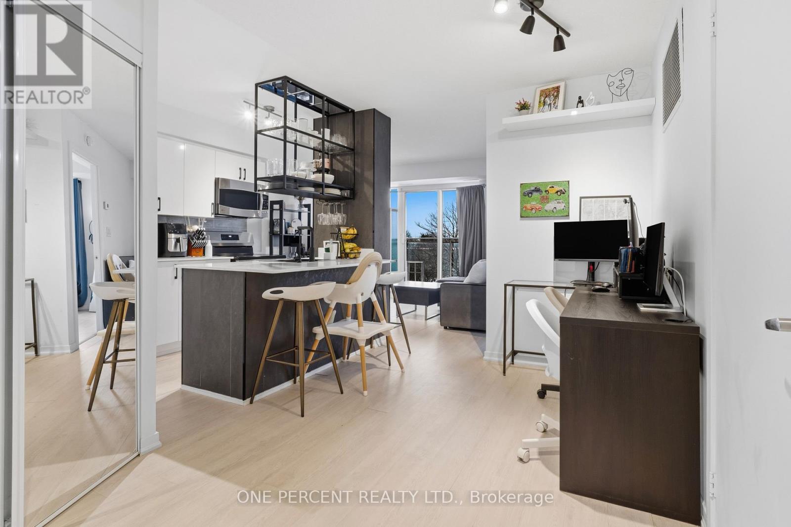
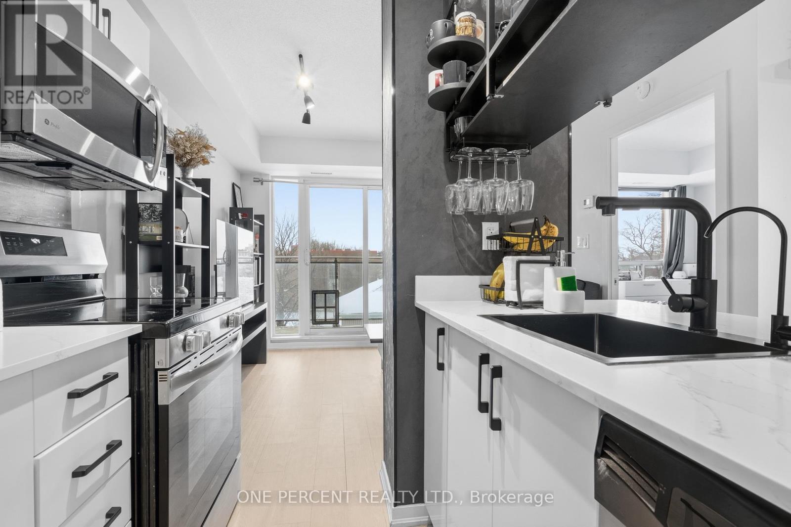
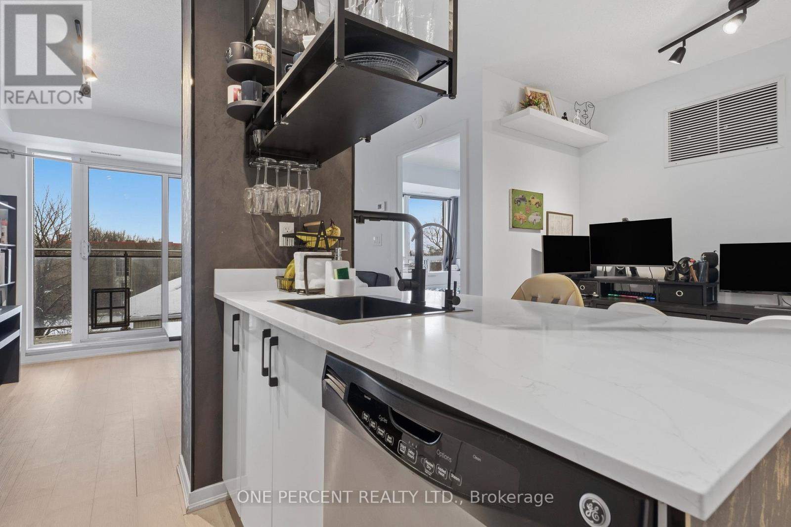
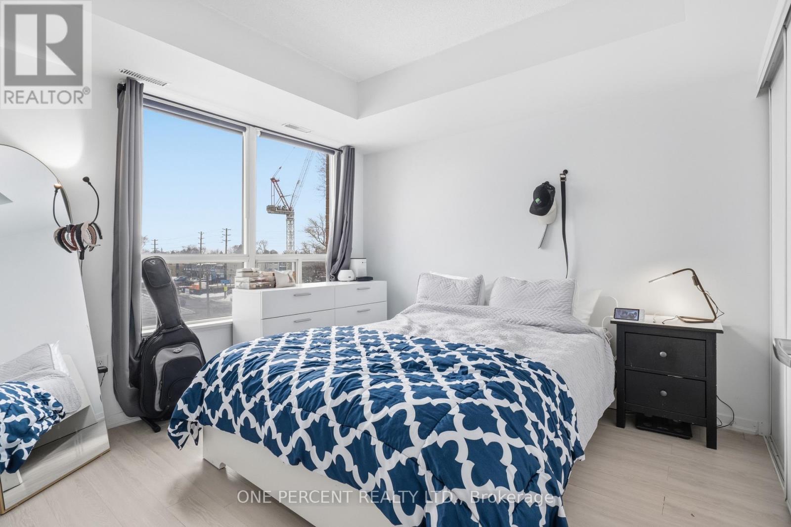
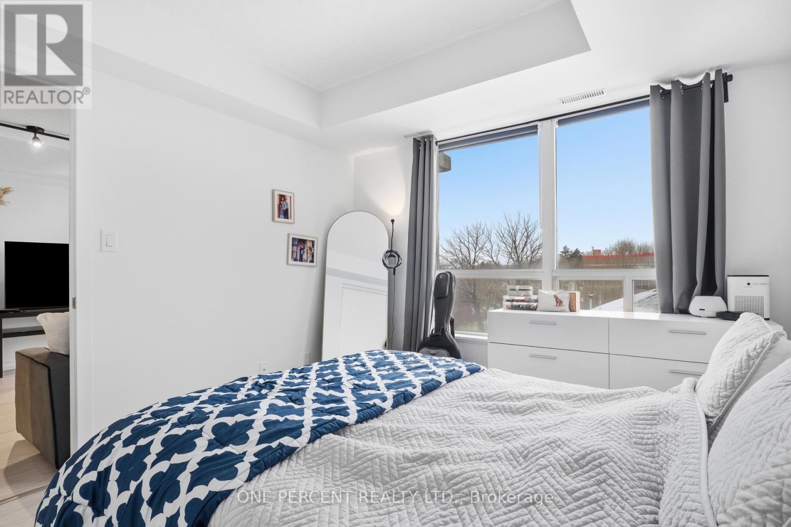
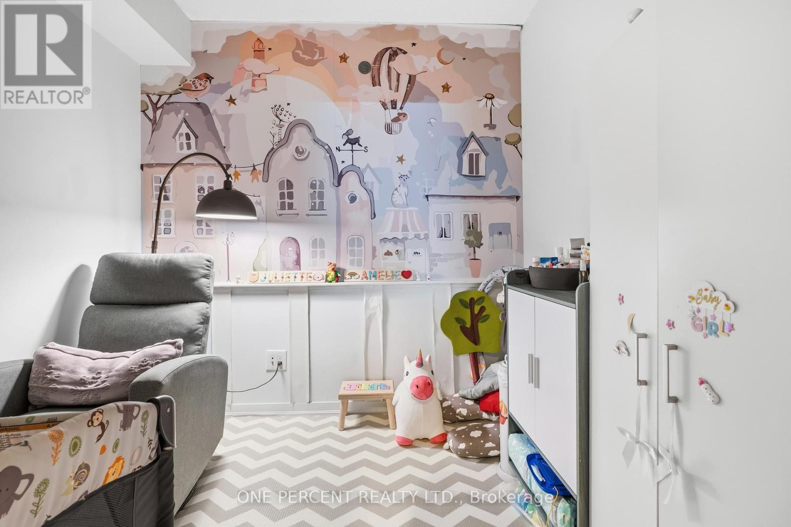
$601.03 MonthlyWelcome to this bright and beautifully maintained west-facing 1+Den suite in a highly sought-after North York location. Offering a functional and versatile layout, this inviting unit features a separate enclosed den with sliding mirrored doors-perfect for a home office, study, guest room, or additional living space.The open-concept living and dining area is filled with natural light and features modern pot lights, updated laminate flooring, and a walk-out to a private west-facing balcony, offering a perfect outdoor retreat to relax and enjoy beautiful sunset views. The upgraded kitchen showcases custom quartz countertops, a designer black sink, matching hardware, a convenient breakfast island, and stainless steel appliances, creating a stylish and practical space for everyday living.The spacious primary bedroom offers a large double closet and generous natural light, while the foyer includes an additional built-in double closet providing excellent storage. Thoughtful upgrades throughout the suite, including a newer water filtration system, contribute to a comfortable and contemporary living experience. Included for your convenience are one underground parking space located next to the elevator and one locker. Enjoy the ease of condo living in a well-managed building surrounded by everyday essentials. Ideally situated close to Sheppard West Subway Station, TTC transit, Allen Road, Highway 401, Yorkdale Shopping Centre, Humber River Hospital, York University, Downsview Park, shopping, restaurants, and more. A fantastic opportunity to lease a move-in-ready home in one of North York's most accessible and convenient neighbourhoods. Don't miss the opportunity to make this exceptional suite your next home! (id:43681)
房源概要
| MLS® Number | C13413686 |
| 房源类型 | 民宅 |
| 社区名字 | Clanton Park |
| 附近的便利设施 | 医院, 公园, 学校, 公共交通 |
| 社区特征 | Pets Allowed With Restrictions, 社区活动中心 |
| 特征 | Wheelchair Access, 阳台, 无地毯 |
| 总车位 | 1 |
详 情
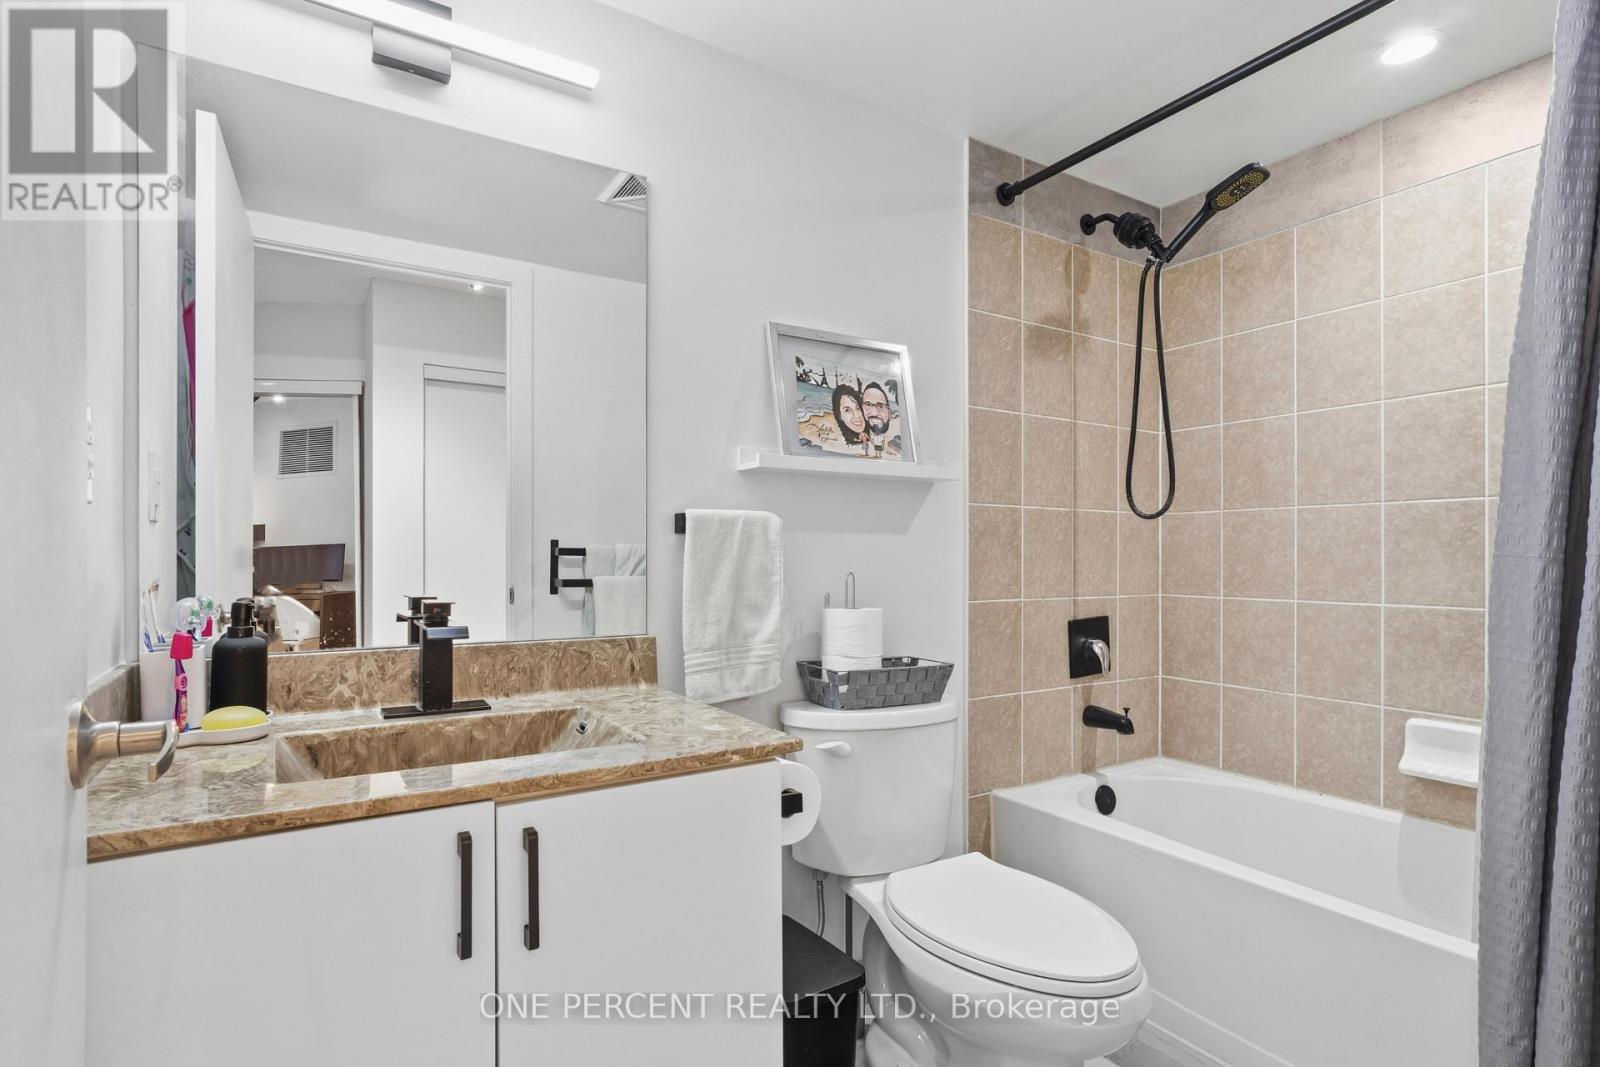
| 浴室 | 1 |
| 地上卧房 | 1 |
| 地下卧室 | 1 |
| 总卧房 | 2 |
| 公寓设施 | 宴会厅, Visitor Parking, Storage - Locker |
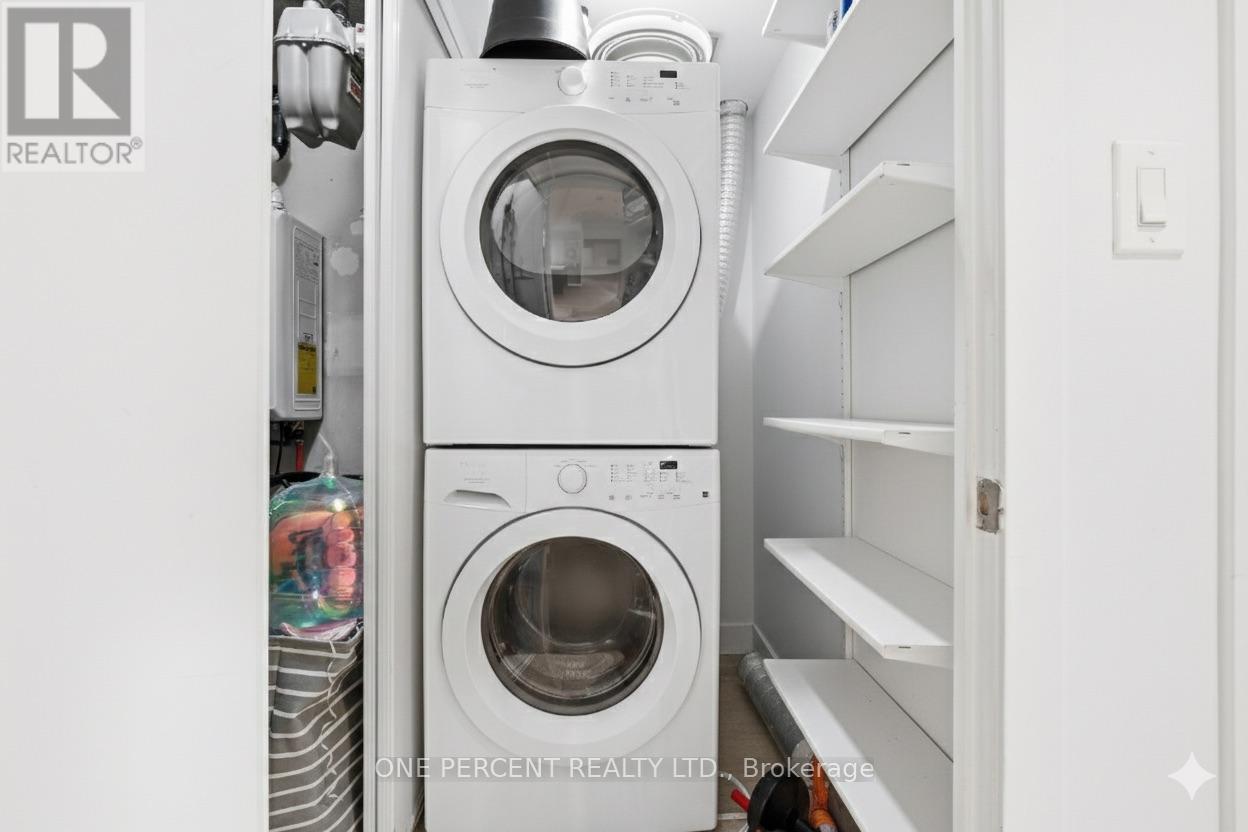
| 家电类 | Water Heater, 洗碗机, 烘干机, 微波炉, 炉子, 洗衣机, Water Treatment, 窗帘, 冰箱 |
| 地下室类型 | 没有 |
| 空调 | 中央空调 |
| 外墙 | 砖, 混凝土 |
| Fire Protection | Alarm System, Security Guard, Smoke Detectors |
| Flooring Type | Laminate, Tile |
| 供暖方式 | 天然气 |
| 供暖类型 | 压力热风 |
| 内部尺寸 | 600 - 699 Sqft |
| 类型 | 公寓 |
车 位
| 地下 | |
| Garage |
土地
| 英亩数 | 无 |
| 土地便利设施 | 医院, 公园, 学校, 公共交通 |
房 间
| 楼 层 | 类 型 | 长 度 | 宽 度 | 面 积 |
|---|---|---|---|---|
| Flat | 门厅 | 1.88 m | 1.45 m | 1.88 m x 1.45 m |
| Flat | 餐厅 | 2.69 m | 2.44 m | 2.69 m x 2.44 m |
| Flat | 厨房 | 2.69 m | 2.11 m | 2.69 m x 2.11 m |
| Flat | 客厅 | 3.23 m | 3.05 m | 3.23 m x 3.05 m |
| Flat | 主卧 | 3.2 m | 3.07 m | 3.2 m x 3.07 m |
| Flat | 卧室 | 2.41 m | 2.36 m | 2.41 m x 2.36 m |
| Flat | 浴室 | 2.44 m | 1.5 m | 2.44 m x 1.5 m |

The trademarks REALTOR®, REALTORS®, and the REALTOR® logo are controlled by The Canadian Real Estate Association (CREA) and identify real estate professionals who are members of CREA. The trademarks MLS®, Multiple Listing Service® and the associated logos are owned by The Canadian Real Estate Association (CREA) and identify the quality of services provided by real estate professionals who are members of CREA. The trademark DDF® is owned by The Canadian Real Estate Association (CREA) and identifies CREA's Data Distribution Facility (DDF®)
Toronto Real Estate Board
One Percent Realty Ltd.
June 08 2026 02:37:44
