
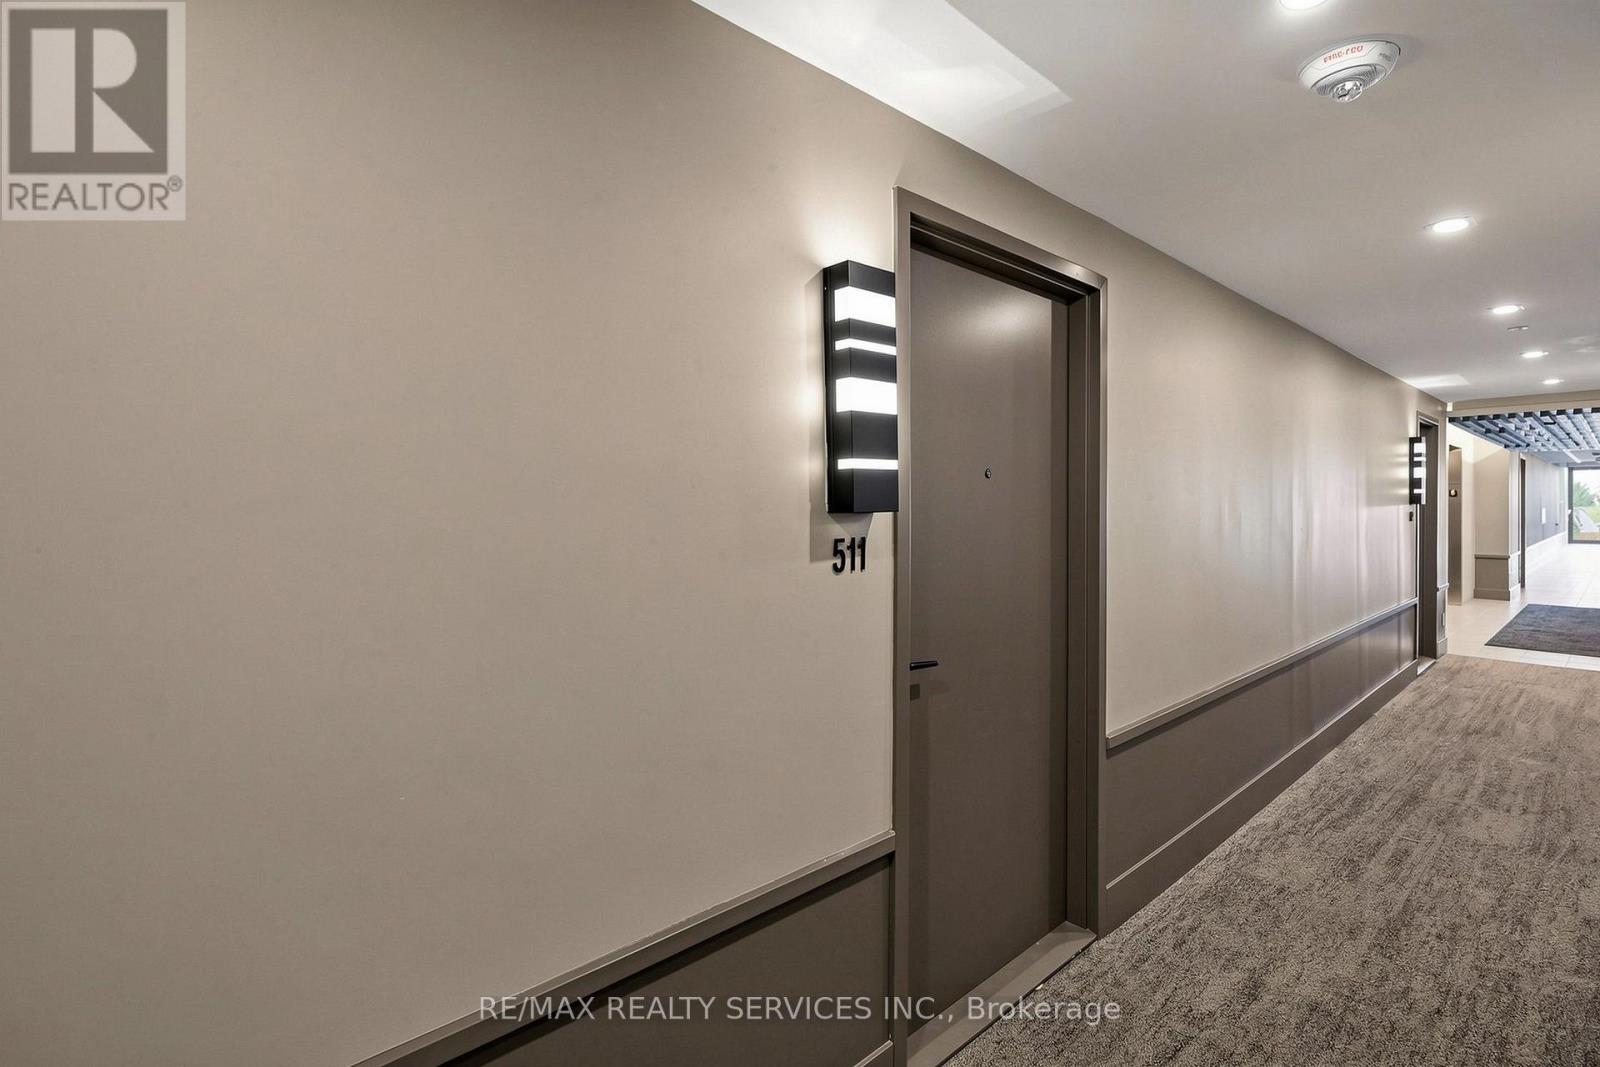
511 - 2489 Taunton Road Oakville (Ro River Oaks), Ontario L6H 3R9


$469,998管理费,Heat, Common Area Maintenance, Parking, Insurance
$548 每月
管理费,Heat, Common Area Maintenance, Parking, Insurance
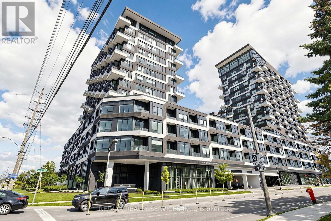
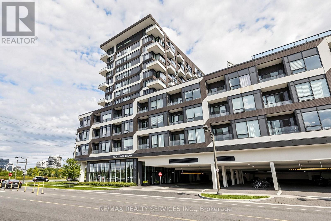
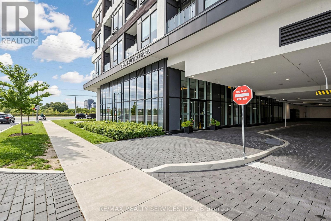
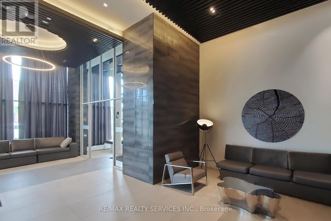
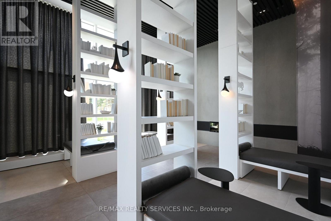
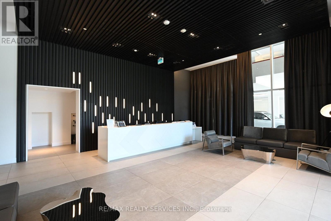
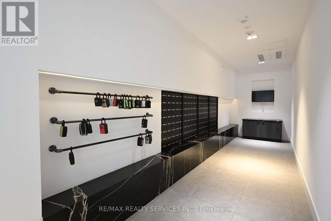
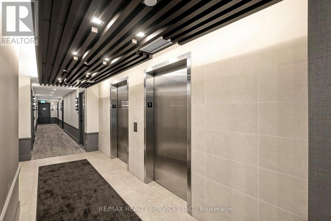
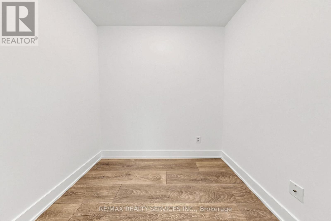
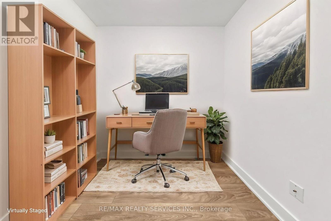
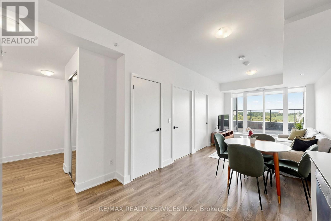
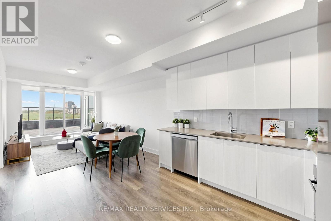
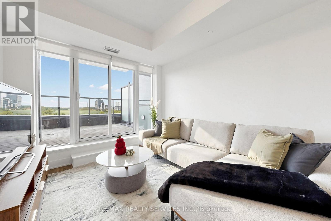
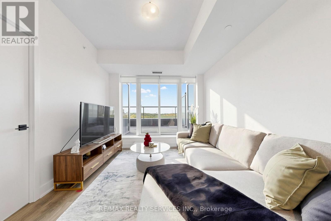
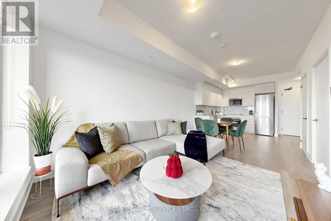
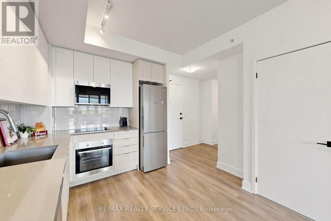
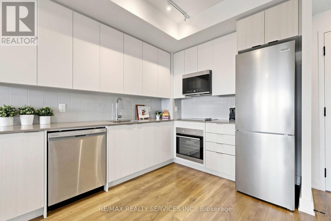
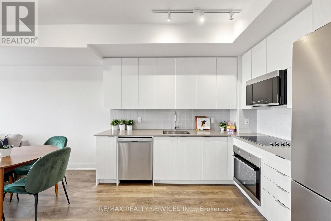
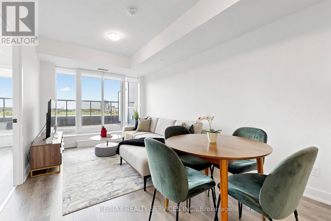
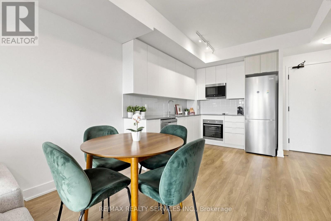
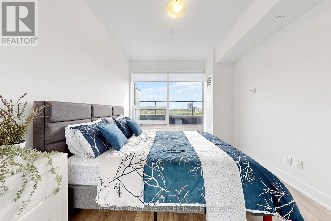
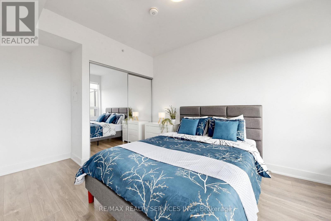
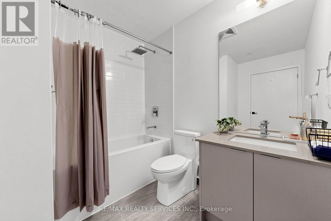
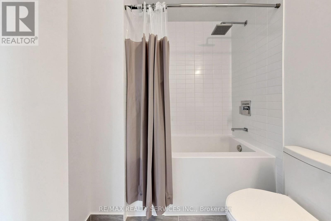
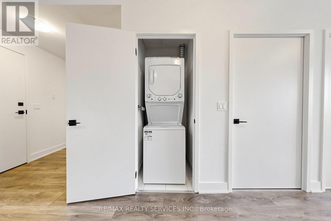
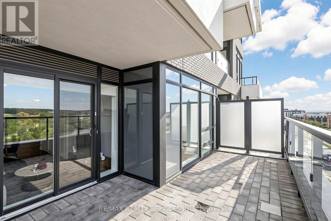
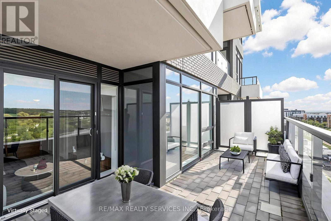
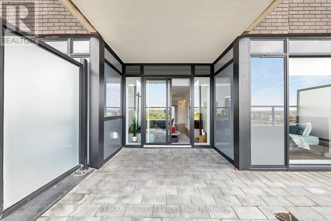
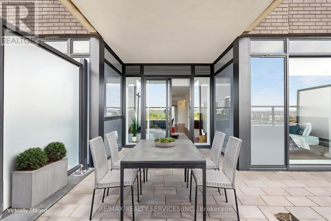
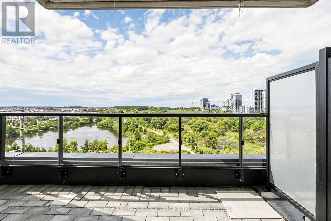
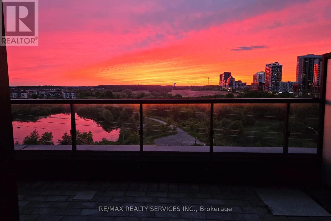
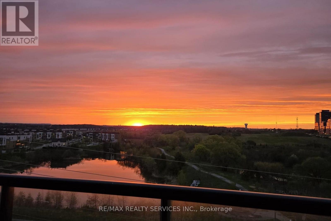
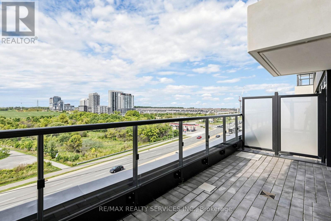
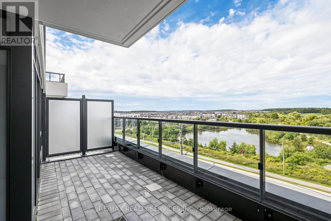
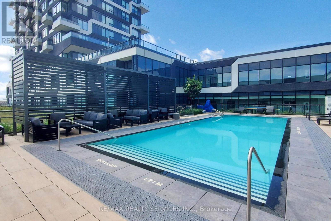
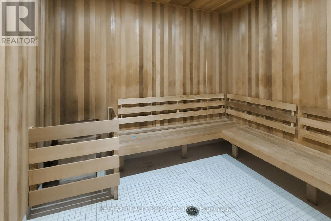
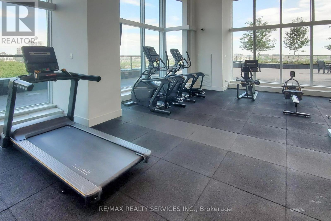
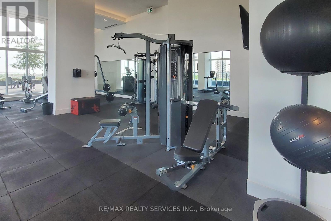
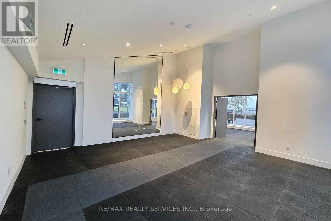
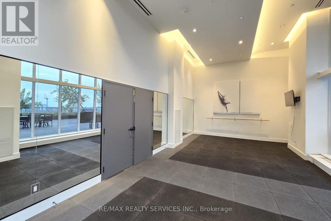
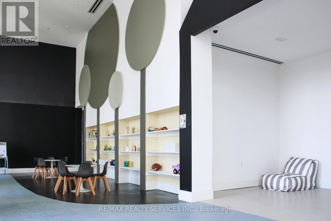
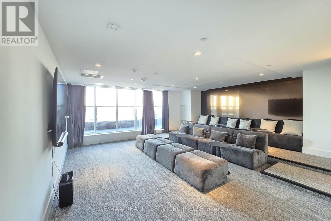
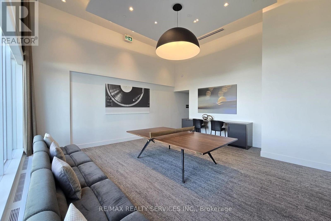
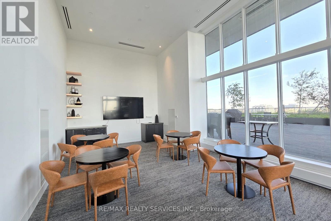
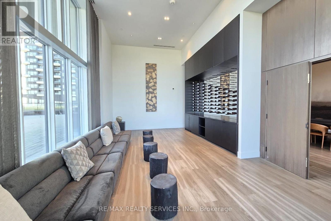
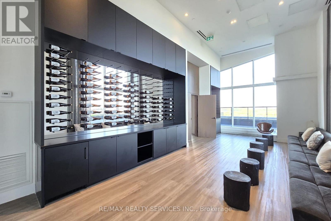
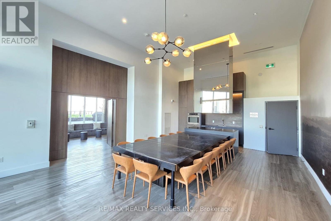
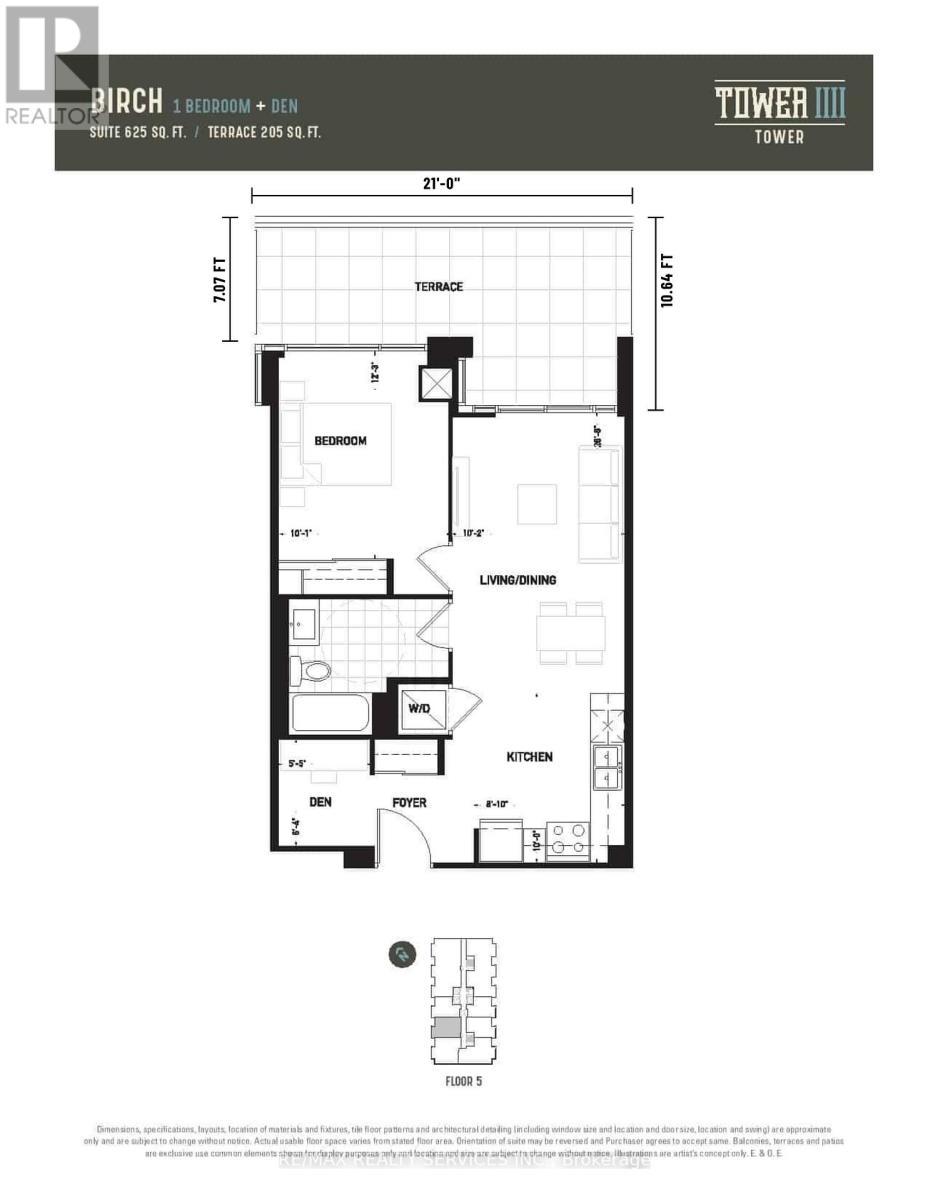
$548 每月Welcome to Suite 511 at 2489 Taunton Road - a rare 1 bedroom + den suite at Oak & Co Condos in Oakville's Uptown Core, with a spacious 205 sq. ft. stone interlocked, private west-facing terrace with unobstructed pond views and spectacular sunsets. A floorplan designed with functionality in mind - 625 sq. ft. interior with approx. 9 ft. smooth ceilings and wide plank neutral flooring. Open-concept living and dining flows to a contemporary kitchen featuring sleek soft-close cabinetry, quartz countertops, backsplash and a full stainless steel appliance package. The spacious primary bedroom offers a mirrored closet, and the separate den offers a real home office or flex space. A 4-piece bathroom and in-suite laundry complete the suite. Glass sliding doors open directly onto the private terrace, framed by glass railings. This is where the suite earns its keep - morning coffee with the pond and the trail in view, dinner outdoors on a summer evening with room for a full table and lounge seating, and sunsets to close out the day. Outdoor space this size is rarely available! The building delivers a full amenity package: fitness centre, yoga room and sauna, outdoor pool, theatre, club zone, games room, kids' room, chef's table and a party room. concierge/security service, controlled building access and 24-hour lobby surveillance. Pet-friendly building. One underground parking space and one locker included. Prime Uptown Core location just steps from shopping, restaurants, cafés, parks, public transit and major retailers including Walmart, Real Canadian Superstore, Canadian Tire and Winner/Home sense. Enjoy everyday convenience right at your doorstep, with easy access to Highways 403, 407 and the QEW, plus GO Transit for seamless commuting. A fantastic opportunity for first-time buyers, downsizers or investors seeking modern, low-maintenance living with rare outdoor space and breathtaking views. (id:43681)
房源概要
| MLS® Number | W13779608 |
| 房源类型 | 民宅 |
| 社区名字 | 1015 - RO River Oaks |
| 附近的便利设施 | 公园, 礼拜场所, 公共交通, 学校, 医院 |
| 社区特征 | Pets Allowed With Restrictions |
| 特征 | 无地毯 |
| 总车位 | 1 |
| 泳池类型 | Outdoor Pool |
| 结构 | Patio(s) |
详 情
| 浴室 | 1 |
| 地上卧房 | 1 |
| 地下卧室 | 1 |
| 总卧房 | 2 |
| Age | 0 To 5 Years |
| 公寓设施 | Recreation Centre, 宴会厅, Sauna, 健身房, Storage - Locker, Security/concierge |
| 家电类 | Cooktop, 洗碗机, 烘干机, Hood 电扇, 微波炉, 烤箱, 窗帘, 冰箱 |
| 地下室类型 | 没有 |
| 空调 | 中央空调 |
| 外墙 | 混凝土 |
| Fire Protection | Security Guard, Smoke Detectors |
| Flooring Type | Laminate |
| 供暖方式 | 天然气 |
| 供暖类型 | 压力热风 |
| 内部尺寸 | 600 - 699 Sqft |
| 类型 | 公寓 |
车 位
| 地下 | |
| Garage |
土地
| 英亩数 | 无 |
| 土地便利设施 | 公园, 宗教场所, 公共交通, 学校, 医院 |
| 地表水 | 湖泊/池塘 |
房 间
| 楼 层 | 类 型 | 长 度 | 宽 度 | 面 积 |
|---|---|---|---|---|
| Flat | 客厅 | 5.11 m | 3.1 m | 5.11 m x 3.1 m |
| Flat | 餐厅 | 5.11 m | 3.1 m | 5.11 m x 3.1 m |
| Flat | 厨房 | 3.05 m | 2.69 m | 3.05 m x 2.69 m |
| Flat | 主卧 | 3.73 m | 3.08 m | 3.73 m x 3.08 m |
| Flat | 衣帽间 | 1.93 m | 1.65 m | 1.93 m x 1.65 m |

The trademarks REALTOR®, REALTORS®, and the REALTOR® logo are controlled by The Canadian Real Estate Association (CREA) and identify real estate professionals who are members of CREA. The trademarks MLS®, Multiple Listing Service® and the associated logos are owned by The Canadian Real Estate Association (CREA) and identify the quality of services provided by real estate professionals who are members of CREA. The trademark DDF® is owned by The Canadian Real Estate Association (CREA) and identifies CREA's Data Distribution Facility (DDF®)
Toronto Real Estate Board
RE/MAX Realty Services Inc.
September 14 2026 08:01:27
