
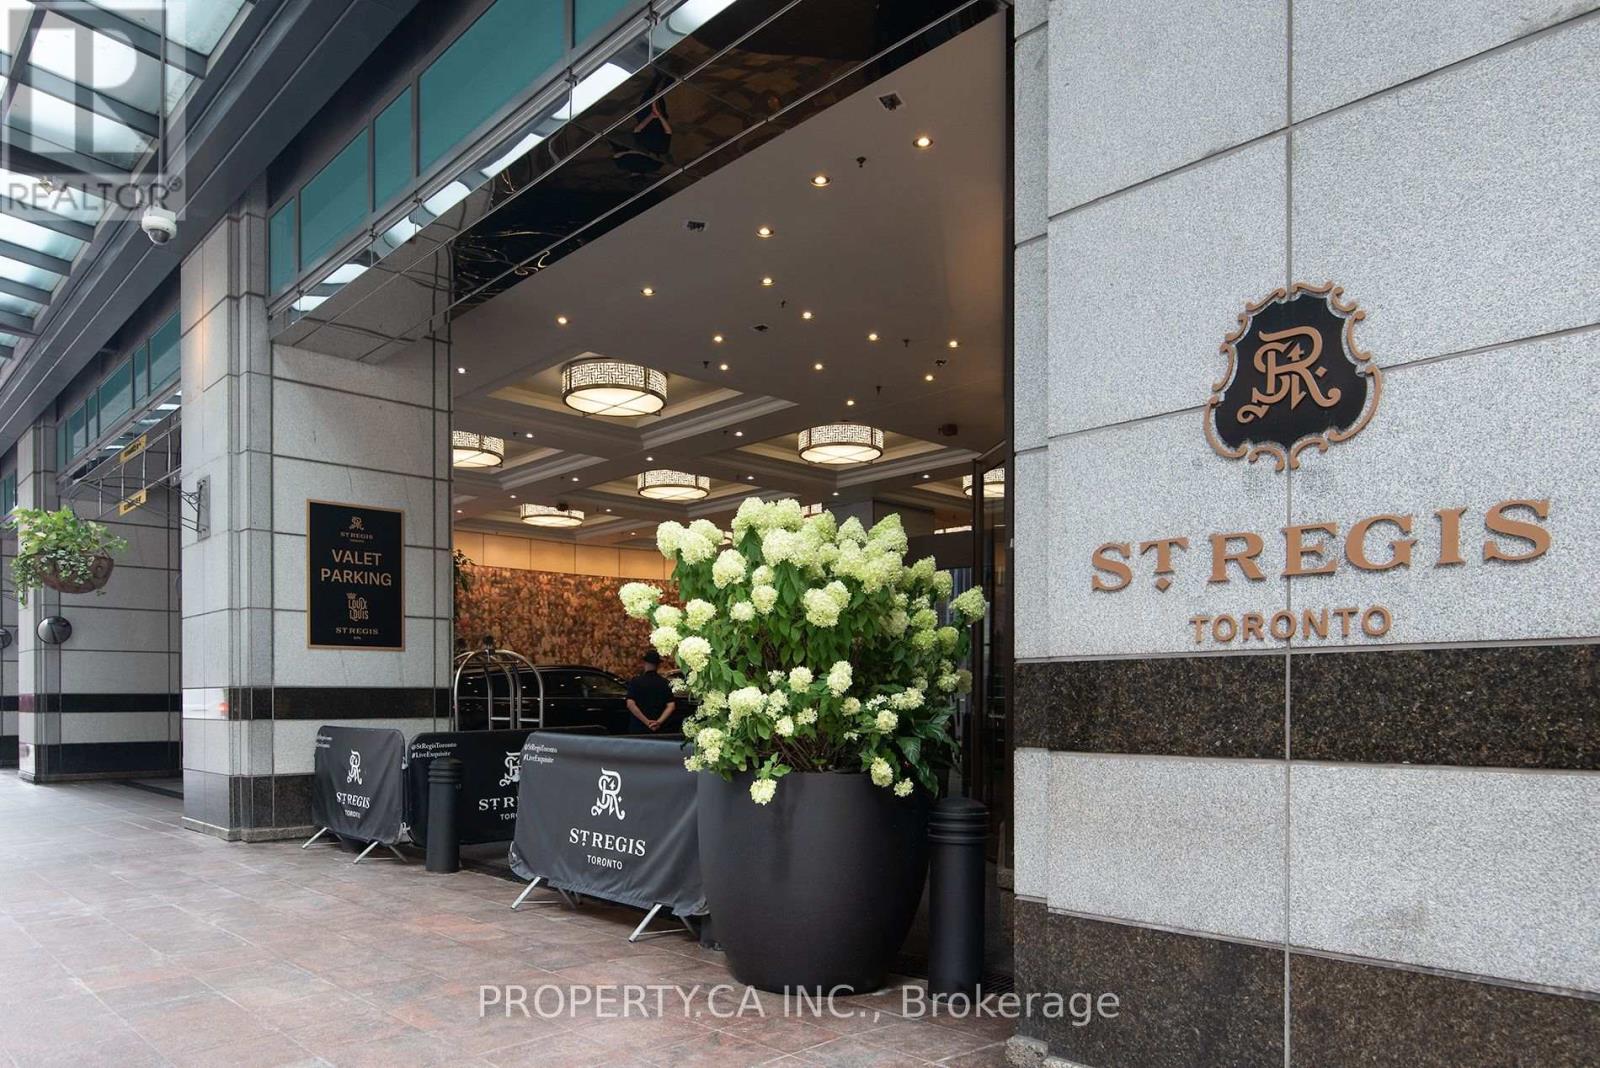
5103 - 311 Bay Street Toronto (Bay Street Corridor), Ontario M5H 4G5


$15,500 Monthly
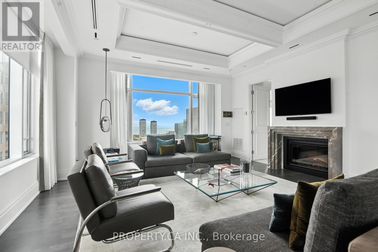
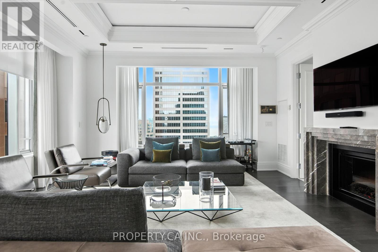
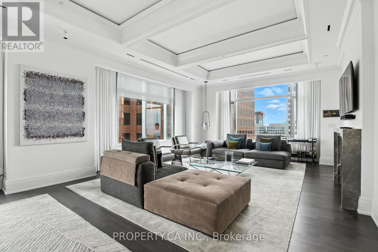
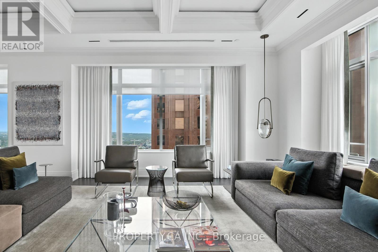
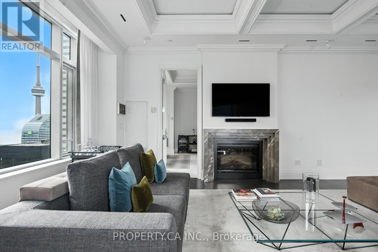
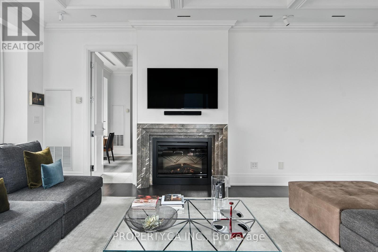
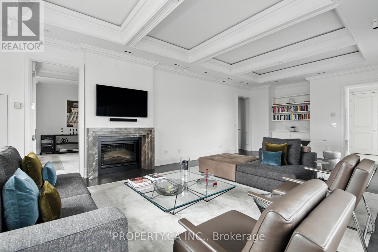
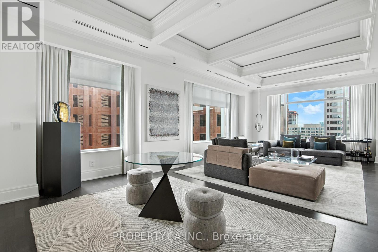
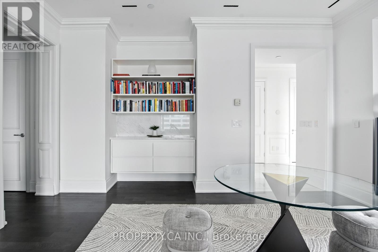
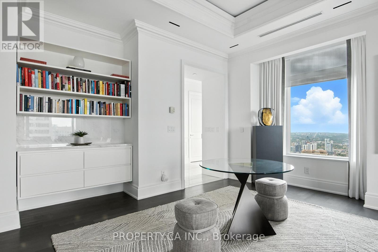
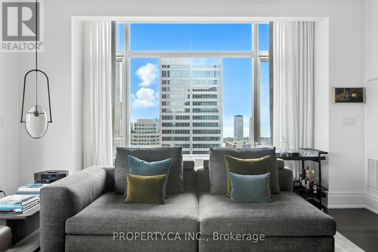
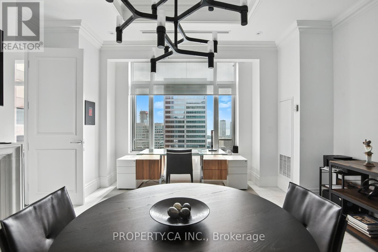
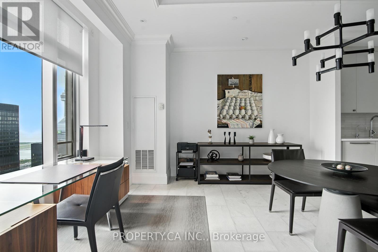
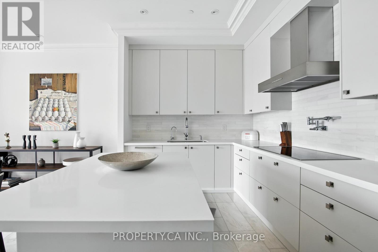
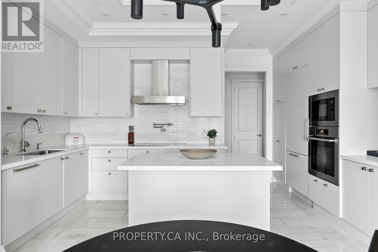
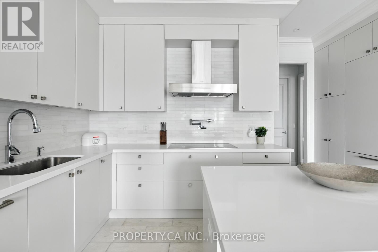
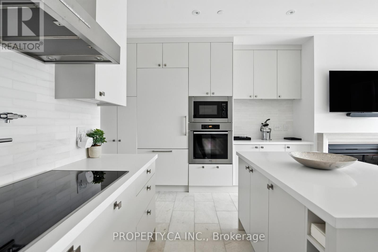
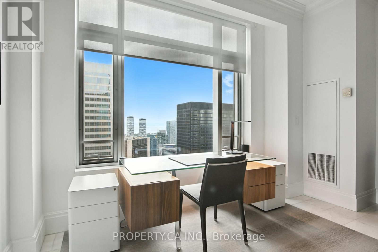
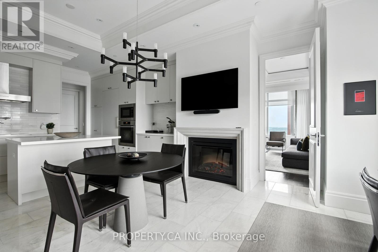
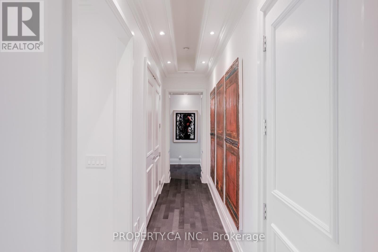
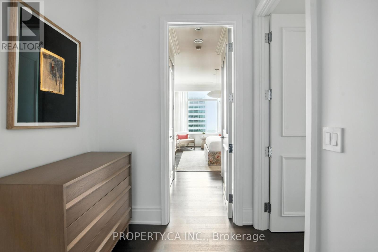
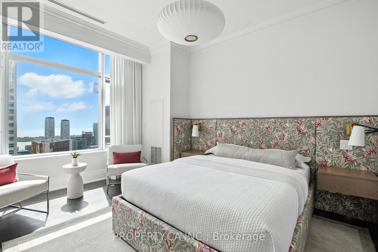
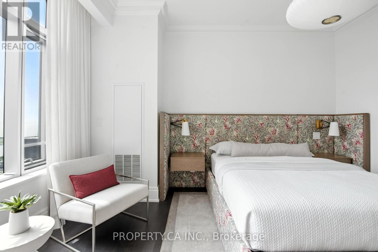
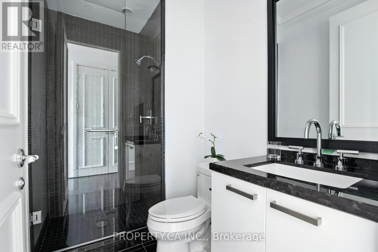
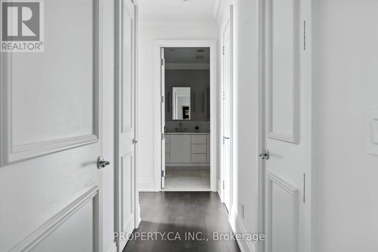
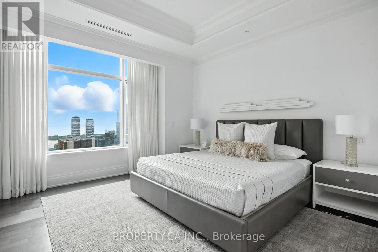
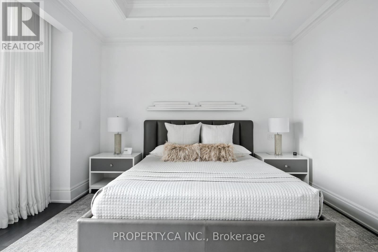
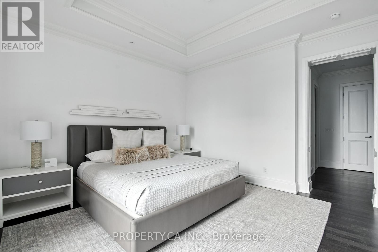
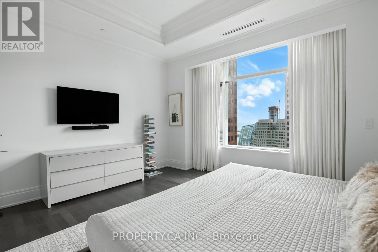
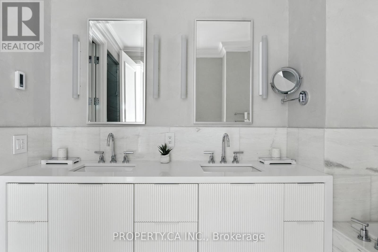
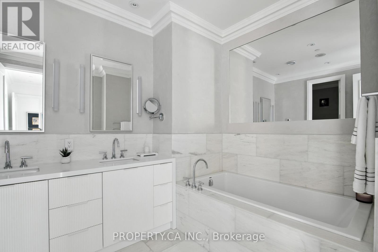
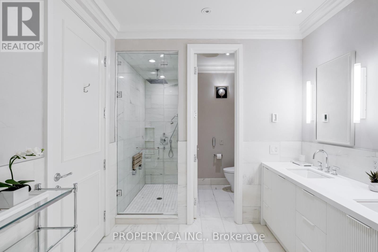
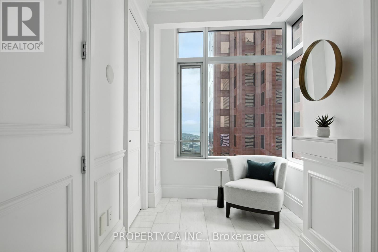
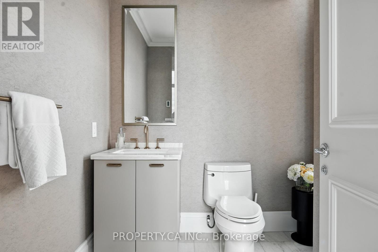
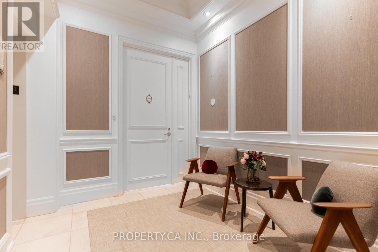
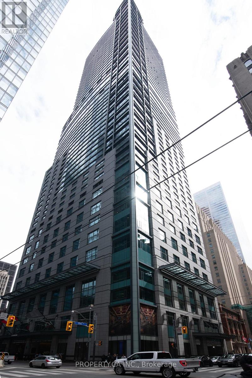
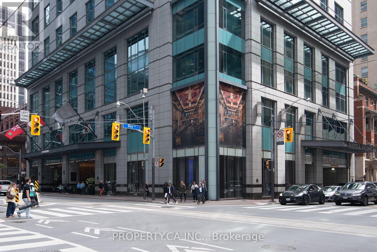
Live Exquisitely at The St. Regis Residences Toronto. Experience timeless elegance and world-class luxury in this professionally designed and decorated 2-bedroom southeast corner suite, offering an expansive 2,385 sq. ft. of refined living space. Situated in the heart of Toronto's Financial District, this residence combines classic architectural detail with modern sophistication and the unparalleled five-star services of the St. Regis. Step off the elevator into your private foyer and enter a light-filled home featuring soaring 10.5-foot coffered ceilings, curated artwork, and rare, unobstructed city and partial lake views. The home is professionally furnished with high-end pieces, creating a perfect blend of luxury, comfort, and timeless style. As the seasons change, cozy up by the fireplace and enjoy panoramic views of Toronto's skyline and lake an elegant urban retreat in the sky. During your downtime, enjoy access to the St. Regis's world-class amenities, including: Full-service 24-hour concierge and valet parking (extra), State-of-the-art fitness centre and yoga studio, Infinity-edge indoor pool with sweeping skyline views, Spa & wellness centre, Housekeeping and room service available, Business centre, meeting rooms, and exclusive resident lounges, Louix Louis, the iconic two-storey grand bar and restaurant, just an elevator ride away. Whether entertaining or relaxing, this bright, meticulously maintained residence offers the ideal setting. The owner's suite is being offered for lease for the first time, providing a rare opportunity to reside in one of the most exclusive addresses in the city. Step outside and you're in the centre of it all just moments from PATH access for all-weather connectivity, King and Bay Street financial core, Union Station and UP Express to Pearson Airport, Eaton Centre, First Canadian Place, Theatres, fine dining, Scotiabank Arena, Rogers Centre, and the Harbourfront. (id:43681)
房源概要
| MLS® Number | C14108976 |
| 房源类型 | 民宅 |
| 社区名字 | Bay Street Corridor |
| 附近的便利设施 | 医院, 公共交通, 公园 |
| 社区特征 | Pets Allowed With Restrictions |
| 特征 | 无地毯, In Suite Laundry |
| 泳池类型 | 地下游泳池 |
| View Type | View |
详 情
| 浴室 | 3 |
| 地上卧房 | 2 |
| 总卧房 | 2 |
| 公寓设施 | 健身房, 宴会厅, Visitor Parking, Sauna, Fireplace(s) |
| 家电类 | 烤箱 - Built-in, Central Vacuum, Range, Furniture |
| 地下室类型 | 没有 |
| 空调 | 中央空调 |
| 外墙 | 混凝土, 砖 |
| 壁炉 | 有 |
| Flooring Type | Hardwood, Marble |
| 客人卫生间(不包含洗浴) | 1 |
| 供暖方式 | 天然气 |
| 供暖类型 | 压力热风 |
| 内部尺寸 | 2250 - 2499 Sqft |
| 类型 | 公寓 |
车 位
| 地下 | |
| Garage |
土地
| 英亩数 | 无 |
| 土地便利设施 | 医院, 公共交通, 公园 |
房 间
| 楼 层 | 类 型 | 长 度 | 宽 度 | 面 积 |
|---|---|---|---|---|
| Flat | 餐厅 | 5.97 m | 9.7 m | 5.97 m x 9.7 m |
| Flat | 厨房 | 4.86 m | 7.04 m | 4.86 m x 7.04 m |
| Flat | 主卧 | 4.72 m | 4.44 m | 4.72 m x 4.44 m |
| Flat | 卧室 | 3.77 m | 4.44 m | 3.77 m x 4.44 m |
| Flat | 其它 | 3.9 m | 2.12 m | 3.9 m x 2.12 m |

The trademarks REALTOR®, REALTORS®, and the REALTOR® logo are controlled by The Canadian Real Estate Association (CREA) and identify real estate professionals who are members of CREA. The trademarks MLS®, Multiple Listing Service® and the associated logos are owned by The Canadian Real Estate Association (CREA) and identify the quality of services provided by real estate professionals who are members of CREA. The trademark DDF® is owned by The Canadian Real Estate Association (CREA) and identifies CREA's Data Distribution Facility (DDF®)
Toronto Real Estate Board
Property.ca Inc.
October 22 2026 09:54:24
